See Home Value
Algonquin 60102
2321 Tracy Lane
$530,000
● House - Off Market

2321 Tracy Lane

Algonquin, IL 60102
bedrooms
4 Beds
bathrooms
4 Baths
square feet
3,231 Ft²
$519,915
RealtyHop Estimate
4.00%
Since Oct 1, 2022
National-US
Primary Model

About This Property

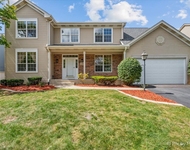
This desirable Wexford model in Willoughby Farms is your dream home come true. Situated in a quiet neighborhood, it is conveniently located to the Randall Road corridor with its easy access to many stores and restaurants. Picture yourself entertaining family and friends on your deck overlooking the scenic pond! Approximately 5,000 square feet of living space includes an English basement with a bedroom and a full bath as well as a wet bar! The two story home has a majestic feel with ten foot vaulted and tray ceilings throughout the first and second floors. Unique architectural designs are present in the curved and arched walls and recessed niches, perfect places to display your treasures. Hardwood floors are throughout the Foyer, Hallway, Kitchen, and Eat-in area with newer carpeting throughout the rest of the home. The gourmet kitchen will delight the discriminating gourmand with white cabinets, two islands, stainless steel appliances and granite countertops. Large two story windows enhance the Family Room with fireplace, dry bar and adjacent den/office and offer a view of the picturesque pond with its wildlife visitors. A curved staircase with railings lead to the second floor open landing! The large Primary Bedroom Suite boasts a Double Walk-In Closet! The Primary Bath houses a whirlpool tub, separate shower, double sinks and ceramic tile. The hall bath also has a double sink vanity. The finished English basement features recessed lighting; the wet bar includes many cabinets and a refrigerator! On this level the fifth bedroom is perfect for guests with its own full bath. There is an enormous storage room for all your decorations and patio furniture. There's also plenty of room for your vehicles in the 3.5 garage. The improvements made to this house are innumerable, but some of the more important ones are: Roof (2017), Lennox AC and Furnace with Fresh Aire-UV Light Purifier (2018), Lennox Smart Thermometer (2018), GE Oven and Microwave (2019), Renovated Primary Bath (2019), etc., etc. For a complete list, see "Additional Information" under the right column! This is the home you've been seeking! Make an appointment to come tour this beautiful home!
Unit Size
3,231 Ft²
Days on Market
-
Land Size
-
Price per sqft
$155
Property Type
House
Property Taxes
$915
HOA Dues
$38
Year Built
2001

Payment Calculator

Cap Rate Calculator

Last updated: 3 years ago (MRED MLS #11430912)

Price History

Date / Event Date Event Price
Sep 2, 2022 Sold
Sold
Jun 10, 2022 Listed by Berkshire Hathaway HomeServices Starck Real Estate $499,900
Listed by Berkshire Hathaway HomeServices Starck Real Estate

Property Highlights

Air Conditioning
Fireplace

Building Info

Overview

    General

  • Year Built: 2001
  • Effective Year Built: 2001
  • Building Count: 1
  • Total Rooms: 10
  • Bedroom Count: 4
  • Building Condition: 0
  • Building Quality: 0
  • Construction Type: 0
  • Building Style: 0
  • Exterior Walls Type: 0
  • Interior Walls Type: 0
  • Roof Shape Type: 0
  • Roof Cover Type: 0
  • Floor Count: 200
  • Floor Cover: 0
  • Basement Type: 6
  • Basement Area: 1,786
  • Garage Type: 1
  • Garage Square Area: 768
  • Parking Space Count: 3
  • Patio Type: 0
  • Porch Type: 0
  • Pool Type: 0

    Dimensions

  • Lot Size Square Feet: 10,224
  • Lot Size Depth Feet: 750
  • Lot Size Frontage Feet: 1,340
  • Total Building Area: 5,818
  • Gross Building Area: 5,818
  • Building Area: 3,264
  • Building Area Measurement: L

    Heating and Cooling

  • Fireplace Count: 1
  • Air Conditioning: 1
  • Heating: 0
  • Heated Square Feet: 3,264
  • Heating Fuel Type: 0

    Utilities

  • Sewer System: 0
  • Water Service: 5

Building

  • Building Type: 0
  • Property Class: R
  • Subdivision: WILLOUGHBY FARMS
  • Land Acres: 0000000235
  • Standard Land Use Code: 1001
  • County Land Use Code: 0040
  • State Land Use Code: 0040
  • Legal Description 1: LOT 117 WILLOUGHBY FARMS SOUTH UNIT #3 SUBDIVISION: WILLOUGHBY FARMS RANGE CODE: 8 E TWSHP 42N

Neighborhood

  • School District Name: Community Unit School District 300
  • Census Tract: 850105

Geography

  • Parcel: 03-08-128-017
  • Lot: 117
  • Municipality: DUNDEE
  • Latitude: 42.1375
  • Longitude: -88.3287

    Address

  • Full Address: 2321 Tracy Ln
  • Legal Unit: 3
  • Address - House Number: 2321
  • Address - Street Name: Tracy
  • Address - Suffix Type: Ln
  • State: IL
  • City Name: Algonquin
  • Carrier Code: C017
  • 4-Digit Zip Code: 6621
  • Zip Code: 60102

Valuation

    Tax

  • Tax Year: 2022
  • Tax Amount: $1,155,698
  • Tax Rate Code Area: DU023

    Appraisal Valuation

  • Standard Deviation: 0.1452
  • Valuation Date: Nov 29, 2023
  • Confidence Score: 82
  • Final Value: 554,860
  • High Value: 635,446
  • Low Value: 474,273

    Market Valuation

  • Market Total Value: $439,052
  • Market Land Value: $75,654
  • Market Improvement Value: $363,397

    Assessments Valuation

  • Assessed Year: 2022
  • Assessed Total Value: $146,292
  • Assessed Land Value: $25,208
  • Assessed Improvements Value: $121,084

    Sales

  • Current Sale Contract Date: Sep 02, 2022
  • Current Sale Recording Date: Oct 11, 2022
  • Current Sale Price:
  • Current Sale Document Type: 27
  • Current Sale Input Document Number: 49741
  • Previous Sale Recording Date: Sep 09, 2016
  • Previous Sale Contract Date: Aug 25, 2016
  • Previous Sale Amount: $349,000
  • Previous Sale Document Type: 71
Data used for valuation calculations is provided by RealtyHop, and other third party sources

Comparables

Unit
Status
Type
Beds
Baths
ft²
Price/ft²
Asking Price
Listed On
Closing Price
Sold On
HOA + Taxes

About Algonquin


Similar Homes for Sale

Currently no similar homes around

Nearby Rentals

Unit for rent at 2240 Barrett Drive, Algonquin, IL, 60102

$3,500 /mo

  • 4 Beds
  • 3 Baths
  • 2,810 ft²
2240 Barrett Drive, Algonquin, IL, 60102 Listing by Jennifer Ambrose


Frequently Asked Questions

When was property at 2321 Tracy Lane built and last sold?
The property at 2321 Tracy Lane was built in 2001 and last sold on Sep 2, 2022 for $530,000.
How much is this home worth?
The estimated value of the home located at 2321 Tracy Lane is $511,687.
What are some comparable homes to 2321 Tracy Lane?
There are currently no comparable homes to 2321 Tracy Lane.