Check Availability
Algonquin 60102
2320 Stonegate Road
$340,000
● House - In Contract

2320 Stonegate Road

Algonquin, IL 60102
bedrooms
3 Beds
bathrooms
2 Baths, 1 Half Bath
square feet
2,080 Ft²
$2,595
Est. Monthly
$310
HOA / Fees

About This Property

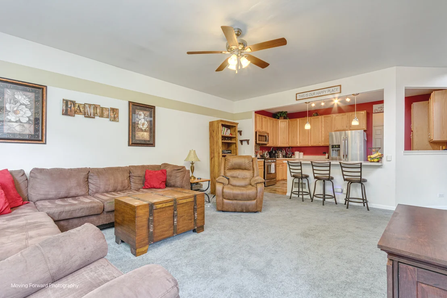
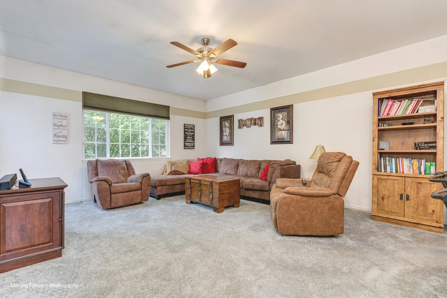
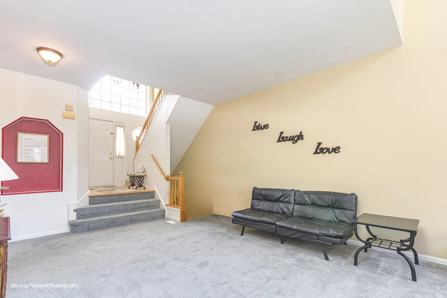
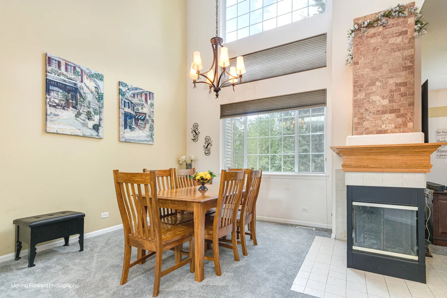
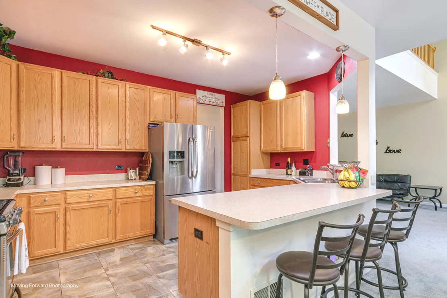
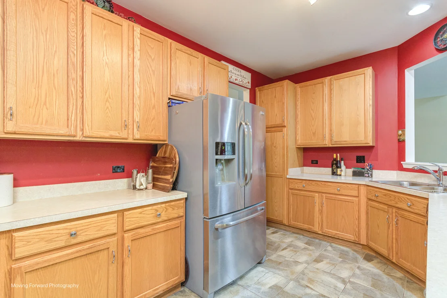
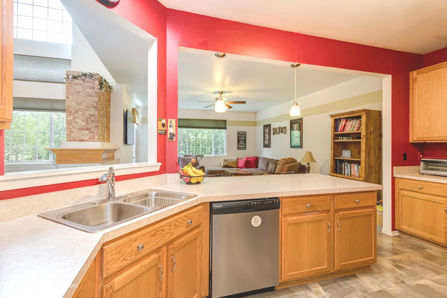
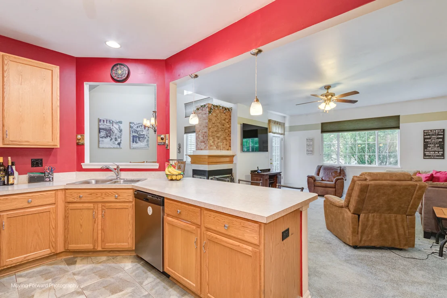
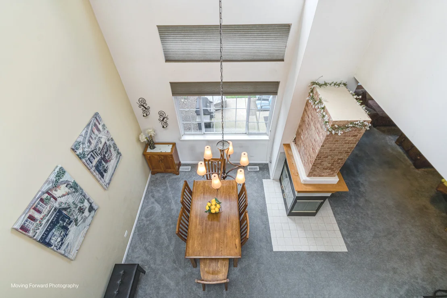
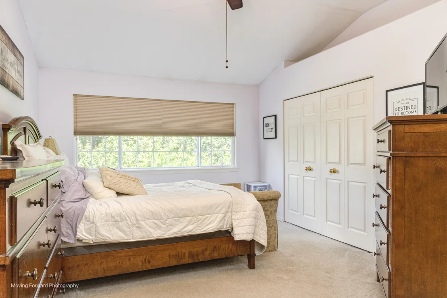
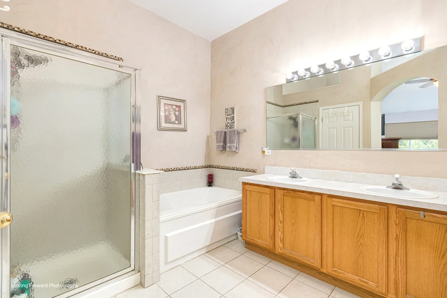
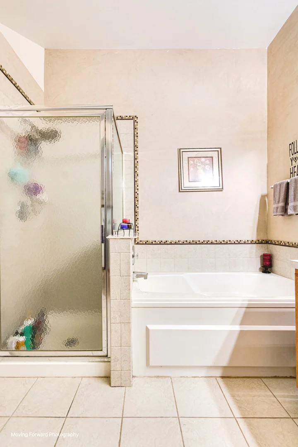
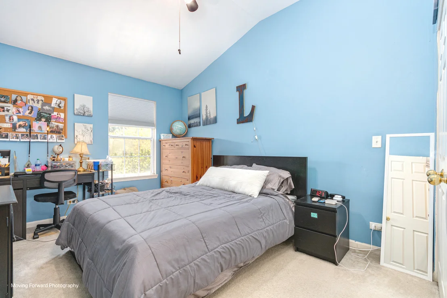
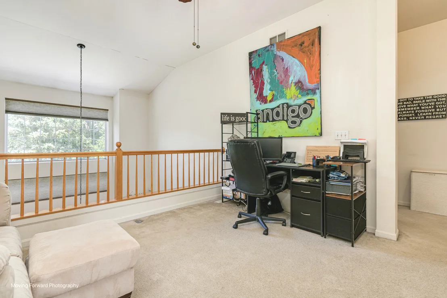
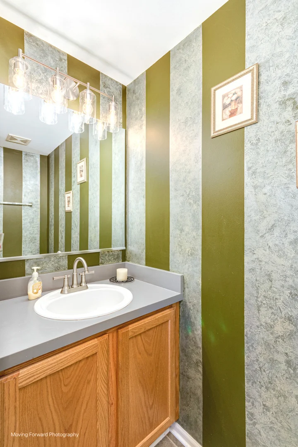
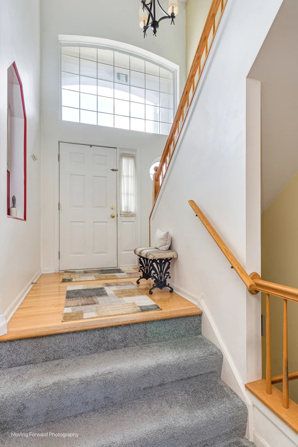
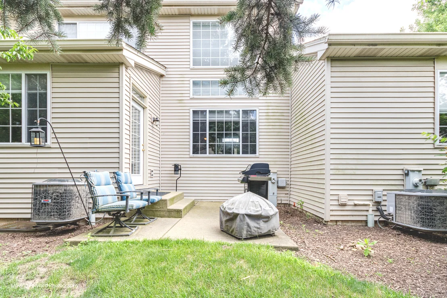
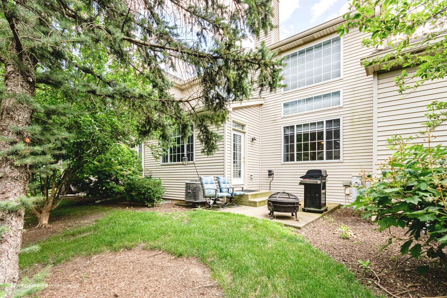
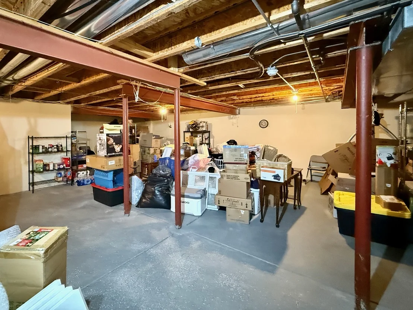
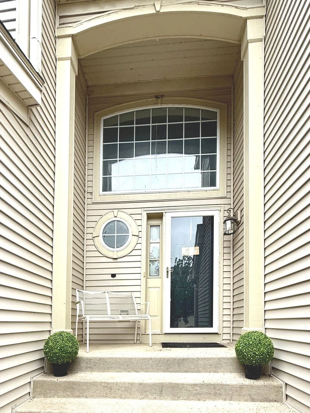
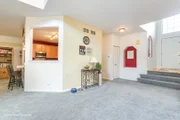
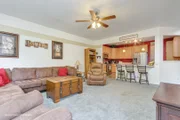
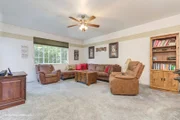
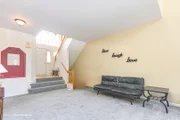
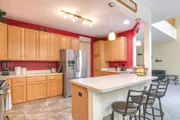
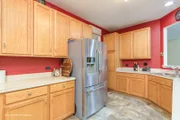
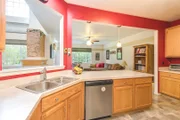
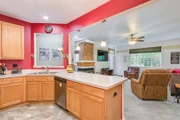
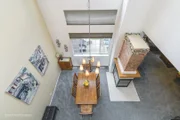
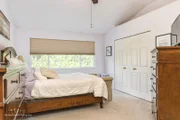
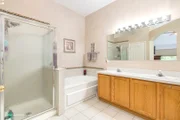
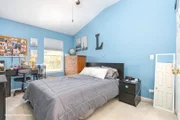
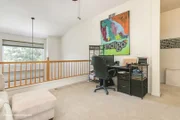
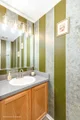
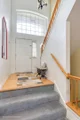
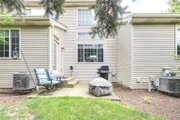
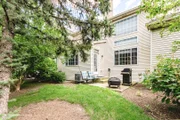
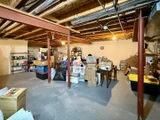
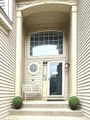
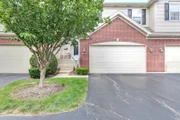
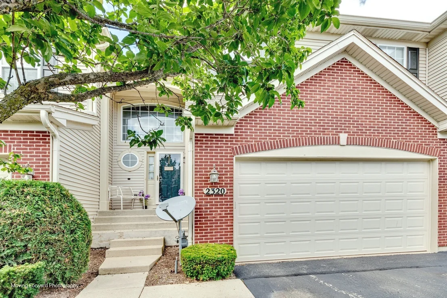
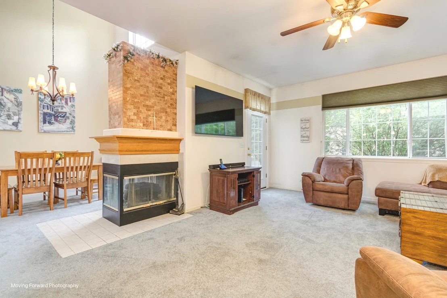
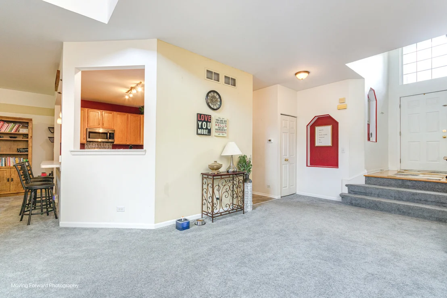
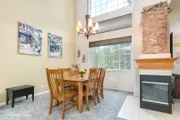
Big and Beautiful 3 Bedroom, 2.5 Bath, with loft, 2 story Townhome in the desirable Willoughby South subdivision! Great open floor plan with over 2000 square feet! Step in to the large living room/dining combo. The dramatic vaulted ceilings feature 3 rows of windows spanning the 2 storys with a remote control opener! A beautiful brick fireplace is the centerpiece between the dining room and open family room! The large kitchen with breakfast bar and plenty of cabinet space is open to the sunny living room, dining room & family room. Convenient main floor laundryroom and half bath. Upstairs an oversized loft has a handy built in desk with cabinets and ample space for a second floor family room! The huge Master suite offers vaulted ceilings and a full bath with separate shower & walk-in closet. You'll find two more generous bedrooms and full bath on the 2nd floor. The basement is very large, partially finished and ready for your finishing touches. For storage or an additional living space! There's a two car attached garage with a new garage door-2023. There's a charming semi-private patio perfect for grilling out or relaxing. Upgrades include: new carpet on the main floor-2023, new back door-2021, new blinds 2020, new light fixtures/faucets-2023, new window screens-2024!   Convenient location close to Randall Road shopping, dining and activities, transportation and schools! Seller is ready to go, fast close possible!  This unit can be rented out!
Unit Size
2,080 Ft²
Days on Market
-
Land Size
-
Price per sqft
$163
Property Type
House
Property Taxes
$615
HOA Dues
$310
Year Built
2000

Listed By

Cindy Matzl, CSC
@properties Christie's International Real Estate

Payment Calculator

Cap Rate Calculator

Property Highlights

Garage
Air Conditioning
Fireplace
Parking Details
Has Garage
Has Open Parking
Parking Features: Asphalt, Garage Door Opener, Garage, Attached, Driveway, Yes, Owned
Garage Spaces: 2
Interior Details
Half Bathrooms: 1
Full Bathrooms: 2
Interior Features: Cathedral Ceiling(s), Walk-In Closet(s), Open Floorplan, Dining Combo
Appliances: Range, Microwave, Dishwasher, Refrigerator
Laundry Features: Main Level, In Unit
Rooms: 9
Has Fireplace
Fireplace Features: Gas Starter
Fireplaces: 1
Basement: Partially Finished, Full
Exterior Details
Square Footage: 2080
Square Footage Source: $0
Year Built: 2005
Construction Materials: Vinyl Siding, Brick
Patio and Porch Features: Patio
Lot Features: Mature Trees
Lot Size Dimensions: 100X100
Water Source: Public
Financial Details
Tax Annual Amount: $7,382
Utilities Details
Cooling Type: Central Air
Heating Type: Natural Gas, Forced Air
Sewer : Public Sewer
Location Details
HOA/Condo/Coop Fee Includes: Insurance, Maintenance Grounds, Snow Removal, Exterior Maintenance
HOA Fee: $310
HOA Fee Frequency: Monthly

Building Info

Overview

    General

  • Year Built: 2000
  • Effective Year Built: 2000
  • Building Count: 1
  • Total Rooms: 6
  • Bedroom Count: 3
  • Full Bathrooms: 2
  • Building Condition: 0
  • Building Quality: 0
  • Construction Type: 0
  • Building Style: 29
  • Exterior Walls Type: 0
  • Interior Walls Type: 0
  • Roof Shape Type: 0
  • Roof Cover Type: 0
  • Floor Count: 200
  • Floor Cover: 0
  • Basement Type: 2
  • Basement Area: 1,062
  • Garage Type: 1
  • Garage Square Area: 399
  • Parking Space Count: 1
  • Patio Type: 0
  • Porch Type: 0
  • Pool Type: 0

    Dimensions

  • Lot Size Square Feet: 0
  • Total Building Area: 3,546
  • Gross Building Area: 3,546
  • Building Area: 2,085
  • Building Area Measurement: L

    Heating and Cooling

  • Fireplace Count: 1
  • Air Conditioning: 1
  • Heating: 0
  • Heated Square Feet: 2,085
  • Heating Fuel Type: 0

    Utilities

  • Sewer System: 0
  • Water Service: 2

Building

  • Building Type: 0
  • Property Class: R
  • Subdivision: WILLOUGHBY SOUTH CONDOS
  • Standard Land Use Code: 1001
  • County Land Use Code: 0040
  • State Land Use Code: 0040
  • Legal Description 1: WILLOUGBY FARMS SOUTH ; BLDG 20 UNIT 2 SUBDIVISION: WILLOUGHBY SOUTH CONDOS RANGE CODE: 8 E TWSHP 42N

Neighborhood

  • School District Name: Community Unit School District 300
  • Census Tract: 850105

Geography

  • Parcel: 03-08-102-007
  • Municipality: DUNDEE
  • Latitude: 42.1389
  • Longitude: -88.3328

    Address

  • Full Address: 2320 Stonegate Rd
  • Legal Unit: 2
  • Address - House Number: 2320
  • Address - Street Name: Stonegate
  • Address - Suffix Type: Rd
  • State: IL
  • City Name: Algonquin
  • Carrier Code: C017
  • 4-Digit Zip Code: 6654
  • Zip Code: 60102

Valuation

    Tax

  • Tax Year: 2022
  • Tax Amount: $636,914
  • Tax Rate Code Area: DU023

    Appraisal Valuation

  • Standard Deviation: 0.1474
  • Valuation Date: Nov 29, 2023
  • Confidence Score: 82
  • Final Value: 322,447
  • High Value: 369,998
  • Low Value: 274,895

    Market Valuation

  • Market Total Value: $250,048
  • Market Land Value: $22,605
  • Market Improvement Value: $227,443

    Assessments Valuation

  • Assessed Year: 2022
  • Assessed Total Value: $83,316
  • Assessed Land Value: $7,532
  • Assessed Improvements Value: $75,784

    Exemptions

  • Homeowner Exemption: Yes

    Sales

  • Current Sale Contract Date: May 07, 2014
  • Current Sale Recording Date: May 20, 2014
  • Current Sale Price:
  • Current Sale Document Type: 68
  • Current Sale Input Document Number: 2014K023730
  • Previous Sale Recording Date: Jan 24, 2014
  • Previous Sale Contract Date: Jan 13, 2014
  • Previous Sale Document Type: 64
Data used for valuation calculations is provided by RealtyHop, and other third party sources

Comparables

Unit
Status
Type
Beds
Baths
ft²
Price/ft²
Asking Price
Listed On
Closing Price
Sold On
HOA + Taxes

About Algonquin


Similar Homes for Sale

Currently no similar homes around

Nearby Rentals

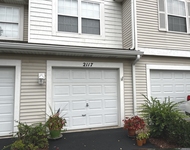
Unit for rent at 2117 Orchard Lane, Carpentersville, IL, 60110

$2,200 /mo

  • 2 Beds
  • 1 Bath
  • 1,107 ft²
2117 Orchard Lane #2117, Carpentersville, IL, 60110 Listing by Dee Gamble
Unit for rent at 2240 Barrett Drive, Algonquin, IL, 60102

$3,700 /mo

  • 4 Beds
  • 3 Baths
  • 2,810 ft²
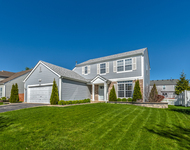
2240 Barrett Drive, Algonquin, IL, 60102 Listing by Jennifer Ambrose
Unit for rent at 1810 Van Dyke Lane, Carpentersville, IL, 60110

$2,995 /mo

  • 3 Beds
  • 3 Baths
  • 2,500 ft²
1810 Van Dyke Lane, Carpentersville, IL, 60110 Listing by Gail Bergstrom


Frequently Asked Questions

When was property at 2320 Stone Gate Road built and last sold?
The property at 2320 Stone Gate Road was built in 2000 and last sold on May 7, 2014 for $160,000.
How much is this home worth?
The estimated value of the home located at 2320 Stone Gate Road is $348,482.
What are some comparable homes to 2320 Stone Gate Road?
There are currently no comparable homes to 2320 Stone Gate Road.