Check Availability
$875,000
● House - In Contract

2320 QUEENSBURY DRIVE
FALLSTON, MD 21047
bedrooms
5 Beds
bathrooms
3 Baths, 1 Half Bath
square feet
5,104 Ft²
$4,878
Est. Monthly
$29
HOA / Fees

About This Property

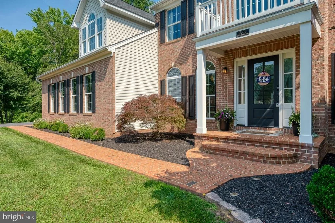
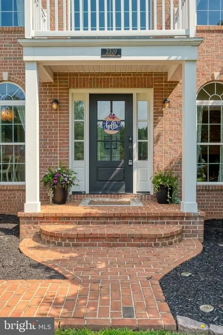
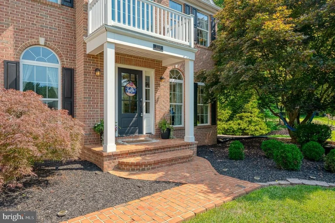
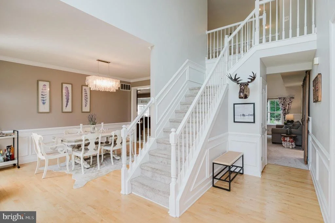
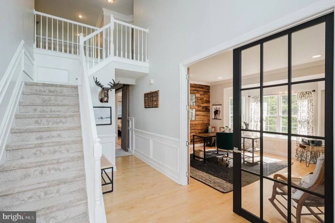
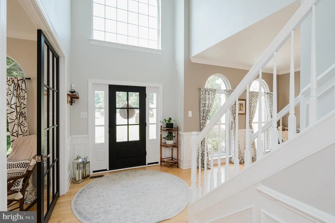
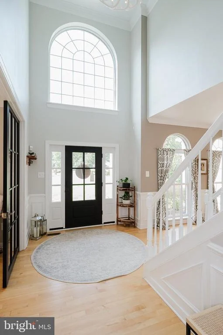
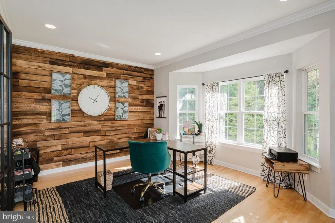
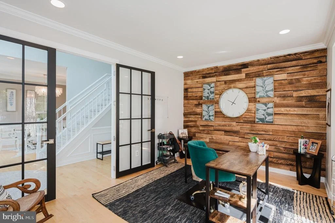
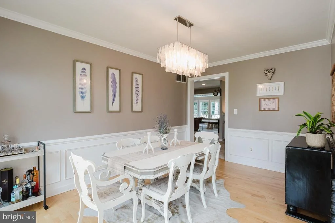
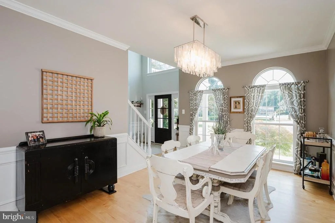
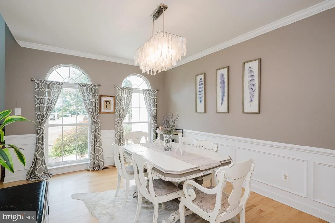
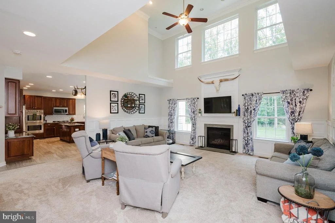
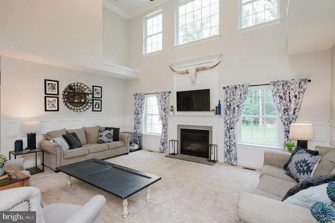
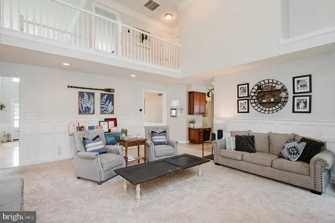
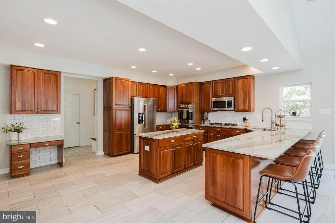
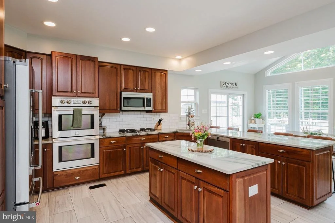
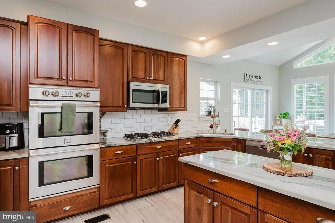
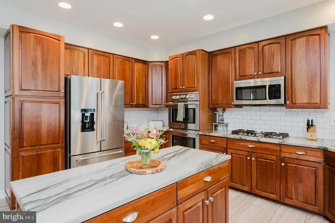
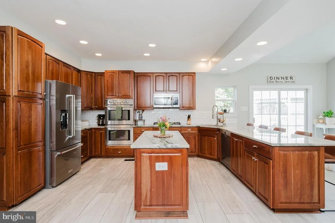
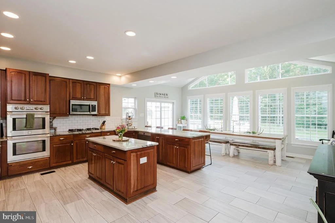
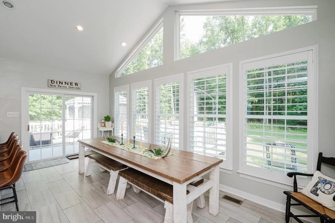
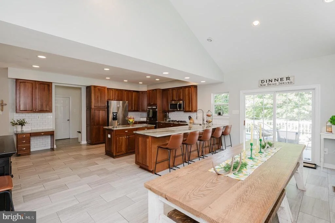
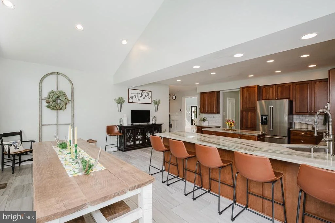
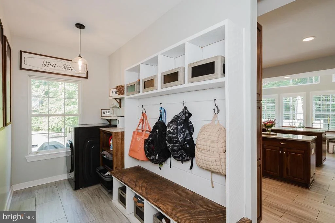
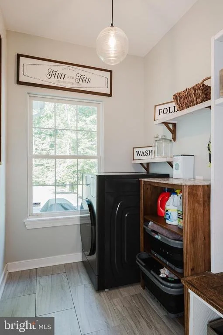
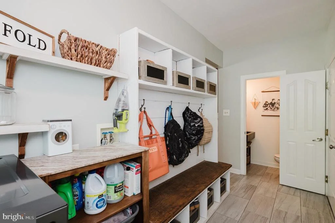
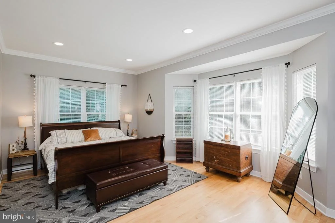
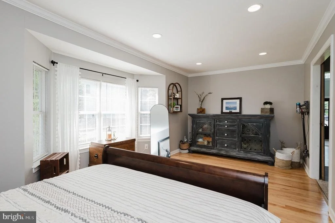
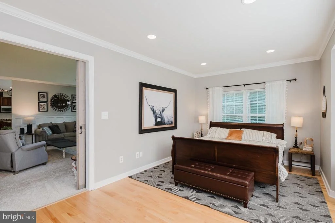
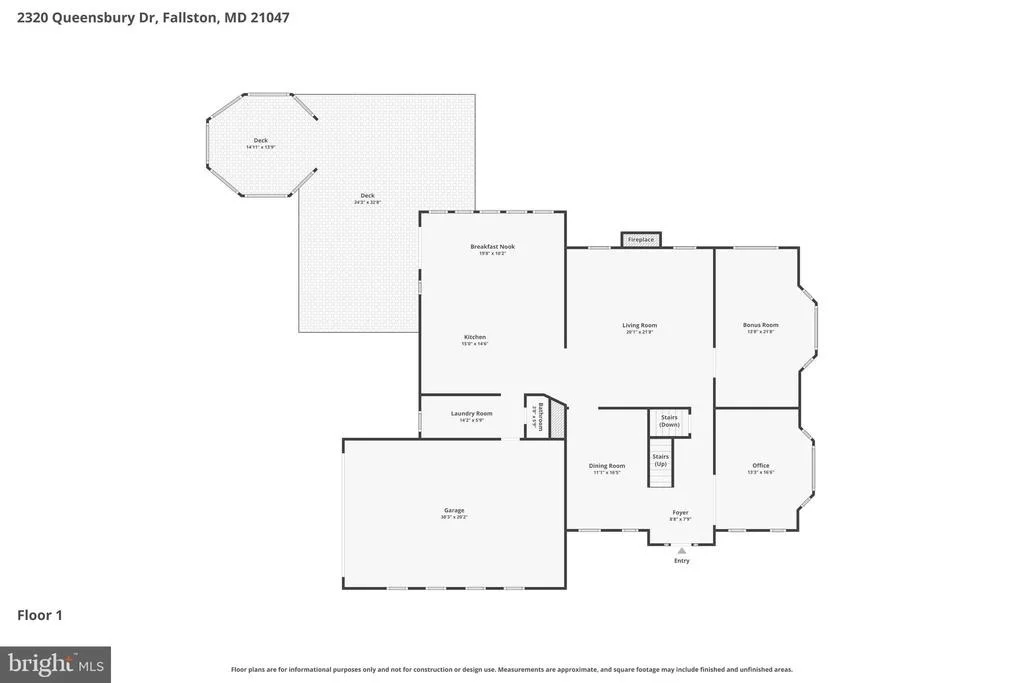
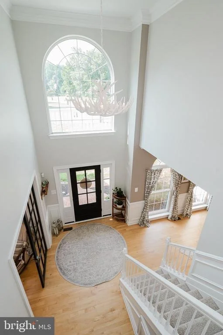
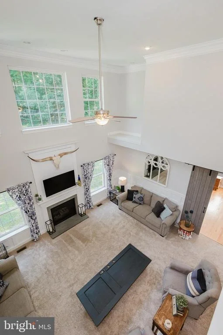
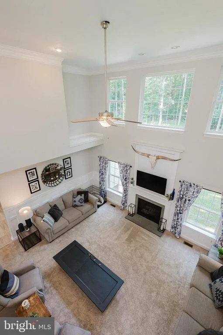
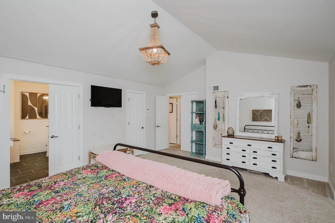
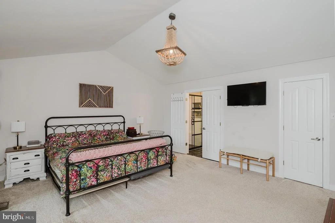
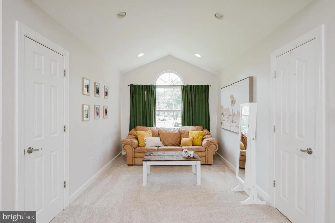
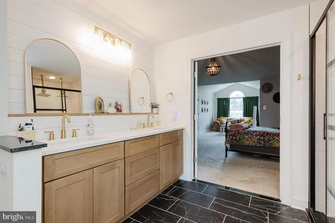
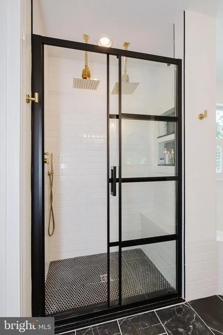
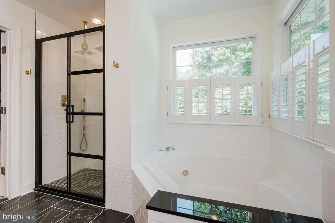
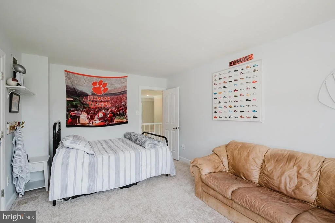
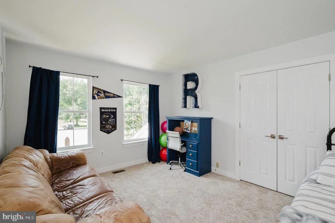
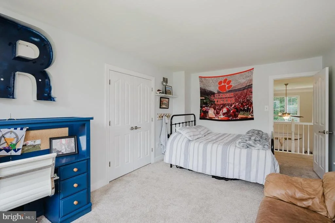
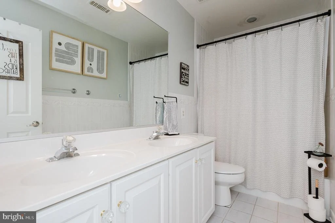
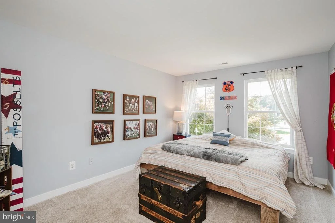
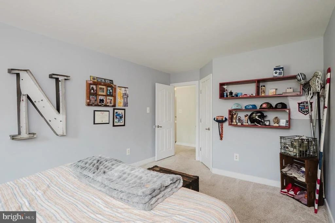
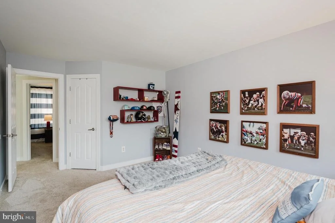
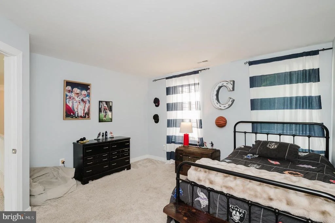
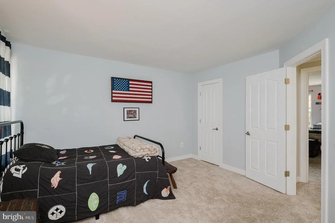
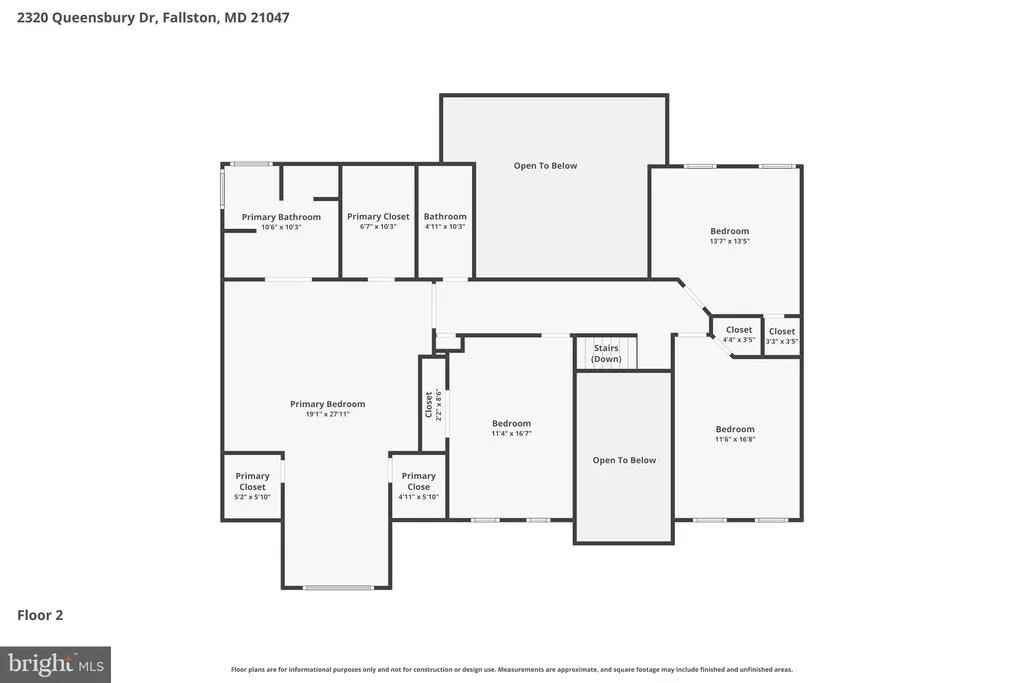
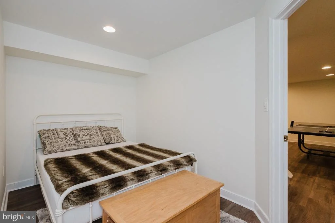
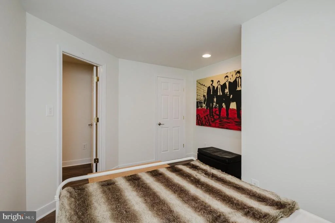
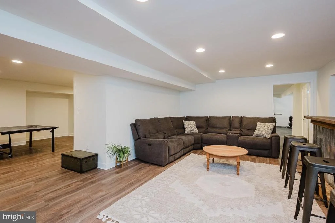
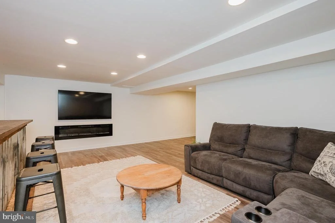
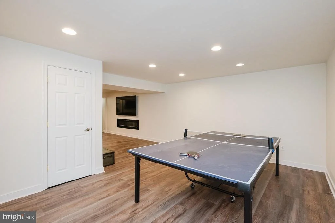
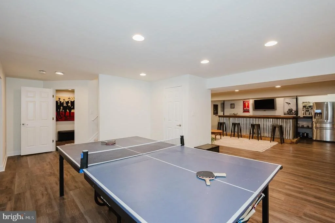
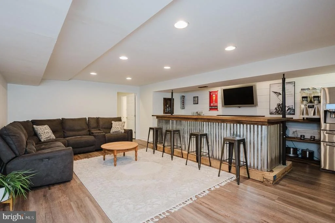
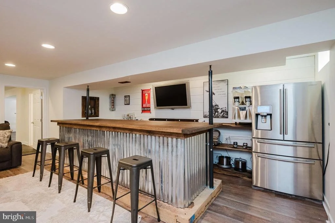
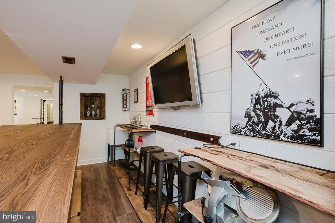
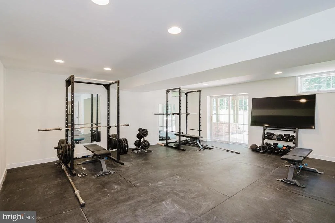
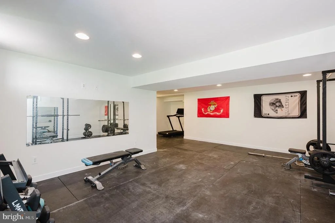
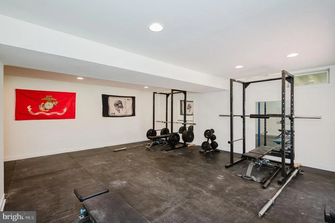
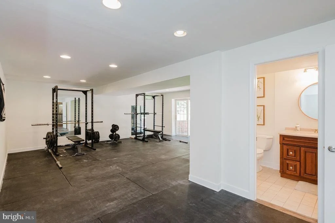
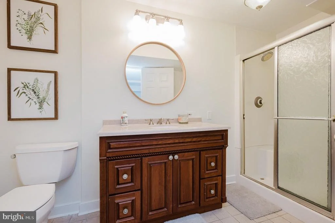
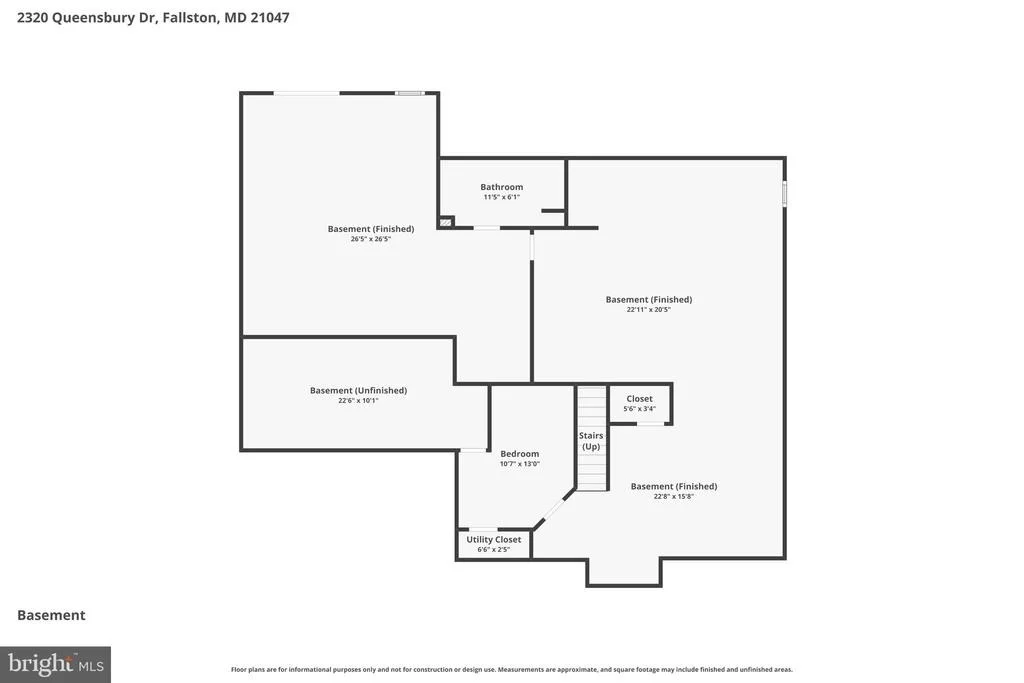
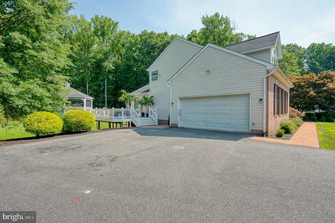
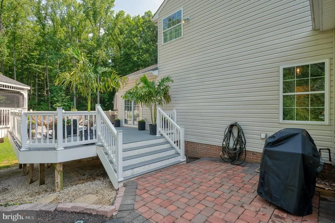
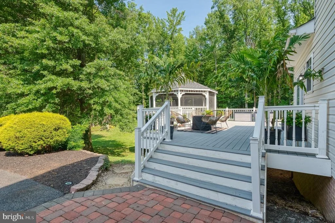
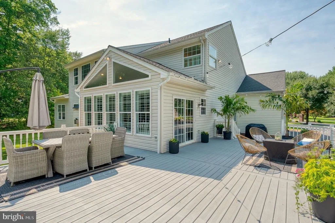
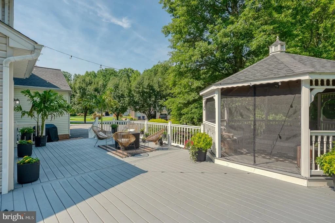
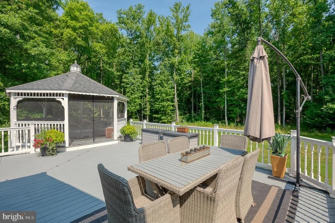
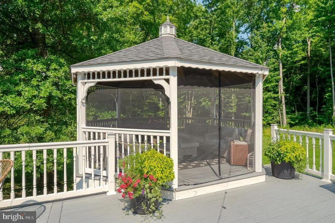
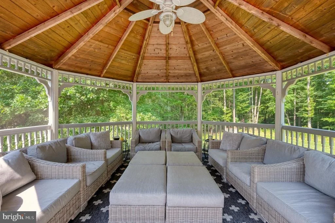
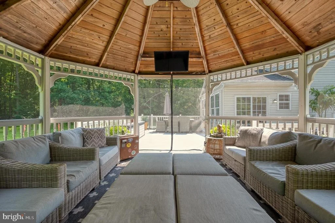
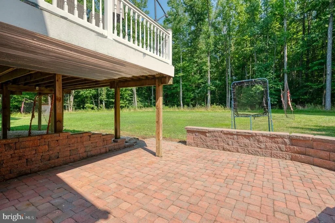
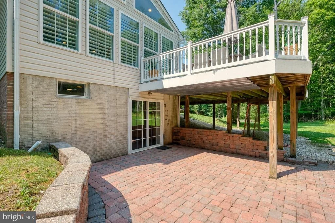
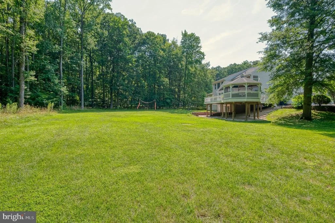
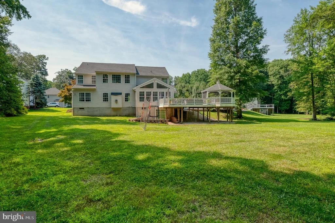
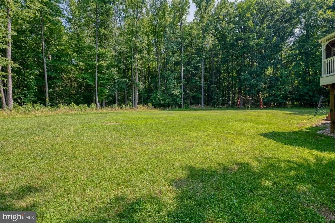
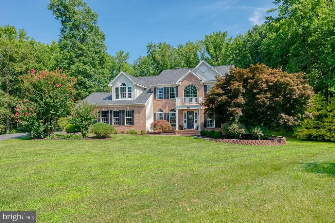
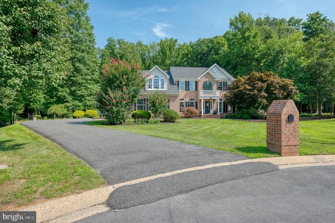
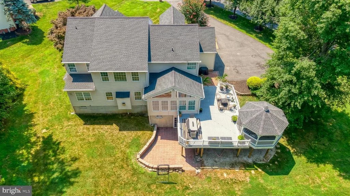
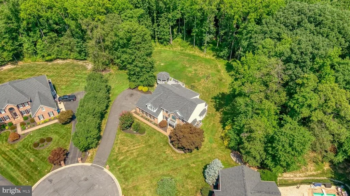
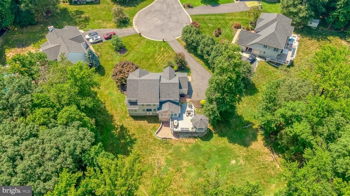
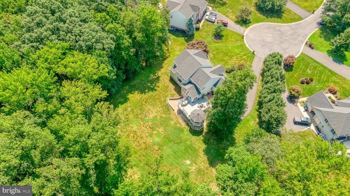
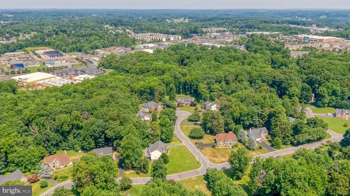
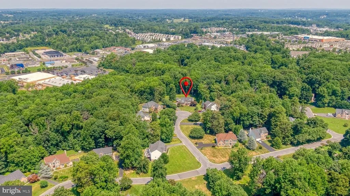
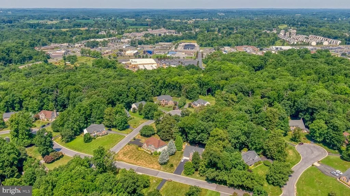
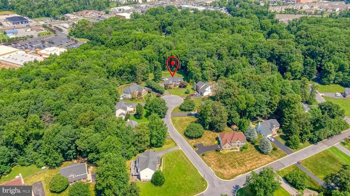
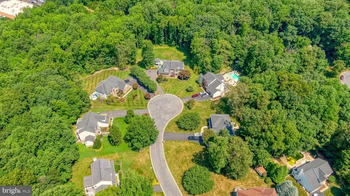
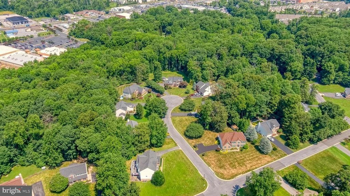
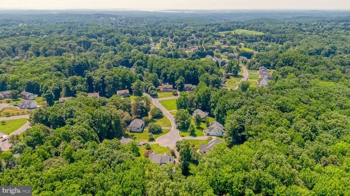
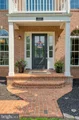
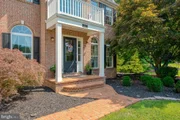
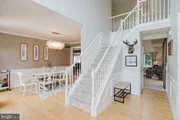
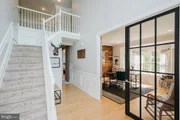
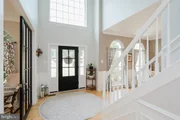
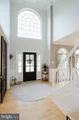
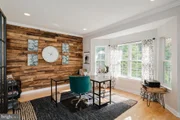
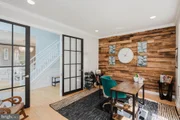
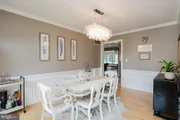
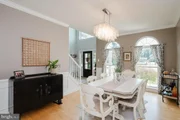
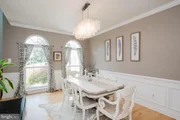
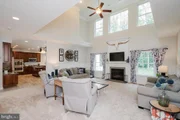
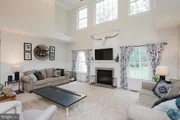
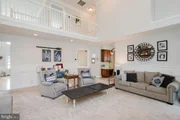
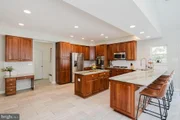
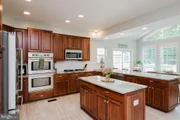
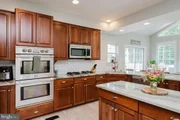
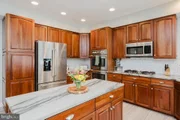
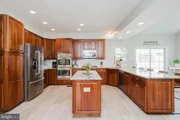
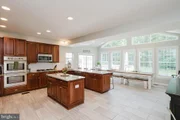
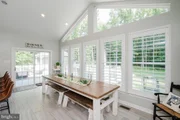
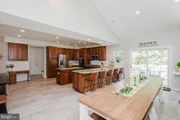
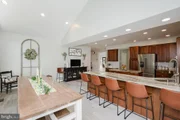
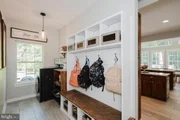
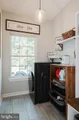
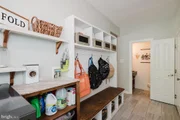
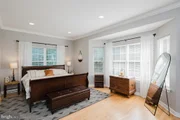
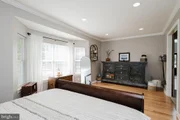
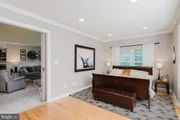
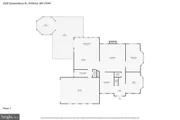
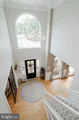
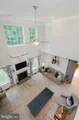
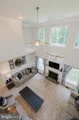
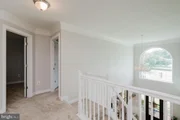
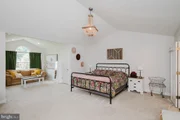
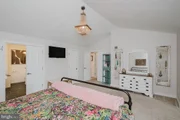
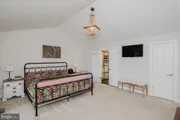
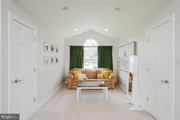
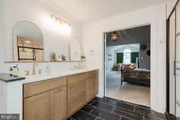
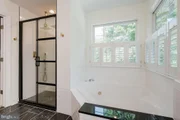
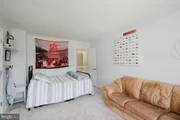
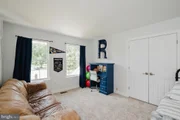
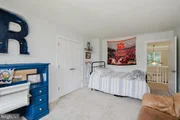
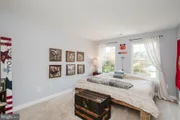
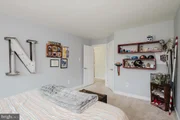
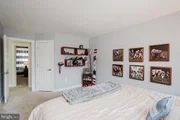
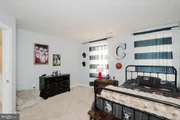
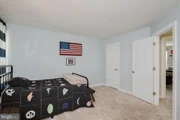
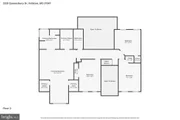
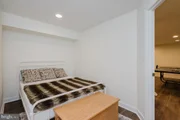
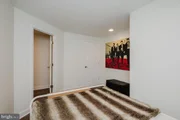
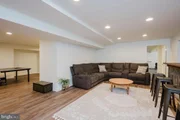
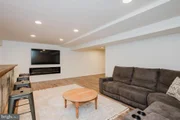
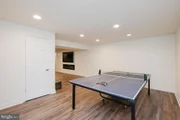
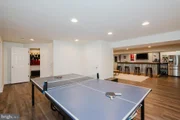
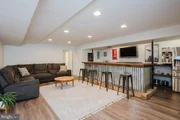
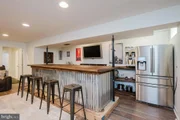
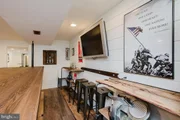
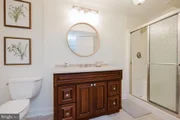
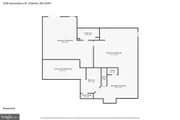
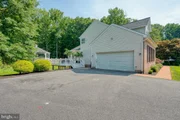
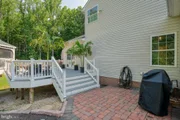
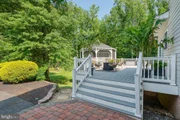
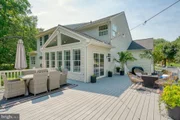
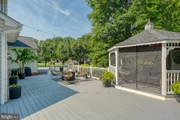
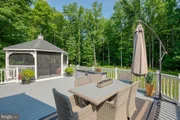
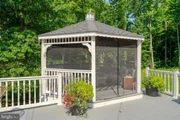
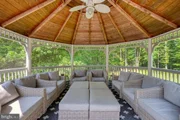
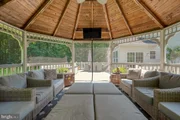
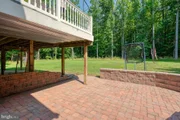
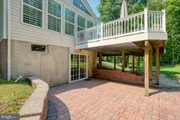
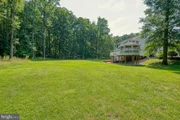
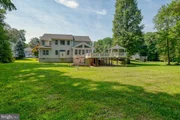
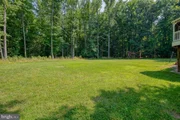
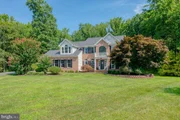
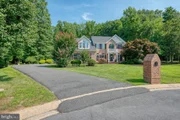
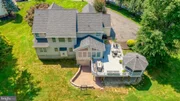
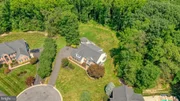
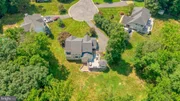
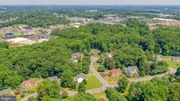
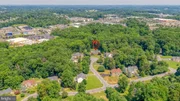
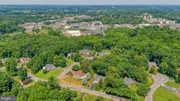
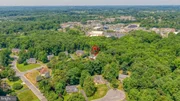
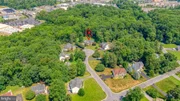
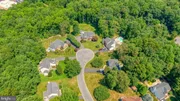
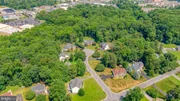
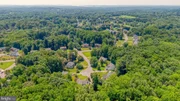
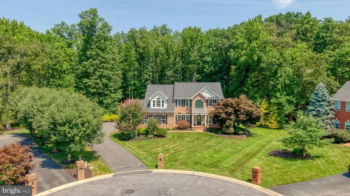
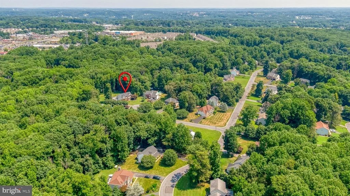
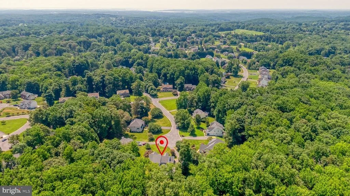
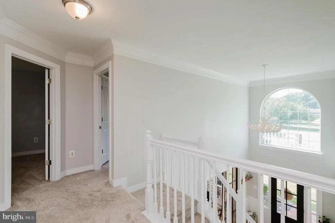
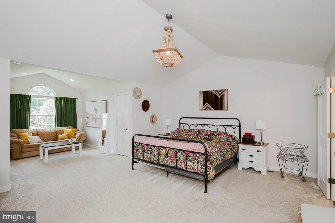
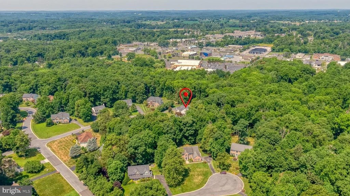
OPEN HOUSE CANCELED. Welcome to Woodcrest! More than 5,000 square feet of beautifully updated living space situated on a quiet cul-de-sac backing to trees in Fallston. This exceptional home features numerous improvements completed within the last five years, including: New roof, carpet, tile flooring, renovated lower level, office, three remodeled bathrooms, updated main level laundry room/drop zone, rebuilt front porch, widened driveway, regraded yard, and updated the maintenance-free deck. PLUS, a VA assumable mortgage at an incredible 2.25% interest rate for qualified buyers. A grand two-story foyer welcomes you with hardwood floors. You'll find a dining room, private office with French doors, and a soaring family room with gas fireplace. The gourmet kitchen offers granite countertops, center island, breakfast bar, stainless steel appliances with double wall ovens, and a bright morning room overlooking the private backyard. A flexible main level bonus room is ideal as a playroom, second office, or potential fifth bedroom. Upstairs, the spacious primary suite features a sitting area, walk-in closet (plus two additional closets), and renovated spa bath. There are three more bedrooms along with another full bathroom to complete this level. The finished walkout lower level includes a large rec room with wet bar, full bath, bedroom being used as an exercise room, den, and access to the paver patio. Enjoy the expansive deck with screened gazebo overlooking the level backyard, plus an oversized side-entry 2½-car garage. This is what you've been waiting for! Be in before the school year.
Unit Size
5,104 Ft²
Days on Market
-
Land Size
0.69 acres
Price per sqft
$171
Property Type
House
Property Taxes
$553
HOA Dues
$29
Year Built
1999

Listed By

Laura Snyder
Laura Snyder
Keller Williams American Premier Realty, LLC

Payment Calculator

Cap Rate Calculator

Last updated: 3 months ago (Bright MLS #MDHR2057520)

Price History

Date / Event Date Event Price
Jul 18, 2026 In contract -
In contract
Jul 17, 2026 Listed by American Premier Realty, LLC $875,000
Listed by American Premier Realty, LLC
Apr 27, 2017 Sold
Sold
Sep 20, 2006 Sold
Sold

Property Highlights

Air Conditioning
Fireplace
Parking Details
Has Garage
Parking Features: Paved Driveway
Garage Spaces: 2
Interior Details
Half Bathrooms: 1
Full Bathrooms: 3
Interior Features: Bar, Breakfast Bar, Built-in Features, Ceiling Fan(s), Crown Molding, Eat-in Kitchen, Kitchen Island, Pantry, Recessed Lighting, Walk-In Closet(s), Attic, Bathroom - Tub Shower, Bathroom - Stall Shower, Carpet, Chair Railings, Dining Area, Floor Plan - Open, Primary Bath(s), Upgraded Countertops, Window Treatments, Wood Floors
Appliances: Microwave, Cooktop, Dishwasher, Exhaust Fan, Ice Maker, Double Oven, Range Hood, Refrigerator, Stainless Steel Appliance(s), Water Heater
Flooring Type: Hardwood, Carpet, Ceramic Tile, Luxury Vinyl Plank
Door Features: French, Sliding Glass
Has Fireplace
Fireplace Features: Propane
Fireplaces: 1
Basement: Finished, Connecting Stairway, Heated, Improved, Walkout Level
Exterior Details
Square Footage: 5104
Square Footage Source: $0
Security Features: Smoke Detector(s)
Property Condition: Very Good
Architectural Style: Colonial
Year Built Source: Assessor
Year Built: 1999
Levels: 3
Other Structures: Above Grade, Below Grade
Window Features: Bay/Bow
Construction Materials: Brick, Vinyl Siding
Patio and Porch Features: Deck, Porch, Patio
Lot Features: Cul-De-Sac, Backs to Trees
Lot Size Area: 29934
Lot Size Units: Square Feet
Lot Size Acres: 0.69
Lot Size Square Feet: 29934
Tax Lot: 131
Water Source: Well
Financial Details
Tax Assessed Value: $663,900
Tax Annual Amount: $6,631
Utilities Details
Cooling Type: Central Air, Zoned, Ceiling Fan(s), Programmable Thermostat
Heating Type: Forced Air, Zoned
Sewer : Public Sewer
Location Details
HOA/Condo/Coop Fee Includes: Maintenance Grounds
HOA Fee: $343
HOA Fee Frequency: Annually

Building Info

Overview

    General

  • Year Built: 1999
  • Effective Year Built: 1999
  • Bedroom Count: 0
  • Bathroom Count: 4
  • Full Bathrooms: 3
  • Partial Bathrooms: 4
  • Building Condition: 6
  • Building Quality: 7
  • Construction Type: 0
  • Building Style: 0
  • Exterior Walls Type: 25
  • Interior Walls Type: 0
  • Roof Shape Type: 0
  • Roof Cover Type: 3
  • Floor Count: 200
  • Living Units: 1
  • Floor Cover: 0
  • Basement Type: 3
  • Basement Area: 1,000
  • Garage Type: 10
  • Garage Square Area: 820
  • Parking Space Count: 3
  • Patio Type: 20
  • Porch Type: 7
  • Pool Type: 0

    Dimensions

  • Lot Size Square Feet: 29,934
  • Total Building Area: 3,532
  • Gross Building Area: 3,532
  • Building Area: 3,532
  • Building Area Measurement: T

    Heating and Cooling

  • Fireplace Count: 1
  • Air Conditioning: 13
  • Heating: 4
  • Heated Square Feet: 4,532
  • Heating Fuel Type: 0

    Utilities

  • Sewer System: 5
  • Water Service: 6

Building

  • Building Type: 0
  • Property Class: R
  • Subdivision: WOODCREST
  • Land Acres: 0000000687
  • Standard Land Use Code: 1001
  • County Land Use Code: R-B001
  • Legal Description 1: LOT 131 29934 SF 2320 QUEENSBURY DRIVE WOODCREST S3 PT 93/45

Neighborhood

  • School District Name: Harford County Public Schools
  • Census Tract: 303400

Zoning

  • Zoning: RR

Geography

  • Assessors Map Reference: 55 3D 813
  • Account Number: 142450
  • District: 03
  • Section: 3
  • Parcel: 03-142450
  • Lot: 131
  • Latitude: 39.4916
  • Longitude: -76.3881

    Address

  • Full Address: 2320 Queensbury Dr
  • Address - House Number: 2320
  • Address - Street Name: Queensbury
  • Address - Suffix Type: Dr
  • State: MD
  • City Name: Fallston
  • Carrier Code: R007
  • 4-Digit Zip Code: 2928
  • Zip Code: 21047

Valuation

    Tax

  • Tax Year: 2022
  • Tax Amount: $590,617

    Appraisal Valuation

  • Standard Deviation: 0.1454
  • Valuation Date: Sep 13, 2023
  • Confidence Score: 82
  • Final Value: 691,176
  • High Value: 791,737
  • Low Value: 590,615

    Market Valuation

  • Market Total Value: $608,400
  • Market Land Value: $131,900
  • Market Improvement Value: $476,500

    Assessments Valuation

  • Assessed Year: 2023
  • Assessed Total Value: $564,067

    Sales

  • Current Sale Contract Date: Dec 22, 2016
  • Current Sale Recording Date: Apr 27, 2017
  • Current Sale Price:
  • Current Sale Document Type: 68
  • Current Sale Input Document Number: 12320-0114
  • Previous Sale Recording Date: Sep 20, 2006
  • Previous Sale Contract Date: Aug 15, 2006
  • Previous Sale Amount: $680,000
  • Previous Sale Document Type: 27
Data used for valuation calculations is provided by RealtyHop, and other third party sources

Comparables

Unit
Status
Type
Beds
Baths
ft²
Price/ft²
Asking Price
Listed On
Closing Price
Sold On
HOA + Taxes

About Pleasant Hills


Similar Homes for Sale

Currently no similar homes around

Nearby Rentals

Unit for rent at 1009 Main Street, FALLSTON, MD, 21047

$1,700 /mo

  • 2 Beds
  • 1 Bath
  • 834 ft²
1009 Main Street #2, FALLSTON, MD, 21047 Listing by Jescine Jarvis


Frequently Asked Questions

When was property at 2320 Queensbury Drive built and last sold?
The property at 2320 Queensbury Drive was built in 1999 and last sold on Dec 22, 2016 for $443,379.
How much is this home worth?
The estimated value of the home located at 2320 Queensbury Drive is $883,750.
What are some comparable homes to 2320 Queensbury Drive?
There are currently no comparable homes to 2320 Queensbury Drive.