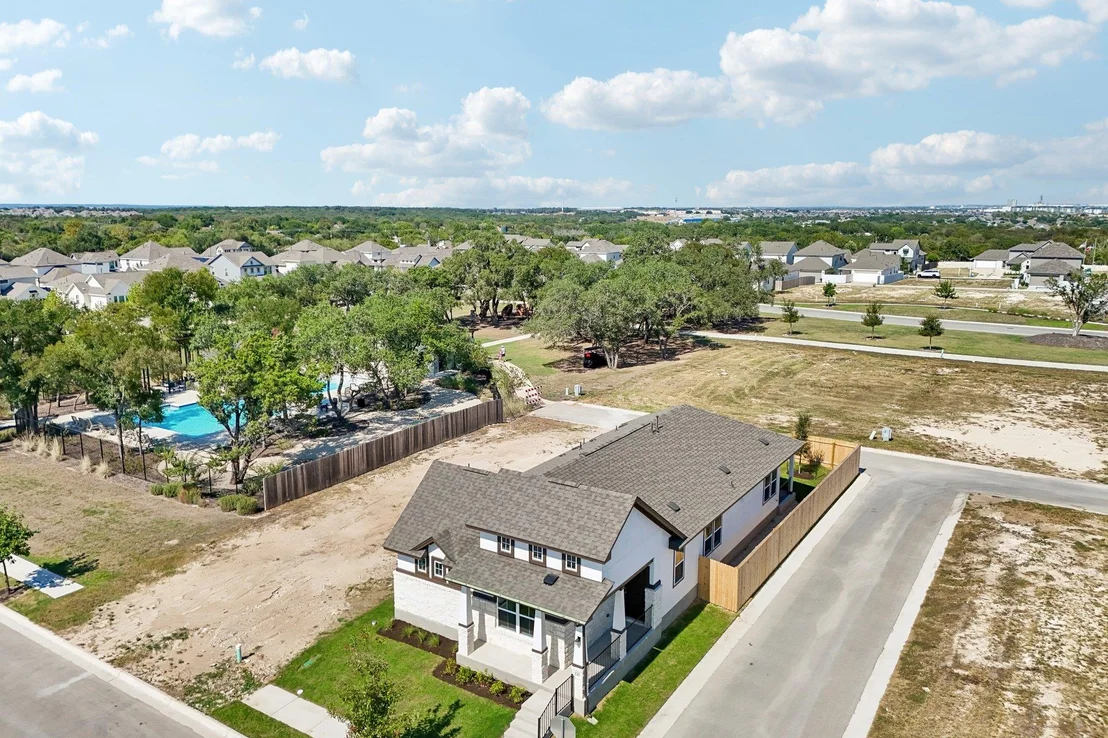
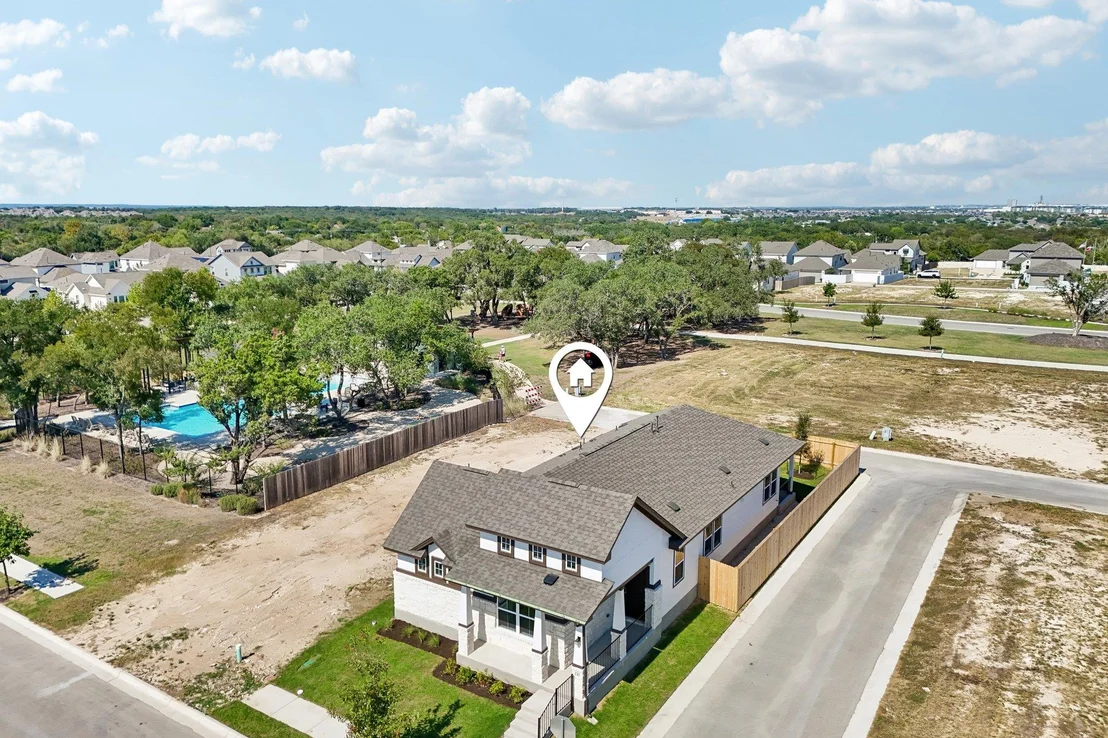
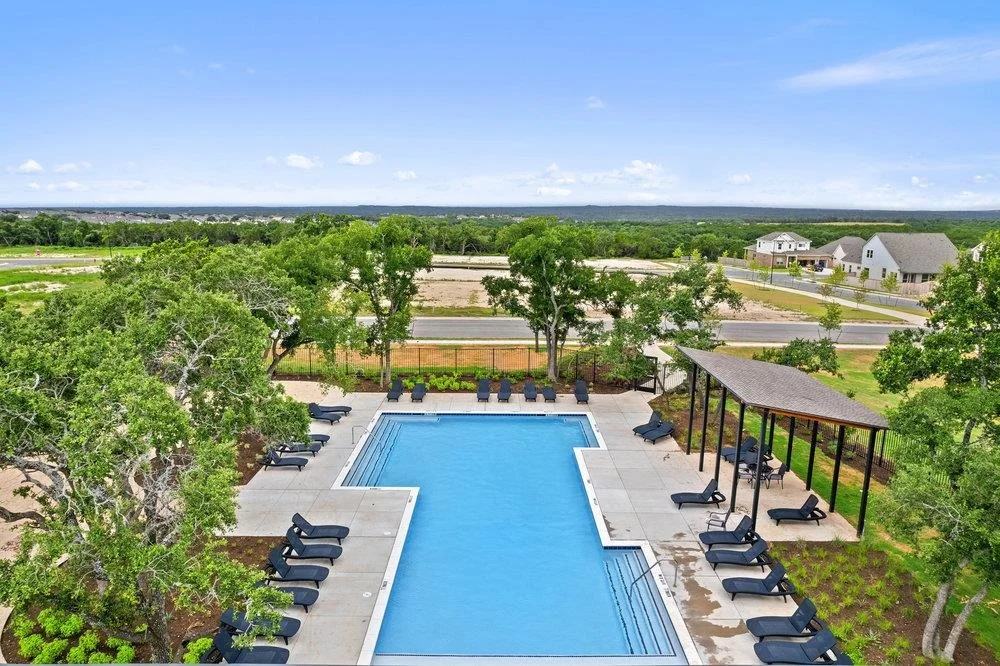
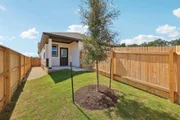
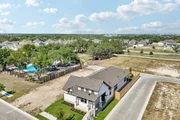
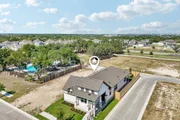
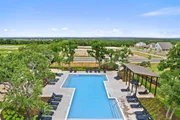
CORNER HOMESITE NEAR POOL AND PLAYGROUND! NO CARPET! Limited-time
financing incentives available! Qualified buyers may receive 4.99%
30-year fixed-rate financing on select inventory homes or rates as
low as 4.5% on qualifying quick-close homes through Mission
Mortgage. Restrictions apply; contact Sales Counselor for details.
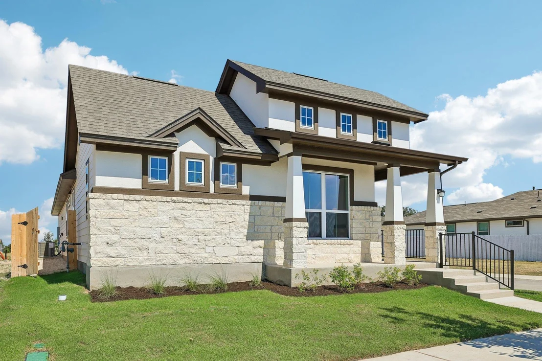
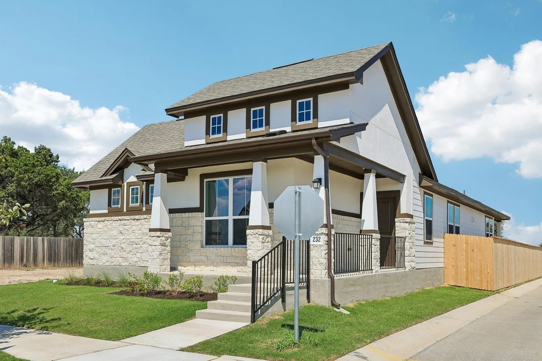
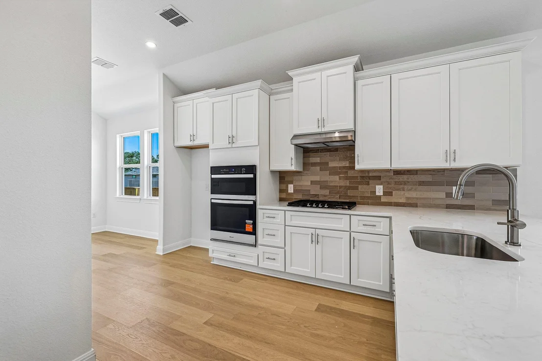
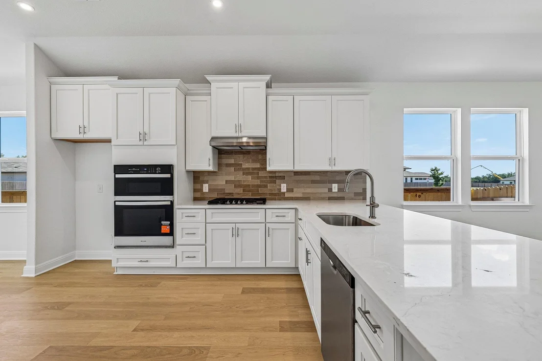
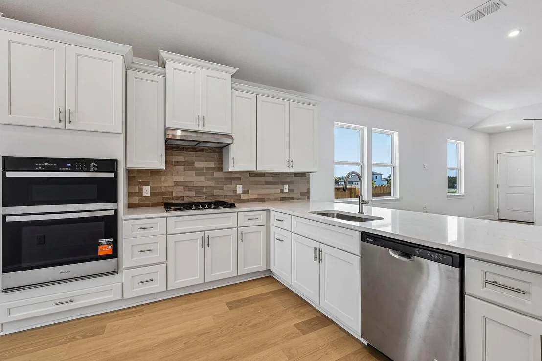
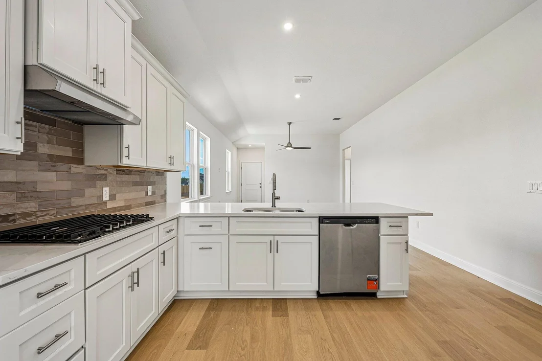
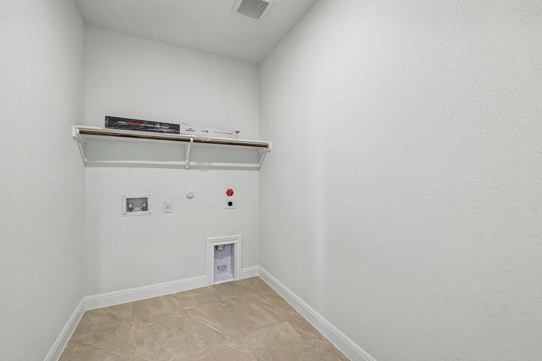
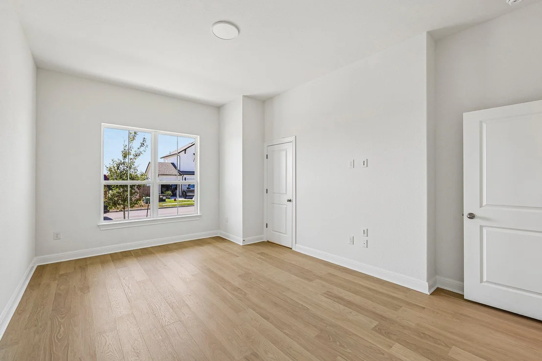
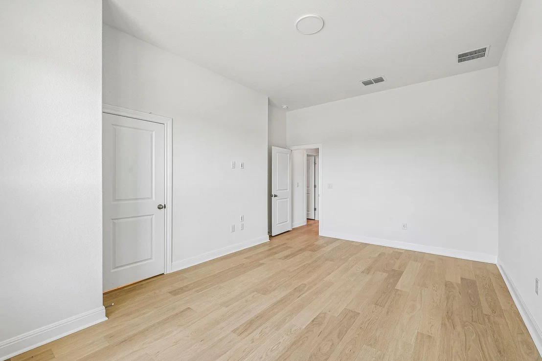
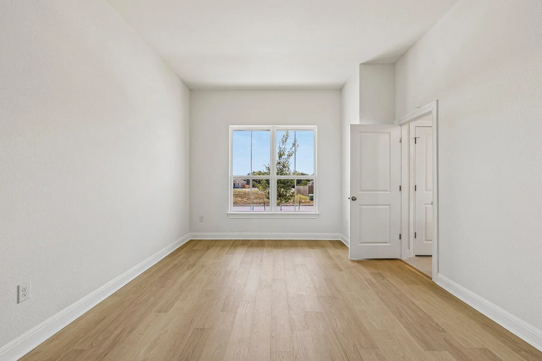
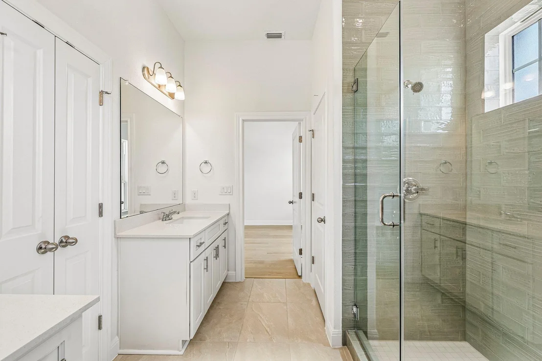
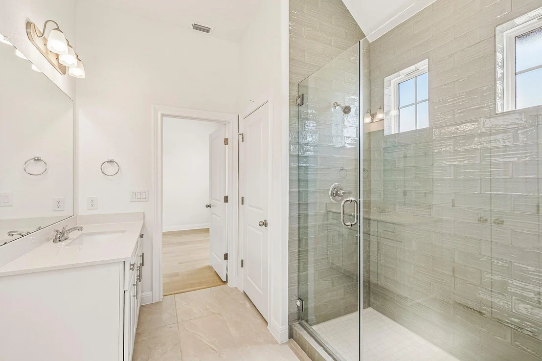
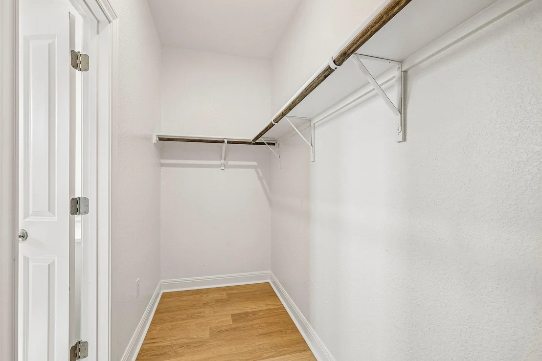
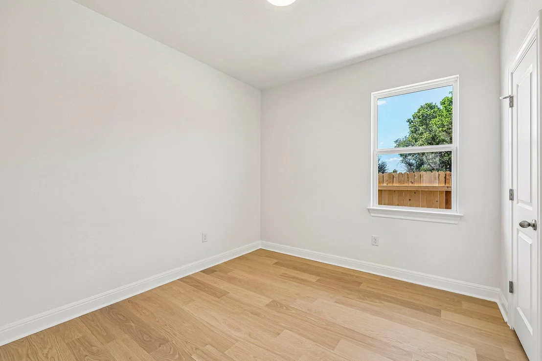
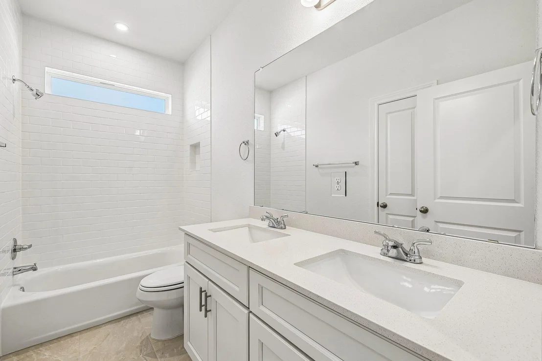
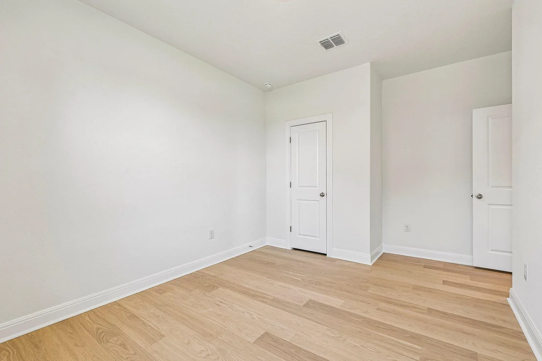
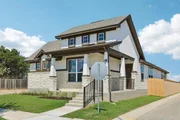
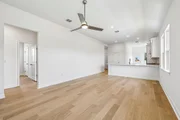
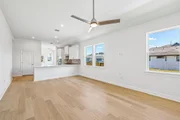
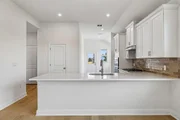
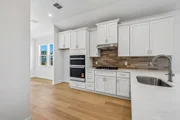
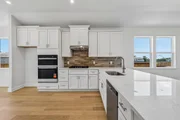
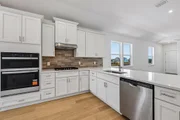
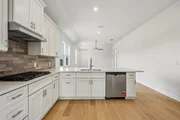
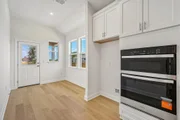
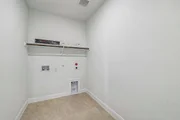
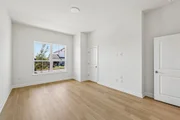
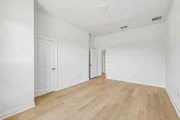
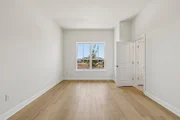
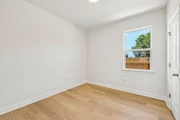
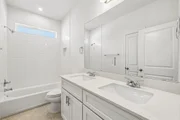
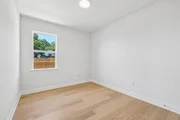
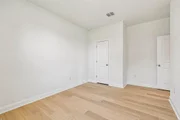
Photos are of a completed model of the same floor plan and are for
illustrative purposes only. Actual home is under construction with
an estimated Fall 2026 completion. Design selections, materials,
finishes, and features may vary. Contact the New Home Consultant
for final specifications. Residents enjoy walking trails, a dog
park, and a community pool. Positioned in the Hays County corridor,
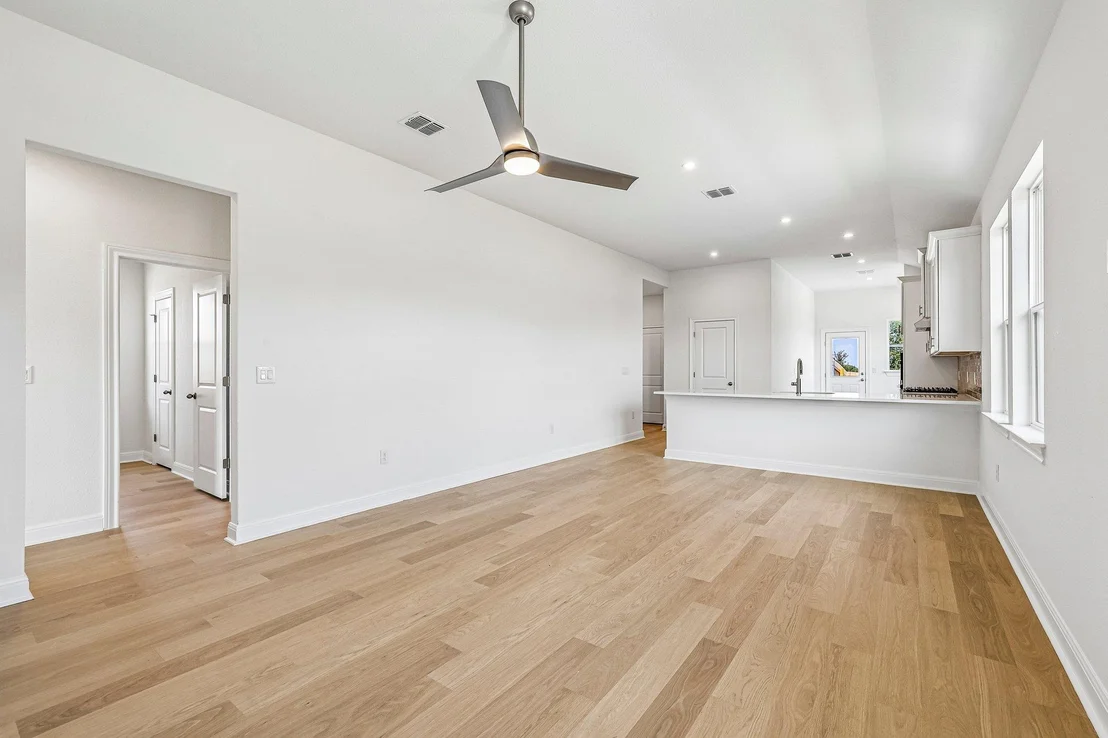
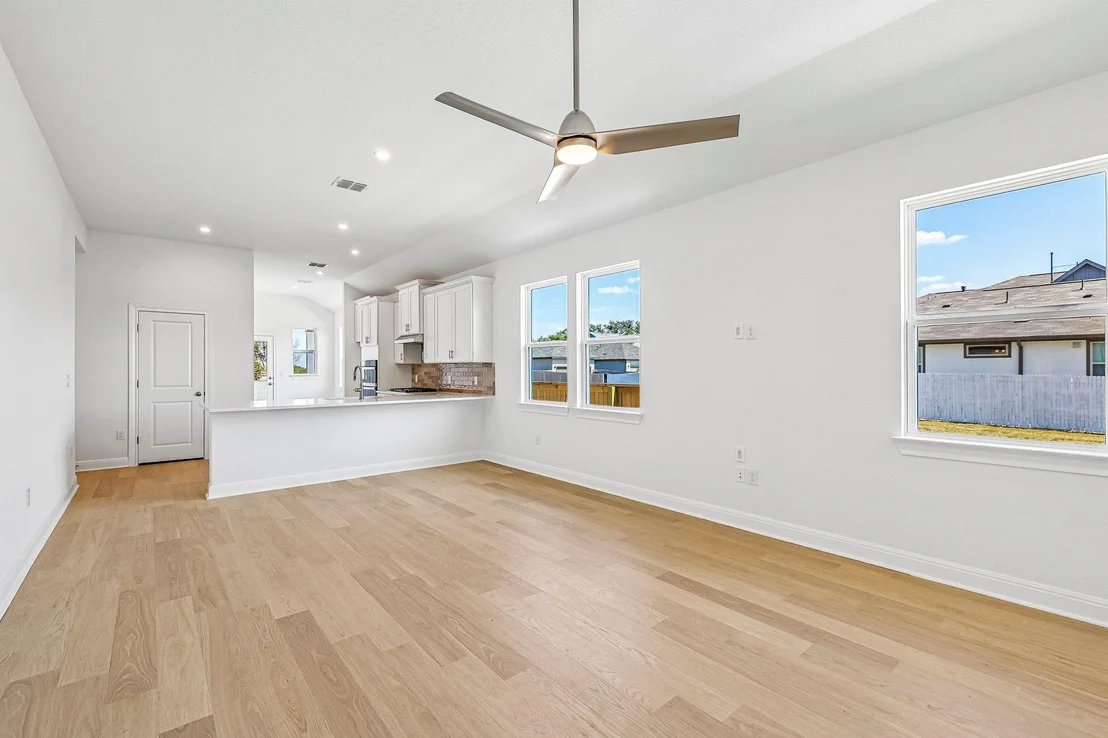
Built by Milestone Community Builders, this beautifully designed
Decker floor plan offers 1,537 square feet of thoughtfully planned
living space with 3 bedrooms and 2 bathrooms. The single-story
layout features soaring 10-foot ceilings, expansive windows, and an
open-concept design that creates a bright and inviting living
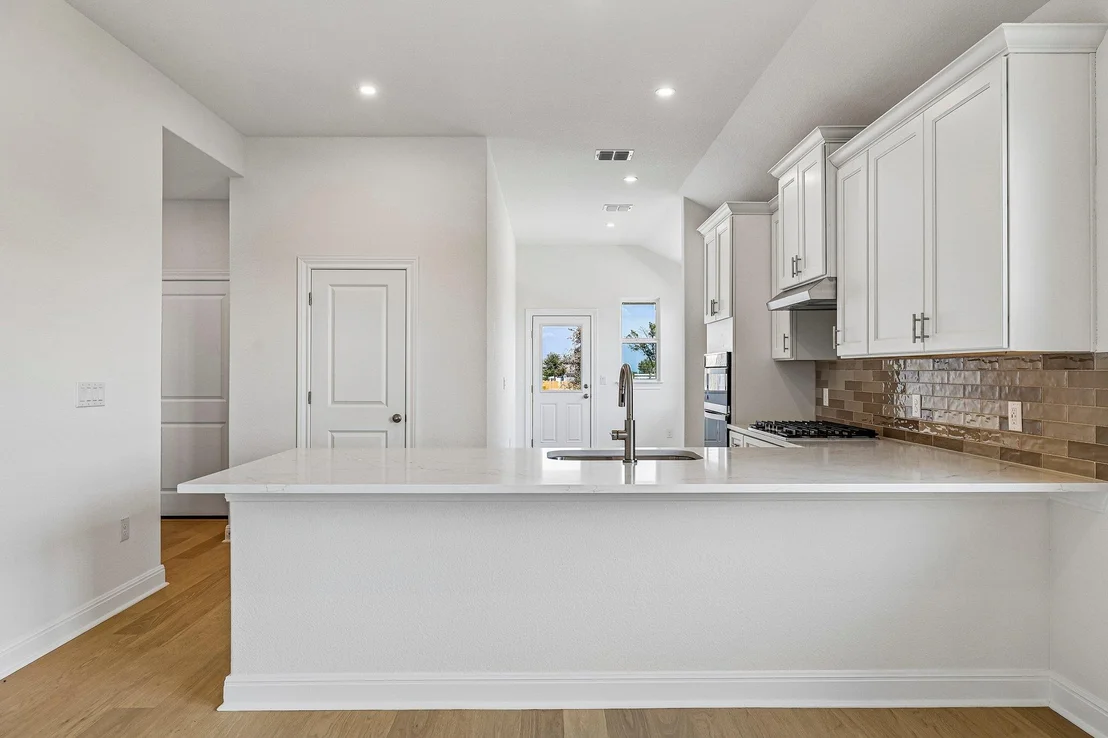
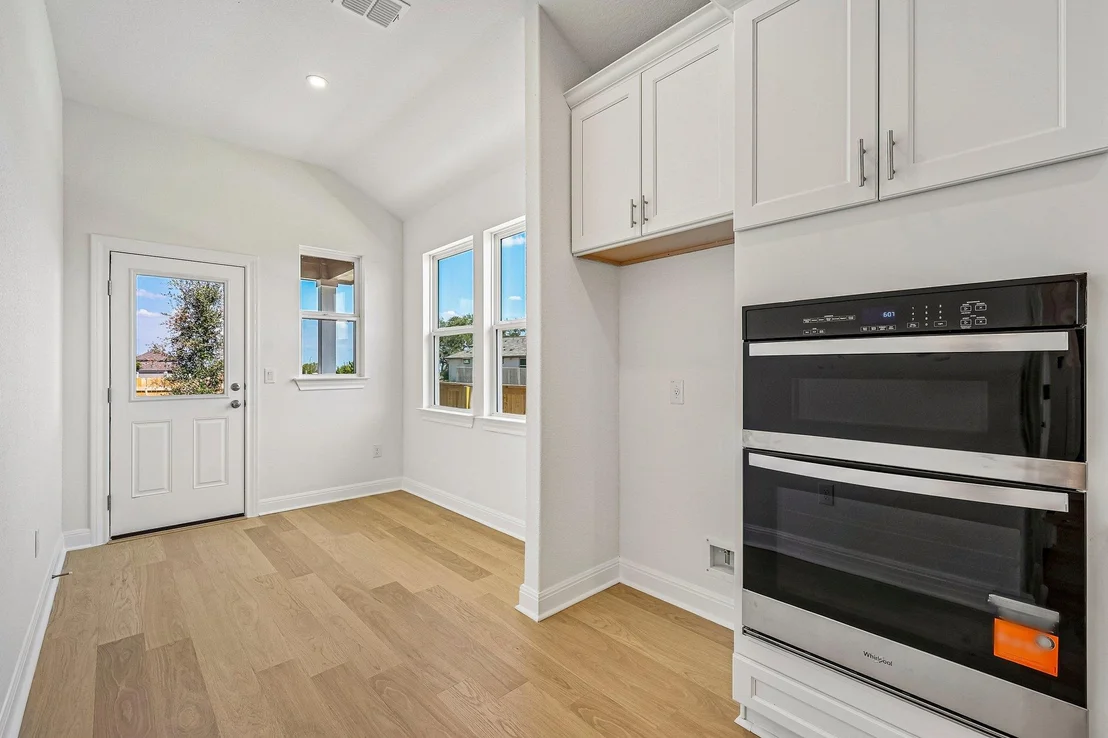
environment. At the center of the home, the kitchen is equipped
with quartz countertops, 42-inch soft-close cabinetry, a spacious
peninsula with bar seating, and a versatile niche perfect for a
coffee station, serving area, or additional storage. Revwood
flooring flows through the main living spaces, combining durability
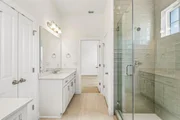
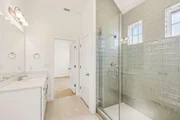
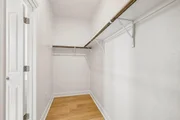
with timeless style. The private primary suite serves as a relaxing
retreat with dual vanities, an oversized mud-set shower, and a
generous walk-in closet. Secondary bedrooms offer flexibility for
guests, family members, or a dedicated home office.
Energy-conscious construction includes enhanced insulation, radiant
barrier roof decking, a high-efficiency HVAC system, and a tankless
water heater designed to improve year-round comfort and efficiency.
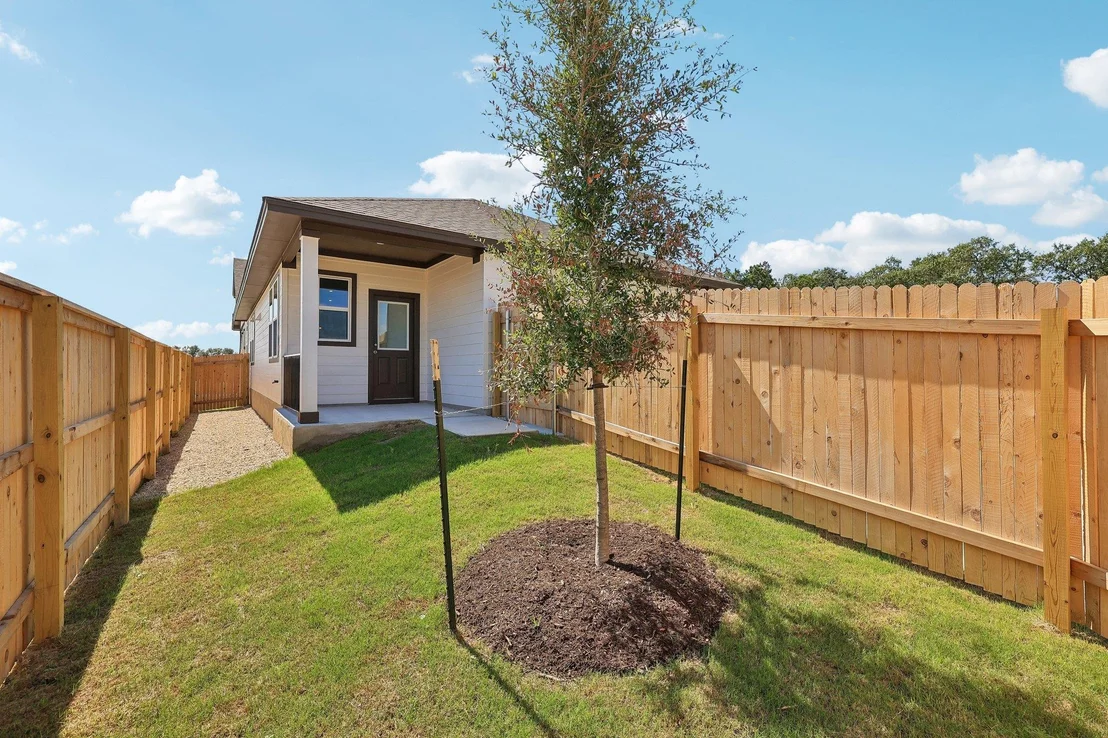
Outside, the fenced backyard, full landscaping package, irrigation
system, and rear-entry 2-car garage add both convenience and curb
appeal.
Based on our analysis, the cap rate of this property is 1.25%. A negative cap rate indicates that the property might not be feasible as an income-producing asset. The median cap rate for a near zip code 11238 is 4.23%.
How much can I actually make?
Actual monthly rental income may vary between $4,760 and $7,140 depending on unit-specific characteristics. You can change the amount using the slider to further explore.
How is cap rate calculated?
Cap Rate = Net Operating Income (NOI) / Property Asset Value.
When calculating the cap rate, we assume 100% occupancy. Leverage (mortgage) is not considered.
Interior Features: Breakfast Bar, Ceiling Fan(s), Granite Counters, Double Vanity, In-Law Floorplan, Open Floorplan, Pantry, Recessed Lighting, Smart Thermostat, Storage, Walk-In Closet(s), Ceiling-High, Multiple Dining Areas, Primary Bedroom on Main
Appliances: Dishwasher, Disposal, ENERGY STAR Qualified Appliances, Gas Range, Microwave, Stainless Steel Appliance(s), Vented Exhaust Fan, Water Heater, Tankless Water Heater
By proceeding, you consent to receive calls and texts at the number you provided, including marketing by autodialer and prerecorded and artificial voice, and email, from realtor.com and others about your inquiry and other home-related matters, but not as a condition of purchase (More...)California Privacy Notice
By submitting your information, you agree RealtyHop can share your information with its network of real estate &
mortgage professionals (or through their agents) and consent to receive marketing emails, calls, & texts related
to your inquiry (including via automatic telephone dialing system, or artificial or pre-recorded voice technology)
from Movoto or their affiliates to the email address or number you provided.
By proceeding, you agree to our Terms of Service. California Privacy Notice



























 Your Privacy Choices
Phone: 425-283-2930
Address: 335 Madison Avenue, New York, NY 10017