Check Availability
Kendall 78015
232 State Highway 46 E.
$6,500,000
● House - For Sale

232 State Highway 46 E.

Boerne, TX 78015
bedrooms
6 Beds
bathrooms
4 Baths, 1 Half Bath
square feet
6,972 Ft²
$36,148
Est. Monthly

About This Property

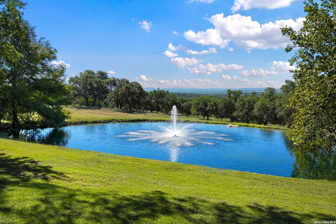
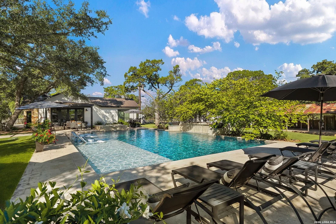
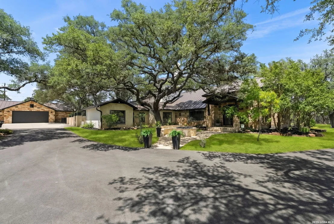
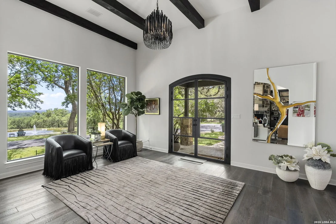
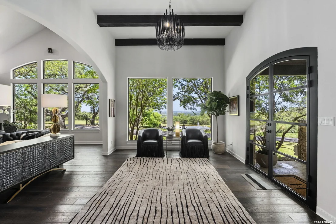
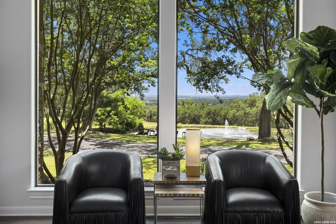
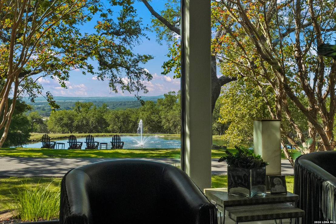
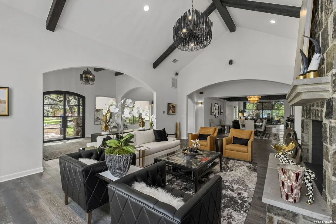
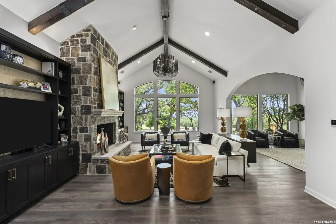
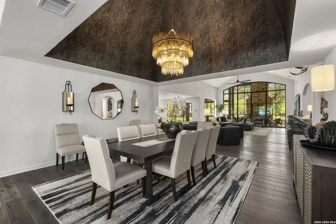
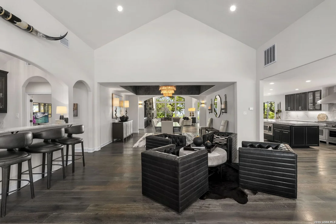
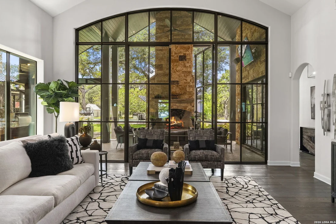
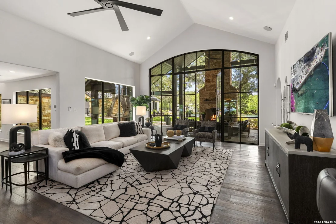
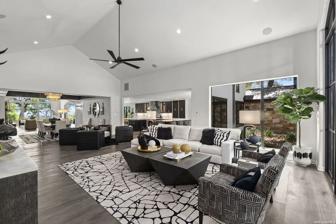
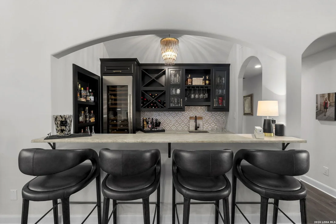
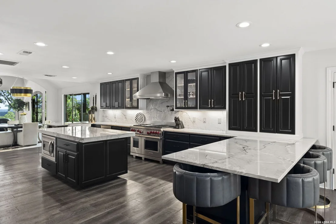
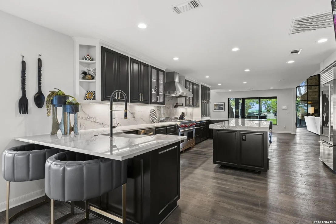
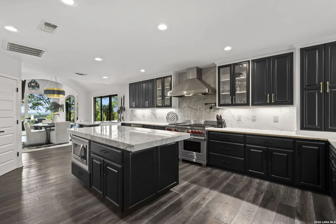
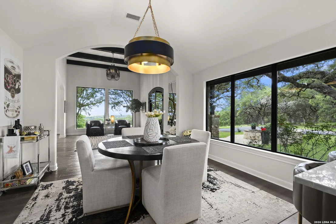
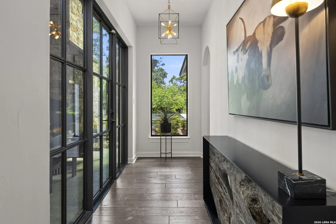
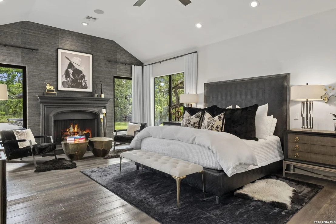
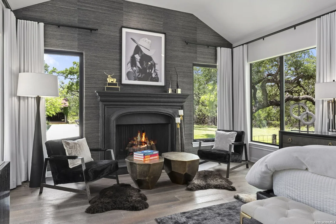
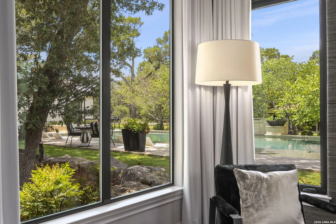
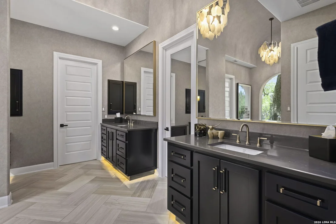
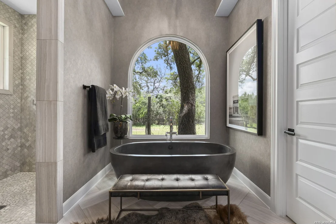
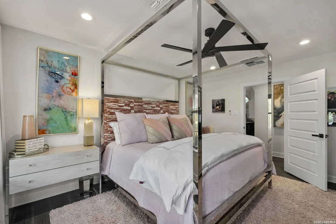
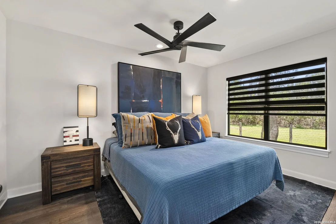
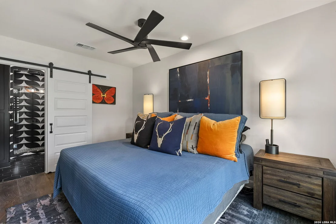
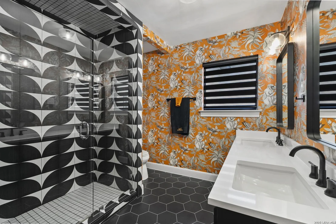
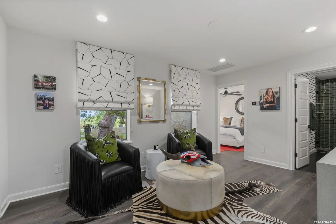
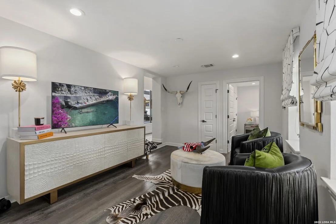
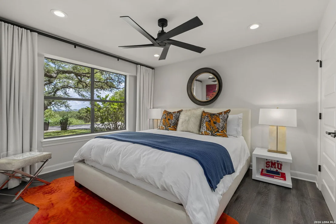
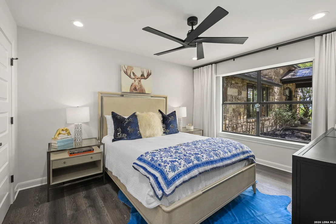
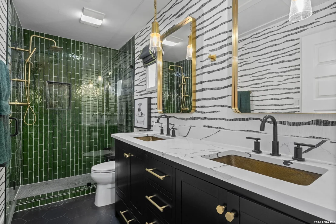
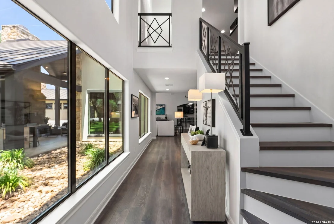
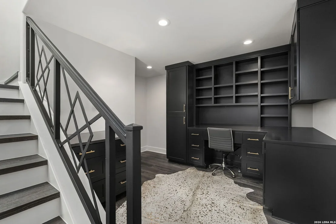
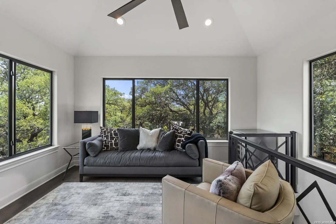
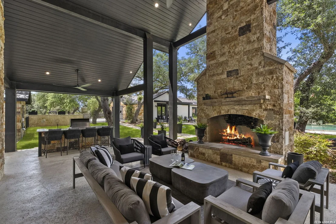
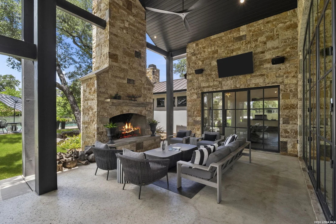
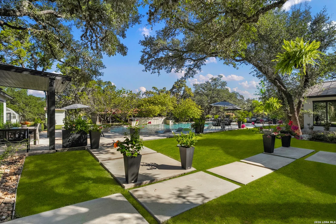
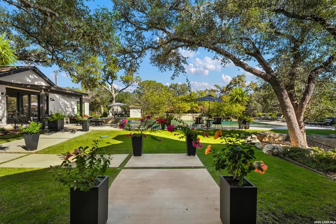
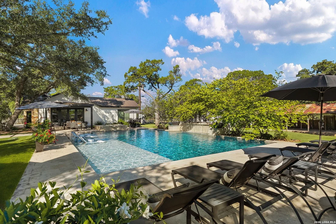
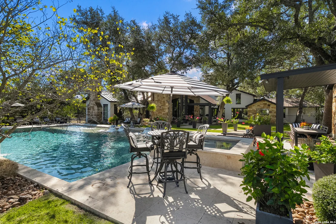
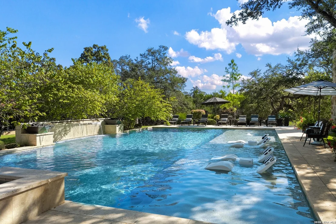
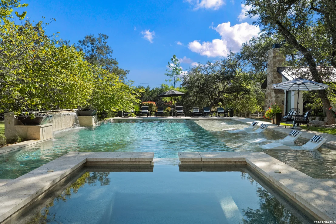
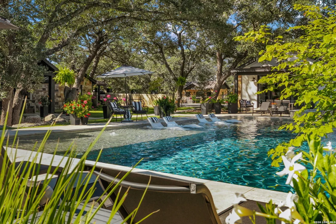
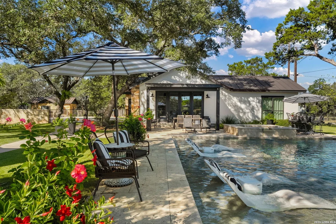
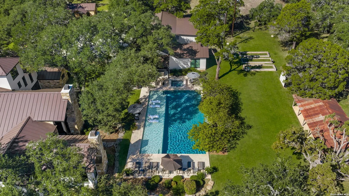
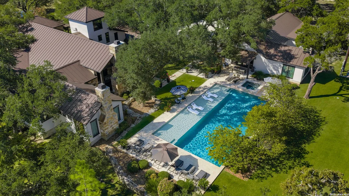
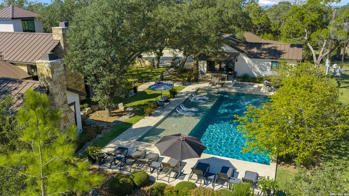
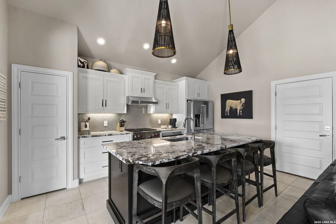
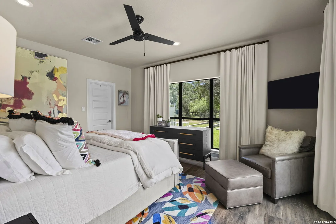
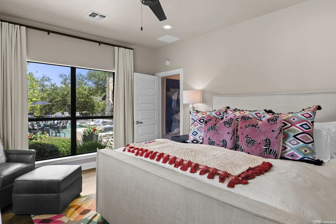
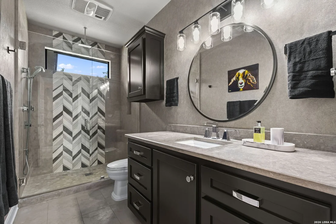
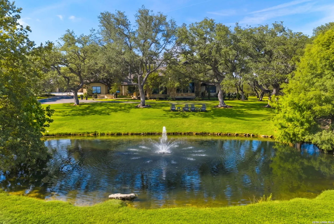
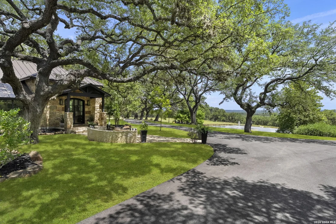
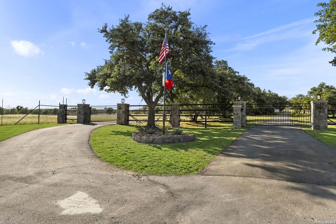
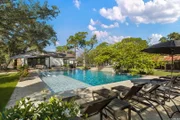
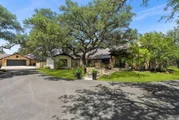
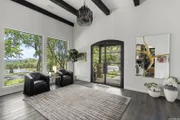
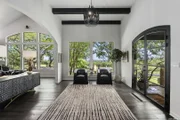
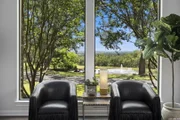
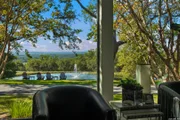
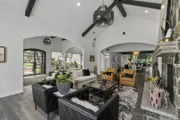
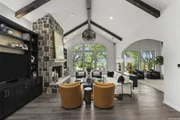
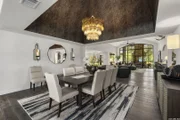
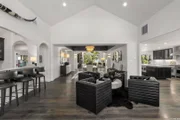
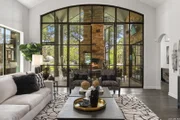
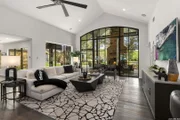
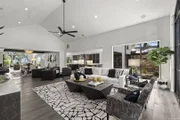
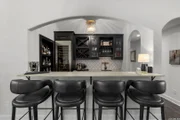
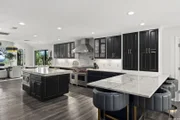
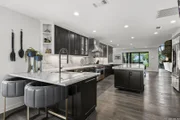
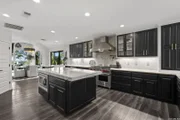
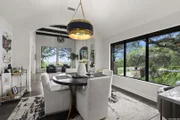
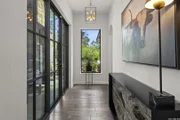
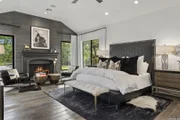
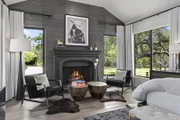
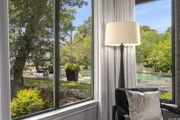
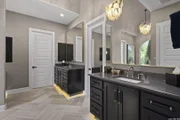
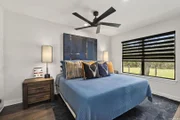
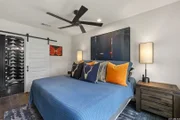
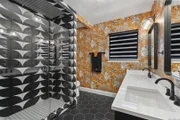
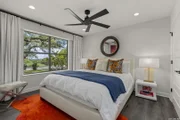
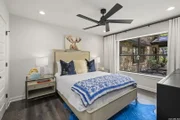
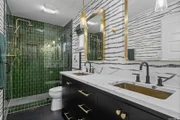
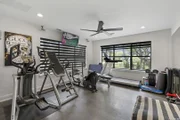
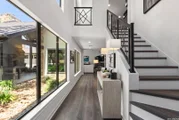
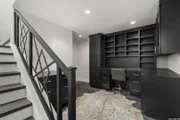
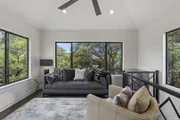
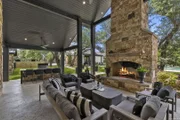
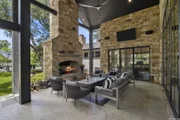
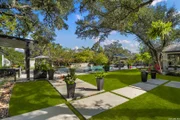
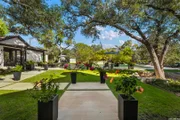
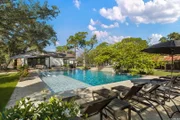
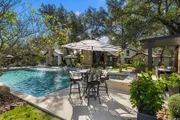
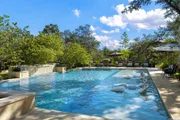
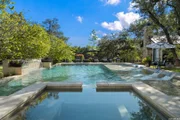
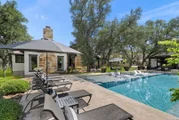
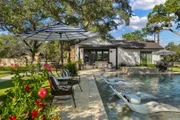
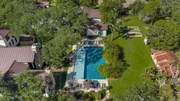
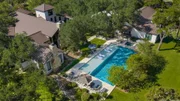
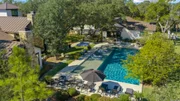
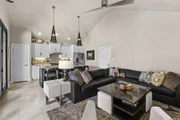
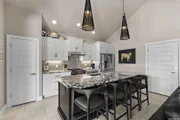
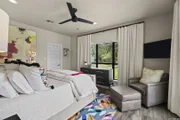
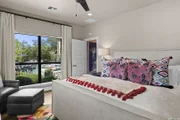
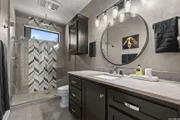
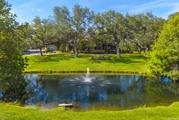
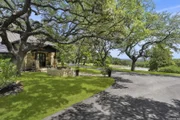
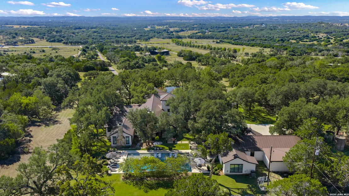
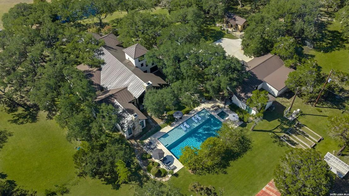
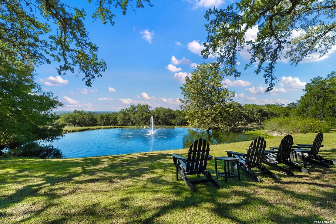
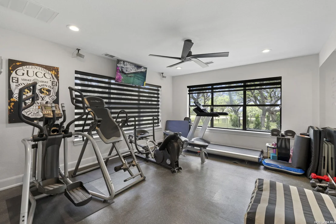
Set behind a gated entrance on approximately 17 acres just ten minutes from downtown Boerne, this exceptional gentleman's ranch offers a remarkable blend of privacy and refined Hill Country living. A picturesque drive beneath majestic oak trees leads to a tranquil pond, currently home to a mother duck and her twelve ducklings. Beyond, sweeping views stretch across the Texas Hill Country, creating a setting that feels peaceful and removed while remaining conveniently close to town. Inside, a gracious entry opens to the formal living room, where beautiful views of the pond and rolling countryside immediately capture your attention. A grand stone fireplace, showcasing custom selenite crystal logs and flanked by custom built-ins on either side, serves as the focal point of the room. Vaulted ceilings with exposed beams create an elegant setting, while the room flows naturally into the formal dining room. Positioned between the formal living room and the home's more casual gathering spaces, the dining room serves as a stunning centerpiece for entertaining. A dramatic ceiling treatment and striking chandelier add a sense of occasion, while maintaining a seamless connection between rooms. The home's spacious family room forms the heart of everyday living. A dramatic floor-to-ceiling wall of windows overlooks the covered patio, pool and beautifully landscaped grounds, flooding the space with natural light and creating an effortless connection to the outdoors. Open to the dining room, full wet bar and kitchen, the room was designed to bring people together. Thoughtfully designed for both everyday living and entertaining, the kitchen is exceptionally appointed with Wolf appliances, Level 5 quartzite countertops and backsplash, abundant storage and extensive workspace. A large center island and a peninsula with seating for four provide ample room for family and guests, while the breakfast area enjoys peaceful views of the pond and rolling Hill Country beyond. A hall lined with windows leads to the private primary suite, where a fireplace and serene views of the backyard create a peaceful retreat. Dual walk-in closets, separate vanities, a soaking tub framed by a picture window and an expansive walk-in shower complete the luxurious space. Upstairs, a separate loft and private office provide flexible areas for work or relaxation. On the main level below, a tv room serves as a gathering space between two spacious bedrooms and a shared bath. Situated in a separate wing on the opposite side of the home, two additional bedrooms, another full bathroom and a dedicated gym/flex room provide comfortable accommodations for family and guests. Outdoor living rivals that of a private resort. Just beyond the family room, the covered patio features a massive stone fireplace and an outdoor kitchen. Large square pavers set within lush lawns lead to a spectacular pool designed for endless summer days, complete with an expansive sun shelf stretching the length of the pool, elegant water features and a spa. Mature oak trees provide natural shade throughout the grounds, creating a park-like setting that feels distinctly Texan. Additional amenities include a four-car garage, a garden with greenhouse and even an air-conditioned dog house spacious enough for people to step inside. Native wildlife, including blackbuck antelope, roam the property and further enhance the sense of living immersed in nature. Adjacent to the pool and connected to the garage, the guest house provides a full kitchen featuring a large island, living room, bedroom and full bathroom, it also enjoys a private patio overlooking the pool and grounds. Surrounded by towering oaks and breathtaking views, this extraordinary estate invites you to embrace a lifestyle defined by space, beauty and the simple pleasures of life in the Texas Hill Country. Main Residence - 6227 sq.ft., 5 bedrooms, 3 bathrooms and 1 partial bath. Guest House - 745 sq.ft., 1 bedroom, 1 bathroom.
Unit Size
6,972 Ft²
Days on Market
-
Land Size
16.68 acres
Price per sqft
$932
Property Type
House
Property Taxes
$4,232
HOA Dues
-
Year Built
1979

Listed By

Patricia Nelson
San Antonio Portfolio KW RE

Payment Calculator

Cap Rate Calculator

Last updated: 2 months ago (LERA #2023113)

Price History

Date / Event Date Event Price
Oct 12, 2026 Listed by San Antonio Portfolio KW RE $6,500,000
Listed by San Antonio Portfolio KW RE
Jul 15, 2022 Sold
Sold
Jul 21, 2021 Listed by Kuper Sotheby's Int'l Realty $3,500,000
Listed by Kuper Sotheby's Int'l Realty
History: Home was remodeled and newly built around an early 20th century cabin that was the second home built on the Richter family's (of Richter 's Bakery/Butter Krust fame) ranch. This spectacular private gated estate on top of a hill showcases multiple and unique desirable features: a lovely duck pond that is the focal point outside the living room, Many mature oak trees give a canopy over this hidden gem. There is a cozy inviting guest house that features a kitchen, living room, bathroom and one bedroom.( 700 +/- sq ft.) The party barn is an excellent structure for entertaining or hosting events. Fenced area for several horse stalls. There's a special large fenced doghouse that matches the exterior of main house. There is also an area specially fenced for feathery creatures such as chickens and turkeys. This home is truly a beautiful private retreat on a hill top with a beautiful view. this property can be used for commercial purpose if someone chooses to use property for events venue or wedding venues.

Property Highlights

Garage
Fireplace
Parking Details
Parking Features: Garage Door Opener
Interior Details
Half Bathrooms: 1
Full Bathrooms: 4
Interior Features: Eat-in Kitchen, Breakfast Bar, High Ceilings, Open Floorplan, High Speed Internet, Walk-In Closet(s), Chandelier, Wet Bar, Three Living Area, Separate Dining Room, Two Eating Areas, Island Kitchen, Walk-In Pantry, Study/Library, Loft, Utility Room Inside, 1st Floor Lvl/No Steps, All Bedrooms Downstairs, Telephone, Attic - Partially Floored, Attic - Pull Down Stairs
Appliances: Microwave, Refrigerator, Disposal, Dishwasher, Water Softener Owned, Vented Exhaust Fan, Electric Water Heater, Water Softener, Washer Connection, Dryer Connection, Stove/Range, Gas Cooking, Ice Maker Connection, Security System (Owned), Pre-Wired for Security, Solid Counter Tops, Double Ovens, Custom Cabinets, 2+ Water Heater Units, Private Garbage Service
Flooring Type: Ceramic Tile, Wood
Laundry Features: Main Level, In Garage
Has Fireplace
Fireplace Features: Family Room, Bedroom, Gas Log, Stone, Other, Three+, Mock Fireplace
Fireplaces: 3
Exterior Details
Square Footage: 6972
Security Features: Smoke Detector(s)
Property Condition: Pre-Owned
Architectural Style: 3 or More, Texas Hill Country
Year Built: 2016
Builder Name: Unknown
Other Structures: Barn(s), Greenhouse, Guest House, Outbuilding, Pool House, Second Residence, Shed(s)
Window Features: Double Pane Windows
Construction Materials: Stucco, 4 Sides Masonry, Stone/Rock
Patio and Porch Features: Patio
Pool Features: In Ground, Heated, Pool Sweep, AdjoiningPool/Spa
Pool is Private
Lot Features: Wooded, Secluded, County VIew, Horses Allowed, 15 Acres Plus, Ag Exempt, Partially Wooded, Mature Trees (ext feat), Gently Rolling, Pond /Stock Tank
Lot Size Area: 726450.12
Lot Size Units: Square Feet
Lot Size Acres: 16.677
Lot Size Square Feet: 726450.12
Financial Details
Tax Annual Amount: $50,779
Utilities Details
Cooling Type: Ceiling Fan(s), Three+ Central
Heating Type: Central, 3+ Units
Location Details
HOA/Condo/Coop Amenities: None

Building Info

Overview

    General

  • Year Built: 1979
  • Effective Year Built: 1979
  • Building Count: 1
  • Bedroom Count: 0
  • Bathroom Count: 2
  • Full Bathrooms: 2
  • Partial Bathrooms: 2
  • Building Condition: 0
  • Building Quality: 0
  • Construction Type: 0
  • Building Style: 0
  • Exterior Walls Type: 23
  • Interior Walls Type: 0
  • Roof Shape Type: 8
  • Roof Cover Type: 15
  • Floor Count: 100
  • Floor Cover: 9
  • Basement Type: 0
  • Basement Area: 0
  • Garage Type: 1
  • Garage Square Area: 1,200
  • Parking Space Count: 4
  • Patio Type: 59
  • Porch Type: 66
  • Pool Type: 8

    Dimensions

  • Lot Size Square Feet: 726,451
  • Total Building Area: 9,602
  • Gross Building Area: 10,052
  • Building Area: 8,402
  • Building Area Measurement: L

    Heating and Cooling

  • Fireplace Count: 1
  • Air Conditioning: 1
  • Heating: 3
  • Heated Square Feet: 8,402
  • Heating Fuel Type: 0

    Utilities

  • Sewer System: 0
  • Water Service: 0

Building

  • Building Type: 0
  • Property Class: R
  • Subdivision: SURVEY 190 J ORTIZ
  • Land Acres: 0000016677
  • Standard Land Use Code: 1001
  • County Land Use Code: E1
  • State Land Use Code: E1
  • Legal Description 1: A10363 - SURVEY 190 J ORTIZ 16.677 ACRES

Neighborhood

  • School District Name: Boerne Independent School District
  • Census Tract: 970404

Geography

  • Parcel: 38535
  • Municipality: BOERNE
  • Latitude: 29.7989
  • Longitude: -98.6748

    Address

  • Full Address: 232 State Highway 46 E
  • Address - House Number: 232
  • Street Segment Direction: E
  • Address - Street Name: State Highway 46
  • State: TX
  • City Name: Boerne
  • Carrier Code: H006
  • 4-Digit Zip Code: 8204
  • Zip Code: 78006

Valuation

    Tax

  • Tax Year: 2022
  • Tax Amount: $2,272,277
  • Tax Rate Code Area: WCC

    Appraisal Valuation

  • Standard Deviation: 0.2438
  • Valuation Date: Jan 17, 2024
  • Confidence Score: 65
  • Final Value: 3,538,005
  • High Value: 4,400,891
  • Low Value: 2,675,118

    Market Valuation

  • Market Total Value: $3,637,260
  • Market Land Value: $486,820
  • Market Improvement Value: $3,150,440

    Assessments Valuation

  • Assessed Year: 2023
  • Assessed Total Value: $3,180,530
  • Assessed Land Value: $30,090
  • Assessed Improvements Value: $3,150,440

    Exemptions

  • Homeowner Exemption: Yes

    Sales

  • Current Sale Contract Date: Jul 14, 2022
  • Current Sale Recording Date: Jul 15, 2022
  • Current Sale Price:
  • Current Sale Document Type: 27
  • Current Sale Input Document Number: 372104

    Financing

  • First Mortgage Financing Type: ADJ
Data used for valuation calculations is provided by RealtyHop, and other third party sources

Comparables

Unit
Status
Type
Beds
Baths
ft²
Price/ft²
Asking Price
Listed On
Closing Price
Sold On
HOA + Taxes

About Kendall


Similar Homes for Sale

Currently no similar homes around

Nearby Rentals


Frequently Asked Questions

When was property at 232 State Highway 46 East built and last sold?
The property at 232 State Highway 46 East was built in 1979 and last sold on Jul 14, 2022 for $3,192,000.
How much is this home worth?
The estimated value of the home located at 232 State Highway 46 East is $6,565,000.
What are some comparable homes to 232 State Highway 46 East?
There are currently no comparable homes to 232 State Highway 46 East.