


2319 Potomac Drive


About This Property
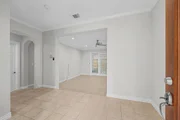
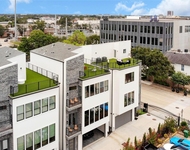
The second floor offers beautiful hardwood floors, double crown molding, and a fireplace in the living room. Lovely kitchen w/ large island and beautiful cabinetry & large pantry.
Two sunrooms located on the first and second floors provide great outdoor like living space.
The Primary bedroom is located on the 3rd floor along with wet bar and a fireplace. A jetted soaking tub, double-vanity, separate shower, & huge walk in closet.
Plenty of storage with walk-in closets and 3 additional storage closets and an oversized 2 car garage.
The layout is designed beautifully, giving you several options for a 4th bedroom or office with full bath; also elevator ready. A Must See!!
Payment Calculator
Your Estimated Monthly Payment
Cap Rate Calculator
What does this mean?
Based on our analysis, the cap rate of this property is 1.25%. A negative cap rate indicates that the property might not be feasible as an income-producing asset. The median cap rate for a near zip code 11238 is 4.23%.
How much can I actually make?
Actual monthly rental income may vary between $4,760 and $7,140 depending on unit-specific characteristics. You can change the amount using the slider to further explore.
How is cap rate calculated?
Cap Rate = Net Operating Income (NOI) / Property Asset Value.
When calculating the cap rate, we assume 100% occupancy. Leverage (mortgage) is not considered.
Cap Rate provided by RealtyHop and RentHop, learn more about cap rate here.
Price History
| Date / Event | Date | Event | Price |
|---|---|---|---|
| Apr 17, 2026 | Sold | ||
| Sold | |||
| Mar 13, 2026 | In contract | - | |
| In contract | |||
| Feb 18, 2026 | Price Decreased |
$599,900
↓ $25K
(4%) | |
| Price Decreased | |||
| Dec 30, 2025 | Price Decreased |
$624,900
↓ $100K
(13.8%) | |
| Price Decreased | |||
| Nov 25, 2025 | Listed by J.D. Rankin and Associates | $725,000 | |
| Listed by J.D. Rankin and Associates | |||
   | |||
|
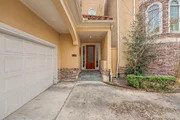
Beautiful Mediterranean-style home located in the Westhaven Estates subdivision of the Galleria. This spacious property offers 4 bedrooms, 3.5 baths, two living rooms, a formal dining room, and breakfast area. The kitchen features granite countertops, stainless steel appliances, a gas cooktop, double ovens, and a large island with ample storage.
The primary suite includes a private sitting area, wet bar, gas-log fireplace, generous walk-in closet, and an en-suite bath with dual vanities, a corner soaking tub, and a walk-in shower. Additional features include a large utility room with a wash sink, a two-car garage, and an enclosed sunroom on the main level.
Located in a highly desirable area just minutes from top restaurants, parks, and premier shopping. Call for details, today!
| |||

Property Highlights
Building Info
Comparables
Status
Price/ft²
Listed On
Sold On
About Westside
Similar Homes for Sale
Currently no similar homes aroundNearby Rentals

Last Updated: 5 months ago
Data Source: HAR , MLS# 55225996
 Your Privacy Choices
Phone: 425-283-2930
Address: 335 Madison Avenue, New York, NY 10017