


33
Map

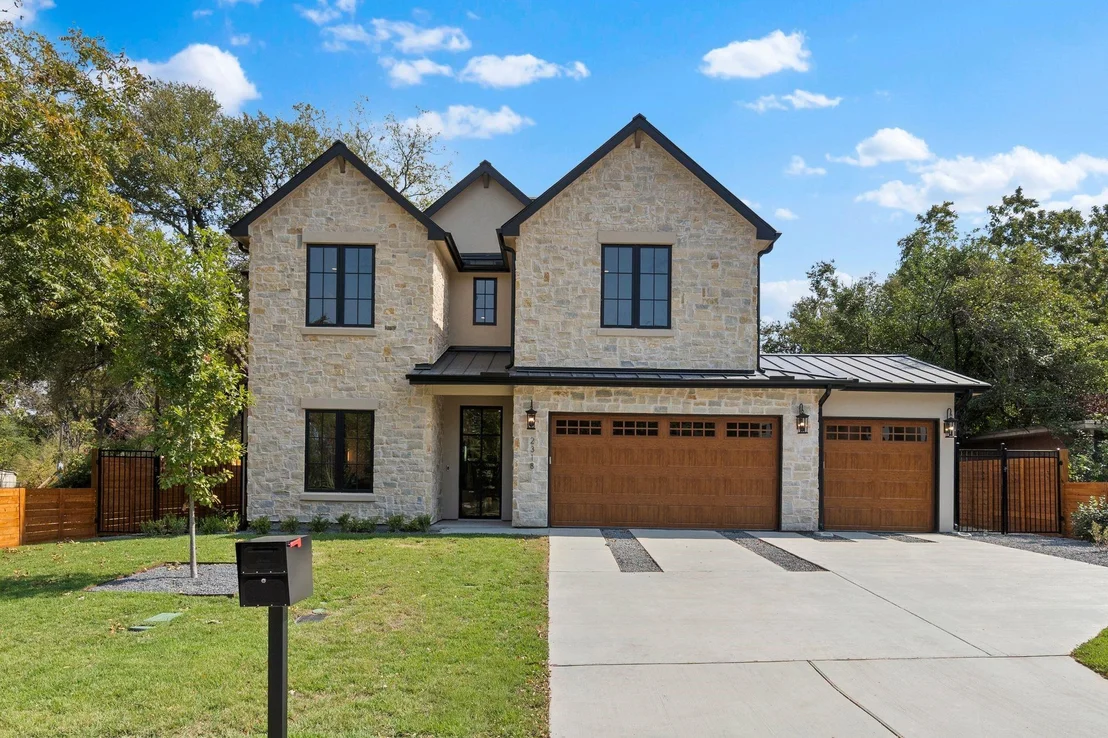
2318 Westoak


About This Property
Payment Calculator
Your Estimated Monthly Payment
Cap Rate Calculator
What does this mean?
Based on our analysis, the cap rate of this property is 1.25%. A negative cap rate indicates that the property might not be feasible as an income-producing asset. The median cap rate for a near zip code 11238 is 4.23%.
How much can I actually make?
Actual monthly rental income may vary between $4,760 and $7,140 depending on unit-specific characteristics. You can change the amount using the slider to further explore.
How is cap rate calculated?
Cap Rate = Net Operating Income (NOI) / Property Asset Value.
When calculating the cap rate, we assume 100% occupancy. Leverage (mortgage) is not considered.
Cap Rate provided by RealtyHop and RentHop, learn more about cap rate here.
Price History
| Date / Event | Date | Event | Price |
|---|---|---|---|
| Apr 2, 2025 | In contract | - | |
| In contract | |||
| Jan 31, 2025 | Listed by Agency Texas Inc | $2,849,000 | |
| Listed by Agency Texas Inc | |||
| Jan 20, 2025 | Withdrawn | - | |
| Withdrawn | |||
| Oct 25, 2024 | Listed by Agency Texas Inc | $2,849,000 | |
| Listed by Agency Texas Inc | |||
   | |||
|
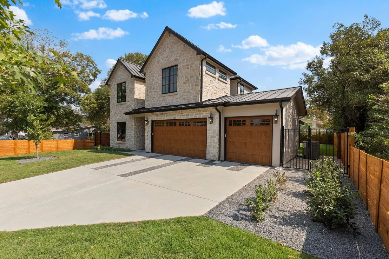
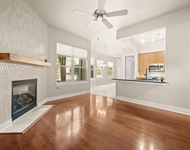
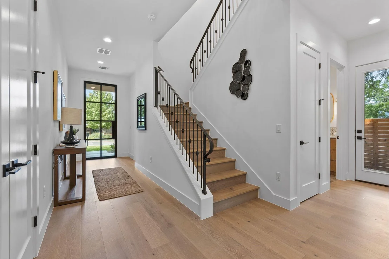
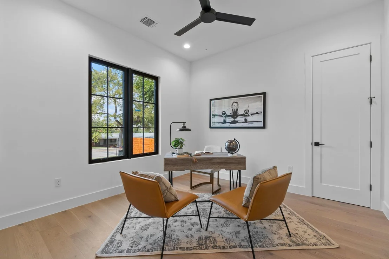
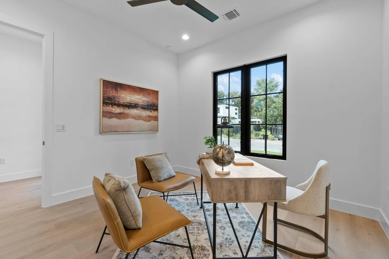
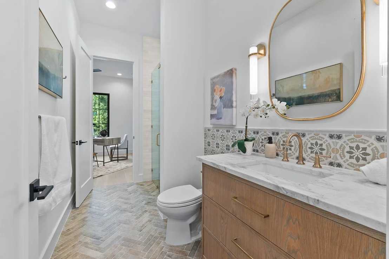
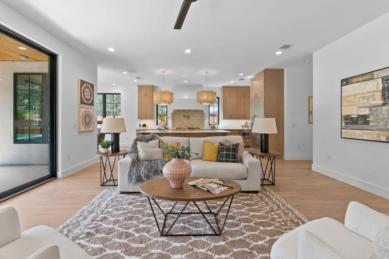
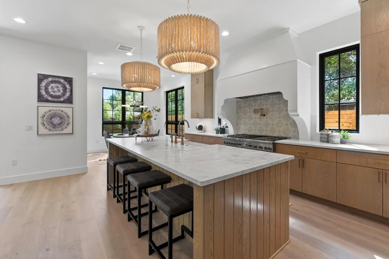
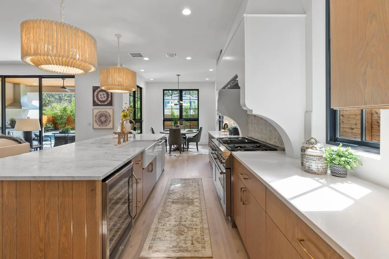
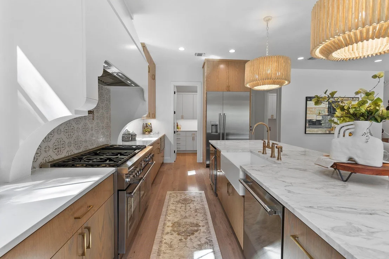
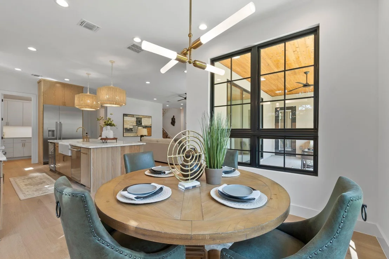
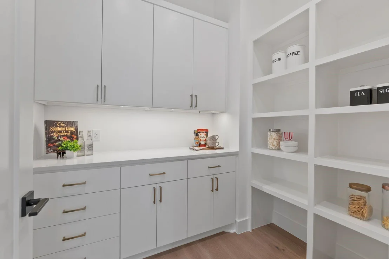
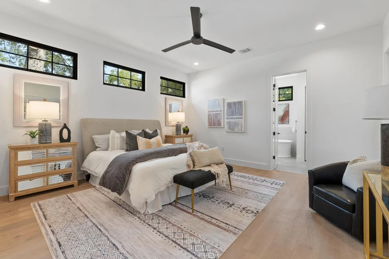
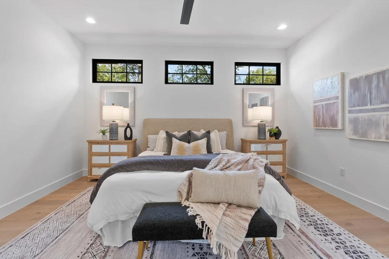
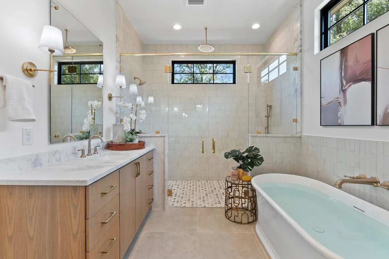
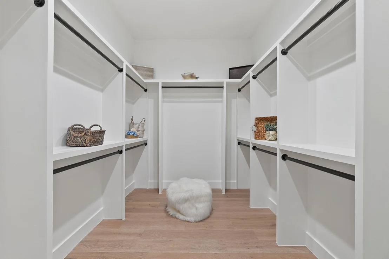
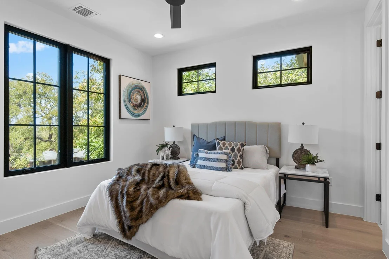
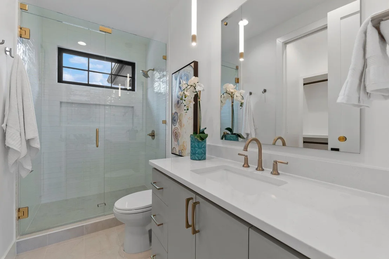
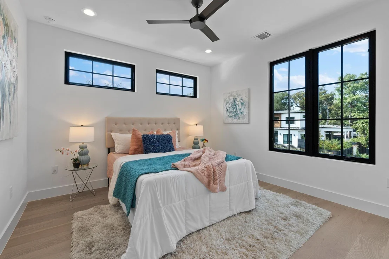
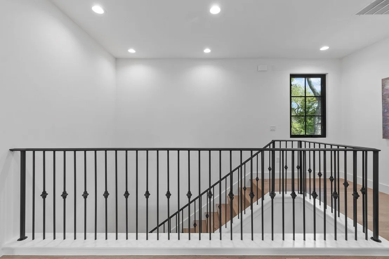
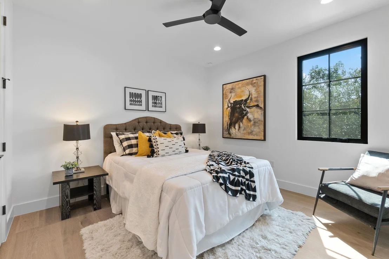
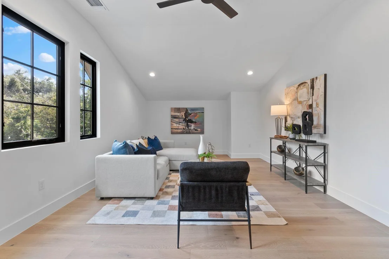
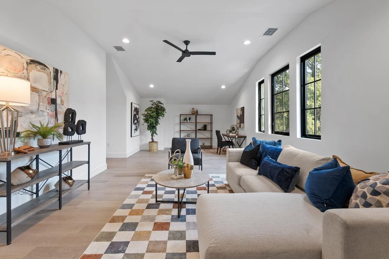
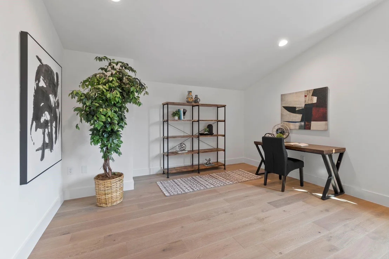
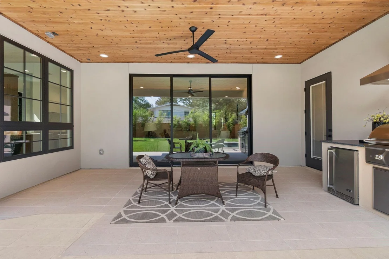
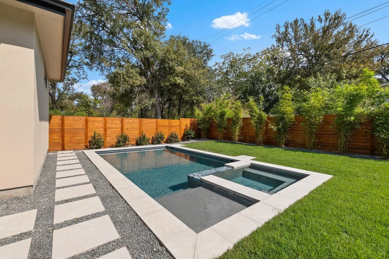
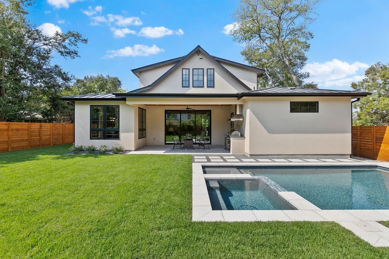
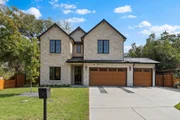
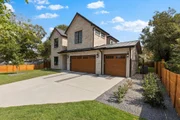
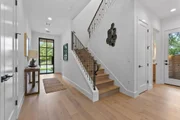
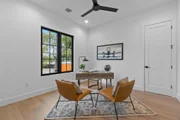
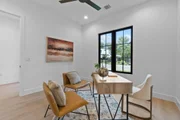
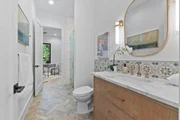
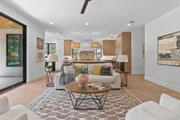
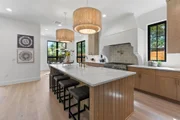
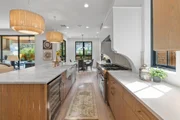
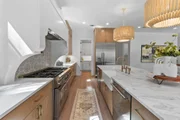
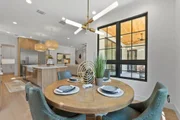
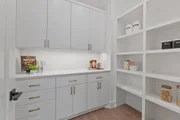
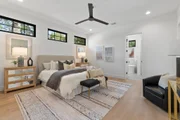
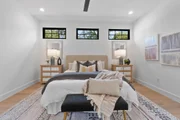
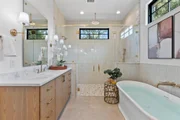
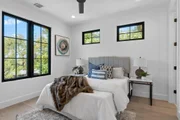
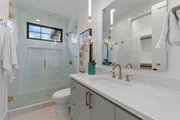
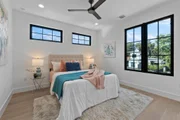
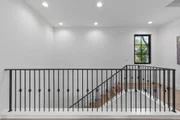
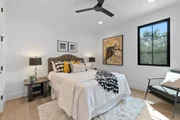
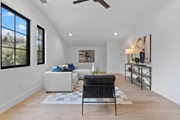
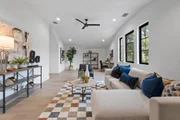
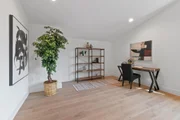
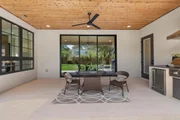
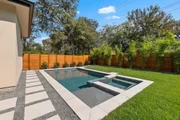
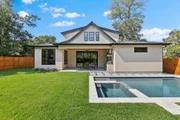
Built by Paradisa, this 5-bed , 4-bath home elegantly blends classic charm with a modern aesthetic. Step into an inviting open-concept layout that radiates luxury and comfort. At the heart of the home, the gourmet kitchen showcases custom oak cabinets, professional Thermador appliances, and quartzite countertops. The kitchen flows seamlessly into the dining area and the cozy living room, where a fireplace and expansive folding door provide tranquil pool views. The first-floor primary suite is a sophisticated retreat featuring oak cabinetry, elegant marble tile, a soaking tub, and strategically placed windows that bring in natural light while preserving privacy. The main level also includes a guest bedroom and a pool bath, perfect for accommodating visitors. The gourmet kitchen is a true culinary masterpiece. It features custom oak cabinets, Thermador professional appliances, and quartzite countertops, offering elegance and functionality. The expansive 10-foot island provides plenty of space for meal prep and dining. The walk-in pantry is added to the kitchen’s allure with built-in cabinets ideal for a coffee bar to craft your morning brew. Upstairs, a full guest suite and a versatile flex room await, ready to serve as a home office, media room, gym, or additional living space. The outdoor space is designed for relaxation and entertainment, with a covered patio that feels like an extension of the living room. The backyard features a well-equipped outdoor kitchen and heated pool and spa. Lush landscaping surrounds the space, with automatic sprinklers and plant bubblers ensuring everything stays vibrant and green. Additional highlights include a spacious 3-car garage, full home automation, pre-wired surround sound, exterior security cameras, Cat6 Ethernet wiring, energy-efficient elements such as foam insulation in the exterior walls, garage, and roof, plus batt insulation in all interior walls. Certified Green Build Designation.
| |||
| Sep 24, 2024 | Withdrawn | - | |
| Withdrawn | |||

Property Highlights
Building Info
Comparables
Status
Price/ft²
Listed On
Sold On
About South Lamar
Similar Homes for Sale
Currently no similar homes aroundNearby Rentals

Listed Office: Agency Texas Inc - Listing courtesy of Unlock MLS
Phone: (512) 355-0150
Last Updated: 2025-04-29 04:30:13
Data Source: Unlock MLS, MLS# ACT4381871
Based on information from Unlock MLS (alternatively, from ACTRIS). Neither the Board nor ACTRIS guarantees or is in any way responsible for its accuracy. All data is provided “AS IS” and with all faults. Data maintained by the Board or ACTRIS may not reflect all real estate activity in the market. Information being provided is for consumers’ personal, non-commercial use and may not be used for any purpose other than to identify prospective properties consumers may be interested in purchasing. Some IDX listings have been excluded from this website.











 Your Privacy Choices
Phone: 425-283-2930
Address: 335 Madison Avenue, New York, NY 10017