See Home Value
$917,000
● House - Off Market

2318 Albion St

Denver, CO 80207
bedrooms
4 Beds
bathrooms
2 Baths
square feet
2,222 Ft²
$4,854
Est. Monthly

About This Property

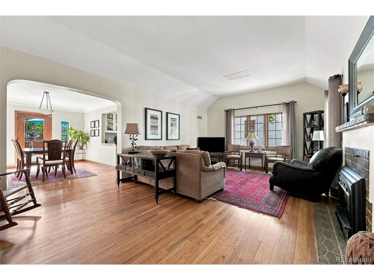
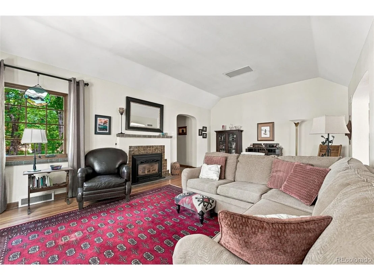
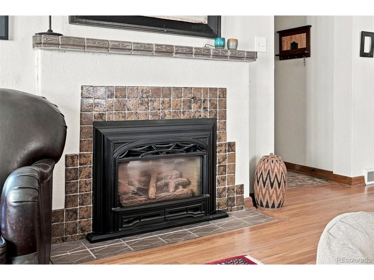
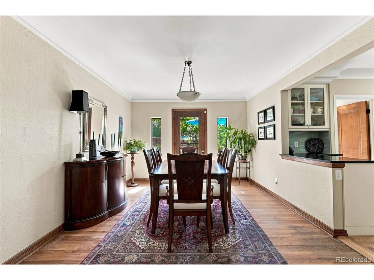
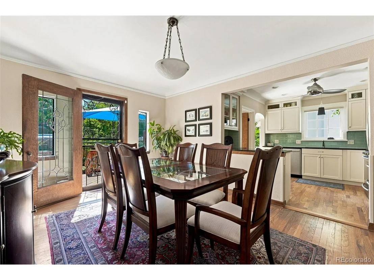
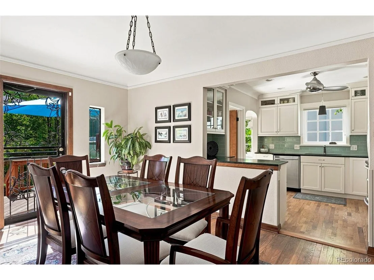
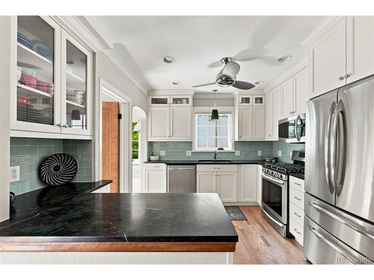
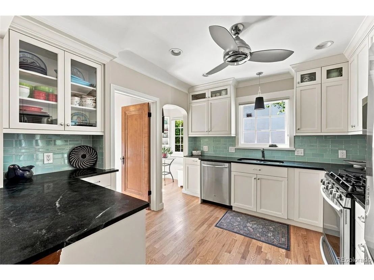
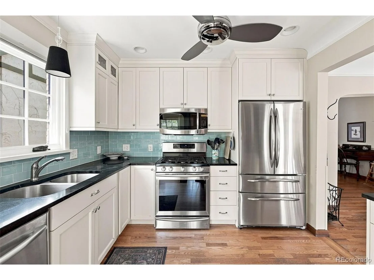
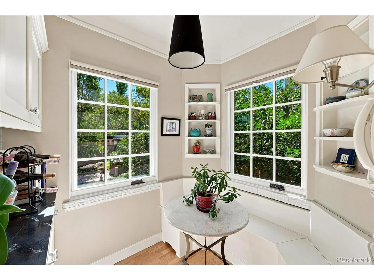
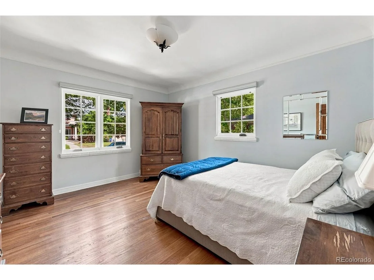
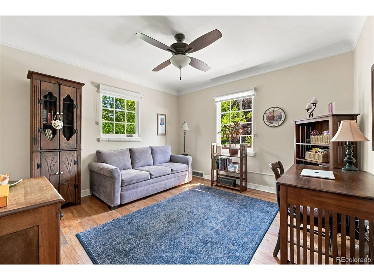
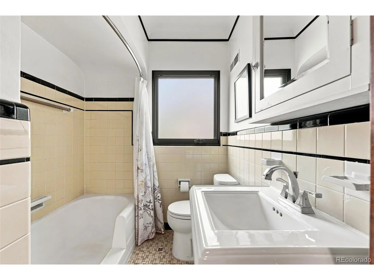
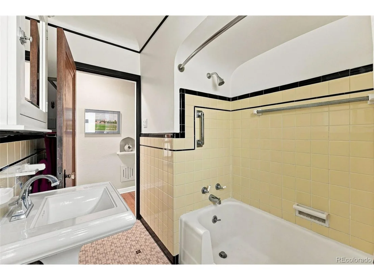
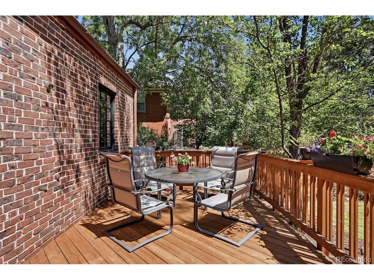
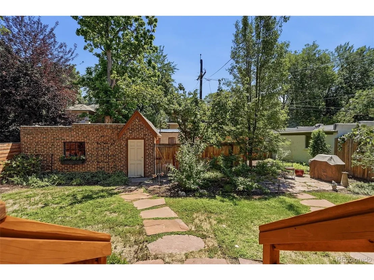
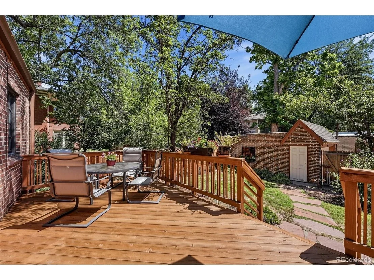
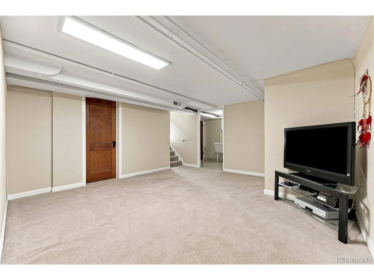
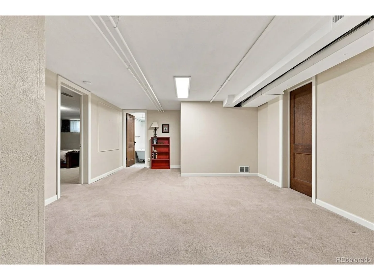
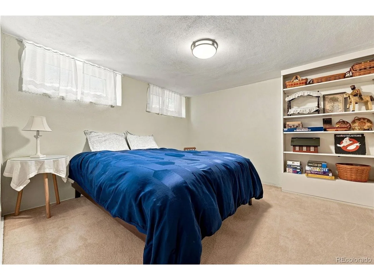
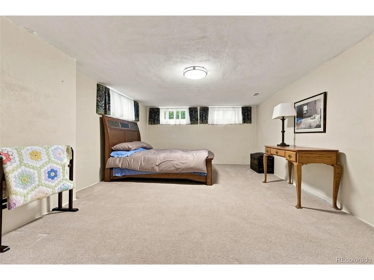
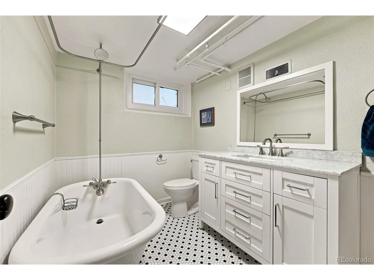
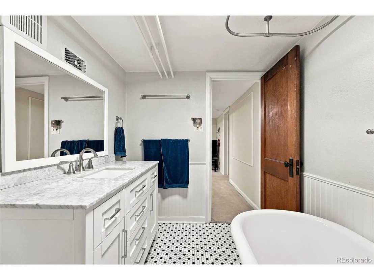
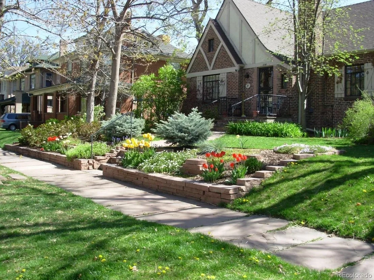
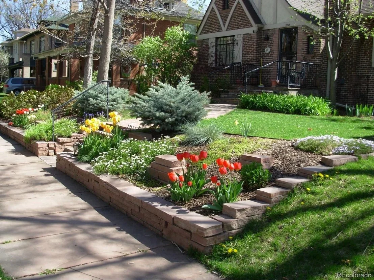
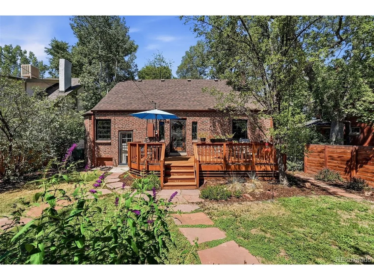
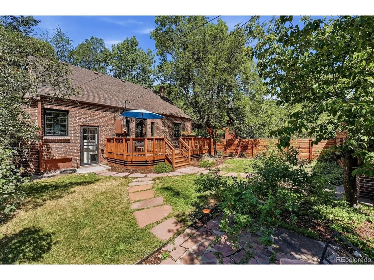
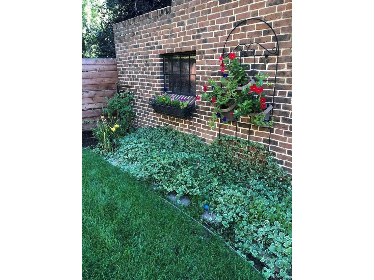
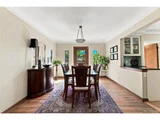
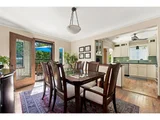
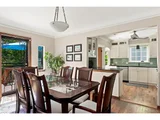
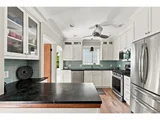
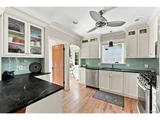
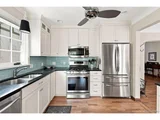
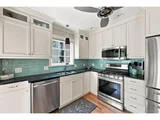
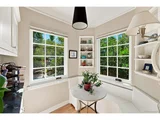
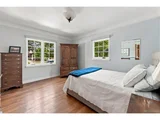
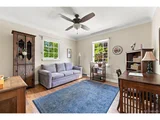
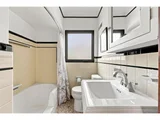
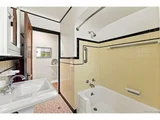
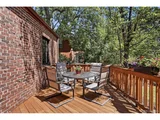
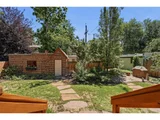
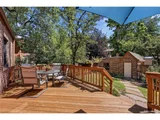
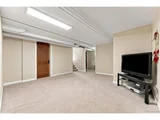
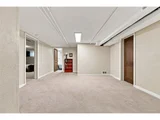
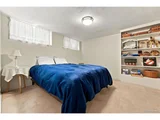
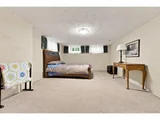
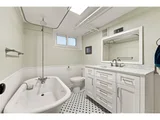
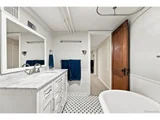
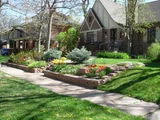
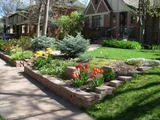
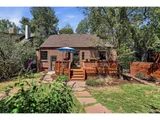
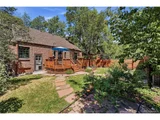
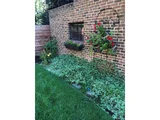
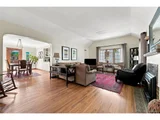
Prepare to be enchanted by this storybook Tudor, where timeless architecture and thoughtful updates come together on one of Park Hill's most picturesque, tree-lined streets. From the welcoming front porch to the rich original woodwork, sparkling crystal doorknobs, and custom Sierra Pacific windows, every detail celebrates the home's enduring charm. Inside, you're greeted by a breathtakingly spacious living room with soaring ceilings, oversized picture windows, and a gorgeous gas fireplace that creates the perfect backdrop for cozy evenings. The elegant dining room flows into a magazine-worthy chef's kitchen before opening through a stunning original, leaded glass door to the expansive deck, creating effortless indoor-outdoor living. The kitchen is the true heart of the home, featuring soapstone countertops, tall white cabinetry, a gas range, Ann Sacks tile backsplash, and a charming breakfast nook with built-in bench seating and serene garden views. The main level offers two generous bedrooms, including a spacious retreat with room for a king-sized suite. A second bedroom overlooks the lush backyard, while the beautifully preserved bath showcases timeless period tile. Downstairs, the finished lower level offers exceptional flexibility with a spacious family room, two additional bedrooms, including an oversized retreat with a cedar closet, a beautifully renovated bathroom, and exceptional storage. Outside, discover your own private garden oasis. The lush, professionally landscaped backyard features mature trees, vibrant gardens, and an expansive deck perfect for entertaining, dining al fresco, or relaxing beneath the stars. Just moments from City Park, the Denver Zoo, Jazz in the Park, Spinelli's Market, and Honey Hill Cafe, this exceptional Tudor is the perfect blend of historic elegance, modern comfort, and an unbeatable Denver lifestyle. This home has been meticulously cared for; roof (2022), furnace and AC (2023), new wood deck (2021), and newer fence (2021).
Unit Size
2,222 Ft²
Days on Market
-
Land Size
0.14 acres
Price per sqft
$416
Property Type
House
Property Taxes
$312
HOA Dues
-
Year Built
1938
Payment Calculator

Cap Rate Calculator

Last updated: 3 months ago (REcolorado MLS #IRE5438018)

Price History

Date / Event Date Event Price
Aug 24, 2026 Sold
Sold
Jul 26, 2026 In contract -
In contract
Jul 16, 2026 Listed $925,000
Listed

Property Highlights

Garage
Air Conditioning

Building Info

Overview

    General

  • Year Built: 1938
  • Effective Year Built: 2011
  • Building Count: 1
  • Total Rooms: 5
  • Bedroom Count: 2
  • Bathroom Count: 2
  • Full Bathrooms: 2
  • Partial Bathrooms: 2
  • Bathroom Plumbing Fixtures: 8
  • Building Condition: 6
  • Building Quality: 4
  • Construction Type: 0
  • Building Style: 28
  • Exterior Walls Type: 2
  • Interior Walls Type: 0
  • Roof Shape Type: 0
  • Roof Cover Type: 0
  • Floor Count: 100
  • Living Units: 1
  • Floor Cover: 0
  • Basement Type: 6
  • Basement Area: 1,270
  • Garage Type: 4
  • Garage Square Area: 340
  • Parking Space Count: 1
  • Patio Type: 20
  • Porch Type: 0
  • Pool Type: 0

    Dimensions

  • Lot Size Square Feet: 5,950
  • Total Building Area: 2,540
  • Gross Building Area: 2,540
  • Building Area: 2,222
  • Building Area Measurement: L

    Heating and Cooling

  • Fireplace Count: 1
  • Air Conditioning: 1
  • Heating: 3
  • Heated Square Feet: 2,222
  • Heating Fuel Type: 3

    Utilities

  • Sewer System: 0
  • Water Service: 0

Building

  • Building Type: 0
  • Property Class: R
  • Subdivision: PARK HILL 01312
  • Land Acres: 0000000137
  • Standard Land Use Code: 1001
  • County Land Use Code: 118
  • Legal Description 1: PARK HILL 01312 B15 L18 & 19 EXC REAR 6FT TO CITY

Neighborhood

  • School District Name: Denver County School District 1
  • Census Tract: 004103

Zoning

  • Zoning: U-SU

Geography

  • Parcel: 01312-10-009-000
  • Block: 15
  • Lot: 18
  • Municipality: CITY & COUNTY OF DENVER
  • Latitude: 39.7515
  • Longitude: -104.939

    Address

  • Full Address: 2318 Albion St
  • Address - House Number: 2318
  • Address - Street Name: Albion
  • Address - Suffix Type: St
  • State: CO
  • City Name: Denver
  • Carrier Code: C001
  • 4-Digit Zip Code: 3110
  • Zip Code: 80207

Valuation

    Tax

  • Total Area: 2,540
  • Tax Year: 2022
  • Tax Amount: $337,266
  • Tax Rate Code Area: DENVER

    Appraisal Valuation

  • Standard Deviation: 0.1527
  • Valuation Date: Feb 15, 2023
  • Confidence Score: 81
  • Final Value: 957,714
  • High Value: 1,104,025
  • Low Value: 811,403

    Market Valuation

  • Market Total Value: $710,300
  • Market Land Value: $474,000
  • Market Improvement Value: $236,300

    Assessments Valuation

  • Assessed Year: 2021
  • Assessed Total Value: $50,790
  • Assessed Land Value: $33,890
  • Assessed Improvements Value: $16,900

    Exemptions

  • Senior Citizen Exemption : Yes
Data used for valuation calculations is provided by RealtyHop, and other third party sources

Comparables

Unit
Status
Type
Beds
Baths
ft²
Price/ft²
Asking Price
Listed On
Closing Price
Sold On
HOA + Taxes

About Northeast Denver


Similar Homes for Sale

Currently no similar homes around

Nearby Rentals

Unit for rent at 985 Albion St., Denver, CO, 80220

$1,760 /mo

  • 1 Bed
  • 1 Bath
  • 615 ft²
985 Albion St. #A2 No Balcony, Denver, CO, 80220 Listing by Equity Residential
Unit for rent at 4109 E. 10th Ave, Denver, CO, 80220

$3,405 /mo

  • 3 Beds
  • 2 Baths
  • 1,531 ft²
4109 E. 10th Ave #C2, Denver, CO, 80220 Listing by Equity Residential


Frequently Asked Questions

When was property at 2318 Albion Street built and last sold?
The property at 2318 Albion Street was built in 1938 and last sold on Jan 1, 1970 for $0.
How much is this home worth?
The estimated value of the home located at 2318 Albion Street is $922,491.
What are some comparable homes to 2318 Albion Street?
There are currently no comparable homes to 2318 Albion Street.