Check Availability
Brazoria 77583
2317 Thunderbolt Peak Drive
$258,346
● House - For Sale

2317 Thunderbolt Peak Drive

Rosharon, TX 77583
bedrooms
4 Beds
bathrooms
2 Baths
square feet
1,828 Ft²
$2,139
Est. Monthly
$135
HOA / Fees

About This Property

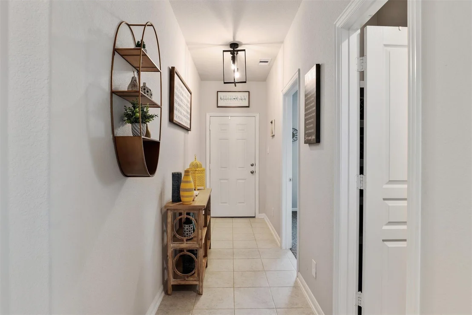
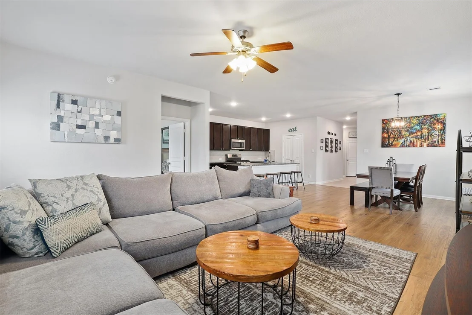
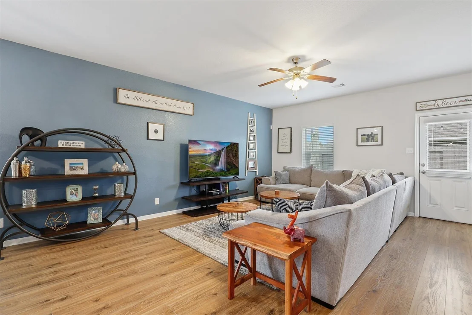
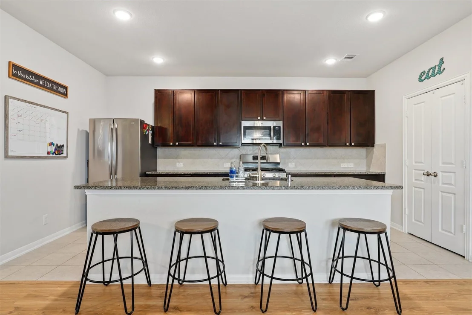
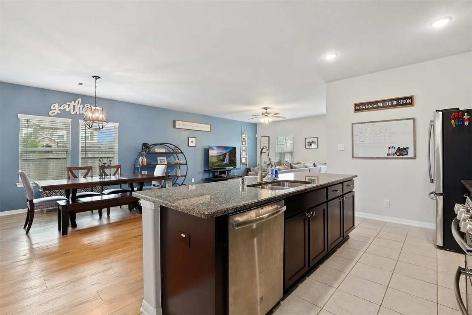
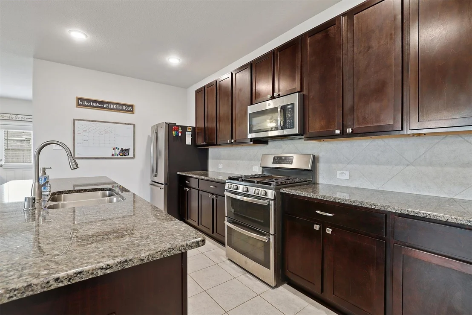
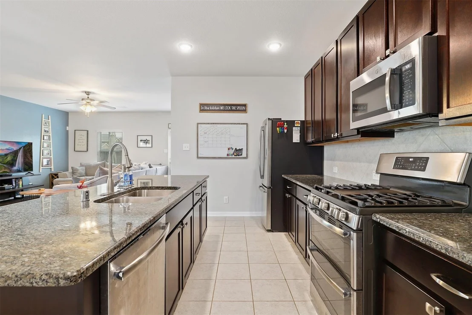
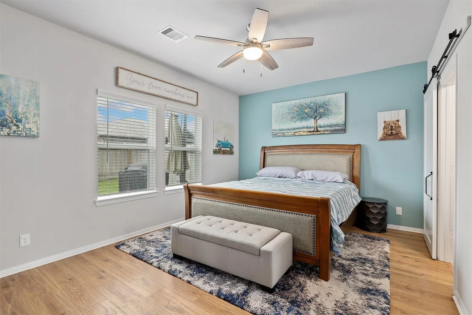
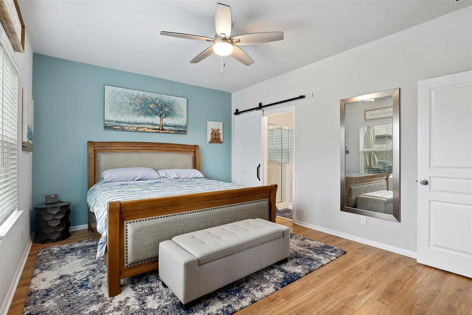
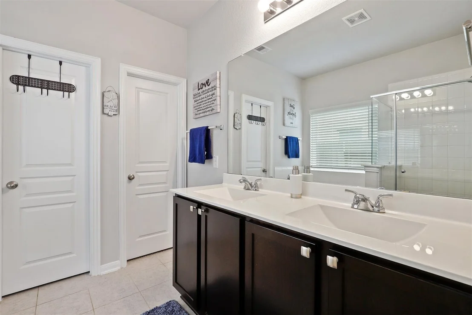
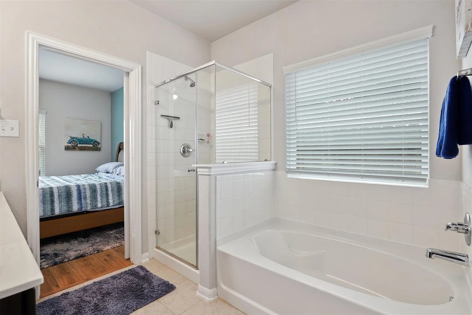
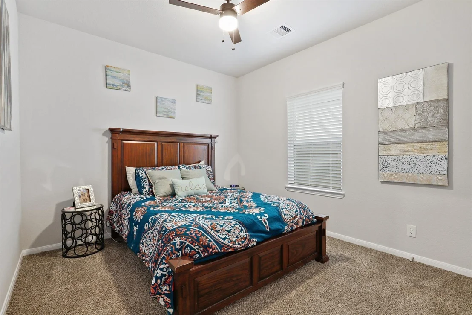
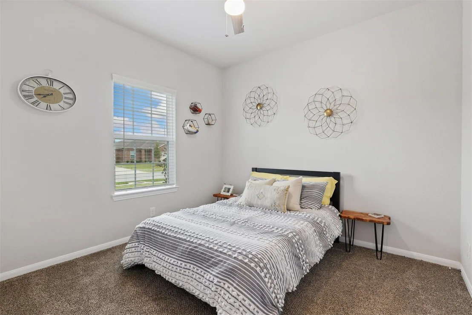
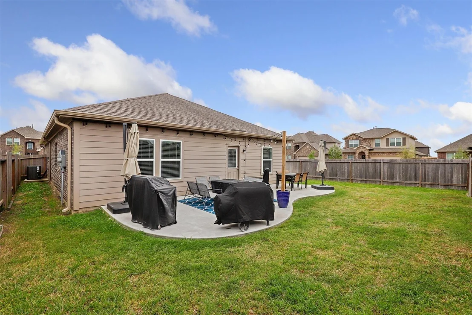
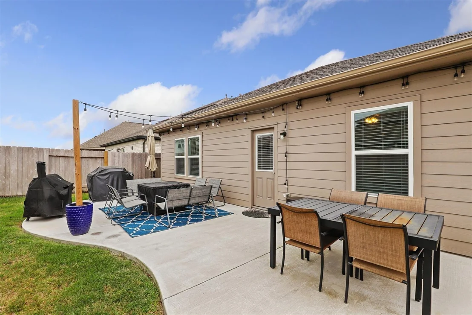
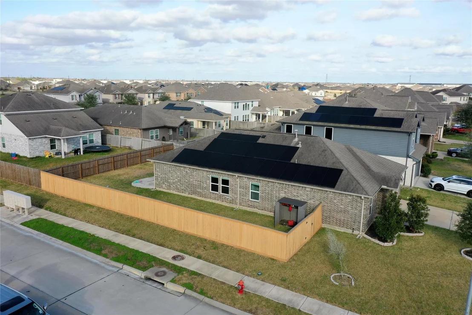
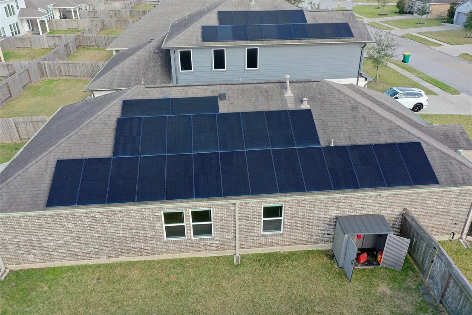
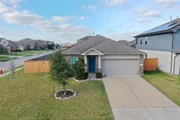
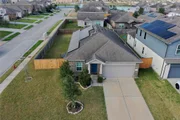
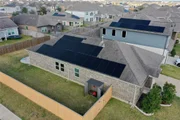
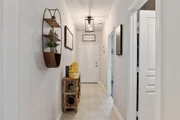
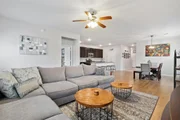
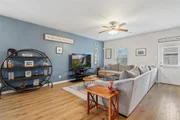
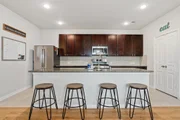
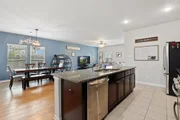
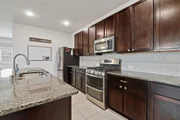
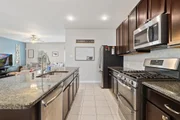
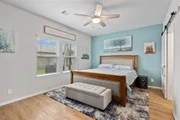
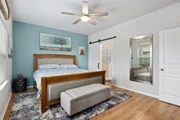
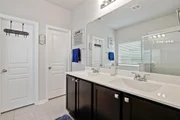
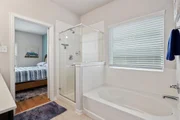
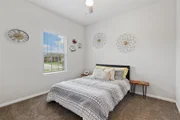
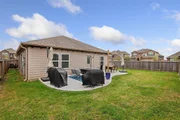
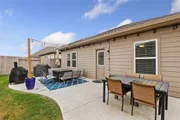
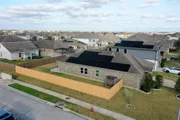
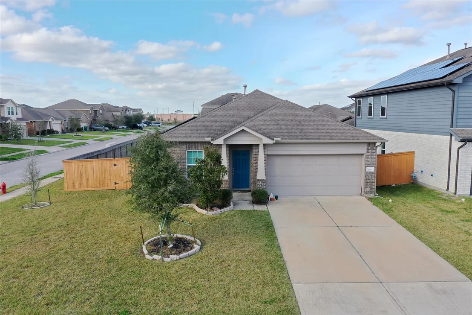
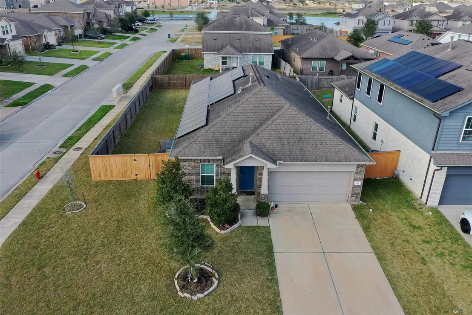
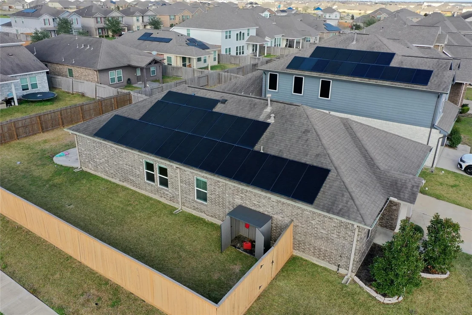
Discover this charming home on an oversized corner lot in the quiet Sierra Vista community, with easy access to scenic ponds, a neighborhood playset, and Highway 288. Recent Roof Solar Panels installed and stay with the home. Inside, the split floor plan offers a tiled entry, upgraded decorative lighting, neutral paint tones, and abundant natural light throughout. The main entertaining space flows from an open dining area into a spacious eat-in kitchen featuring a large island with bar seating, granite countertops, stainless steel gas appliances, a walk-in pantry, and plenty of cabinet storage, while the adjacent living room open to Kitchen. The primary suite includes a stylish barn door entry to the en-suite bath with dual vanities, soaking tub, separate shower, and oversized walk-in closet. Three additional bedrooms share a full bath. Two car garage. Don't miss the backyard's large covered patio and expansive grassy space, ideal for all your outdoor entertaining needs.
Unit Size
1,828 Ft²
Days on Market
-
Land Size
0.16 acres
Price per sqft
$141
Property Type
House
Property Taxes
$735
HOA Dues
$135
Year Built
2018

Listed By

Travis Nichols
Keller Williams Memorial
Julia Nichols
Keller Williams Realty - Memor

Payment Calculator

Cap Rate Calculator

Last updated: 5 months ago (HAR #62661762)

Price History

Date / Event Date Event Price
Mar 3, 2026 Listed by Keller Williams Memorial $258,346
Listed by Keller Williams Memorial
May 25, 2022 Sold
Sold
Apr 20, 2022 Listed by Redfin Corporation $330,000
Listed by Redfin Corporation
Charming & well-maintained home on an oversize corner lot in the quiet Sierra Vista community w/ easy access to large ponds, community playset, & HWY 288. Outside features a manicured lawn w/ fresh landscaping, 2 car garage, & a covered front porch. Inside find a split floor plan design offering a tile entry, upgraded decorative lighting, neutral paint tones, & able natural light throughout. The main entertaining space includes an open dining area that leads to the eat-in kitchen w/ a large island w/ bar seating, granite counters, SS gas appliances, pantry, & plenty of cabinet storage. Adjacent is the spacious living room & access to the backyard. The primary includes a barn door entry to the en-suite bath, dual vanities, soaking tub, separate shower, & sizable walk-in closet. 3 additional bedrooms that share a full bath & utility room complete this home. Don't forget to check out the backyard offering a large patio & tons of grass space perfect for all your outdoor entertaining needs.

Property Highlights

Garage
Parking Details
Has Garage
Attached Garage
Parking Features: Attached, Double-Wide Driveway
Garage Spaces: 2
Interior Details
Full Bathrooms: 2
Interior Features: All Bedrooms Down
Appliances: Disposal, Double Oven, Gas Range, Dishwasher
Flooring Type: Carpet, Wood
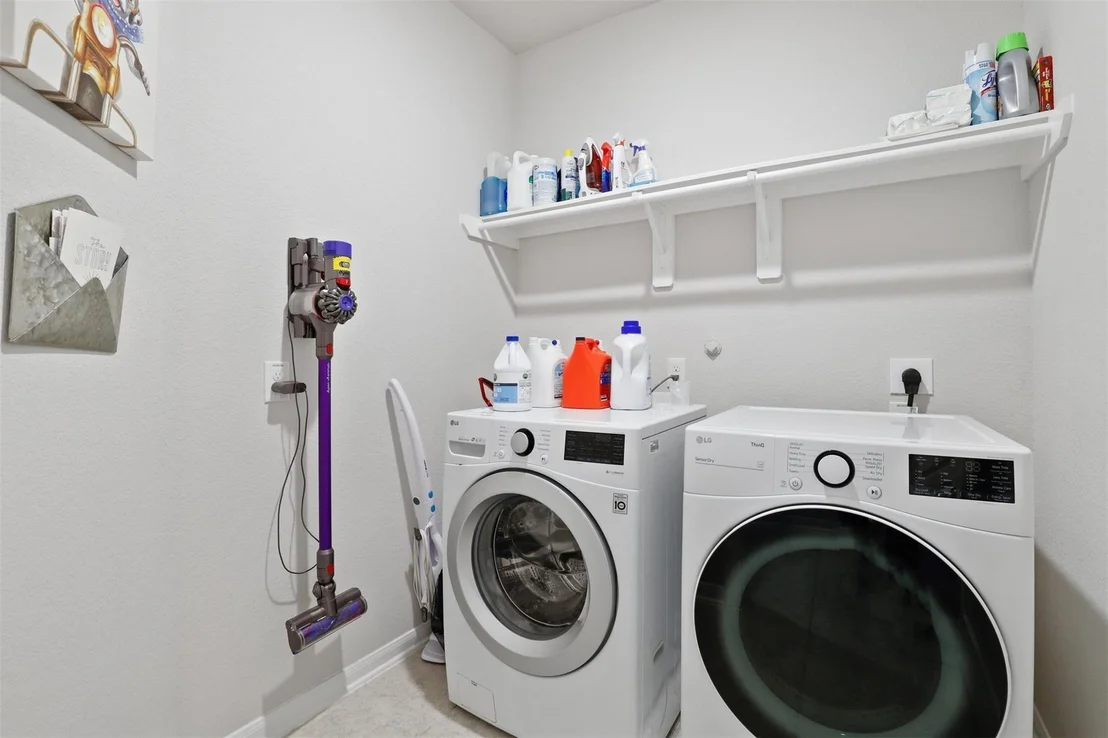
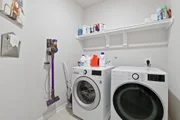
Laundry Features: Electric Dryer Hookup, Washer Hookup
Exterior Details
Square Footage: 1828
Architectural Style: Traditional
Year Built: 2018
Builder Name: Castle Rock
Building Area Total: 1828
Construction Materials: Brick, Cement Siding, Wood Siding
Patio and Porch Features: Patio/Deck
Lot Features: Back Yard, Corner Lot, Subdivided, 0 Up To 1/4 Acre
Lot Size Area: 0.1629
Lot Size Units: Acres
Lot Size Acres: 0.1629
Lot Size Square Feet: 7095.924
Water Source: Public
Financial Details
Tax Annual Amount: $8,823
Utilities Details
Cooling Type: Electric
Heating Type: Natural Gas
Sewer : Public Sewer
Location Details
HOA Fee: $1,616
HOA Fee Frequency: Annually

Building Info

Overview

    General

  • Year Built: 2018
  • Effective Year Built: 2018
  • Building Count: 1
  • Bedroom Count: 0
  • Bathroom Count: 1
  • Full Bathrooms: 1
  • Partial Bathrooms: 1
  • Bathroom Plumbing Fixtures: 11
  • Building Condition: 0
  • Building Quality: 0
  • Construction Type: 0
  • Building Style: 0
  • Exterior Walls Type: 3
  • Interior Walls Type: 0
  • Roof Shape Type: 0
  • Roof Cover Type: 3
  • Floor Count: 100
  • Floor Cover: 0
  • Basement Type: 0
  • Basement Area: 0
  • Garage Type: 7
  • Garage Square Area: 420
  • Parking Space Count: 2
  • Patio Type: 0
  • Porch Type: 7
  • Pool Type: 0
  • Location Influence Type: 216

    Dimensions

  • Lot Size Square Feet: 7,094
  • Total Building Area: 1,828
  • Gross Building Area: 1,828
  • Building Area: 1,828
  • Building Area Measurement: L

    Heating and Cooling

  • Air Conditioning: 1
  • Heating: 2
  • Heated Square Feet: 1,828
  • Heating Fuel Type: 2

    Utilities

  • Sewer System: 0
  • Water Service: 0

Building

  • Building Type: 0
  • Property Class: R
  • Subdivision: SIERRA VISTA SEC 2 (A0288 HT&BRR)
  • Land Acres: 0000000163
  • Standard Land Use Code: 1001
  • County Land Use Code: A1
  • State Land Use Code: A1
  • Legal Description 1: SIERRA VISTA SEC 2 (A0288 HT&BRR) BLK 3 LOT 13

Neighborhood

  • School Tax School District: NAV, RDB, SAL
  • Census Tract: 661902

Geography

  • Subdivision Tract Number: 13
  • Parcel: 7578-2003-013
  • Block: 3
  • Lot: 13
  • Municipality: IOWA COLONY
  • Latitude: 29.4348
  • Longitude: -95.4406

    Address

  • Full Address: 2317 Thunderbolt Peak Dr
  • Address - House Number: 2317
  • Address - Street Name: Thunderbolt Peak
  • Address - Suffix Type: Dr
  • State: TX
  • City Name: Rosharon
  • Carrier Code: R019
  • 4-Digit Zip Code: 1805
  • Zip Code: 77583

Valuation

    Tax

  • Tax Year: 2022
  • Tax Amount: $779,631
  • Tax Rate Code Area: SAL

    Appraisal Valuation

  • Standard Deviation: 0.2042
  • Valuation Date: Aug 23, 2023
  • Confidence Score: 72
  • Final Value: 345,866
  • High Value: 416,507
  • Low Value: 275,225

    Market Valuation

  • Market Total Value: $274,800
  • Market Land Value: $49,940
  • Market Improvement Value: $224,860

    Assessments Valuation

  • Assessed Year: 2022
  • Assessed Total Value: $246,312
  • Assessed Land Value: $49,940
  • Assessed Improvements Value: $224,860

    Sales

  • Current Sale Contract Date: May 25, 2022
  • Current Sale Recording Date: May 26, 2022
  • Current Sale Price:
  • Current Sale Document Type: 27
  • Current Sale Input Document Number: 32102
  • Previous Sale Recording Date: Sep 09, 2019
  • Previous Sale Contract Date: Aug 23, 2019
  • Previous Sale Amount: $231,500
  • Previous Sale Document Type: 70
Data used for valuation calculations is provided by RealtyHop, and other third party sources

Comparables

Unit
Status
Type
Beds
Baths
ft²
Price/ft²
Asking Price
Listed On
Closing Price
Sold On
HOA + Taxes

About Brazoria


Similar Homes for Sale

Currently no similar homes around

Nearby Rentals

Unit for rent at 3414 Zuse Street, Iowa Colony, TX, 77583

$2,850 /mo

  • 4 Beds
  • 2 Baths
  • 2,329 ft²
3414 Zuse Street, Iowa Colony, TX, 77583 Listing by Heather Sullivan
Unit for rent at 9730 Kilkenny Street, Rosharon, TX, 77583

$2,665 /mo

  • 4 Beds
  • 3 Baths
  • 1,770 ft²
9730 Kilkenny Street, Rosharon, TX, 77583 Listing by Shannon Sudderth
Unit for rent at 3911 Ballard, Rosharon, TX, 77583

$3,000 /mo

  • 3 Beds
  • 2 Baths
  • 2,320 ft²
3911 Ballard, Rosharon, TX, 77583 Listing by Nadia Carron


Frequently Asked Questions

When was property at 2317 Thunderbolt Peak Drive built and last sold?
The property at 2317 Thunderbolt Peak Drive was built in 2018 and last sold on May 25, 2022 for $327,262.
How much is this home worth?
The estimated value of the home located at 2317 Thunderbolt Peak Drive is $269,349.
What are some comparable homes to 2317 Thunderbolt Peak Drive?
There are currently no comparable homes to 2317 Thunderbolt Peak Drive.