Check Availability
Prince George's 20721
2317 SAINT JOSEPHS DRIVE
$699,000
● House - For Sale

2317 SAINT JOSEPHS DRIVE

BOWIE, MD 20721
bedrooms
5 Beds
bathrooms
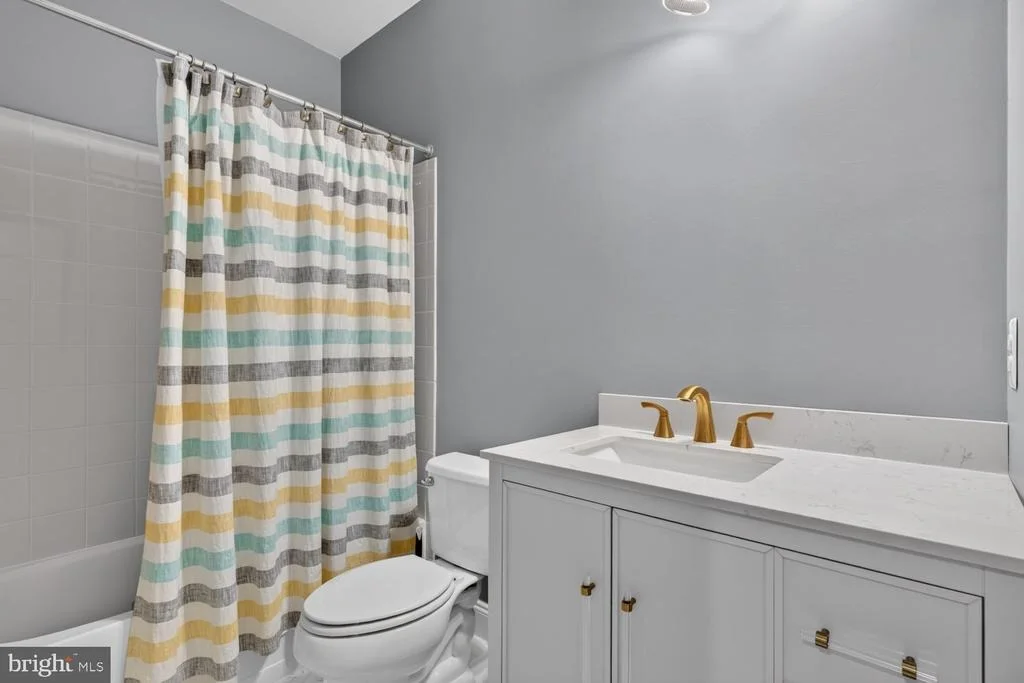
3 Baths, 1 Half Bath
square feet
4,083 Ft²
$4,249
Est. Monthly
$94
HOA / Fees

About This Property

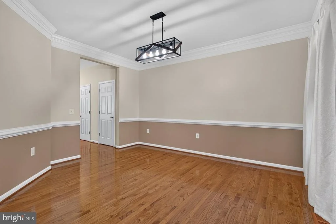
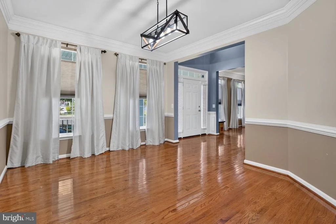
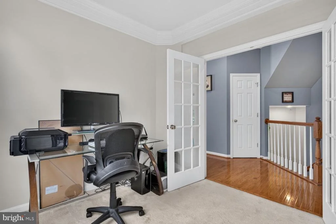
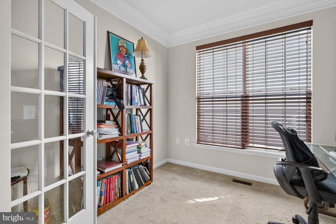
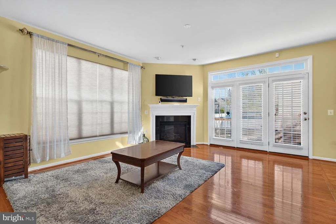
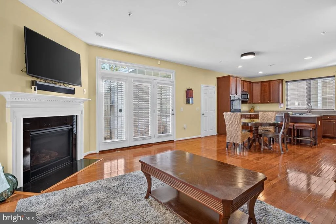
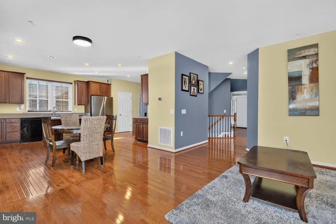
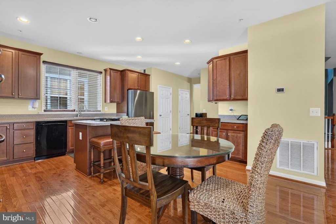
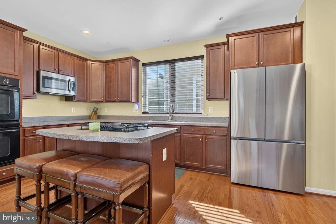
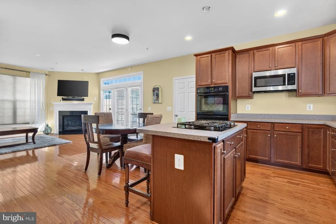
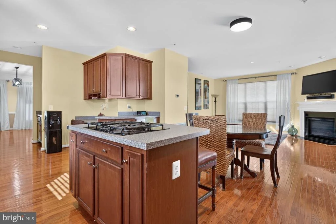
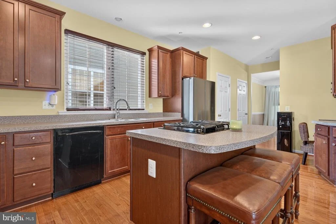
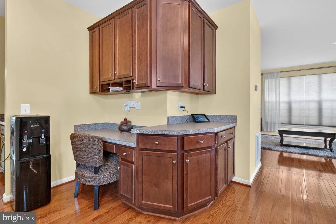
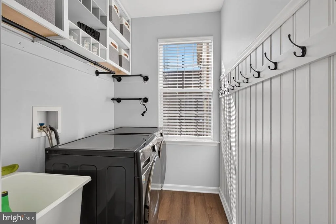
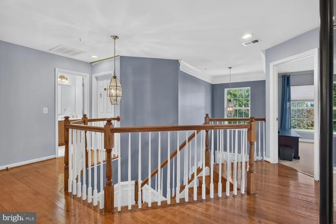
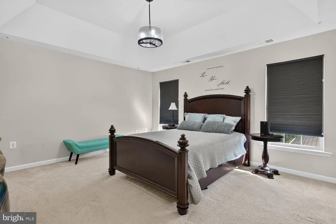
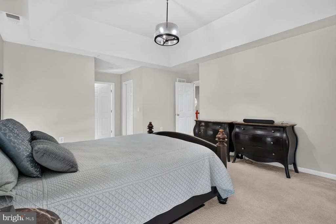
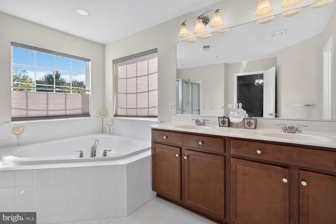
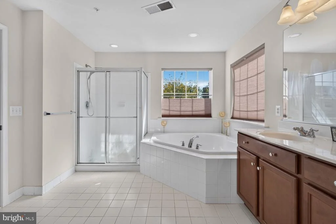
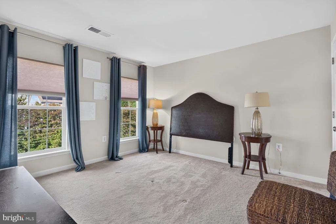
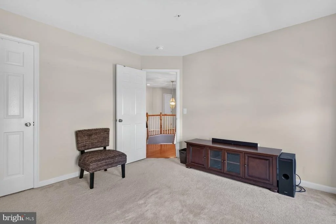
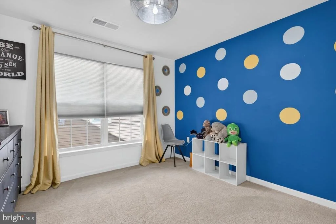
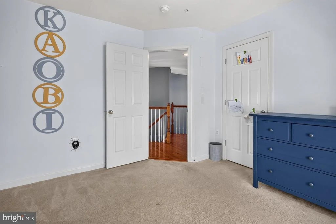
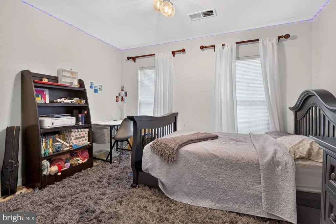
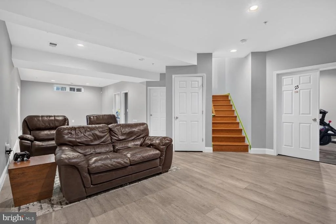
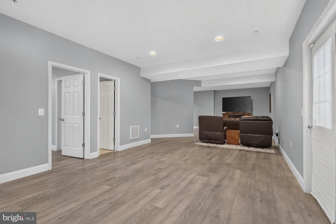
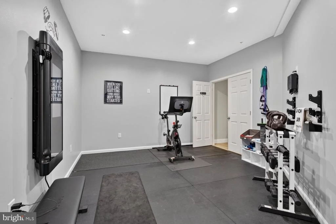
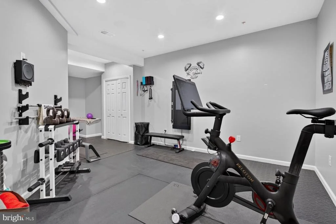
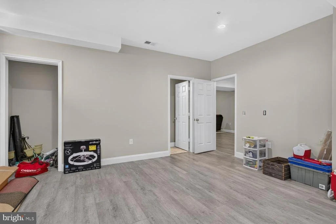
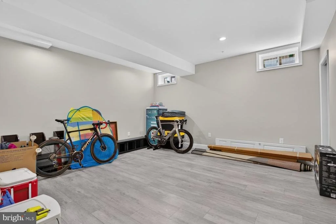
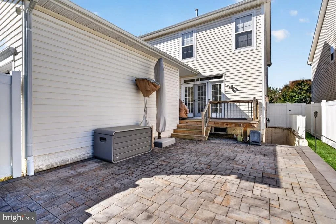
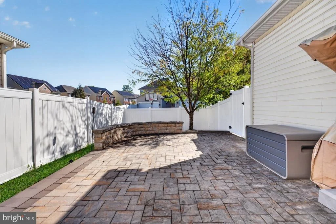
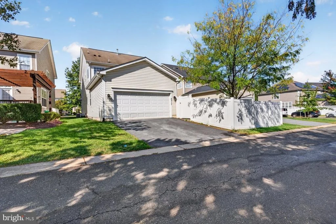
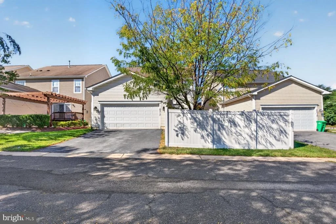
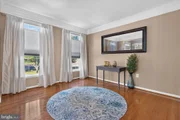
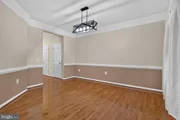
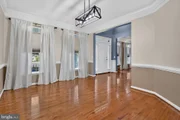
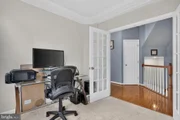
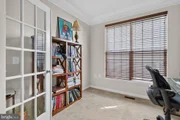
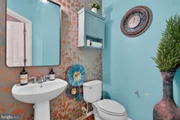
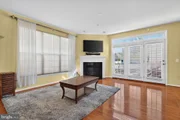
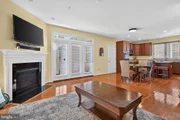
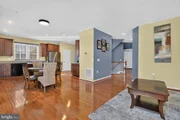
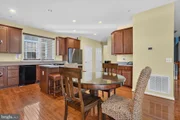
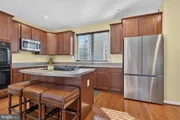
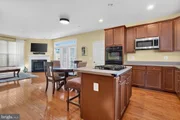
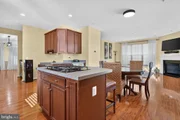
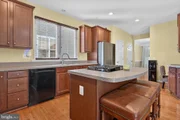
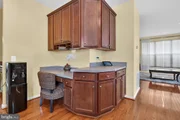
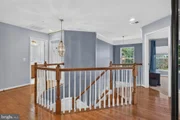
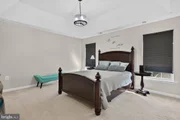
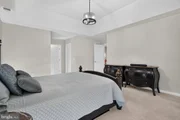
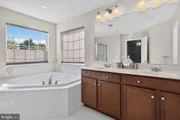
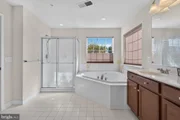
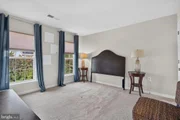
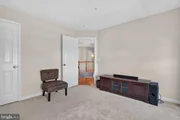
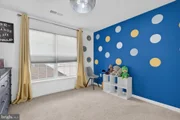
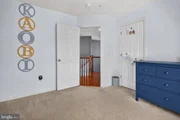
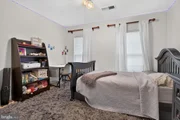
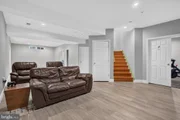
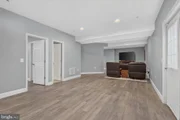
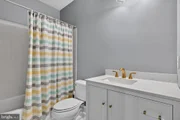
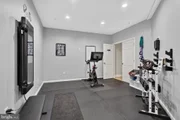
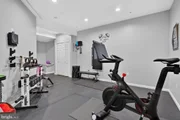
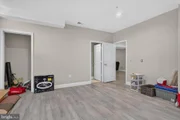
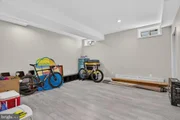
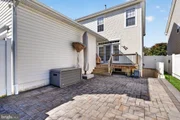
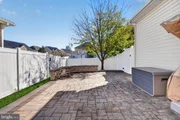
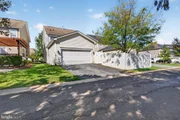
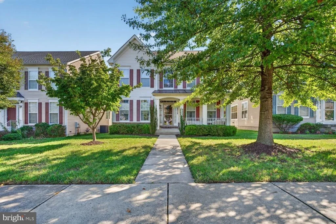
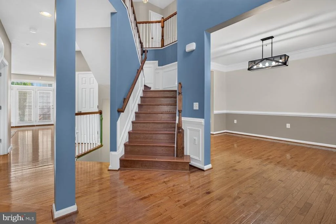
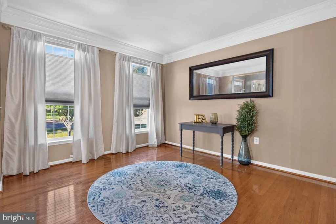
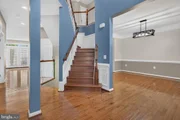
Space, flexibility, and location come together at 2317 Saint Josephs Drive in highly desirable Balk Hill Village. Offering 4,000+ finished square feet, this Colonial features 5 bedrooms, 3.5 baths, and a 2-car attached garage. Gather in the formal living and dining rooms or relax by the fireplace in the bright, open main level. The spacious kitchen flows to the family areas and out to a large rear deck made for entertaining, grilling, and quiet evenings outdoors. The primary suite is a true retreat with a tray ceiling, soaking tub, separate shower, and dual vanities. The generously sized secondary bedrooms upstairs share a dedicated hall bath and offer flexibility for family, guests, or a home office. Downstairs, the finished lower level expands your options with a media/rec room, fitness space, and a bedroom ideal for guests or extended family. A front porch and generous yard complete the picture. Just minutes from Woodmore Towne Centre, Wegmans, Costco, parks, and commuter routes, this home makes everyday living easier.
Unit Size
4,083 Ft²
Days on Market
-
Land Size
0.13 acres
Price per sqft
$171
Property Type
House
Property Taxes
$722
HOA Dues
$94
Year Built
2013

Listed By

Arnita A Greene
Capital Structures Real Estate, LLC.

Payment Calculator

Cap Rate Calculator

Last updated: 11 days ago (Bright MLS #MDPG2221534)

Price History

Date / Event Date Event Price
Oct 7, 2026 Listed by Compass $699,000
Listed by Compass
Feb 22, 2013 Sold
Sold

Property Highlights

Garage
Air Conditioning
Fireplace
Parking Details
Has Garage
Parking Features: Attached, Garage
Garage Spaces: 2
Interior Details
Half Bathrooms: 1
Full Bathrooms: 3
Interior Features: Soaking Tub, Breakfast Bar, Ceiling Fan(s), Eat-in Kitchen, Kitchen Island, Pantry, Recessed Lighting, Walk-In Closet(s), Bathroom - Walk-In Shower, Carpet, Combination Kitchen/Living, Curved Staircase, Dining Area, Floor Plan - Open, Formal/Separate Dining Room, Kitchen - Table Space, Sprinkler System, Wood Floors
Appliances: Microwave, Cooktop, Dishwasher, Disposal, Dryer, Exhaust Fan, Double Oven, Gas Oven, Refrigerator, Washer, Oven - Wall
Flooring Type: Carpet, Hardwood
Has Fireplace
Fireplace Features: Propane, Mantel(s)
Fireplaces: 1
Basement: Finished, Full, Outside Entrance, Rear Entrance, Walkout Stairs
Exterior Details
Square Footage: 4083
Square Footage Source: $0
Architectural Style: A-Frame
Year Built Source: Assessor
Year Built: 2013
Levels: 3
Other Structures: Above Grade, Below Grade
Construction Materials: Vinyl Siding
Lot Size Area: 5765
Lot Size Units: Square Feet
Lot Size Acres: 0.13
Lot Size Square Feet: 5765
Tax Lot: 9
Water Source: Public
Financial Details
Tax Assessed Value: $583,100
Tax Annual Amount: $8,664
Utilities Details
Cooling Type: Ceiling Fan(s), Central Air
Heating Type: Central
Sewer : Public Sewer
Location Details
HOA Fee: $94
HOA Fee Frequency: Monthly

Building Info

Overview

    General

  • Year Built: 2013
  • Effective Year Built: 2013
  • Bedroom Count: 0
  • Bathroom Count: 4
  • Full Bathrooms: 3
  • Partial Bathrooms: 4
  • Building Condition: 3
  • Building Quality: 7
  • Construction Type: 6
  • Building Style: 0
  • Exterior Walls Type: 0
  • Interior Walls Type: 0
  • Roof Shape Type: 0
  • Roof Cover Type: 3
  • Floor Count: 200
  • Living Units: 1
  • Floor Cover: 0
  • Basement Type: 3
  • Basement Area: 1
  • Garage Type: 1
  • Garage Square Area: 400
  • Parking Space Count: 2
  • Patio Type: 0
  • Porch Type: 7
  • Pool Type: 0

    Dimensions

  • Lot Size Square Feet: 5,765
  • Total Building Area: 2,688
  • Gross Building Area: 2,688
  • Building Area: 2,688
  • Building Area Measurement: T

    Heating and Cooling

  • Fireplace Count: 1
  • Air Conditioning: 13
  • Heating: 4
  • Heated Square Feet: 2,688
  • Heating Fuel Type: 0

    Utilities

  • Sewer System: 0
  • Water Service: 0

Building

  • Building Type: 0
  • Property Class: R
  • Land Acres: 0000000132
  • Standard Land Use Code: 1001
  • County Land Use Code: R-C001

Neighborhood

  • School District Name: Prince George's County Public Schools
  • Census Tract: 803521

Zoning

  • Zoning: RMF48

Geography

  • Assessors Map Reference: 60 E2 0
  • Account Number: 3842408
  • District: 13
  • Parcel: 13-3842408
  • Block: K
  • Lot: 9
  • Latitude: 38.9223
  • Longitude: -76.8388

    Address

  • Full Address: 2317 Saint Josephs Dr
  • Address - House Number: 2317
  • Address - Street Name: Saint Josephs
  • Address - Suffix Type: Dr
  • State: MD
  • City Name: Bowie
  • Carrier Code: R003
  • 4-Digit Zip Code: 1876
  • Zip Code: 20721

Valuation

    Tax

  • Tax Year: 2023
  • Tax Amount: $519,749

    Appraisal Valuation

  • Standard Deviation: 0.1646
  • Valuation Date: Oct 11, 2023
  • Confidence Score: 79
  • Final Value: 608,503
  • High Value: 708,709
  • Low Value: 508,298

    Market Valuation

  • Market Total Value: $467,400
  • Market Land Value: $80,300
  • Market Improvement Value: $387,100

    Assessments Valuation

  • Assessed Year: 2023
  • Assessed Total Value: $467,400
  • Assessed Land Value: $80,300
  • Assessed Improvements Value: $387,100

    Sales

  • Current Sale Contract Date: Feb 15, 2013
  • Current Sale Recording Date: Feb 22, 2013
  • Current Sale Price:
  • Current Sale Document Type: 27
Data used for valuation calculations is provided by RealtyHop, and other third party sources

Comparables

Unit
Status
Type
Beds
Baths
ft²
Price/ft²
Asking Price
Listed On
Closing Price
Sold On
HOA + Taxes

About Prince George's


Similar Homes for Sale

Currently no similar homes around

Nearby Rentals

Unit for rent at 106 Albany Place, UPPER MARLBORO, MD, 20774

$3,750 /mo

  • 3 Beds
  • 2 Baths
  • 1,600 ft²
106 Albany Place, UPPER MARLBORO, MD, 20774 Listing by Marlena D McWilliams
Unit for rent at 10245 Prince Place, UPPER MARLBORO, MD, 20774

$1,700 /mo

  • 1 Bed
  • 1 Bath
  • 840 ft²
10245 Prince Place #29205, UPPER MARLBORO, MD, 20774 Listing by Shaunte L Parker
Unit for rent at 140 Albany Place, UPPER MARLBORO, MD, 20774

$3,500 /mo

  • 3 Beds
  • 2 Baths
  • 1,620 ft²
140 Albany Place, UPPER MARLBORO, MD, 20774 Listing by Sabahat Choudhry


Frequently Asked Questions

When was property at 2317 St Josephs Drive built and last sold?
The property at 2317 St Josephs Drive was built in 2013 and last sold on Feb 15, 2013 for $379,270.
How much is this home worth?
The estimated value of the home located at 2317 St Josephs Drive is $705,990.
What are some comparable homes to 2317 St Josephs Drive?
There are currently no comparable homes to 2317 St Josephs Drive.