Check Availability
$359,000
↓ $26K (6.8%)
● House - For Sale

2317 Scenic Hill Drive

Spring Hill, FL 34606
bedrooms
3 Beds
bathrooms
2 Baths
square feet
1,955 Ft²
$2,296
Est. Monthly
$356
HOA / Fees

About This Property

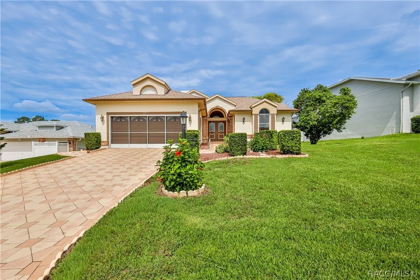
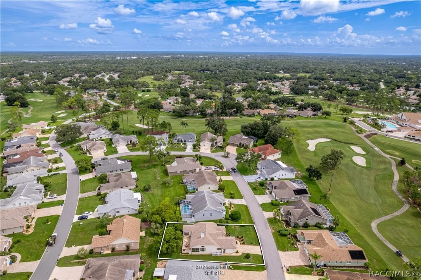
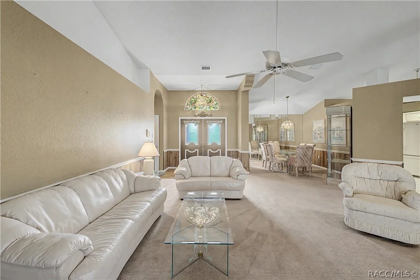
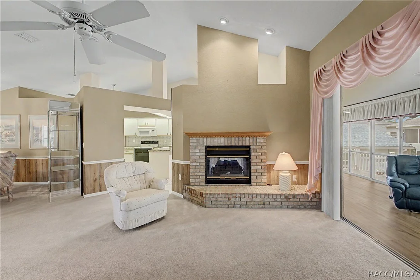
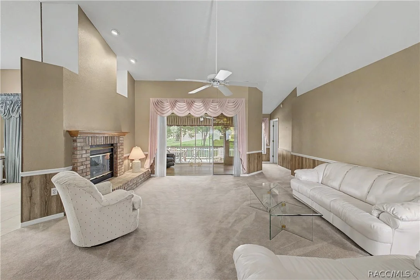
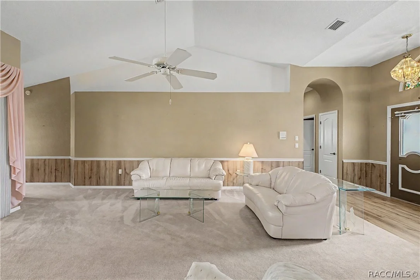
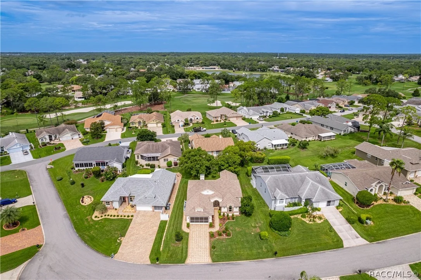
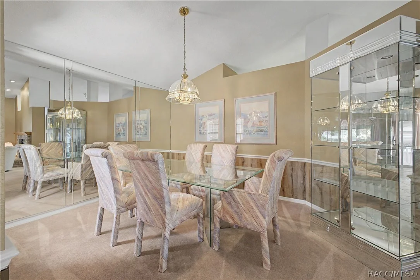
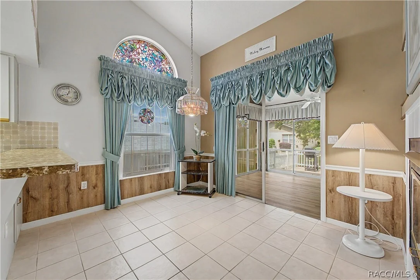
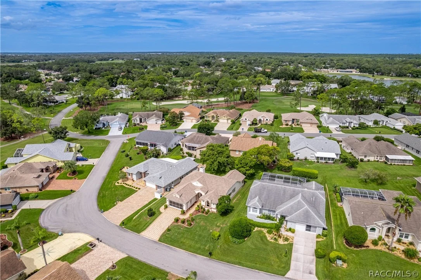
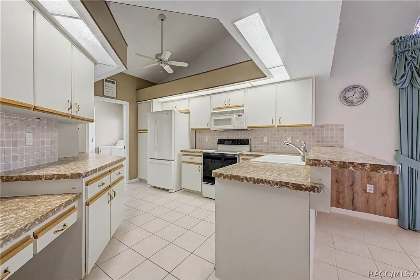
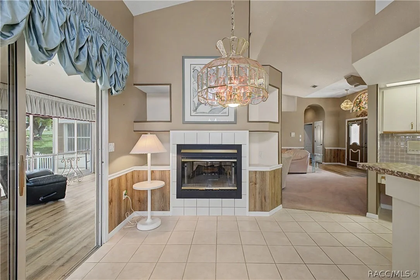
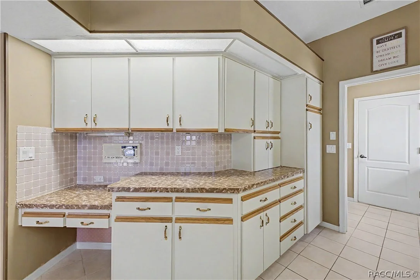
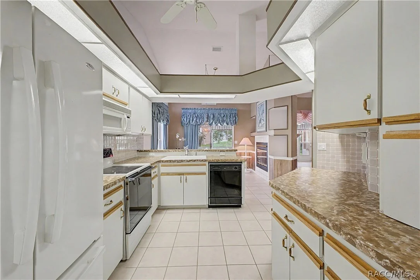
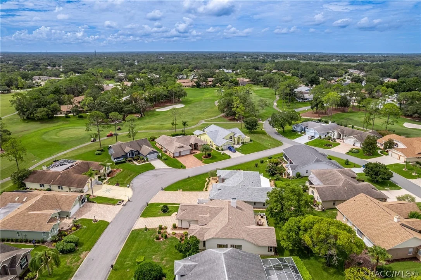
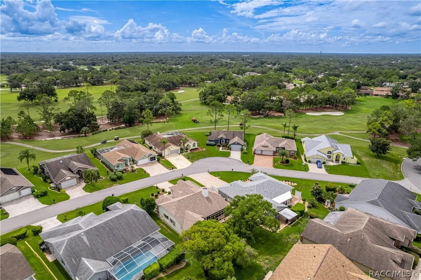
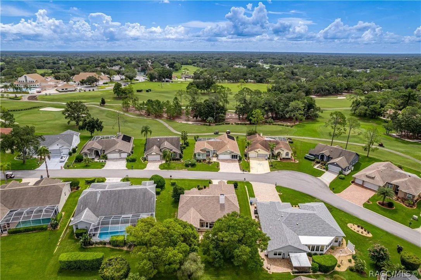
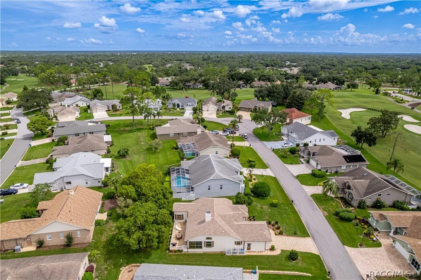
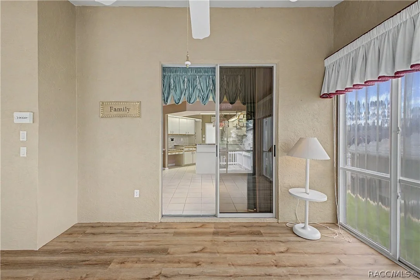
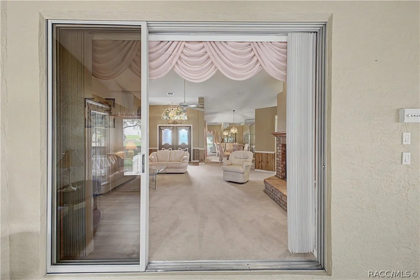
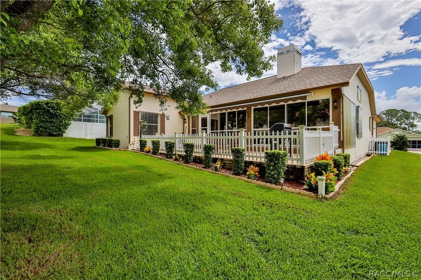
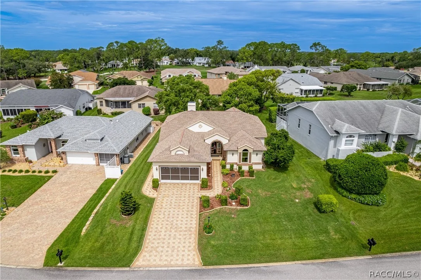
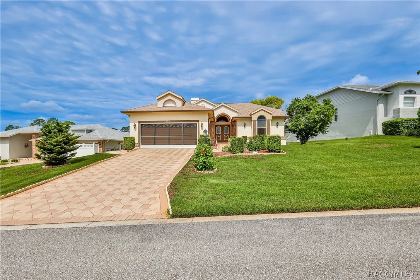
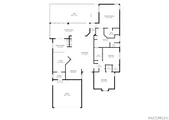
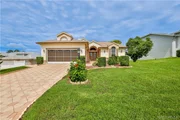
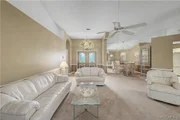
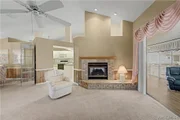
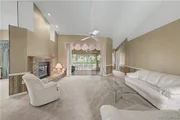
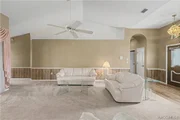
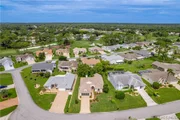
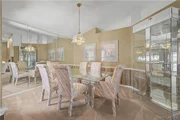
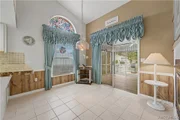
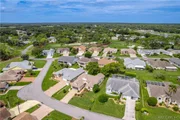
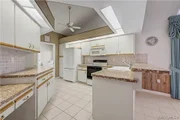
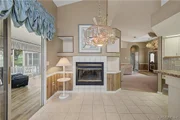
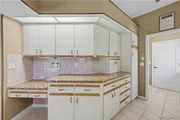
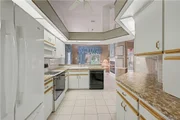
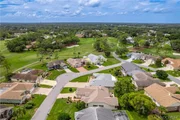
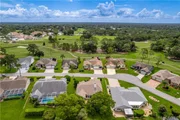
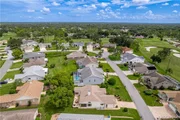
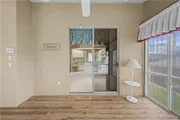
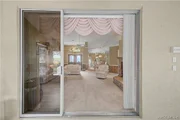
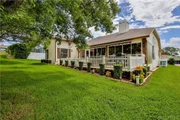
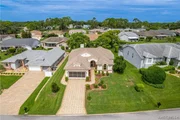
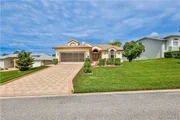
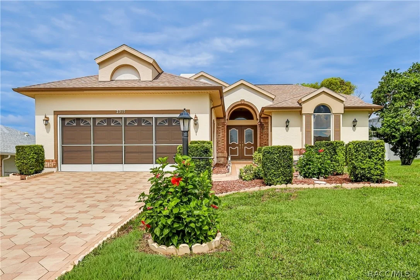
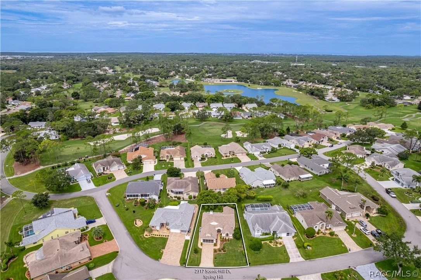
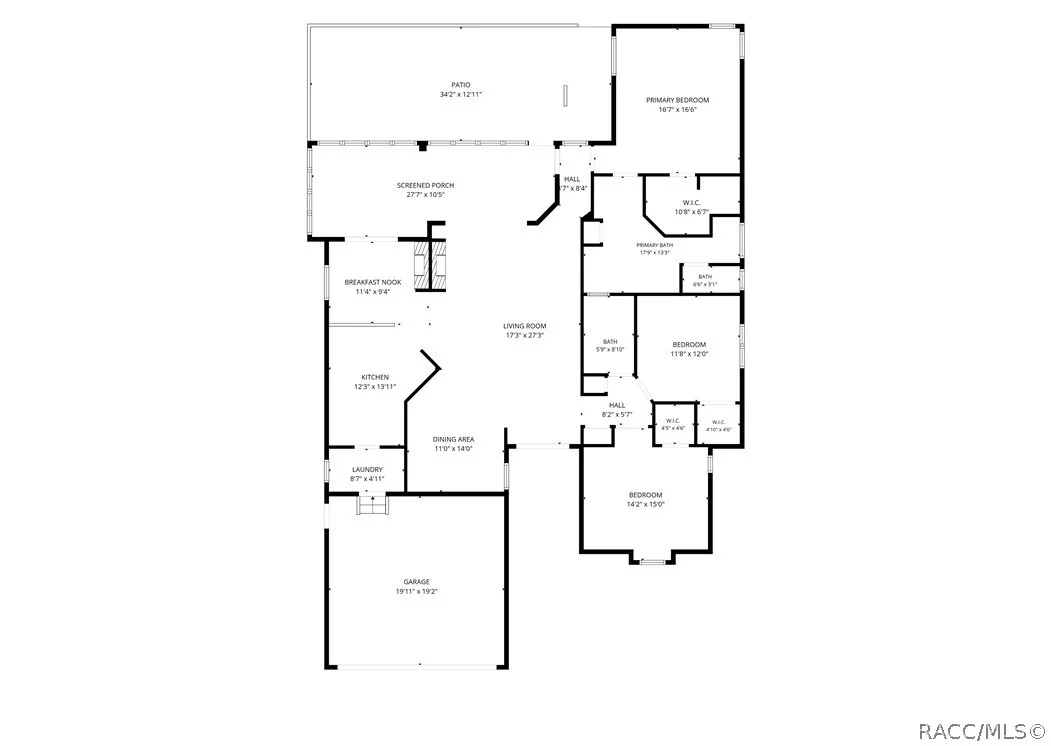
Welcome to this spacious 3-bedroom, 2-bathroom home with an oversized 2-car garage, situated on a beautifully landscaped quarter-acre homesite in the desirable 55+ community of Timber Pines. A paver driveway, manicured gardens and double-door entry create an inviting first impression. Offering 1,955 sq ft of heated living space and 2,739 sq ft under roof, the home features vaulted ceilings, abundant natural light and a desirable split-bedroom floor plan. The open living and dining room combination includes chair rail molding, plant shelves and a two-sided fireplace shared with the breakfast nook. The spacious kitchen features vaulted ceilings, a ceiling fan, two large pantries, an appliance garage, generous drawer storage and breakfast nook. Sliding glass doors from both the breakfast area and living room open to the enclosed lanai, creating an easy flow for everyday living and entertaining.
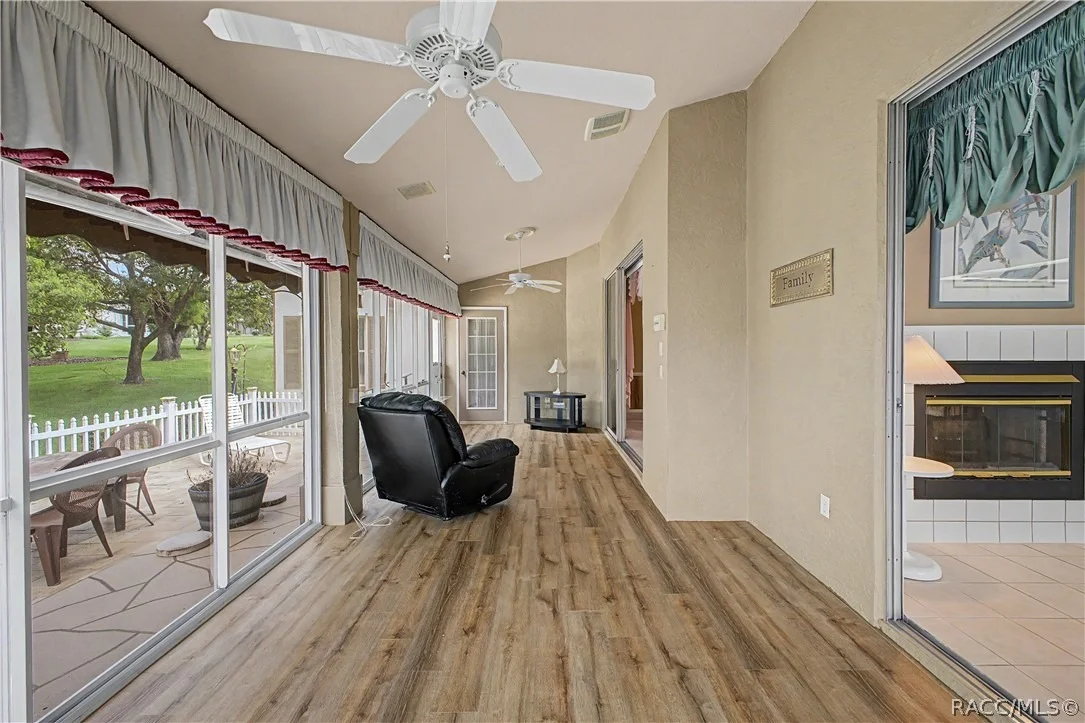
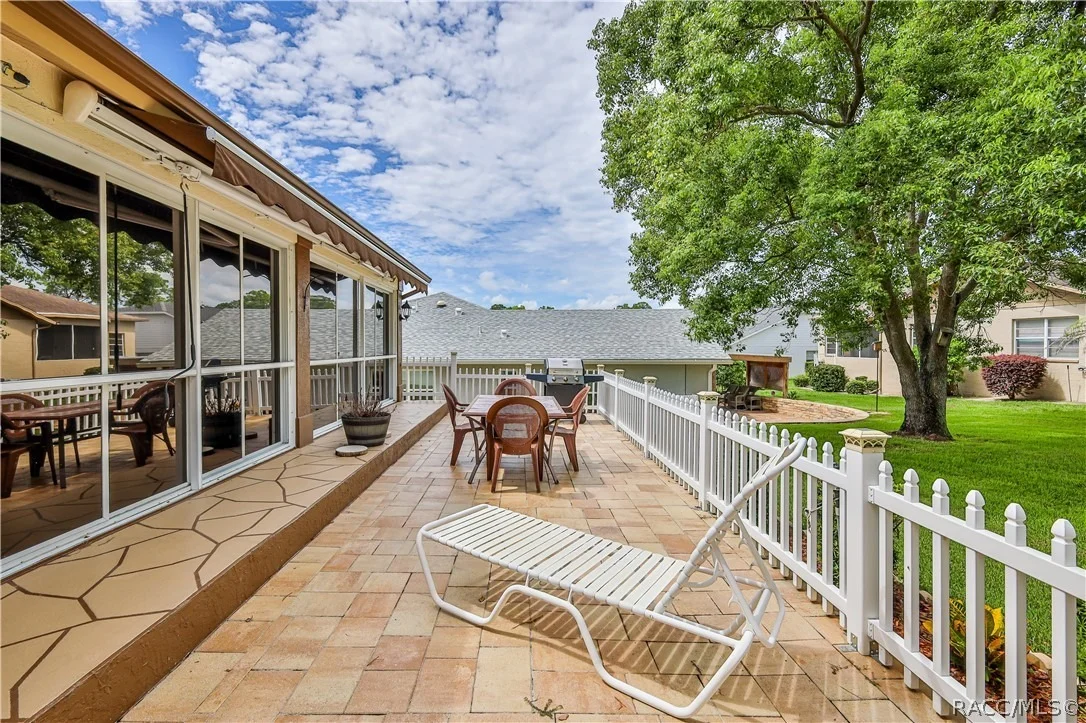
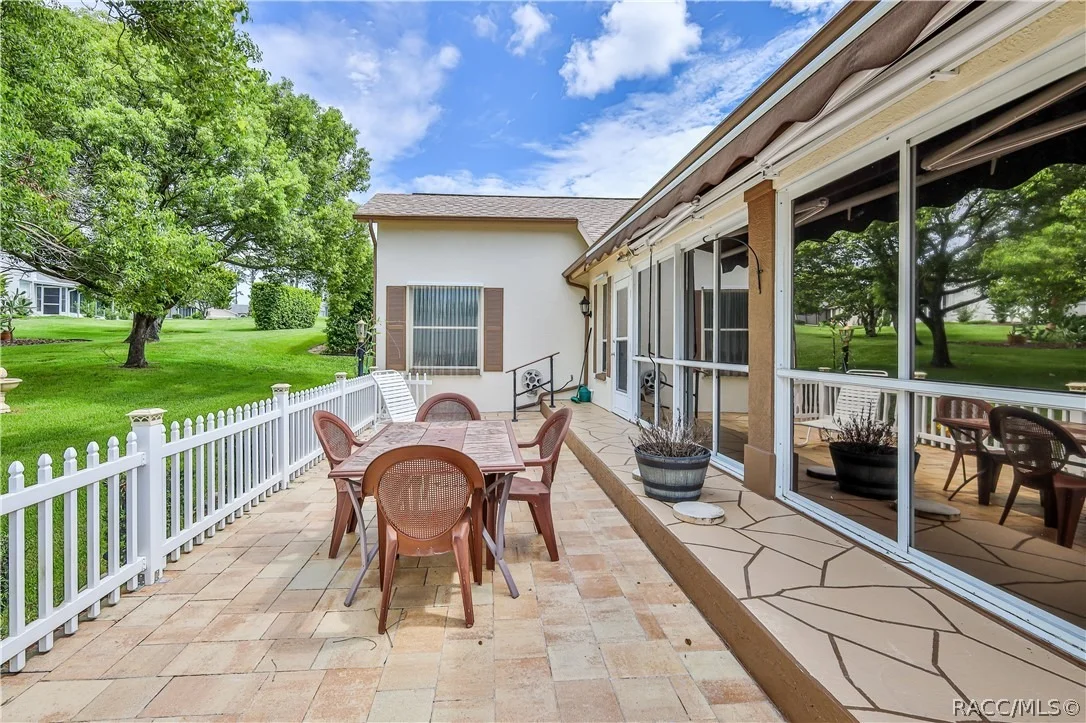
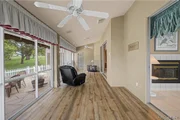
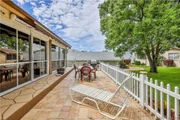
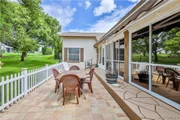
The glass-enclosed lanai offers luxury vinyl plank flooring and two ceiling fans and overlooks a 32x12' pavered outdoor patio. A retractable awning provides welcome shade on sunny Florida afternoons.
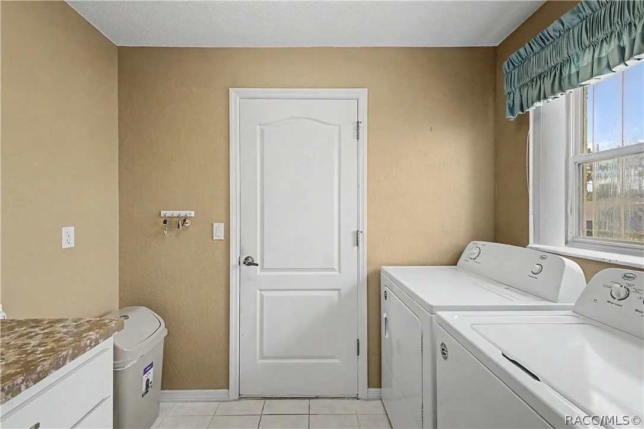
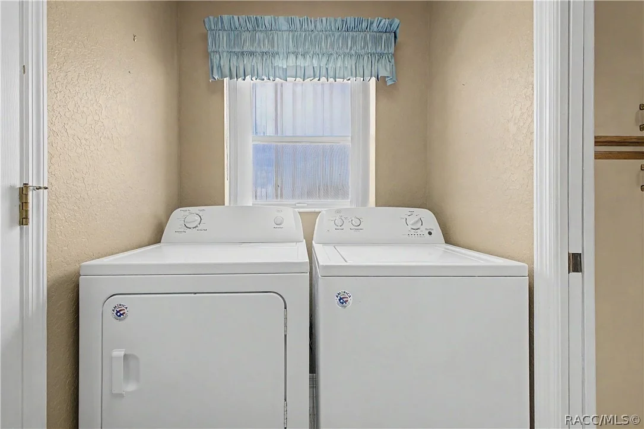
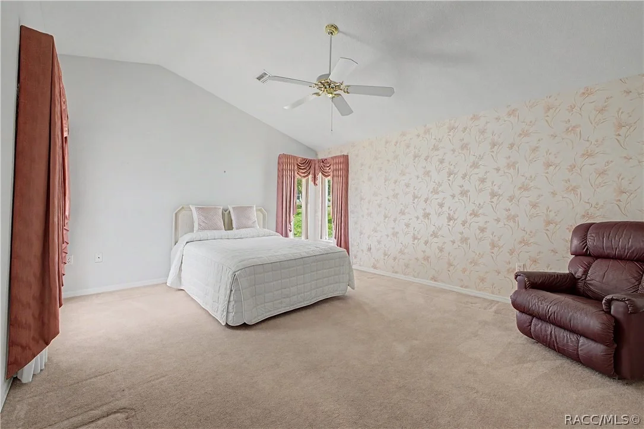
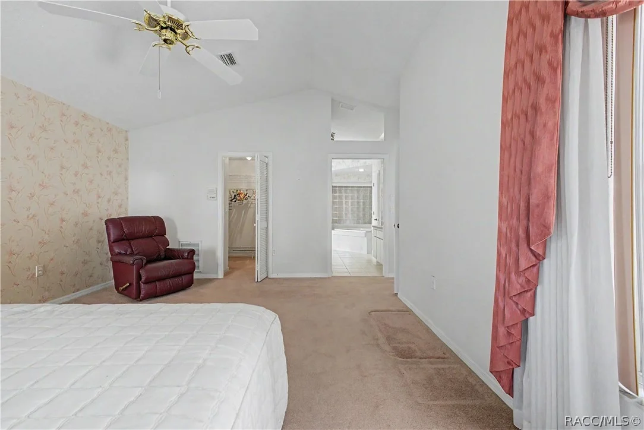
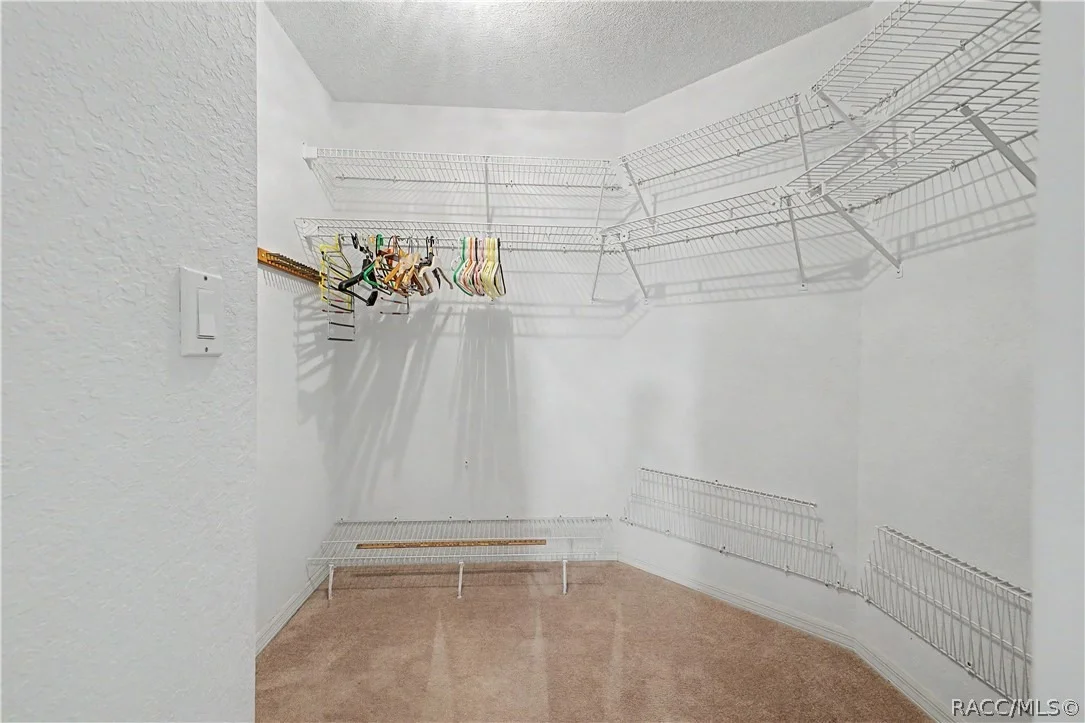
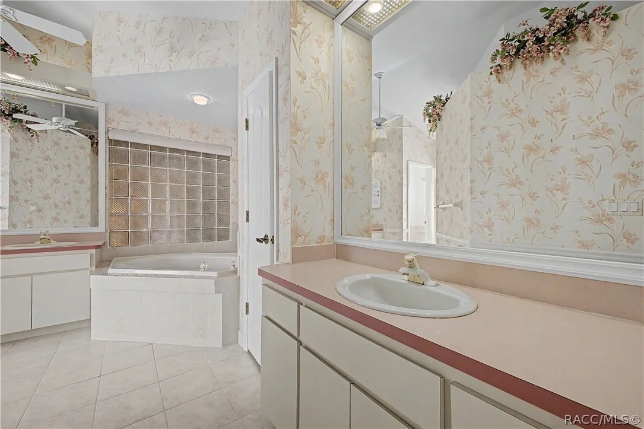
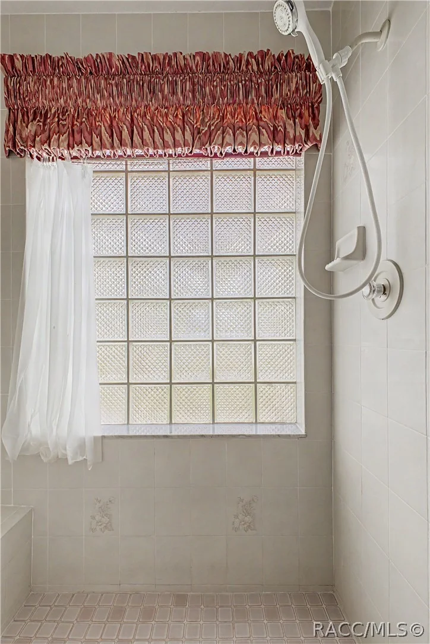
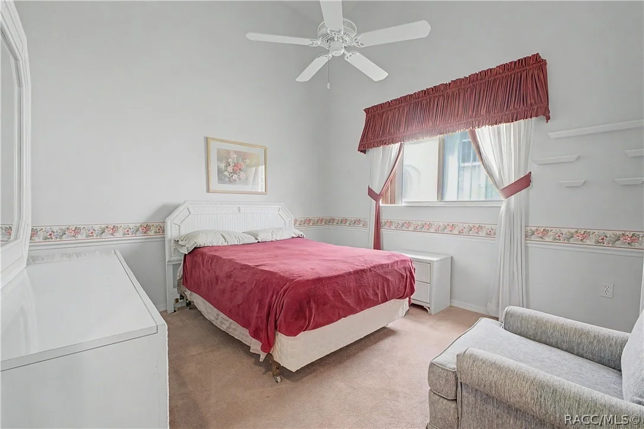
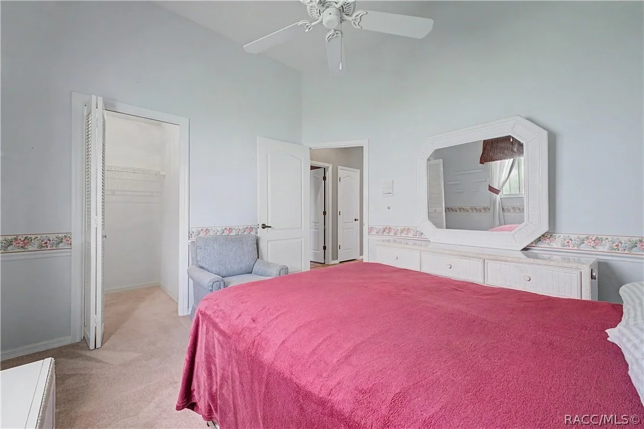
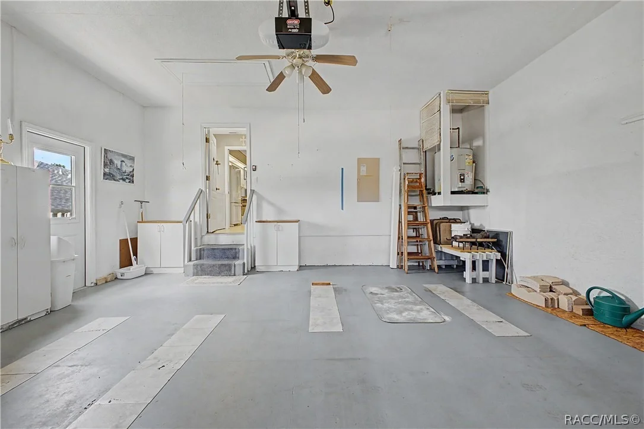
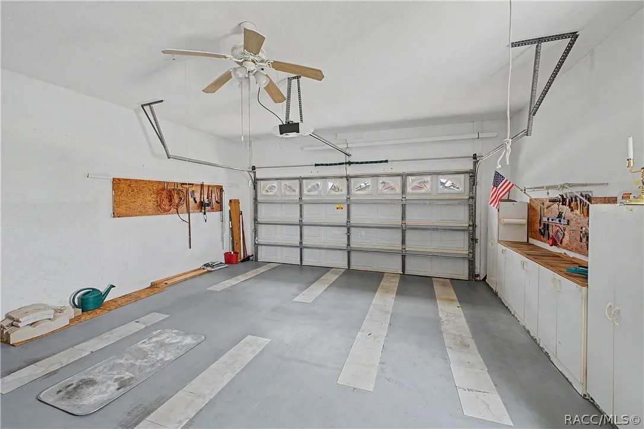
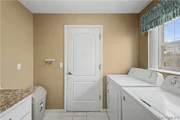
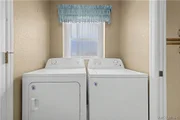
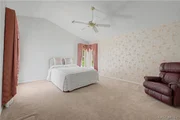
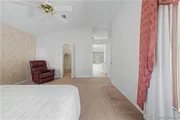
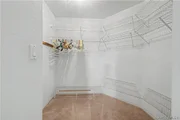
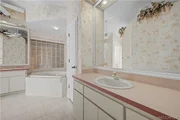
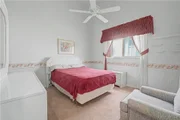
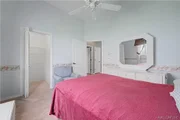
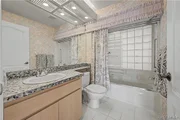
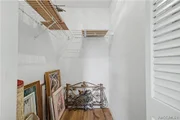
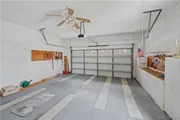
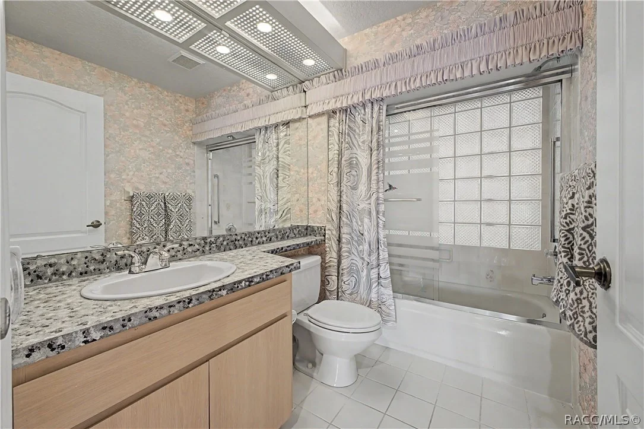
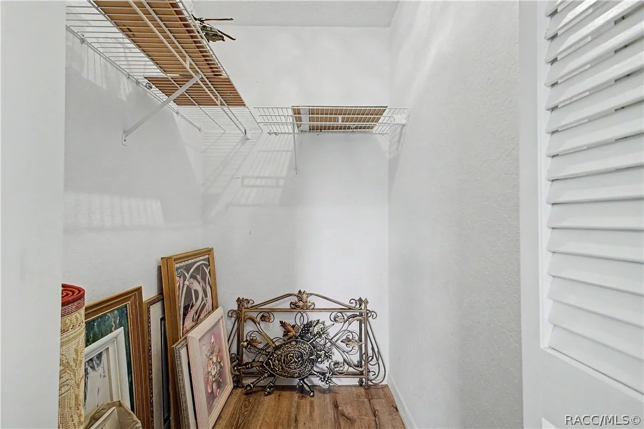
The primary suite features vaulted ceilings, a ceiling fan and an exceptionally large walk-in closet. Its en suite bathroom includes a jetted tub, two separate vanities with sinks, a step-in shower with a built-in bench and grab bar, a private water closet and a linen closet. On the opposite side of the home, two generously sized guest bedrooms each feature vaulted ceilings and large walk-in closets. The bedrooms share a full guest bathroom. Additional features include an interior laundry room with washer, dryer and storage cabinet; hurricane panels for the windows; and an oversized garage with pull-down attic stairs, a ceiling fan, built-in cabinets. Roof 2008. HVAC 2018. Sinkhole activity was professionally repaired in 2011, with engineering documentation available.
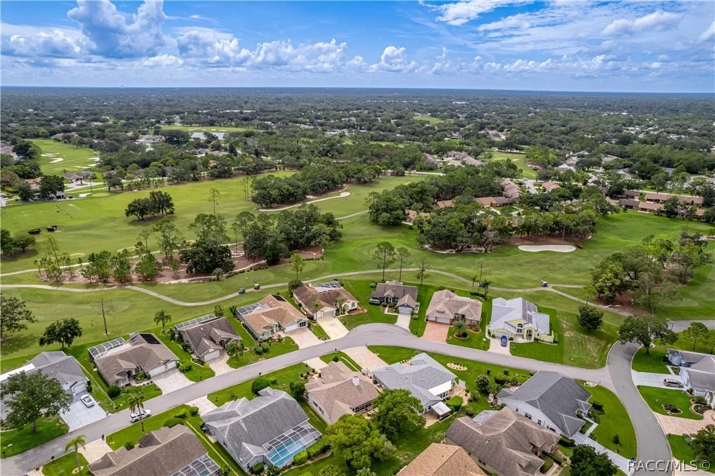
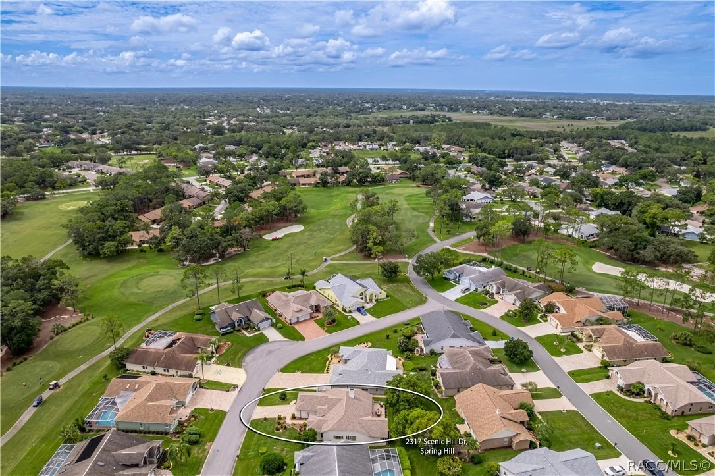
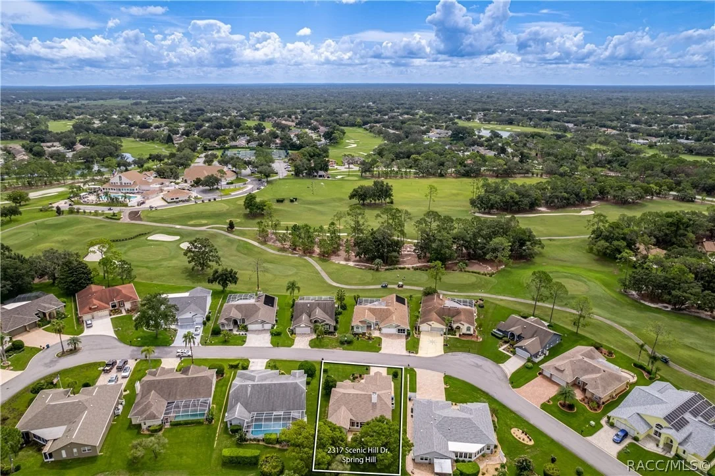
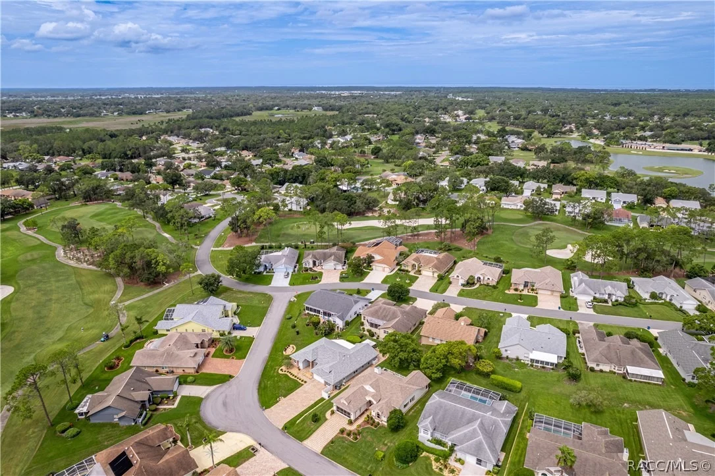
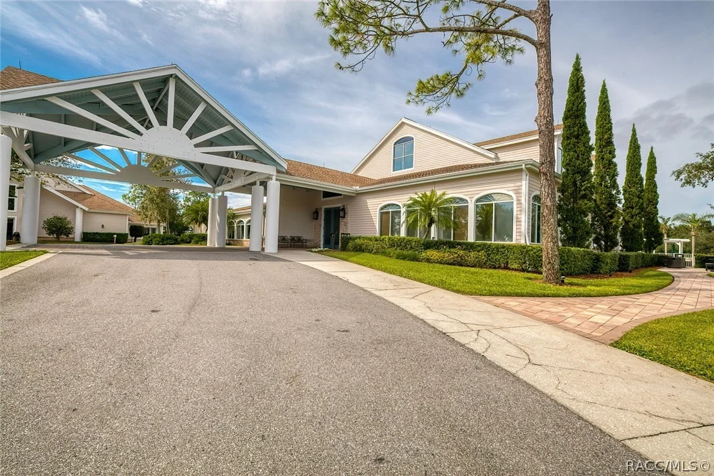
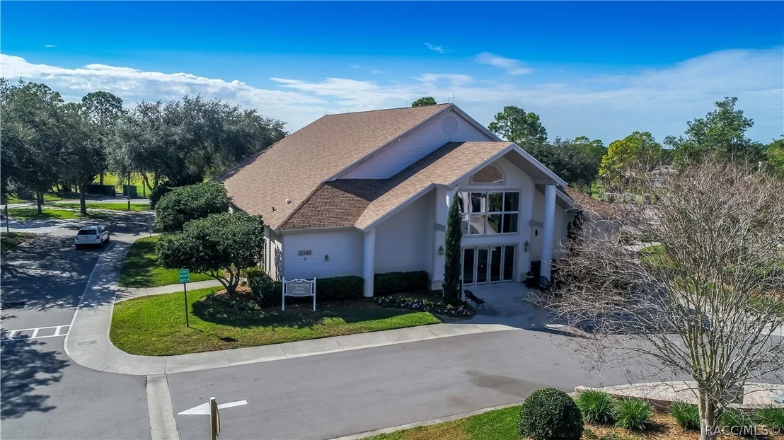
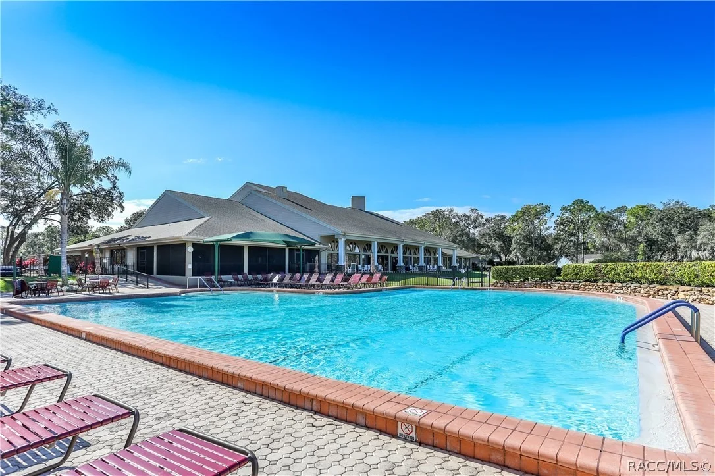
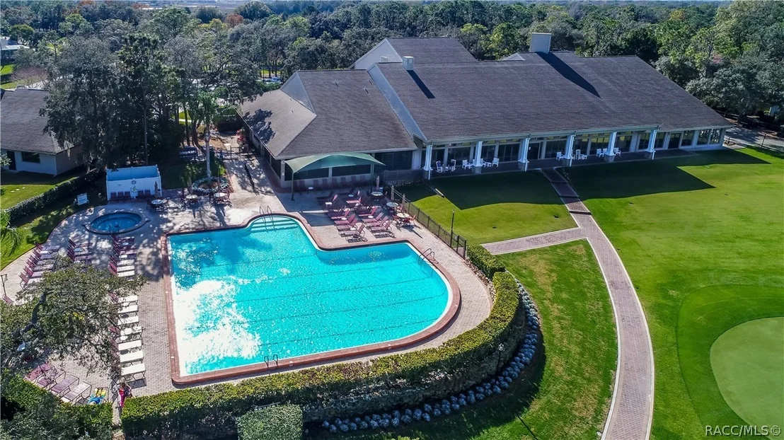
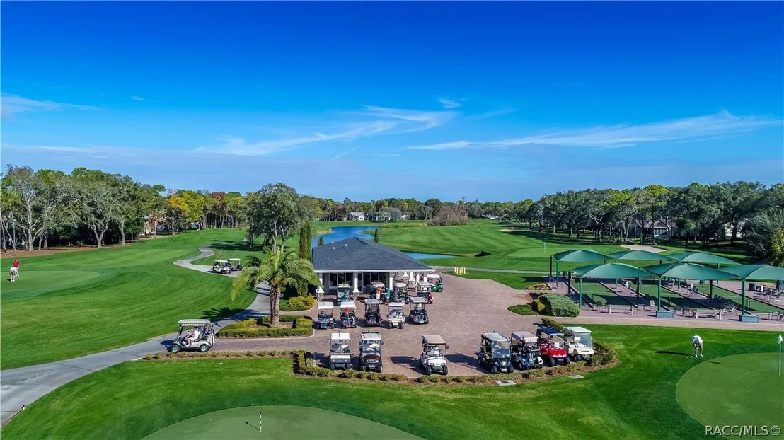
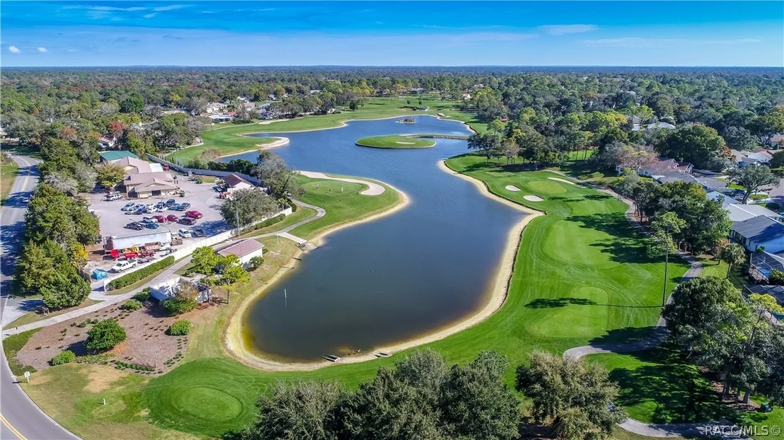
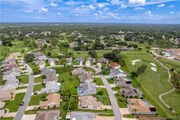
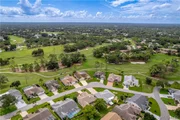
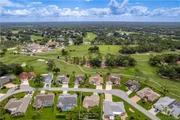
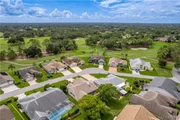
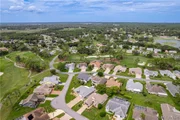
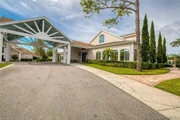
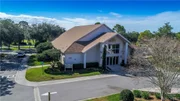
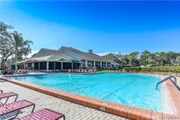
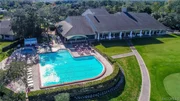
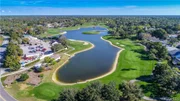
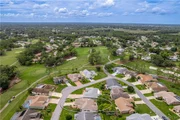
Timber Pines is an award-winning, guard-gated, 55+ community, where residents enjoy three 18-hole golf courses, a 9-hole pitch & putt, 12 pickleball courts, tennis, two community pools (one under construction), a country club restaurant and bar, fitness center, performing arts center, billiards, and over 100 social clubs and activities. Cable TV and internet included. Enjoy resort-style community living from this spacious and welcoming home.
Unit Size
1,955 Ft²
Days on Market
-
Land Size
0.25 acres
Price per sqft
$184
Property Type
House
Property Taxes
$177
HOA Dues
$356
Year Built
1992

Listed By

Tracie Maler
Tracie Maler
Keller Williams - Spring Hill

Payment Calculator

Cap Rate Calculator

Last updated: 29 days ago (Citrus MLS #856850)

Price History

Date / Event Date Event Price
Sep 26, 2026 Price Decreased $359,000
↓ $26K (6.8%)
Price Decreased
Aug 7, 2026 Listed by Keller Williams-Elite Partners $385,000
Listed by Keller Williams-Elite Partners

Property Highlights

Garage
Air Conditioning
Fireplace
Parking Details
Has Garage
Attached Garage
Has Open Parking
Parking Features: Attached, Driveway, Garage, Boat, Garage Door Opener, RV Access/Parking
Garage Spaces: 2
Interior Details
Full Bathrooms: 2
Interior Features: Breakfast Bar, Eat-in Kitchen, High Ceilings, Laminate Counters, Pantry, Vaulted Ceiling(s), Walk-In Closet(s), Bathtub, DualSinks, Furnished, Fireplace, GardenTubRomanTub, JettedTub, MainLevelPrimary, PrimarySuite, SplitBedrooms, Skylights, SeparateShower, TubShower, WindowTreatments
Appliances: Dryer, Dishwasher, Electric Oven, Electric Range, Microwave, Refrigerator, Water Heater
Flooring Type: Carpet, Tile
Door Features: DoubleDoorEntry
Laundry Features: LaundryLivingArea
Rooms: 4
Exterior Details
Square Footage: 1955
Square Footage Source: $0
Security Features: Gated Community, Security Service
Architectural Style: Ranch, OneStory
Year Built: 1992
Building Area Total: 2739
Levels: One
Other Structures: Gazebo
Window Features: Blinds, Skylight(s)
Construction Materials: Stucco
Pool Features: None, Community
Lot Features: Trees
Lot Size Area: 0.25
Lot Size Units: Acres
Lot Size Acres: 0.25
Lot Size Square Feet: 10891
Water Source: Public
Financial Details
Tax Annual Amount: $2,120
Utilities Details
Cooling Type: Central Air
Heating Type: Central, Electric, Heat Pump
Sewer : Public Sewer
Location Details
HOA/Condo/Coop Fee Includes: Cable TV, Internet, Maintenance Grounds, Security, AssociationManagement, Pools, RecreationFacilities, ReserveFund, RoadMaintenance
HOA Fee: $356
HOA Fee Frequency: Monthly

Building Info

Overview

    General

  • Year Built: 1992
  • Effective Year Built: 1999
  • Building Count: 1
  • Total Rooms: 5
  • Bedroom Count: 3
  • Bathroom Count: 2
  • Full Bathrooms: 2
  • Partial Bathrooms: 2
  • Bathroom Plumbing Fixtures: 9
  • Building Condition: 6
  • Building Quality: 7
  • Construction Type: 4
  • Building Style: 0
  • Exterior Walls Type: 23
  • Interior Walls Type: 3
  • Roof Shape Type: 7
  • Roof Cover Type: 3
  • Floor Count: 100
  • Living Units: 1
  • Floor Cover: 16
  • Basement Type: 0
  • Basement Area: 0
  • Garage Type: 1
  • Garage Square Area: 441
  • Parking Space Count: 2
  • Patio Type: 11
  • Porch Type: 77
  • Pool Type: 0

    Dimensions

  • Lot Size Square Feet: 10,891
  • Total Building Area: 2,739
  • Gross Building Area: 2,739
  • Building Area: 1,955
  • Building Area Measurement: L

    Heating and Cooling

  • Fireplace Count: 1
  • Air Conditioning: 13
  • Heating: 24
  • Heated Square Feet: 1,955
  • Heating Fuel Type: 0

    Utilities

  • Sewer System: 0
  • Water Service: 0

Building

  • Building Type: 0
  • Property Class: R
  • Subdivision: TIMBER PINES TR 41 PH 1
  • Land Acres: 0000000250
  • Standard Land Use Code: 1001
  • County Land Use Code: 01
  • State Land Use Code: 01
  • Legal Description 1: TIMBER PINES TRACT 41 PH 1 LOT 19

Neighborhood

  • School District Name: Hernando County School District
  • School Tax School District: 1,36,99
  • Census Tract: 041303

Geography

  • Assessors Map Reference: MAP: 26D3
  • Account Number: 01200373
  • Subdivision Tract Number: 41
  • Parcel: R22-223-17-6411-0000-0190
  • Lot: 19
  • Meridian: SEC 22 TWN 23S RNG 17E
  • Municipality: HILLSBOROUGH BASIN EMS
  • Latitude: 28.4685
  • Longitude: -82.5983

    Address

  • Full Address: 2317 Scenic Hill Dr
  • Address - House Number: 2317
  • Address - Street Name: Scenic Hill
  • Address - Suffix Type: Dr
  • State: FL
  • City Name: Spring Hill
  • Carrier Code: C029
  • 4-Digit Zip Code: 7013
  • Zip Code: 34606

Valuation

    Tax

  • Tax Year: 2022
  • Tax Amount: $190,626
  • Tax Rate Code Area: CW-ES

    Appraisal Valuation

  • Standard Deviation: 0.1839
  • Valuation Date: Jan 03, 2024
  • Confidence Score: 75
  • Final Value: 402,520
  • High Value: 476,577
  • Low Value: 328,462

    Market Valuation

  • Market Total Value: $345,623
  • Market Land Value: $43,455
  • Market Improvement Value: $302,168

    Assessments Valuation

  • Assessed Year: 2023
  • Assessed Total Value: $130,956

    Exemptions

  • Homeowner Exemption: Yes
Data used for valuation calculations is provided by RealtyHop, and other third party sources

Comparables

Unit
Status
Type
Beds
Baths
ft²
Price/ft²
Asking Price
Listed On
Closing Price
Sold On
HOA + Taxes

About Timber Pines


Similar Homes for Sale

Currently no similar homes around

Nearby Rentals

Unit for rent at 7500 Lullwater Avenue, SPRING HILL, FL, 34606

$2,200 /mo

  • 4 Beds
  • 2 Baths
  • 1,651 ft²
7500 Lullwater Avenue, SPRING HILL, FL, 34606 Listing by Jeffrey Hall
Unit for rent at 9063 Pemberton Street, SPRING HILL, FL, 34608

$2,200 /mo

  • 2 Beds
  • 2 Baths
  • 1,135 ft²
9063 Pemberton Street, SPRING HILL, FL, 34608 Listing by Thomas "TJ" Homan, Jr
Unit for rent at 1316 Markham Avenue, SPRING HILL, FL, 34606

$1,400 /mo

  • 2 Beds
  • 2 Baths
  • 1,022 ft²
1316 Markham Avenue #B, SPRING HILL, FL, 34606 Listing by Beth Burnette


Frequently Asked Questions

When was property at 2317 Scenic Hill Drive built and last sold?
The property at 2317 Scenic Hill Drive was built in 1992 and last sold on Jan 1, 1970 for $0.
How much is this home worth?
The estimated value of the home located at 2317 Scenic Hill Drive is $361,783.
What are some comparable homes to 2317 Scenic Hill Drive?
There are currently no comparable homes to 2317 Scenic Hill Drive.