Check Availability
$2,495,000
● House - For Sale

2316 W 7th ST

Austin, TX 78703
bedrooms
4 Beds
bathrooms
3 Baths
square feet
2,627 Ft²
$15,324
Est. Monthly

About This Property

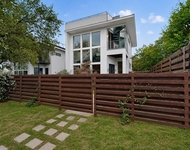
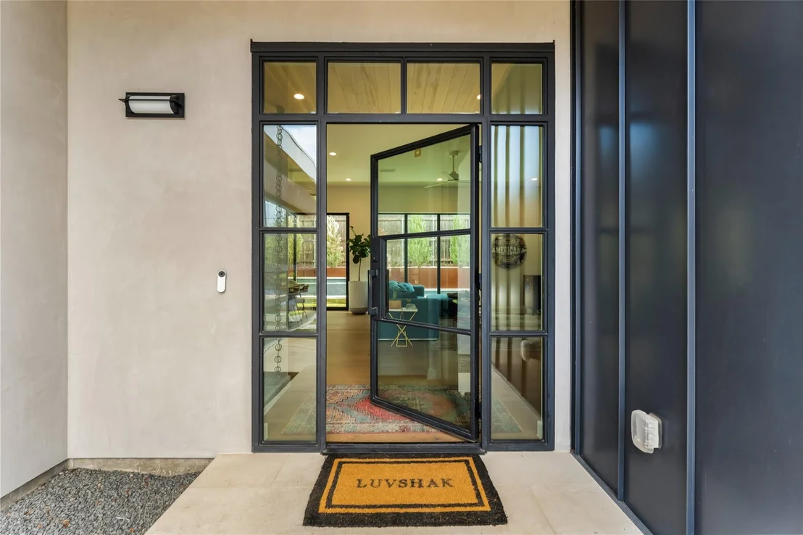
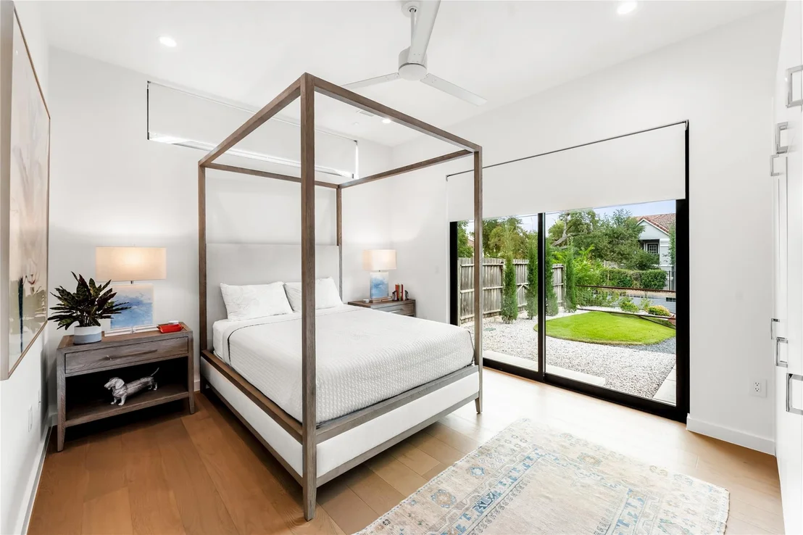
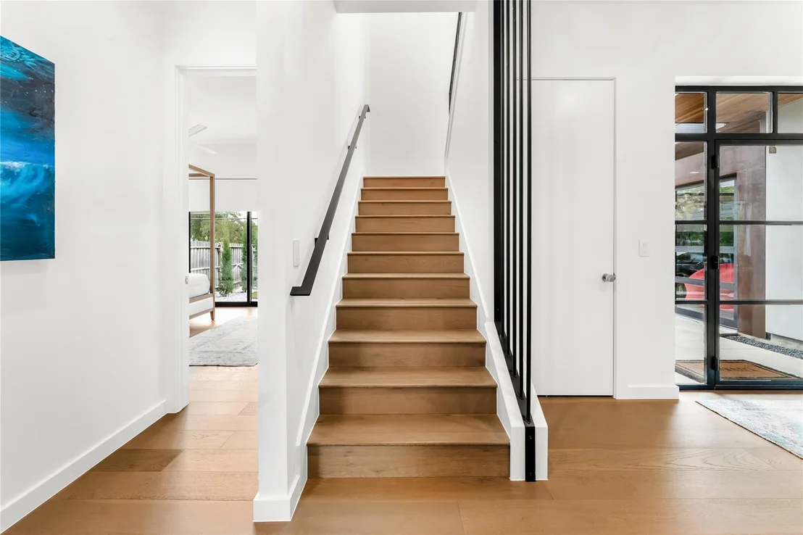
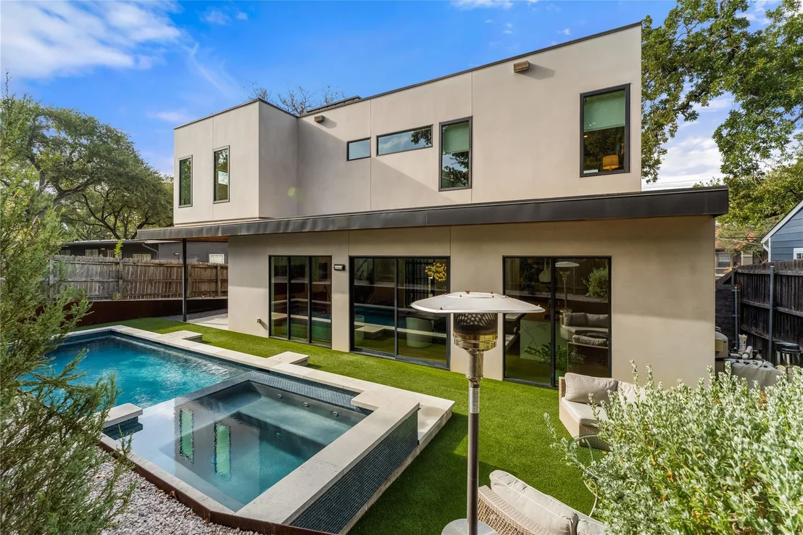
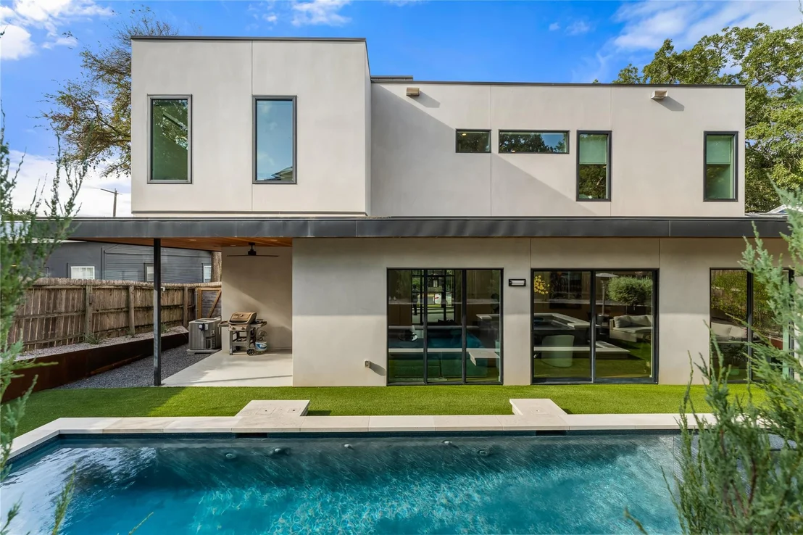
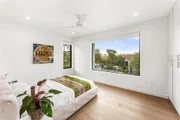
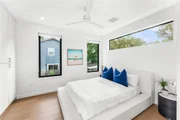
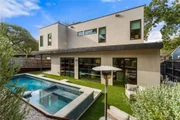
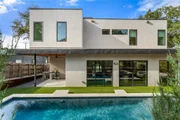
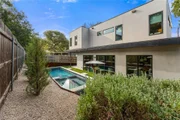
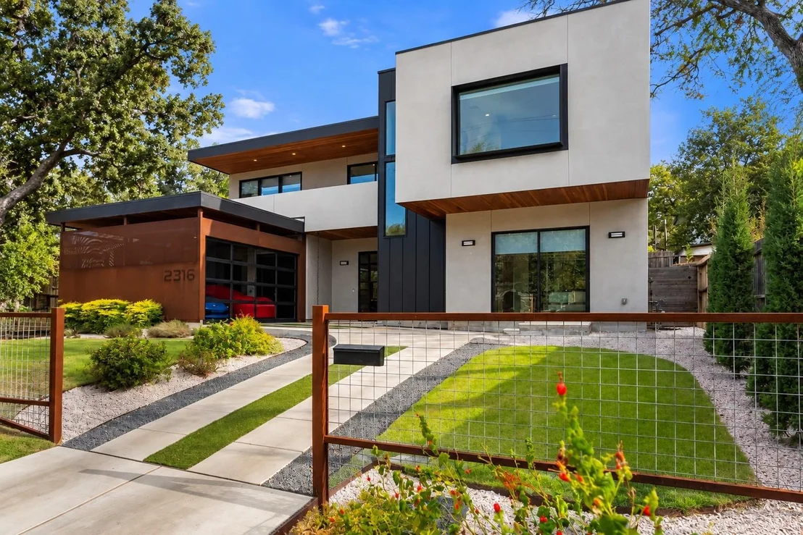
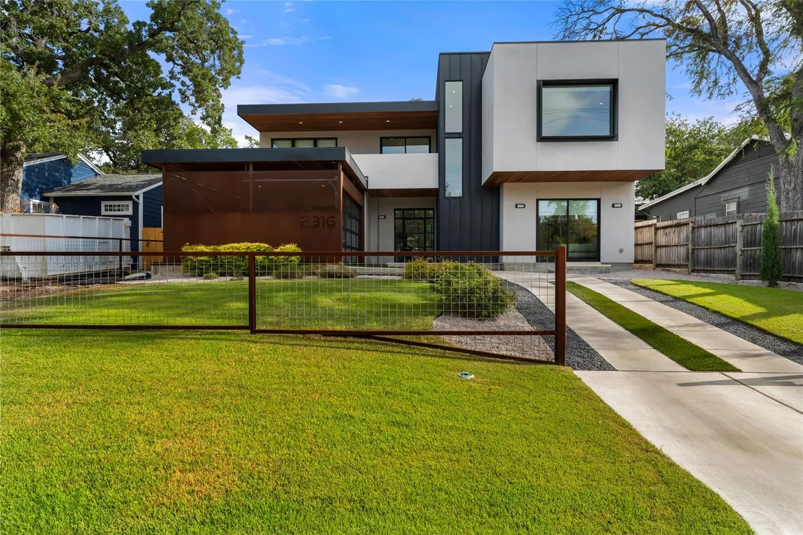
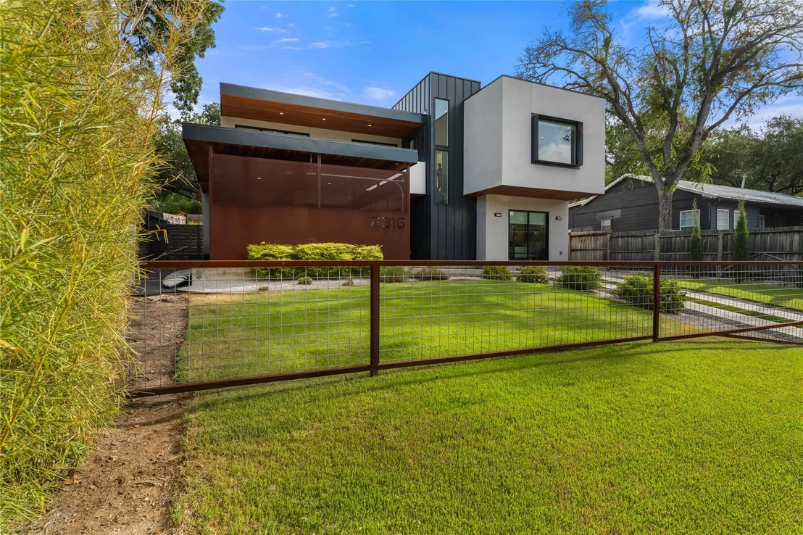
Exceptional design meets one of Austin's most coveted central neighborhoods at this striking Deep Eddy residence, designed by acclaimed architect Steve Zagorski and built by Waldrop Beckworth. Just minutes from Downtown Austin, the home pairs contemporary architecture with warmth and character through a distinctive blend of stucco, metal, and Douglas fir accents.

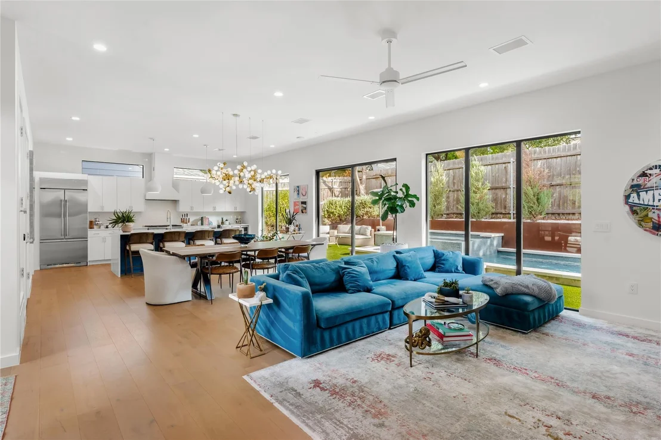
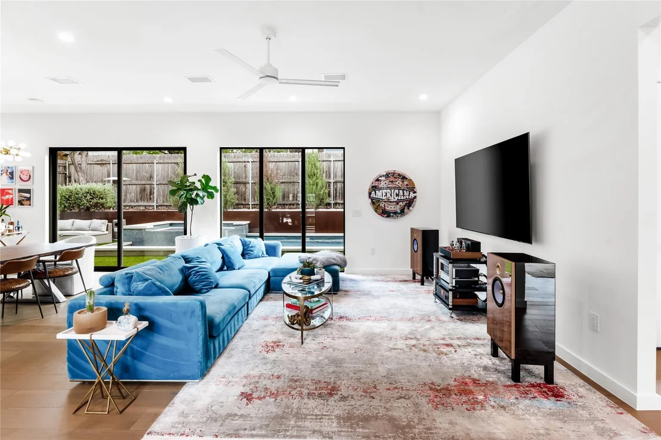
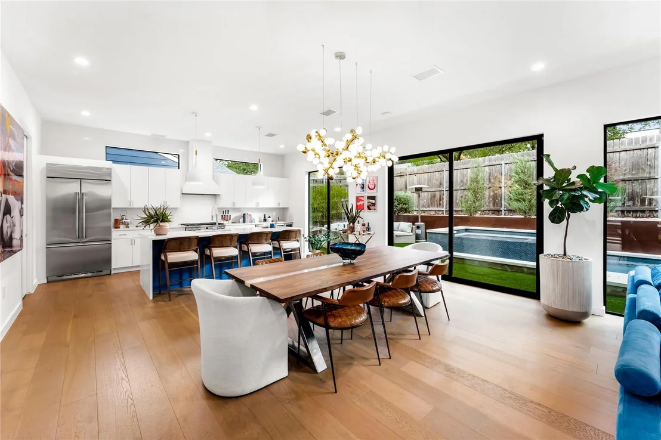
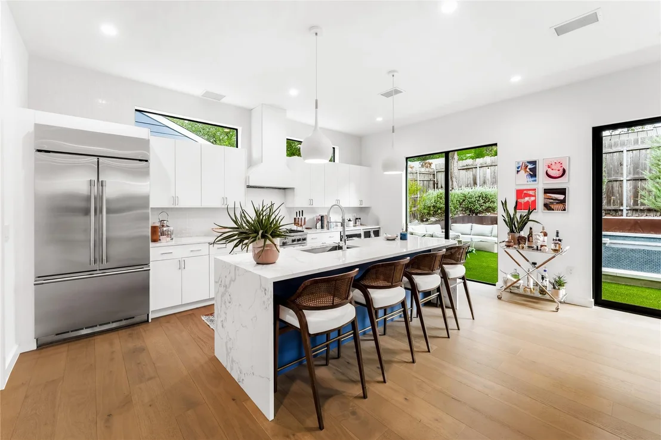
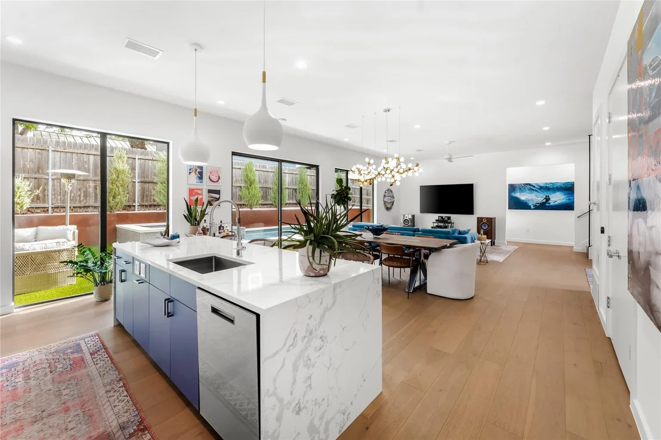
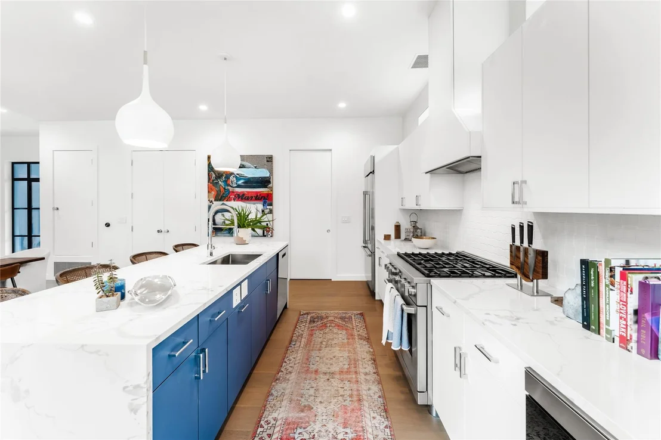
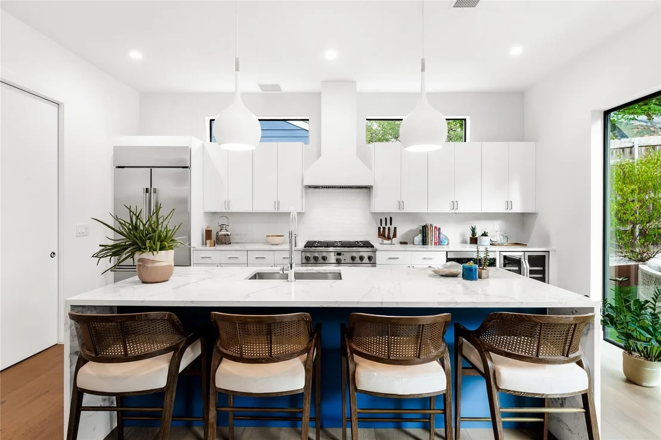
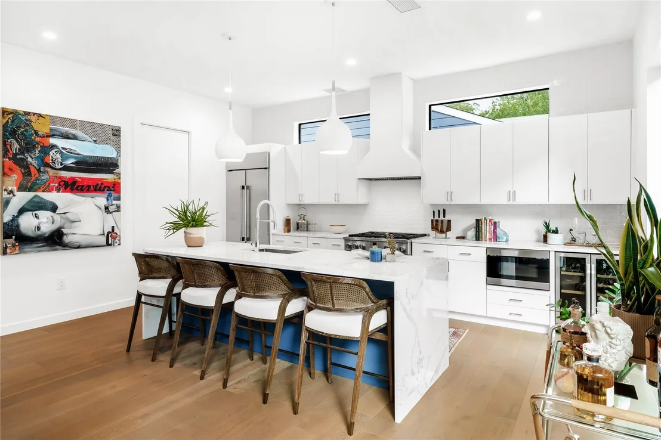
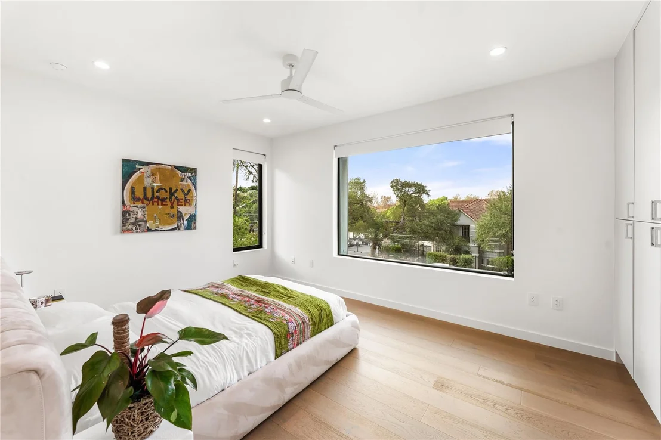
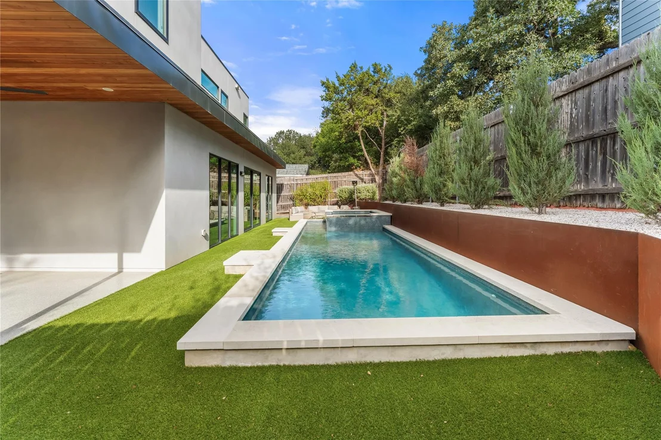
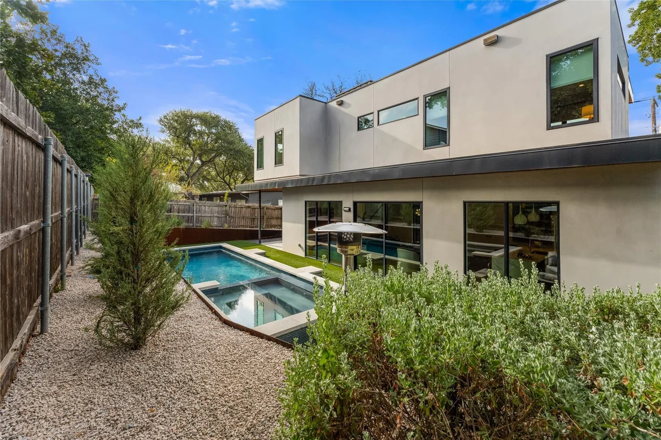
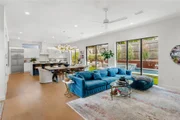
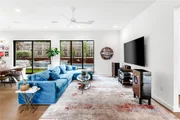
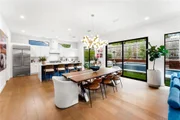
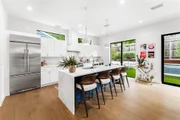
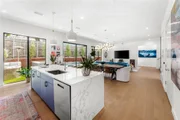
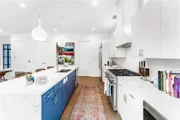
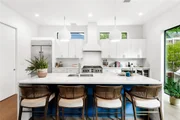
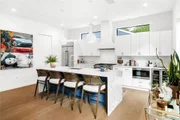
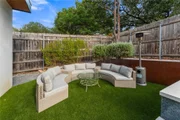
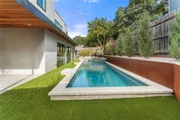
Filled with natural light, the home was thoughtfully designed to create an effortless connection between indoor and outdoor living. At its heart, an expansive open-concept kitchen, dining, and living area is framed by views of the pool and outdoor spaces, creating an inviting setting for both everyday living and entertaining.

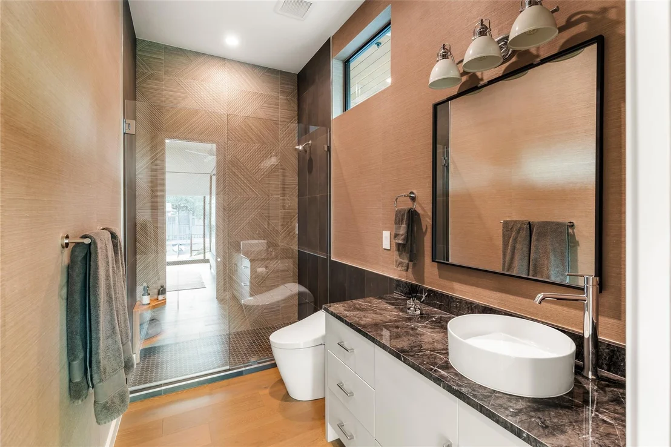
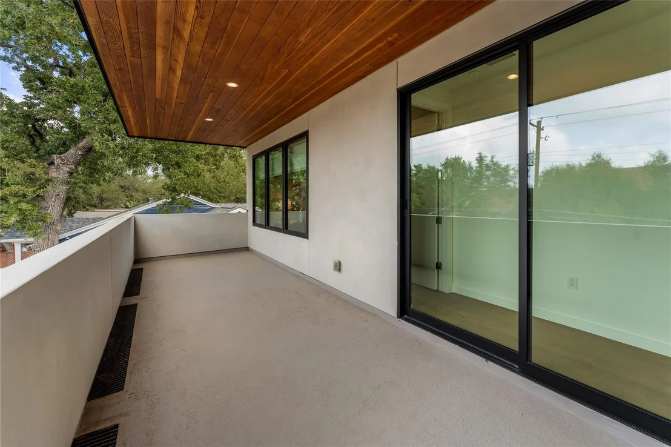
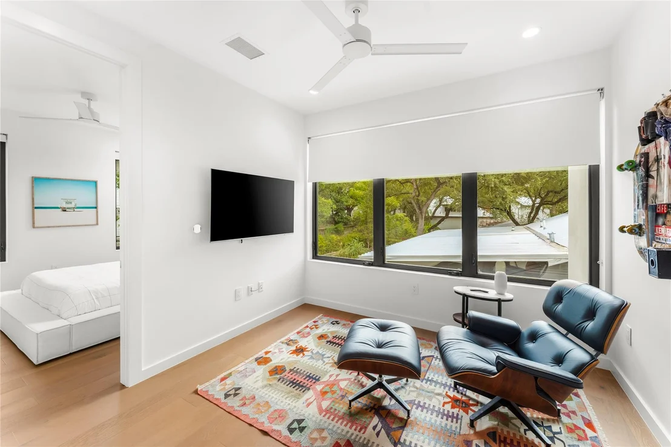
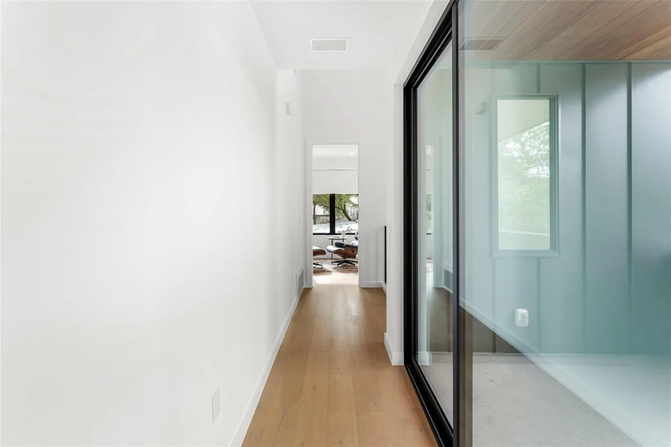
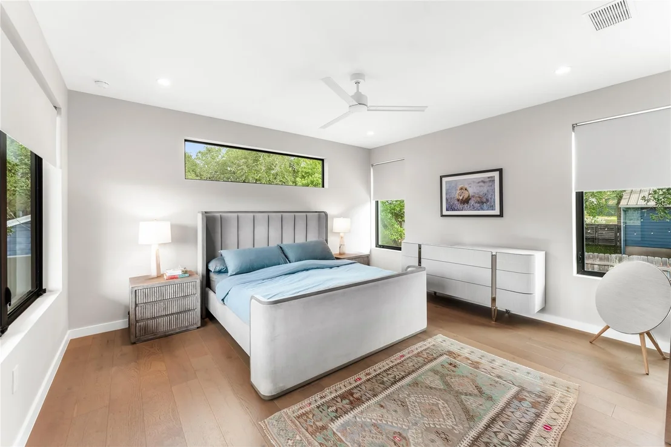
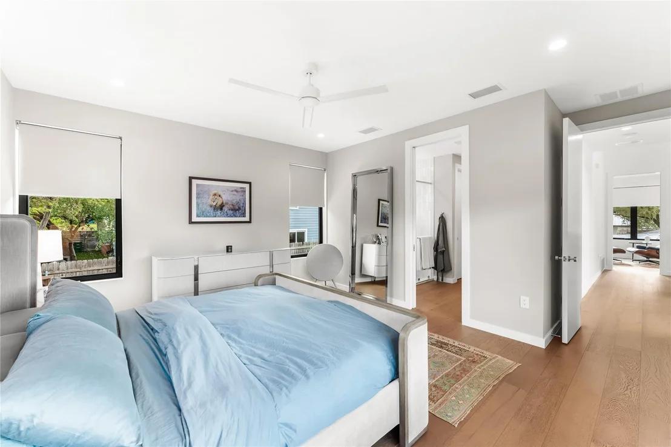
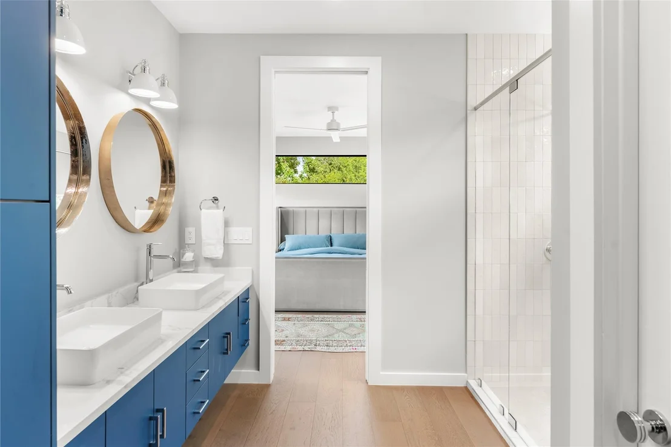
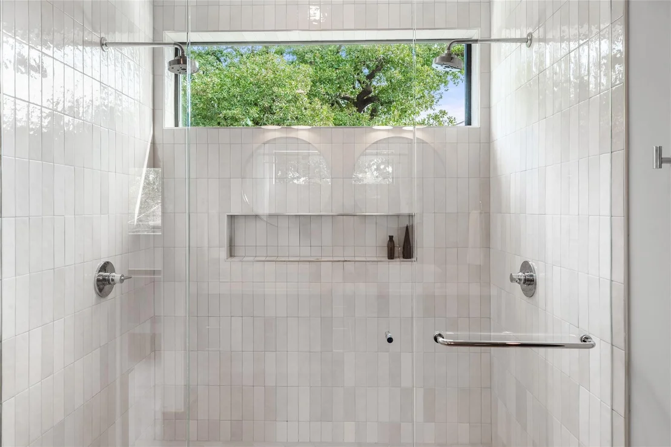
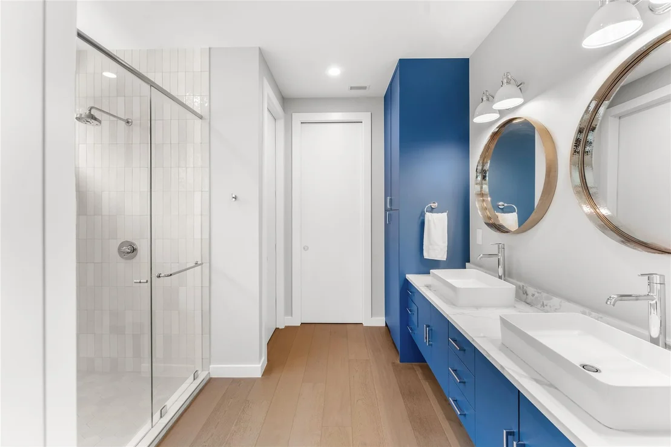
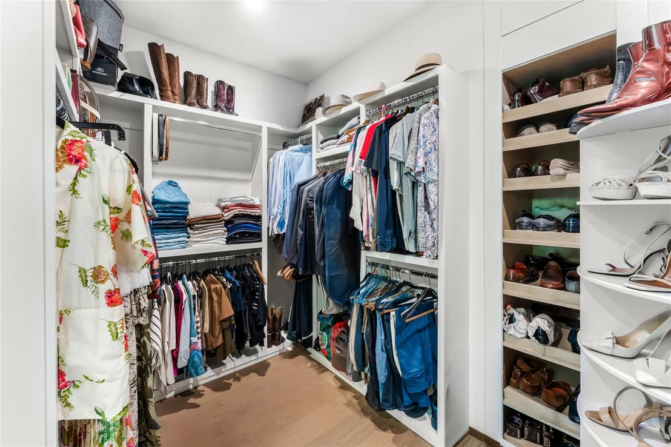
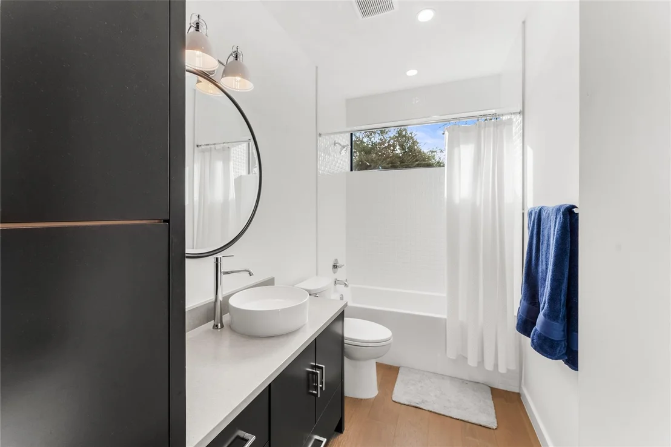
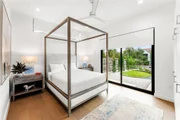
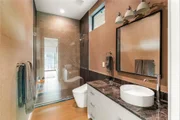
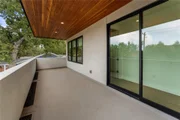
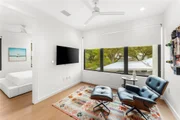
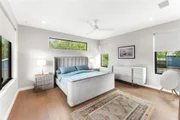
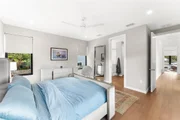
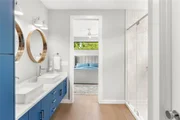
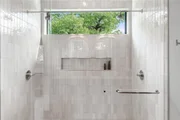
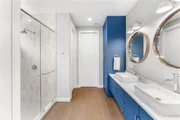
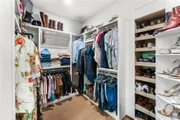
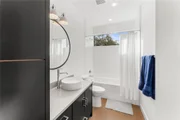
The primary suite offers a private retreat with a spa-inspired bath featuring a double vanity, oversized walk-in shower, and custom-designed closet. Upstairs, a versatile second living area provides valuable additional space and is perfectly suited for a home gym, media room, game room, or lounge. The second floor also opens to its own outdoor patio, extending the living space outside and offering another place to relax, entertain, or enjoy Austin's year-round outdoor lifestyle.
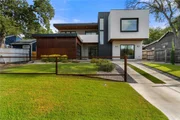
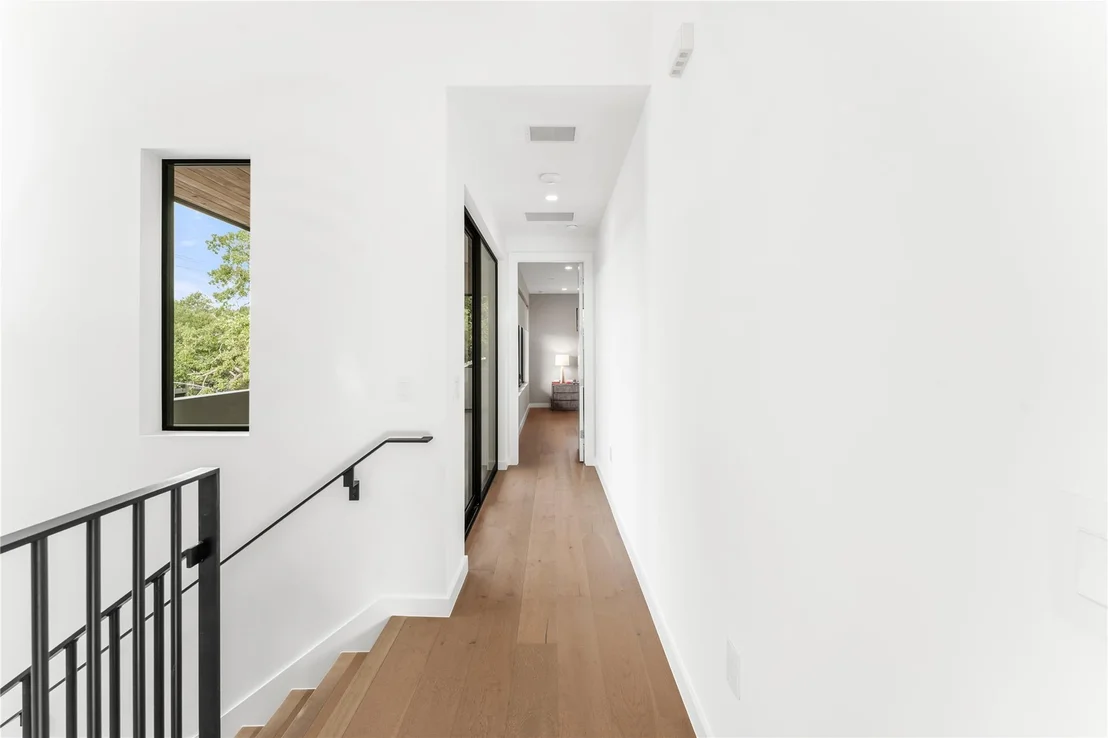
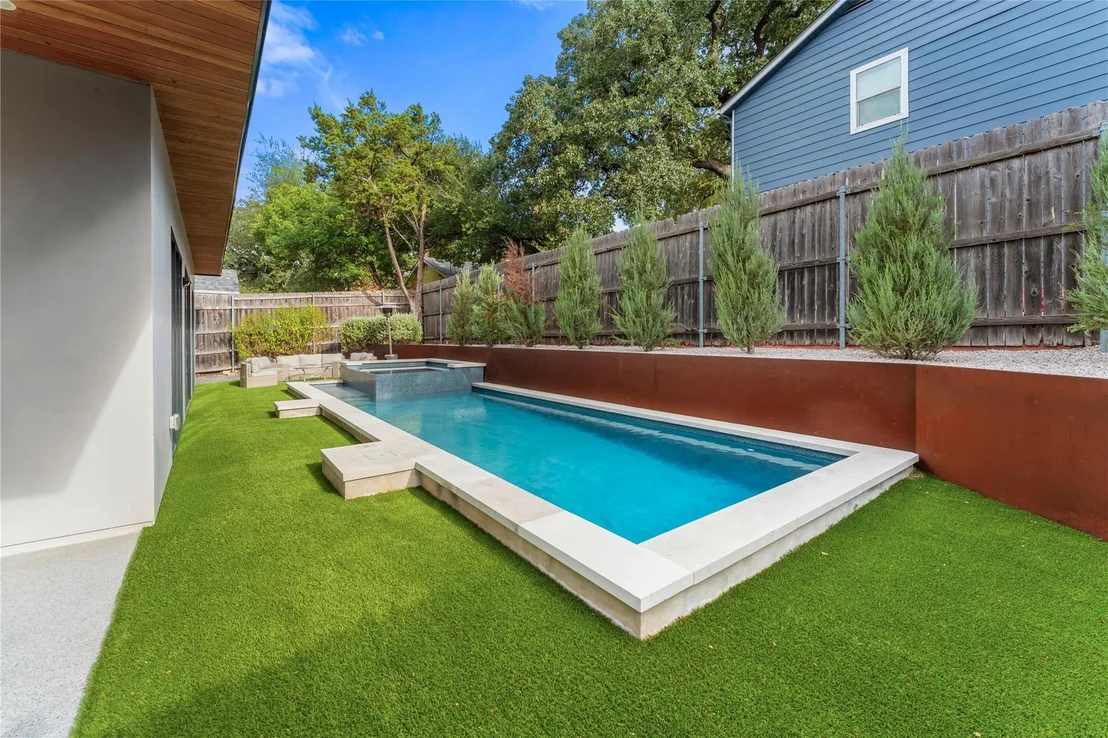
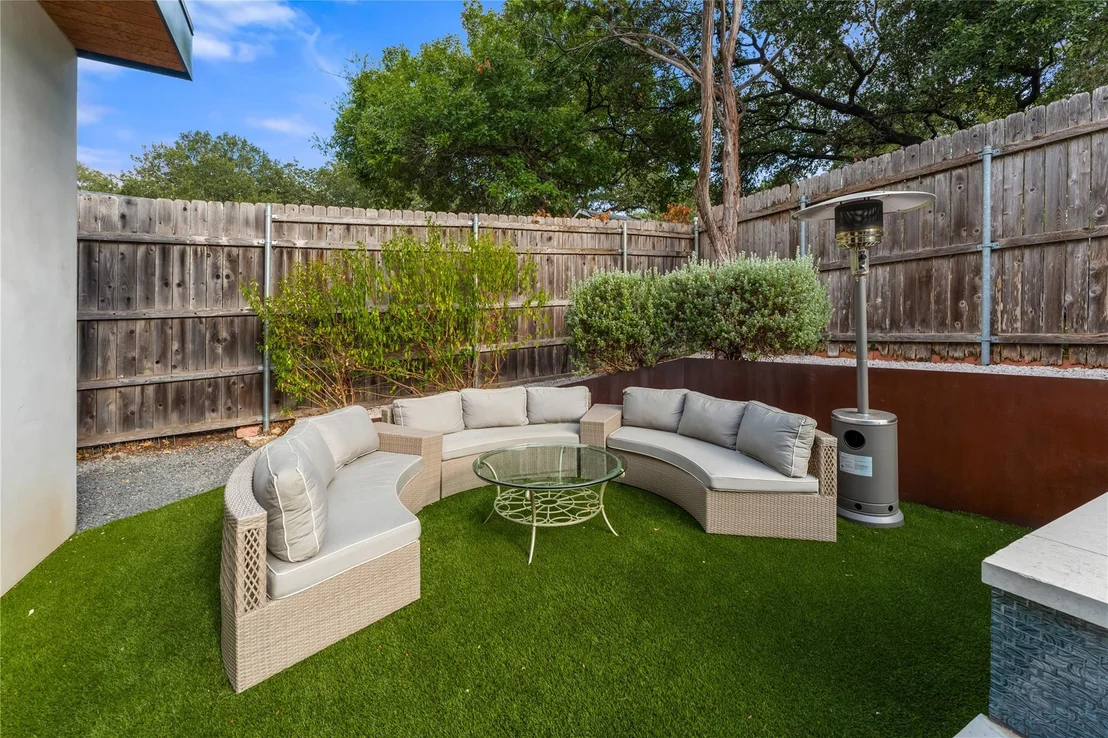
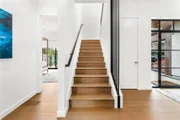
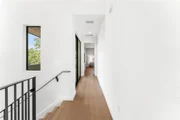
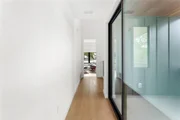
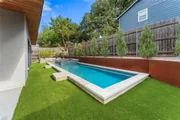
Thoughtful architectural details, abundant natural light, and carefully considered sightlines carry throughout the home, while the pool and surrounding outdoor areas create a private setting for entertaining or unwinding.

The Deep Eddy location is equally compelling. Enjoy convenient access to Lady Bird Lake and the hike-and-bike trail, Lake Austin, Lions Municipal Golf Course, Zilker Park, Deep Eddy Pool, and some of Austin's favorite restaurants, coffee shops, and neighborhood destinations-all while being just minutes from Downtown.

A rare opportunity to own a thoughtfully designed architectural home with a pool in the heart of Central Austin, combining distinctive design, flexible living spaces, exceptional indoor-outdoor living, and one of the city's most desirable locations.
Unit Size
2,627 Ft²
Days on Market
-
Land Size
0.14 acres
Price per sqft
$950
Property Type
House
Property Taxes
$3,072
HOA Dues
-
Year Built
2021

Listed By

Payment Calculator

Cap Rate Calculator

Last updated: 29 days ago (Unlock MLS #ACT2858135)

Price History

Date / Event Date Event Price
Sep 17, 2026 Listed by Austin Marketing + Development $2,495,000
Listed by Austin Marketing + Development

Property Highlights

Garage
Air Conditioning
Parking Details
Has Garage
Has Open Parking
Parking Features: Attached, Driveway
Garage Spaces: 2
Interior Details
Full Bathrooms: 3
Interior Features: Built-in Features, Ceiling Fan(s), Kitchen Island, Open Floorplan, Pantry, Recessed Lighting, Smart Thermostat, Walk-In Closet(s), Quartz Counters
Appliances: Dishwasher, Microwave, Free-Standing Gas Range, Tankless Water Heater, Wine Refrigerator
Flooring Type: Tile, Wood
Exterior Details
Square Footage: 2627
Square Footage Source: $0
Green Sustainability
Security Features: Prewired
Property Condition: Resale
Year Built Source: Builder
Year Built: 2023
Waterfront Features: None
Builder Name: Waldrop Beckworth, LLC
Levels: Two
Other Structures: None
Window Features: Double Pane Windows, Insulated Windows
Construction Materials: Concrete, Frame, Spray Foam Insulation, Stucco
Patio and Porch Features: Covered
Pool Features: Fenced, In Ground, Lap
Pool is Private
Lot Features: City Lot, Interior Lot, Landscaped, Near Golf Course, Near Public Transit, Sprinkler - Automatic
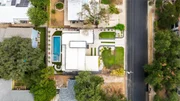
Lot Size Area: 6229.08
Lot Size Units: Square Feet
Lot Size Acres: 0.143
Lot Size Square Feet: 6229.08
Water Source: Public
Financial Details
Tax Map Number: 6
Tax Assessed Value: $1,728,000
Tax Annual Amount: $36,868
Utilities Details
Cooling Type: Ceiling Fan(s), Central Air, Zoned
Heating Type: Central, Zoned
Sewer : Public Sewer

Building Info

Overview

    General

  • Year Built: 2021
  • Building Count: 1
  • Bedroom Count: 3
  • Bathroom Count: 3
  • Full Bathrooms: 3
  • Partial Bathrooms: 3
  • Building Condition: 6
  • Building Quality: 7
  • Construction Type: 17
  • Building Style: 0
  • Exterior Walls Type: 0
  • Interior Walls Type: 0
  • Roof Shape Type: 8
  • Roof Cover Type: 2
  • Floor Count: 200
  • Living Units: 1
  • Floor Cover: 0
  • Basement Type: 0
  • Basement Area: 0
  • Parking Type: 1
  • Garage Type: 3
  • Garage Square Area: 446
  • Parking Space Count: 1
  • Patio Type: 0
  • Porch Type: 7
  • Pool Type: 8

    Dimensions

  • Lot Size Square Feet: 6,188
  • Lot Size Depth Feet: 957
  • Lot Size Frontage Feet: 650
  • Total Building Area: 2,460
  • Gross Building Area: 2,460
  • Building Area: 2,460
  • Building Area Measurement: L

    Heating and Cooling

  • Fireplace Count: 1
  • Air Conditioning: 1
  • Heating: 3
  • Heated Square Feet: 2,460
  • Heating Fuel Type: 0

    Utilities

  • Sewer System: 0
  • Water Service: 0

Building

  • Building Type: 0
  • Property Class: R
  • Subdivision: TIMBERLAKE ADDN
  • Land Acres: 0000000142
  • Standard Land Use Code: 1001
  • County Land Use Code: A1
  • State Land Use Code: A1
  • Legal Description 1: LOT 6 BLK A TIMBERLAKE ADDN

Neighborhood

  • School District Name: Austin Independent School District
  • School Tax School District: AUSTIN ISD
  • Census Tract: 001602

Geography

  • Assessors Map Reference: 0110061406
  • Account Number: 109571
  • Parcel: 109571
  • Block: A
  • Lot: 6
  • Municipality: CITY OF AUSTIN
  • Latitude: 30.2813
  • Longitude: -97.7728

    Address

  • Full Address: 2316 W 7th St
  • Address - House Number: 2316
  • Street Direction: W
  • Address - Street Name: 7th
  • Address - Suffix Type: St
  • State: TX
  • City Name: Austin
  • Carrier Code: C022
  • 4-Digit Zip Code: 4533
  • Zip Code: 78703

Valuation

    Tax

  • Tax Year: 2022
  • Tax Amount: $1,777,432
  • Tax Rate Code Area: 68

    Appraisal Valuation

  • Standard Deviation: 0.2531
  • Valuation Date: Aug 09, 2023
  • Confidence Score: 64
  • Final Value: 1,638,700
  • High Value: 2,053,581
  • Low Value: 1,223,818

    Market Valuation

  • Market Total Value: $1,764,261
  • Market Land Value: $1,000,000
  • Market Improvement Value: $764,261

    Assessments Valuation

  • Assessed Year: 2023
  • Assessed Total Value: $1,764,261
  • Assessed Land Value: $1,000,000
  • Assessed Improvements Value: $764,261

    Sales

  • Current Sale Contract Date: May 02, 2023
  • Current Sale Recording Date: May 02, 2023
  • Current Sale Price:
  • Current Sale Document Type: 27
  • Current Sale Input Document Number: 47121
  • Previous Sale Recording Date: Feb 22, 2021
  • Previous Sale Contract Date: Feb 12, 2021
  • Previous Sale Amount: $597,500
  • Previous Sale Document Type: 70
Data used for valuation calculations is provided by RealtyHop, and other third party sources

Comparables

Unit
Status
Type
Beds
Baths
ft²
Price/ft²
Asking Price
Listed On
Closing Price
Sold On
HOA + Taxes

About Central West Austin


Similar Homes for Sale

Currently no similar homes around

Nearby Rentals

Unit for rent at 200 Congress Ave, Austin, TX, 78701

$9,250 /mo

  • 2 Beds
  • 2 Baths
  • 1,784 ft²
200 Congress Ave #28SW, Austin, TX, 78701 Listing by Alexa Messer
Unit for rent at 210 Lavaca St, Austin, TX, 78701

$6,500 /mo

  • 2 Beds
  • 2 Baths
  • 1,169 ft²
210 Lavaca St #2602, Austin, TX, 78701 Listing by Bryan Cady
Unit for rent at 807-2 W Gibson St, Austin, TX, 78704

$8,499 /mo

  • 3 Beds
  • 2 Baths
  • 2,384 ft²
807-2 W Gibson St, Austin, TX, 78704 Listing by Maria Ybanez


Frequently Asked Questions

When was property at 2316 West 7th Street built and last sold?
The property at 2316 West 7th Street was built in 2021 and last sold on May 2, 2023 for $2,463,160.
How much is this home worth?
The estimated value of the home located at 2316 West 7th Street is $2,494,771.
What are some comparable homes to 2316 West 7th Street?
There are currently no comparable homes to 2316 West 7th Street.