Check Availability
$414,900
● House - In Contract

2316 Reston Drive

McKinney, TX 75072
bedrooms
3 Beds
bathrooms
2 Baths
square feet
1,787 Ft²
$2,363
Est. Monthly
$325
HOA / Fees

About This Property

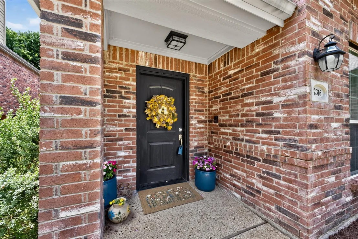
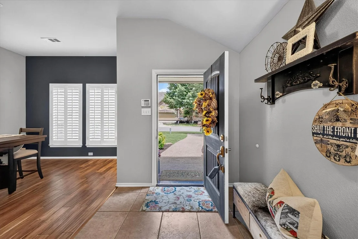
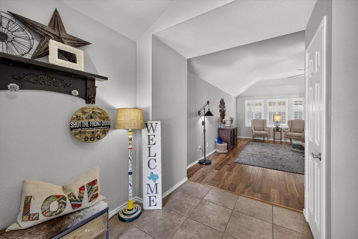
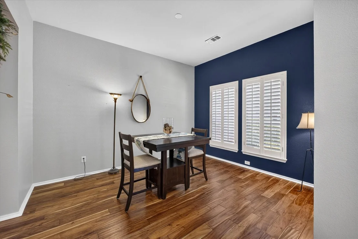
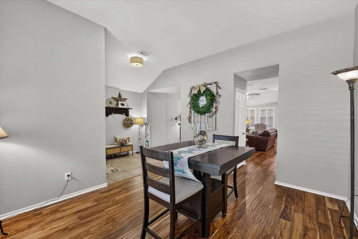
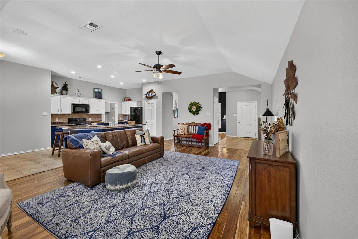
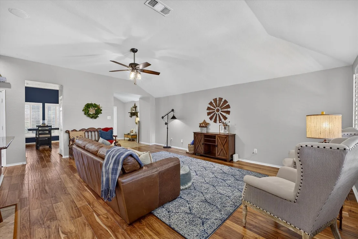
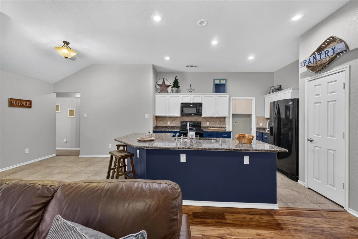
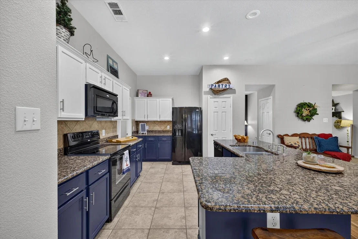
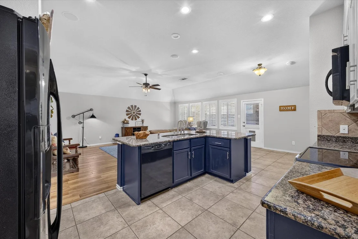
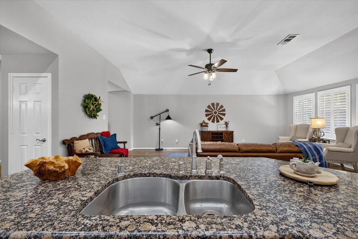
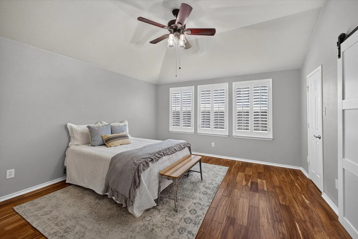
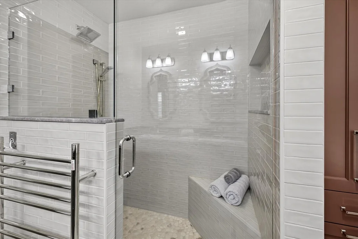
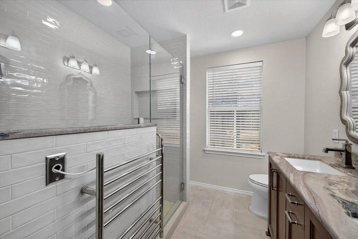
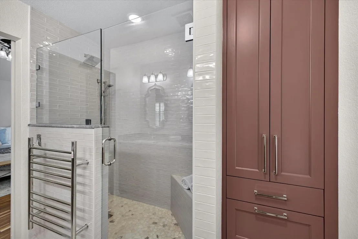
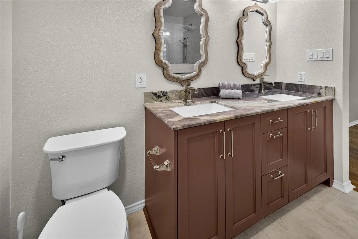
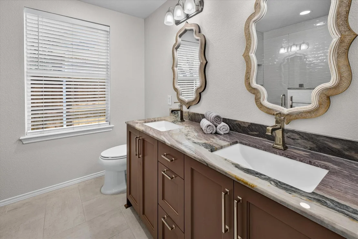
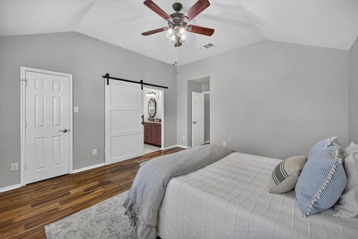
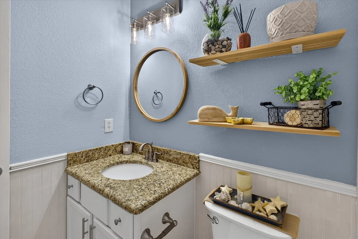
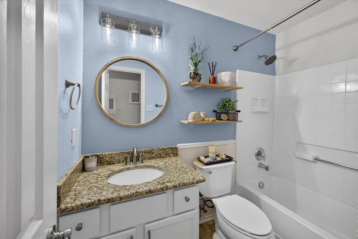
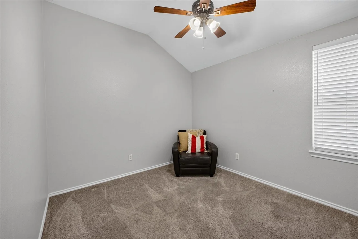
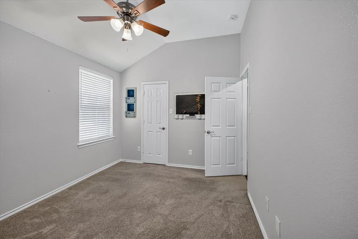
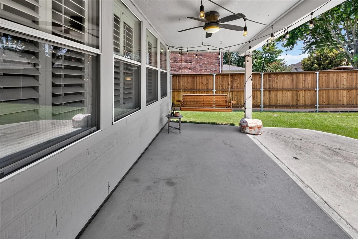
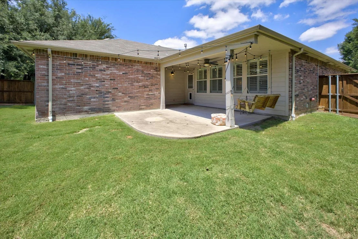
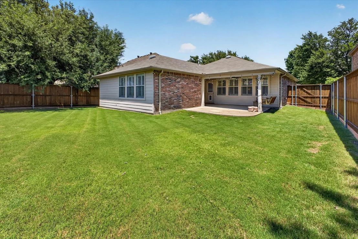
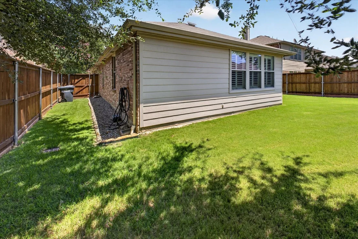
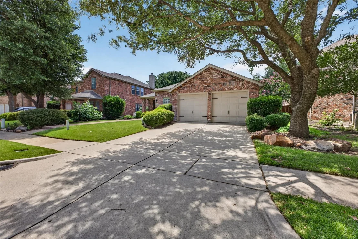
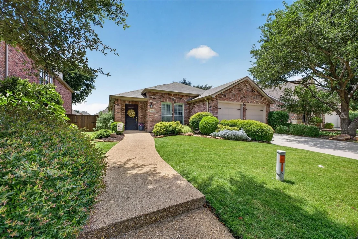
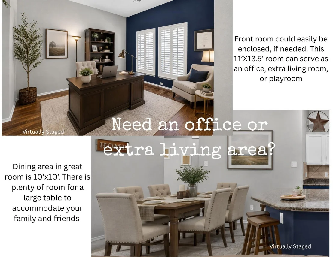
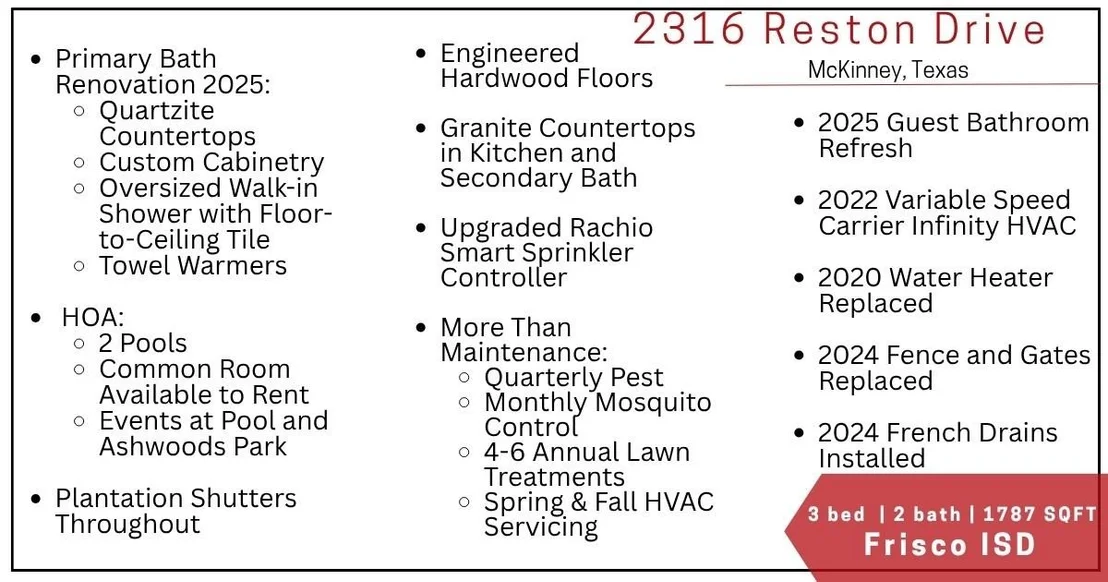
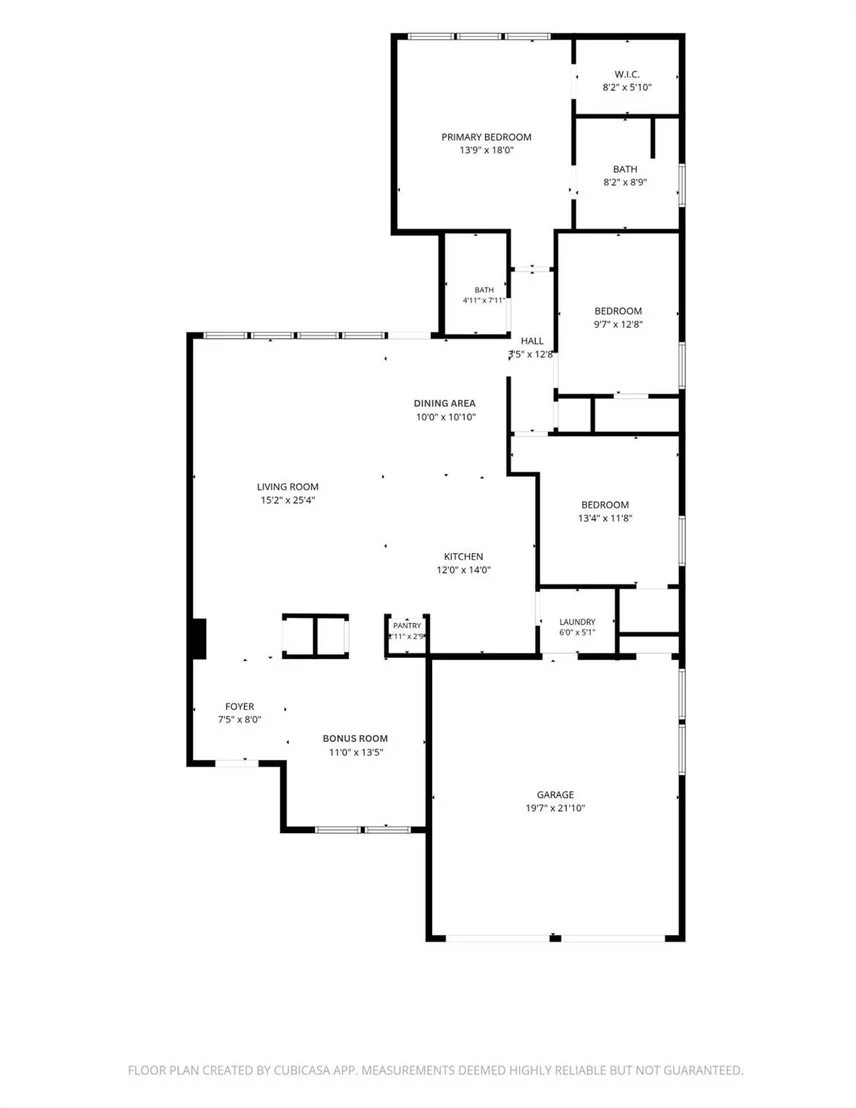
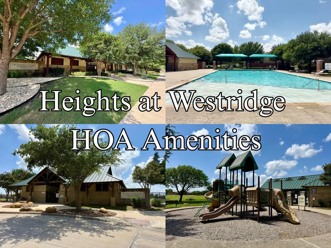
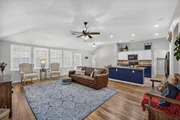
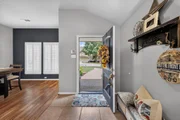
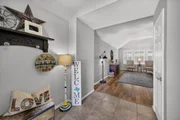
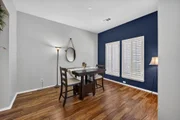
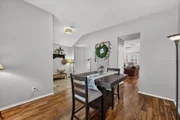
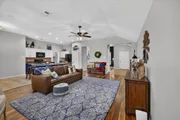
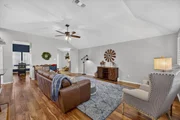
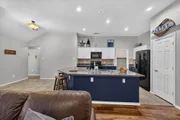
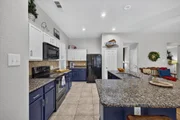
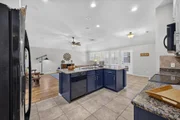
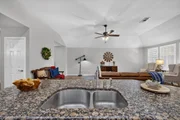
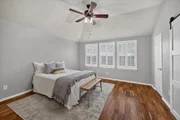
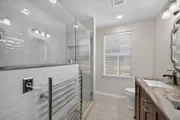
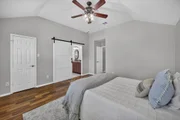
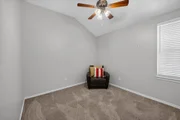
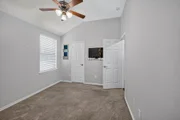
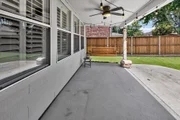
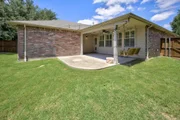
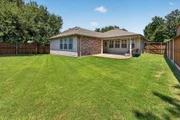
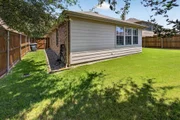
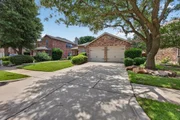
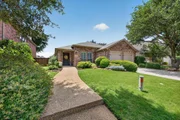
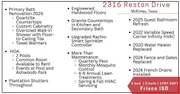
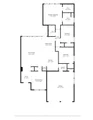
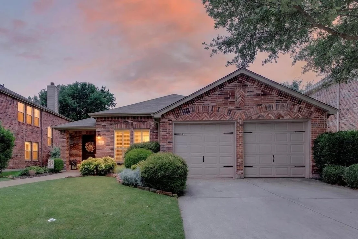
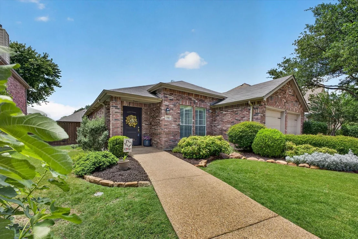
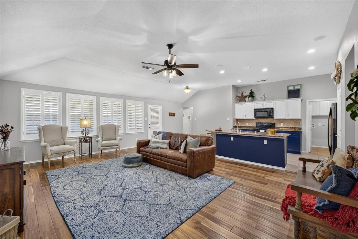
Welcome to this beautifully maintained 3 bed, 2 bath, east-facing home in the highly sought-after Frisco ISD, where thoughtful design, stylish updates, and an unbeatable location come together. Originally built as a Horizon by Highland model, this exceptional one story home offers the open-concept floor plan you are searching for. At the heart of the home, the oversized living room flows seamlessly into the spacious kitchen, creating the perfect space for everyday living and entertaining. The kitchen features granite countertops, abundant cabinetry, generous prep space, a large breakfast area, and the rare convenience of two pantries, providing exceptional storage and organization. Plantation shutters throughout add timeless elegance, enhanced privacy, and energy efficiency. The versatile formal dining room can easily transform into a home office, playroom, or second living area, giving you the flexibility to fit your lifestyle. The private primary suite is a true retreat, showcasing a recently renovated, spa-inspired bathroom with a stunning walk-in shower, elegant quartzite countertops, custom cabinetry, and designer finishes. Two additional bedrooms provide comfortable space for family, guests, or a home office. Step outside to your covered patio overlooking a spacious backyard, perfect for grilling, entertaining, relaxing with a morning coffee, or enjoying quiet evenings. Located just minutes from Ash Woods Park, shopping, dining, and major commuter routes, this home offers convenience without sacrificing neighborhood charm. Residents also enjoy outstanding HOA amenities, including two community pools, planned neighborhood events, and a clubhouse with a large gathering room available for private celebrations. If you're looking for a move-in-ready home with an open floor plan, updated primary bath, flexible living spaces, and fantastic community amenities, this home checks every box. Don't miss your opportunity to make this exceptional property your next home!
Unit Size
1,787 Ft²
Days on Market
-
Land Size
0.15 acres
Price per sqft
$232
Property Type
House
Property Taxes
-
HOA Dues
$325
Year Built
2004

Listed By

Payment Calculator

Cap Rate Calculator

Last updated: 2 months ago (NTREIS #21305384)

Price History

Date / Event Date Event Price
Aug 27, 2026 In contract -
In contract
Jul 8, 2026 Price Decreased $414,900
↓ $10K (2.4%)
Price Decreased
Jun 18, 2026 Listed by Ebby Halliday, Realtors $424,900
Listed by Ebby Halliday, Realtors

Property Highlights

Garage
Air Conditioning
Parking Details
Has Garage
Attached Garage
Parking Features: Driveway, Garage, Garage Faces Front, Inside Entrance, Kitchen Level, Side By Side
Garage Spaces: 2
Interior Details
Full Bathrooms: 2
Interior Features: Double Vanity, Granite Counters, High Speed Internet, Kitchen Island, Open Floorplan, Pantry, Walk-In Closet(s), Cable TV Available
Appliances: Dishwasher, Disposal, Electric Range, Gas Water Heater, Microwave
Flooring Type: Carpet, Ceramic Tile, Engineered Wood
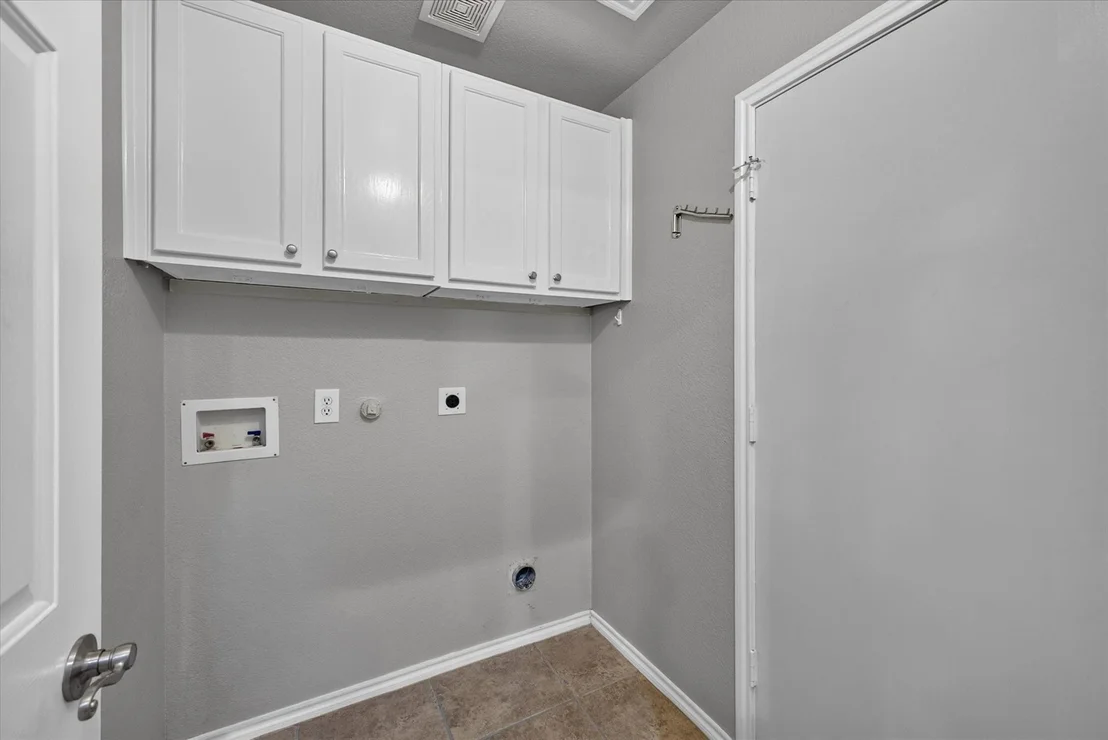
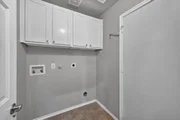
Laundry Features: Electric Dryer Hookup, Washer Hookup, Utility Room, Full Size W/D Area, Dryer Hookup
Exterior Details
Square Footage: 1787
Architectural Style: Traditional
Year Built: 2004
Levels: One
Window Features: Shutters
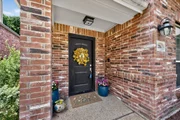
Construction Materials: Brick
Patio and Porch Features: Covered, Rear Porch
Lot Features: Interior Lot, Lrg. Backyard Grass, Sprinkler System, Subdivision
Lot Size Area: 0.15
Lot Size Units: Acres
Lot Size Acres: 0.15
Lot Size Square Feet: 6534
Tax Lot: 5
Utilities Details
Cooling Type: Ceiling Fan(s), Central Air
Heating Type: Central, Natural Gas
Location Details
HOA/Condo/Coop Fee Includes: Full Use of Facilities
HOA Fee: $325
HOA Fee Frequency: Semi-Annually

Building Info

Overview

    General

  • Year Built: 2004
  • Effective Year Built: 2008
  • Building Count: 1
  • Total Rooms: 6
  • Bedroom Count: 3
  • Bathroom Count: 2
  • Full Bathrooms: 2
  • Partial Bathrooms: 2
  • Building Condition: 0
  • Building Quality: 0
  • Construction Type: 17
  • Building Style: 0
  • Exterior Walls Type: 2
  • Interior Walls Type: 3
  • Roof Shape Type: 0
  • Roof Cover Type: 0
  • Floor Count: 100
  • Floor Cover: 11
  • Basement Type: 0
  • Basement Area: 0
  • Garage Type: 1
  • Garage Square Area: 430
  • Parking Space Count: 2
  • Patio Type: 0
  • Porch Type: 139
  • Pool Type: 0

    Dimensions

  • Lot Size Square Feet: 6,430
  • Total Building Area: 2,217
  • Gross Building Area: 2,249
  • Building Area: 1,787
  • Building Area Measurement: L

    Heating and Cooling
  • Fireplace Count: 1
  • Air Conditioning: 1
  • Heating: 3
  • Heated Square Feet: 1,787
  • Heating Fuel Type: 0

    Utilities

  • Sewer System: 0
  • Water Service: 0

Building

  • Building Type: 0
  • Property Class: R
  • Subdivision: HEIGHTS AT WESTRIDGE PHASE I THE (CMC)
  • Land Acres: 0000000148
  • Standard Land Use Code: 1001
  • County Land Use Code: A1
  • State Land Use Code: A1
  • Legal Description 1: HEIGHTS AT WESTRIDGE PHASE I THE (CMC), BLK D, LOT 5

Neighborhood

  • School District Name: Frisco Independent School District
  • School Tax School District: FRISCO ISD
  • Census Tract: 030536

Geography

  • Assessors Map Reference: 536-R
  • District: CMC
  • Parcel: R-8488-00D-0050-1
  • Block: D
  • Lot: 5
  • Municipality: MCKINNEY CITY
  • Latitude: 33.1832
  • Longitude: -96.7512

    Address

  • Full Address: 2316 Reston Dr
  • Address - House Number: 2316
  • Address - Street Name: Reston
  • Address - Suffix Type: Dr
  • State: TX
  • City Name: Mckinney
  • Carrier Code: R080
  • 4-Digit Zip Code: 5733
  • Zip Code: 75072

Valuation

    Tax

  • Tax Year: 2023
  • Tax Amount: $534,932
  • Tax Rate Code Area: SFR

    Appraisal Valuation

  • Standard Deviation: 0.2224
  • Valuation Date: Jan 17, 2024
  • Confidence Score: 69
  • Final Value: 472,928
  • High Value: 578,143
  • Low Value: 367,713

    Market Valuation

  • Market Total Value: $417,409
  • Market Land Value: $120,000
  • Market Improvement Value: $297,409

    Assessments Valuation

  • Assessed Year: 2023
  • Assessed Total Value: $317,359
  • Assessed Land Value: $120,000
  • Assessed Improvements Value: $297,409

    Exemptions

  • Homeowner Exemption: Yes

    Sales

  • Current Sale Contract Date: Mar 01, 2019
  • Current Sale Recording Date: Mar 04, 2019
  • Current Sale Price:
  • Current Sale Document Type: 70
  • Current Sale Input Document Number: 20190304000224150
  • Previous Sale Recording Date: May 14, 2008
  • Previous Sale Contract Date: May 08, 2008
  • Previous Sale Amount: $204,600
  • Previous Sale Document Type: 70
Data used for valuation calculations is provided by RealtyHop, and other third party sources

Comparables

Unit
Status
Type
Beds
Baths
ft²
Price/ft²
Asking Price
Listed On
Closing Price
Sold On
HOA + Taxes

About Westridge


Similar Homes for Sale

Currently no similar homes around

Nearby Rentals

Unit for rent at 15522 Cormorant Street, Frisco, TX, 75035

$6,000 /mo

  • 4 Beds
  • 4 Baths
  • 3,365 ft²
15522 Cormorant Street, Frisco, TX, 75035 Listing by Blake Lamb
Unit for rent at 462 Steele Street, McKinney, TX, 75071

$2,990 /mo

  • 4 Beds
  • 3 Baths
  • 2,512 ft²
462 Steele Street, McKinney, TX, 75071 Listing by Shubhra Bhattacharya
Unit for rent at 10813 Brownwood Place, McKinney, TX, 75071

$2,995 /mo

  • 4 Beds
  • 2 Baths
  • 2,344 ft²
10813 Brownwood Place, McKinney, TX, 75071 Listing by Saman Ilangasinghe


Frequently Asked Questions

When was property at 2316 Reston Drive built and last sold?
The property at 2316 Reston Drive was built in 2004 and last sold on Mar 1, 2019 for $267,500.
How much is this home worth?
The estimated value of the home located at 2316 Reston Drive is $415,887.
What are some comparable homes to 2316 Reston Drive?
There are currently no comparable homes to 2316 Reston Drive.