


2314 Pettingell Way


About This Property
Payment Calculator
Your Estimated Monthly Payment
Cap Rate Calculator
What does this mean?
Based on our analysis, the cap rate of this property is 1.25%. A negative cap rate indicates that the property might not be feasible as an income-producing asset. The median cap rate for a near zip code 11238 is 4.23%.
How much can I actually make?
Actual monthly rental income may vary between $4,760 and $7,140 depending on unit-specific characteristics. You can change the amount using the slider to further explore.
How is cap rate calculated?
Cap Rate = Net Operating Income (NOI) / Property Asset Value.
When calculating the cap rate, we assume 100% occupancy. Leverage (mortgage) is not considered.
Cap Rate provided by RealtyHop and RentHop, learn more about cap rate here.
Price History
| Date / Event | Date | Event | Price |
|---|---|---|---|
| Aug 15, 2023 | Sold | ||
| Sold | |||
| Jul 12, 2023 | Listed by Exceed Realty | $249,990 | |
| Listed by Exceed Realty | |||
| | |||
|
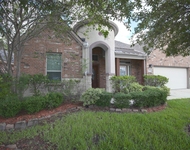
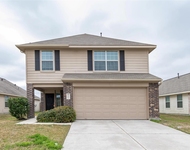
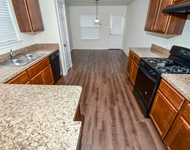
Welcome home! Wonderful one story 3 bedrooms 2 bath with open concept living space! Modern finishes, beautiful high ceilings, a lovely kitchen with hard laminate floors, beautiful cabinetry, sprinkler systems and covered patio. Available for move in ready! Lots of amenities in the community. Smart home offers energy efficiency of the most current builder practices. 8 years for limited home warranty from the builder for any major structural defects. Schedule your showing today before it's gone!
| |||
| Mar 7, 2021 | No longer available | - | |
| No longer available | |||
| Feb 24, 2021 | Listed | $206,990 | |
| Listed | |||
| | |||
|
Enjoy the comfort achieved in utilizing every square foot of our one story, three-bedroom, two-bathroom home with two-car garage. The X30C is equipped with a quaint front patio on each of its elevations, also includes a rear covered patio, which is seen from the windows of the expansive family room. The dining area and family room are conveniently located next to the kitchen, with its island for entertaining and spacious pantry for needed storage; making this an easy set up to navigate for the chef in you! Bedroom 1, located to the rear of the home, offers up a generous sized walk-in-closet and spacious bathroom. Espresso colored cabinetry, home automation system included! Ask about available New Home Standard Features within our community. The manager has listed the unit size as 1489 square feet.
| |||
Property Highlights
Comparables
Status
Price/ft²
Listed On
Sold On
About Spring
Similar Homes for Sale
Currently no similar homes aroundNearby Rentals

Last Updated: 5 months ago
Data Source: HAR , MLS# 49268697
 Your Privacy Choices
Phone: 425-283-2930
Address: 335 Madison Avenue, New York, NY 10017