Check Availability
$249,900
● House - In Contract

2314 Pepperweed Drive

Houston, TX 77084
bedrooms
3 Beds
bathrooms
2 Baths
square feet
1,968 Ft²
$1,815
Est. Monthly
$43
HOA / Fees

About This Property

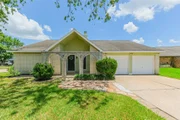
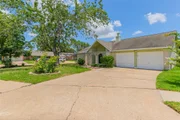
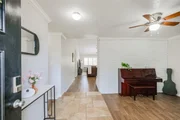
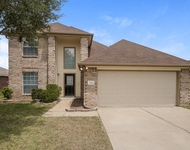
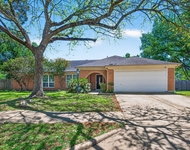
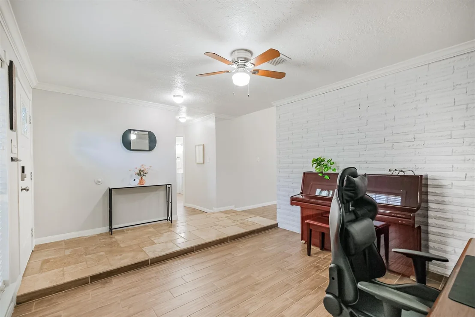
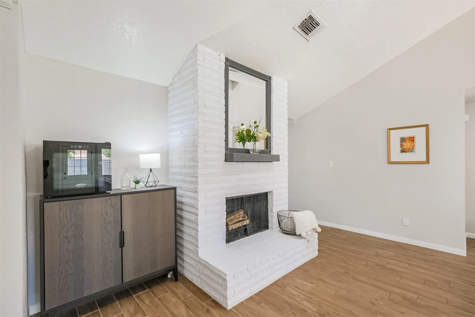
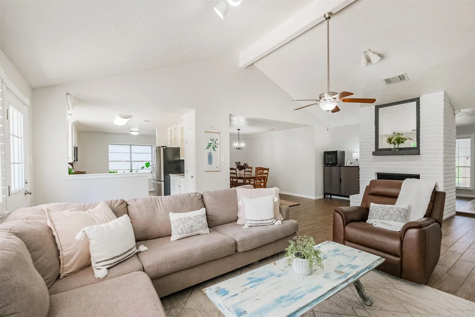
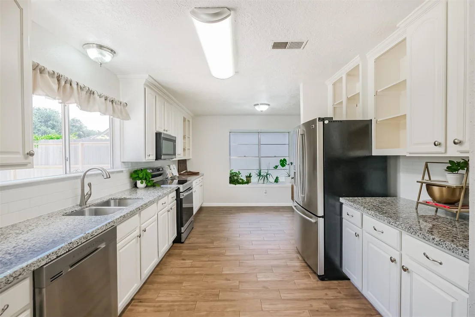
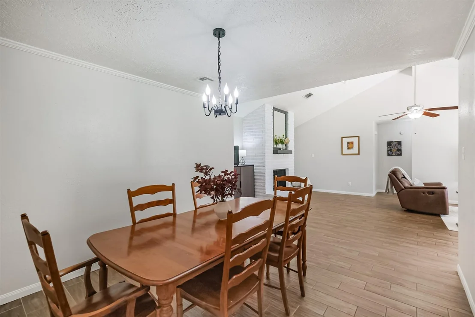
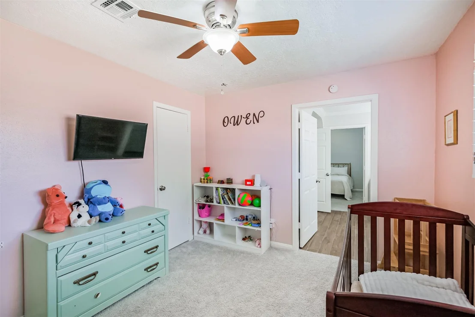
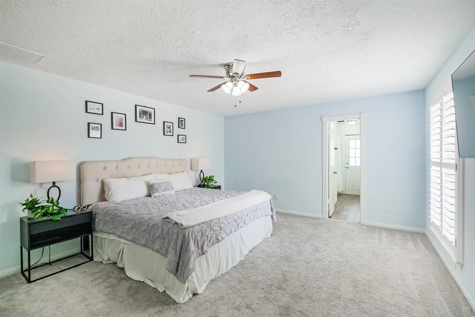
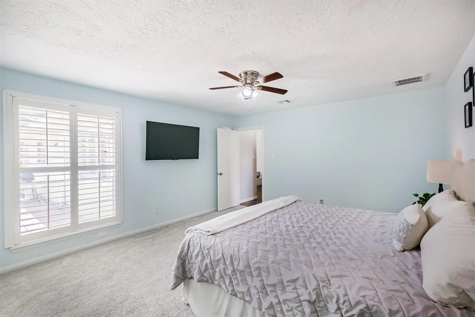
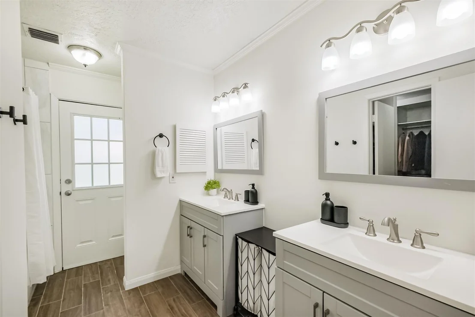
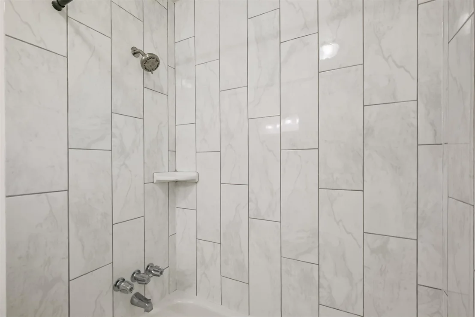
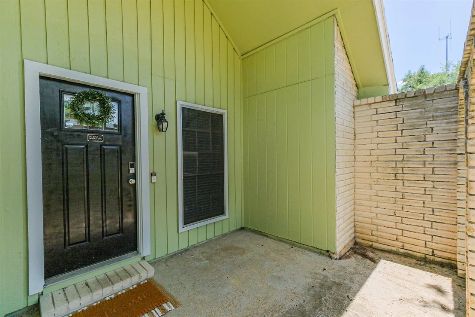
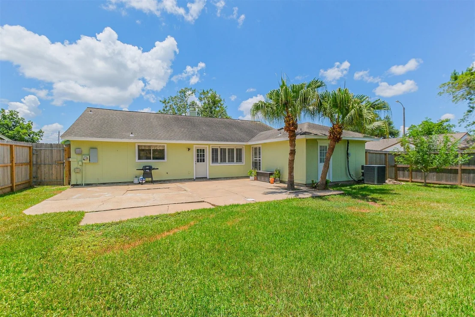
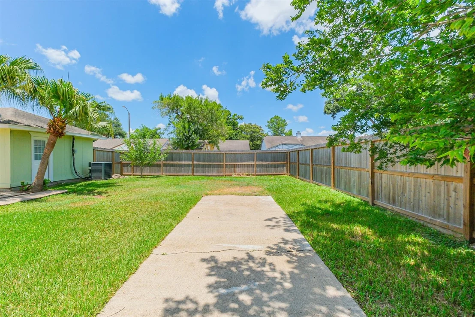
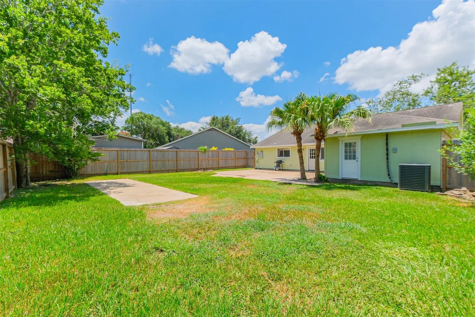
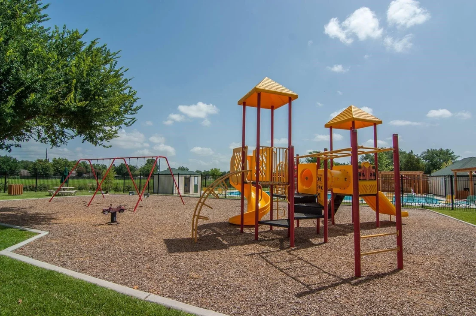
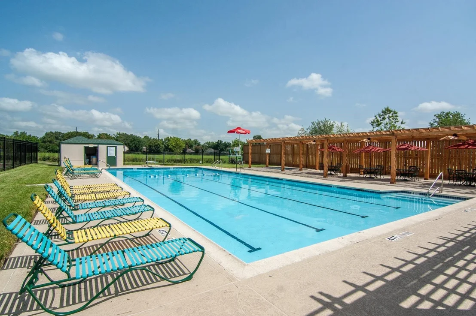
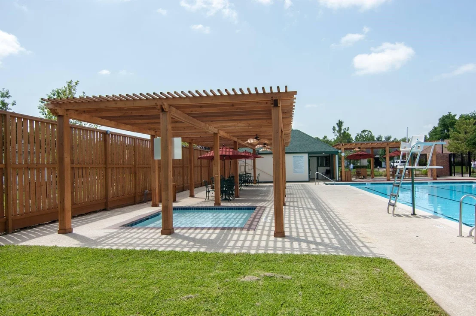
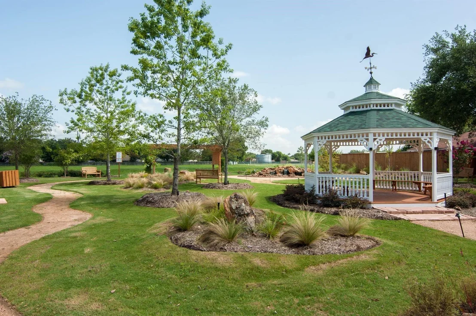
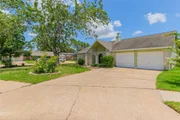
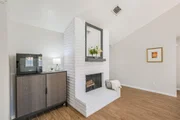
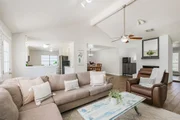
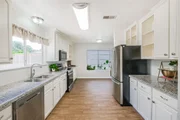
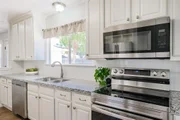
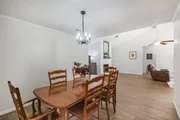
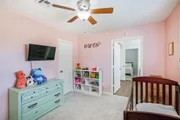
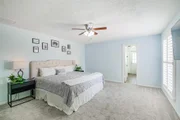
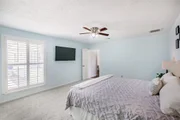
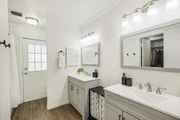
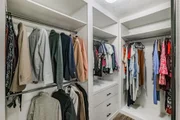
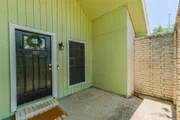
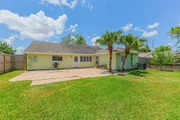
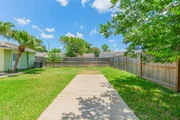
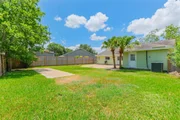
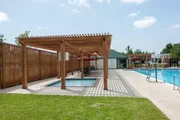
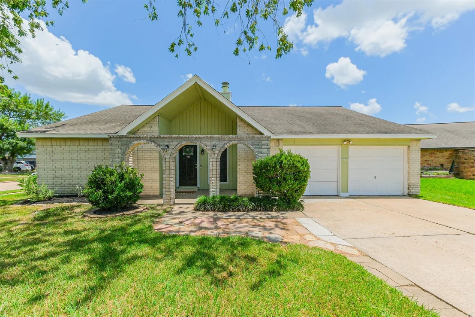
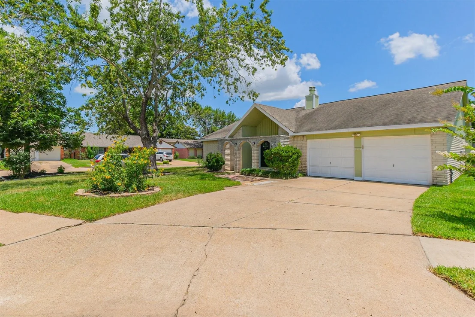
Absolutely Fabulous! Stunning updated one story 3 bedroom, 2 bath nestled on a corner cul-de-sac lot with a huge yard in desirable Westlake Forest.  Open concept living at its finest with study/flex room at entry and large  living/dining/kitchen area with feature fireplace overlooking the back yard. 3 well proportioned bedrooms with great storage and upgraded carpet.  2 full baths with updated vanities, showers, lighting and faucets. Interior repainted 2025. Exterior painted 2026. Porcelain tile floors throughout the living spaces.  PEX plumbing (2021) throughout, FULL attic insulation, upgraded electrical, water heater, 5 ton 14 seer A/C. Fantastic backyard w/24x30 patio  and 2024 fence replacement. Garage has extra storage. Enjoy the community pool/clubhouse, playground, gazebo & walking trail. Close to shopping, dining and major freeways. If you are searching for a well located move in ready home zoned to in KISD - its right here waiting for you!
Unit Size
1,968 Ft²
Days on Market
-
Land Size
0.20 acres
Price per sqft
$127
Property Type
House
Property Taxes
$544
HOA Dues
$43
Year Built
1979

Listed By

Payment Calculator

Cap Rate Calculator

Last updated: 23 days ago (HAR #63458320)

Price History

Date / Event Date Event Price
Sep 8, 2026 In contract -
In contract
Aug 6, 2026 Listed by Better Homes and Gardens Real Estate Gary Greene - West Gray $249,900
Listed by Better Homes and Gardens Real Estate Gary Greene - West Gray
Jul 10, 2026 Listed by Better Homes and Gardens Real Estate Gary Greene - West Gray $260,000
Listed by Better Homes and Gardens Real Estate Gary Greene - West Gray
Absolutely Fabulous! Stunning updated one story 3 bedroom, 2 bath nestled on a corner cul-de-sac lot with a huge yard in desirable Westlake Forest. Open concept living at its finest with study/flex room at entry and large living/dining/kitchen area with feature fireplace overlooking the back yard. 3 well proportioned bedrooms with great storage and upgraded carpet. 2 full baths with updated vanities, showers, lighting and faucets. Interior repainted 2025. Exterior painted 2026. Porcelain tile floors throughout the living spaces. PEX plumbing (2021) throughout, FULL attic insulation, upgraded electrical, water heater, 5 ton 14 seer A/C. Fantastic backyard w/24x30 patio and 2024 fence replacement. Garage has extra storage. Enjoy the community pool/clubhouse, playground, gazebo & walking trail. Close to shopping, dining and major freeways. If you are searching for a well located move in ready home zoned to in KISD - its right here waiting for you!
Dec 2, 2021 Sold
Sold
Oct 10, 2021 Listed by Real Estate of Houston $242,500
Listed by Real Estate of Houston
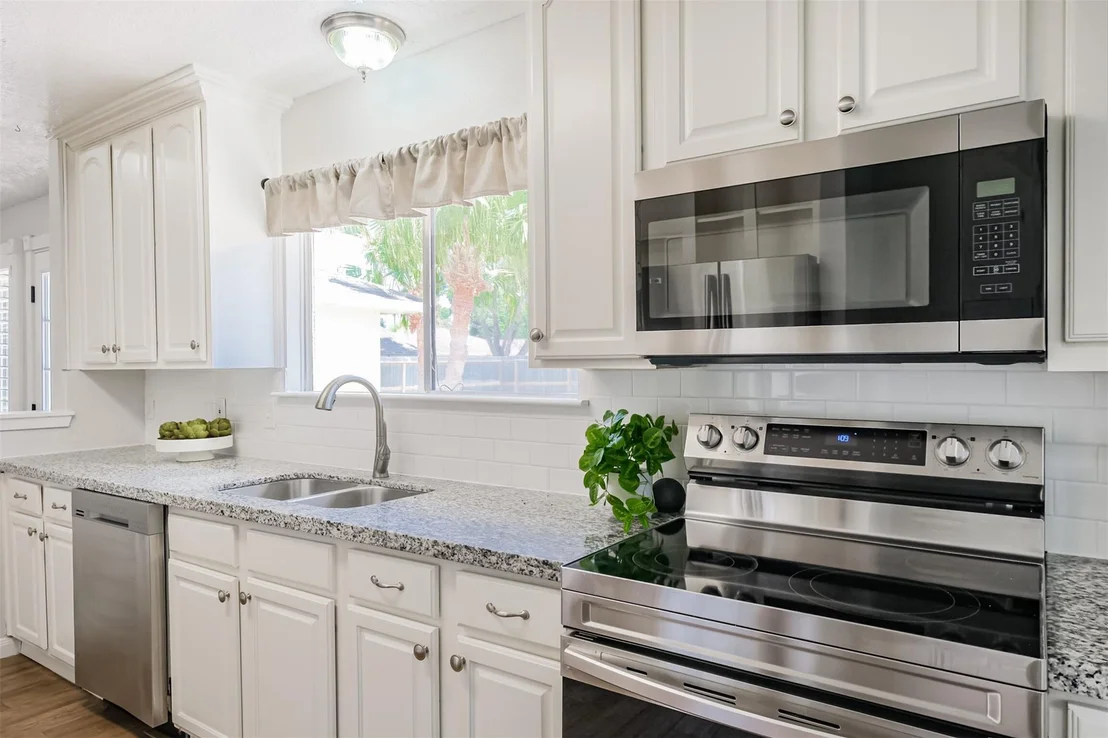
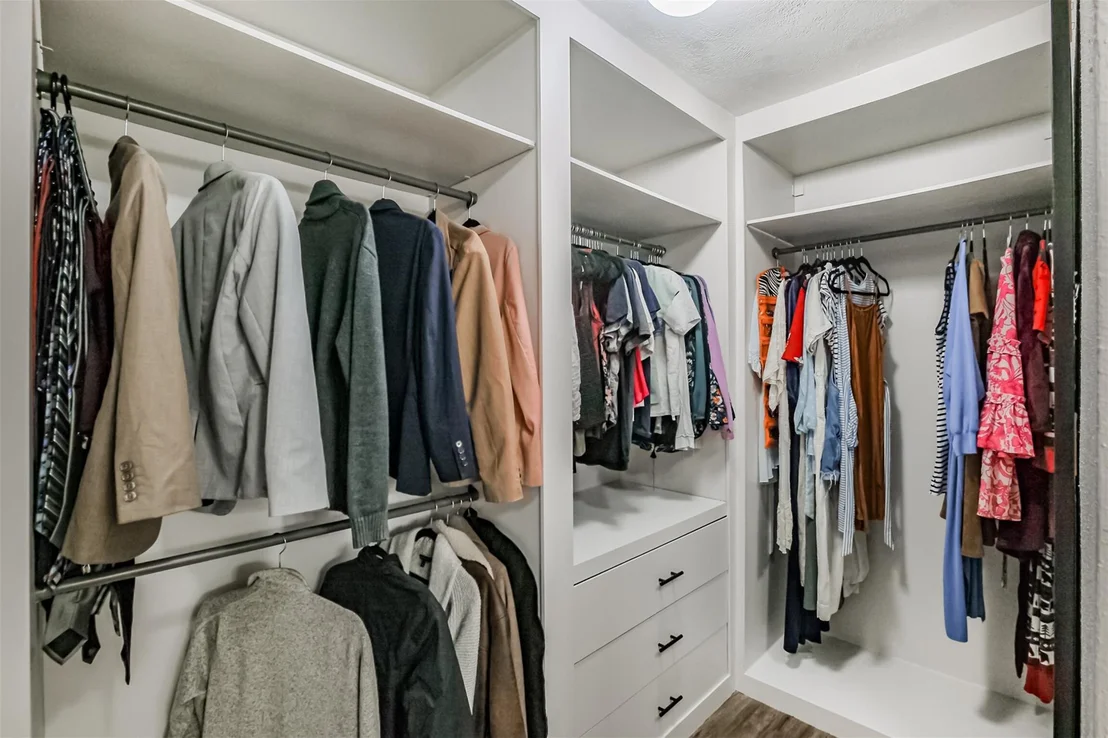
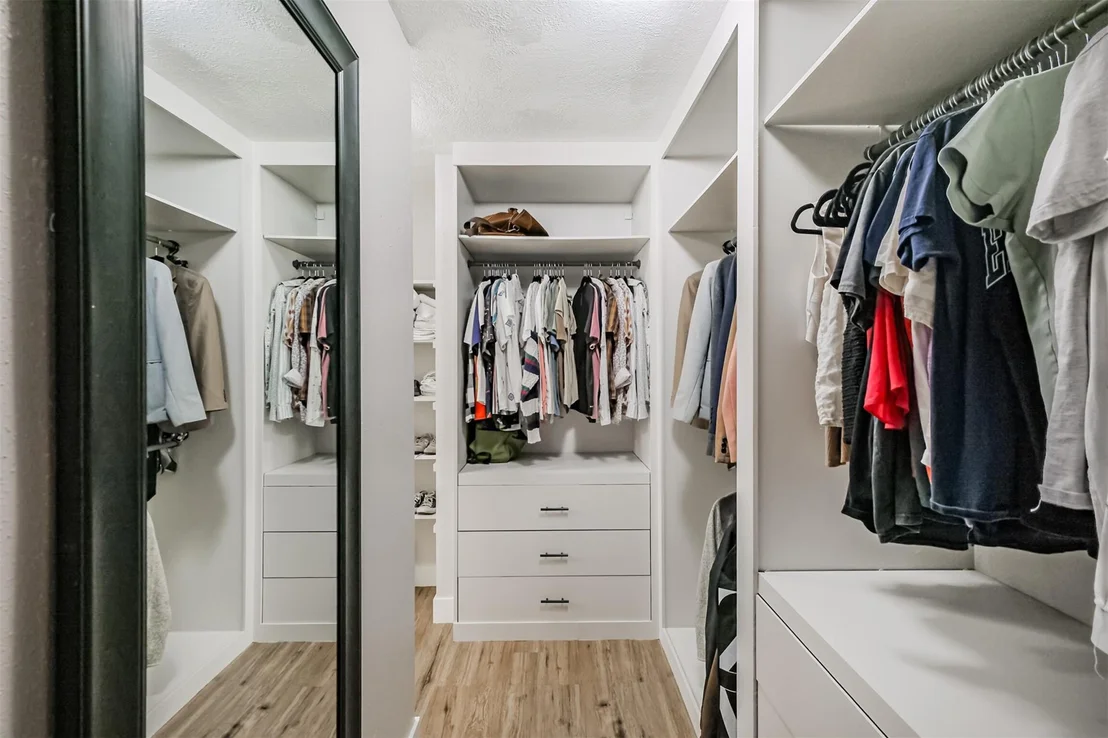
BACK ON THE MARKET Fantastic remodeled one story 3 bdrm 2 ba with added flex room near the entry. Corner Culdesac Lot with large yard. This home has NEVER flooded. The home has $1,000's in upgrades. New 5 Ton 14 Seer A/c with recent heater, water heater, paint and porcelain tile floors and updated carpet in bedrooms. New PEX plumbing throughout, and FULL attic insulation, Recent Elec Box, Kitchen upgrades include S/S M/W and Hi Quality D/W. Updated baths Include vanities, sinks, faucets, mirrors, light fixtures, and a new tub with porcelain surround. Home features HUGE family room and inside utility room and 2 eating areas. Recent fans in all rooms, new electrical outlets and switches, upgraded doorknobs and locks. Huge backyard and 24x30 patio and an oversized gate to the side street. Garage has extra storage. Bedrooms have large closets, especially the master. If you're looking for a large home in KISD near everything WITH EVERYTHING DONE this may be the one. Come see for yourself

Property Highlights

Garage
Fireplace
Parking Details
Has Garage
Attached Garage
Parking Features: Attached, Garage Door Opener, Double-Wide Driveway
Garage Spaces: 2
Interior Details
Full Bathrooms: 2
Interior Features: High Ceilings, All Bedrooms Down, Walk-In Closet(s)
Appliances: Disposal, Electric Oven, Oven, Microwave, Electric Range, Free-Standing Range, Dishwasher
Flooring Type: Carpet, Tile
Laundry Features: Electric Dryer Hookup, Washer Hookup
Has Fireplace
Fireplace Features: Wood Burning
Fireplaces: 1
Exterior Details
Square Footage: 1968
Architectural Style: Spanish
Year Built: 1979
Building Area Total: 1968
Window Features: Window Coverings
Construction Materials: Brick, Wood Siding
Patio and Porch Features: Patio, Porch
Lot Features: Back Yard, Corner Lot, Cul-De-Sac, Subdivided, 0 Up To 1/4 Acre
Lot Size Area: 0.1985
Lot Size Units: Acres
Lot Size Acres: 0.1985
Lot Size Square Feet: 8646.66
Water Source: Water District
Financial Details
Tax Annual Amount: $6,524
Utilities Details
Cooling Type: Ceiling Fan(s), Electric
Heating Type: Electric
Location Details
HOA/Condo/Coop Amenities: Park, Playground, Pool
HOA Fee: $520
HOA Fee Frequency: Annually

Building Info

Overview

    General

  • Year Built: 1979
  • Effective Year Built: 2020
  • Building Count: 1
  • Total Rooms: 6
  • Bedroom Count: 3
  • Bathroom Count: 2
  • Full Bathrooms: 2
  • Partial Bathrooms: 2
  • Bathroom Plumbing Fixtures: 8
  • Building Condition: 7
  • Building Quality: 7
  • Construction Type: 2
  • Building Style: 1
  • Exterior Walls Type: 3
  • Interior Walls Type: 0
  • Roof Shape Type: 0
  • Roof Cover Type: 0
  • Floor Count: 100
  • Living Units: 1
  • Floor Cover: 0
  • Basement Type: 0
  • Basement Area: 0
  • Garage Type: 7
  • Garage Square Area: 440
  • Parking Space Count: 2
  • Patio Type: 20
  • Porch Type: 7
  • Pool Type: 8
  • Location Influence Type: 129

    Dimensions

  • Lot Size Square Feet: 8,645
  • Total Building Area: 1,968
  • Gross Building Area: 1,968
  • Building Area: 1,968
  • Building Area Measurement: L

    Heating and Cooling

  • Fireplace Count: 1
  • Air Conditioning: 1
  • Heating: 3
  • Heated Square Feet: 1,968
  • Heating Fuel Type: 3

    Utilities

  • Sewer System: 1
  • Water Service: 2

Building

  • Building Type: 0
  • Property Class: R
  • Subdivision: WESTLAKE FOREST SEC 1
  • Land Acres: 0000000199
  • Standard Land Use Code: 1001
  • County Land Use Code: 1001
  • State Land Use Code: A1
  • Legal Description 1: LT 22 BLK 5 WESTLAKE FOREST SEC 1

Neighborhood

  • School District Name: Katy Independent School District
  • School Tax School District: KATY ISD
  • Census Tract: 542004

Geography

  • Assessors Map Reference: 4558B
  • Account Number: 1129640000022
  • Parcel: 112-964-000-0022
  • Block: 5
  • Lot: 22
  • Municipality: HOUSTON
  • Latitude: 29.8019
  • Longitude: -95.7164

    Address

  • Full Address: 2314 Pepperweed Dr
  • Address - House Number: 2314
  • Address - Street Name: Pepperweed
  • Address - Suffix Type: Dr
  • State: TX
  • City Name: Houston
  • Carrier Code: R033
  • 4-Digit Zip Code: 5215
  • Zip Code: 77084

Valuation

    Tax

  • Total Area: 2,392
  • Tax Year: 2022
  • Tax Amount: $512,369
  • Initial Tax Delinquent Year: 2020
  • Tax Rate Code Area: 894

    Appraisal Valuation

  • Standard Deviation: 0.2137
  • Valuation Date: Sep 13, 2023
  • Confidence Score: 70
  • Final Value: 314,974
  • High Value: 382,315
  • Low Value: 247,633

    Market Valuation

  • Market Total Value: $250,948
  • Market Land Value: $39,747
  • Market Improvement Value: $211,201

    Assessments Valuation

  • Assessed Year: 2022
  • Assessed Total Value: $250,948
  • Assessed Land Value: $39,747
  • Assessed Improvements Value: $211,201

    Sales

  • Current Sale Contract Date: Dec 02, 2021
  • Current Sale Recording Date: Dec 07, 2021
  • Current Sale Price:
  • Current Sale Document Type: 70
  • Current Sale Input Document Number: 2021-697613
  • Previous Sale Recording Date: Apr 13, 2005
  • Previous Sale Contract Date: Apr 08, 2005
  • Previous Sale Amount: $99,400
  • Previous Sale Document Type: 70
Data used for valuation calculations is provided by RealtyHop, and other third party sources

Comparables

Unit
Status
Type
Beds
Baths
ft²
Price/ft²
Asking Price
Listed On
Closing Price
Sold On
HOA + Taxes

About Westlake Forest


Similar Homes for Sale

Currently no similar homes around

Nearby Rentals

Unit for rent at 403 Green Stone Court, Houston, TX, 77094

$2,900 /mo

  • 5 Beds
  • 3 Baths
  • 3,454 ft²
403 Green Stone Court, Houston, TX, 77094 Listing by Casey Kang
Unit for rent at 2614 Elder Park Court, Katy, TX, 77449

$1,990 /mo

  • 4 Beds
  • 2 Baths
  • 2,200 ft²
2614 Elder Park Court, Katy, TX, 77449 Listing by Denise Frank
Unit for rent at 3506 Doherty Place, Katy, TX, 77449

$2,390 /mo

  • 4 Beds
  • 2 Baths
  • 2,353 ft²
3506 Doherty Place, Katy, TX, 77449 Listing by Tianyi Wu


Frequently Asked Questions

When was property at 2314 Pepperweed Drive built and last sold?
The property at 2314 Pepperweed Drive was built in 1979 and last sold on Dec 2, 2021 for $289,200.
How much is this home worth?
The estimated value of the home located at 2314 Pepperweed Drive is $254,202.
What are some comparable homes to 2314 Pepperweed Drive?
There are currently no comparable homes to 2314 Pepperweed Drive.