See Home Value
$1,050,000
● House - Off Market

2314 Cardinal Drive

Durham, NC 27707
bedrooms
4 Beds
bathrooms
3 Baths, 1 Half Bath
square feet
2,734 Ft²
$6,021
Est. Monthly
1.84%
Cap Rate

About This Property

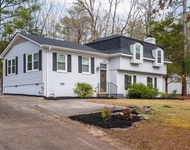
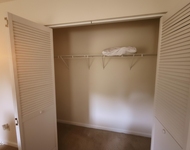
Come see this better-than-new modern farmhouse, perfectly situated on a stunning 0.45-acre lot in the highly desirable Hope Valley area of South Durham. Just minutes from RDU, RTP, Southpoint Mall, Duke, UNC, and more, this home offers unmatched convenience. Enjoy easy access to the greenway trail at the end of the street-perfect for running, walking, or biking 30 miles to Chatham County or downtown Durham via the American Tobacco Trail. This spacious home features three bedrooms on the main level with engineered hardwoods throughout, plus a bonus room or additional bedroom upstairs. The expansive foyer fills the dining and living areas with natural light, showcasing custom touches like wood beams in the vaulted ceiling and a floor-to-ceiling fireplace with gas logs, Smart remote, raised hearth, and stone ledge. The Samsung Frame TV conveys. The gourmet kitchen is a chef's dream, complete with a 48'' Kutch gas range featuring six burners, a griddle, two ovens, and a custom hood. A large center island is ideal for entertaining. You'll also find beautiful 42'' upper cabinets, lower cabinets with pull-out drawers, a Bosch dishwasher, LG refrigerator with Craft Ice, microwave, wine fridge, and a walk-in pantry with room for all your cookware (And yes-the custom hood over the stove is pretty awesome). Step outside to the oversized covered rear porch and tranquil backyard through 12' x 8' sliding glass doors-ideal for grilling and gathering outdoors. The private primary bedroom, located at the back of the house, features backyard views, large windows, a vaulted ceiling, and a spacious walk-in closet with wood shelving, shoe racks, a vanity, and a full-length custom mirror. The luxurious primary bath includes a walk-in tiled shower with a seat and adjustable sprayer, plus separate vanities with custom mirrors, lighting, and fixtures. The secondary bedrooms offer walk-in closets and share a well-designed buddy bath with double sinks, generous cabinet space, and a separate room for the tub/shower and toilet. The oversized, finished two-car garage includes a service door, storage area, gentle-rise steps into the house, and ample driveway parking. Upstairs, a private bedroom with a full bath and large walk-in closet provides additional living space and storage. Other notable features include a sealed, conditioned crawlspace; mini-split system upstairs; gas furnace and gas water heater in the crawlspace; fiber cement siding; gutter guards; and 30-year architectural shingles. The backyard is a blank canvas-ideal for a pool, outdoor kitchen, or firepit.
Unit Size
2,734 Ft²
Days on Market
-
Land Size
0.45 acres
Price per sqft
$384
Property Type
House
Property Taxes
$864
HOA Dues
-
Year Built
-

Payment Calculator

Cap Rate Calculator

Last updated: 11 months ago (TMLS #10122503)

Price History

Date / Event Date Event Price
Dec 10, 2025 Sold
Sold
Sep 18, 2025 Listed by Real Estate By Design $1,050,000
Listed by Real Estate By Design
Jul 1, 2024 Sold
Sold
Jun 7, 2024 Listed by Real Estate By Design $950,000
Listed by Real Estate By Design
This brand-new modern farmhouse is perfectly situated on a stunning .45 acre lot in the desirable Hope Valley area of South Durham. Just minutes from Duke, UNC, RTP, Southpoint Mall, RDU, and more, this home offers unparalleled convenience. Enjoy easy access to the greenway trail at the end of the street for running, walking, or biking 30 miles to Chatham County or downtown Durham via the American Tobacco Trail. This spacious home features three bedrooms on the main level with engineered hardwoods throughout, plus a bonus/bedroom upstairs. The expansive foyer floods the dining and living areas with natural light, highlighting custom features such as wood beams in the vaulted ceiling and a floor-to-ceiling fireplace with gas logs and a raised hearth with stone ledge. The gourmet kitchen is a chef's dream, boasting a 48'' Kutch gas range with six burners, a griddle, two ovens, and a custom hood. The huge center island is perfect for entertaining. Additional features include a Bosch dishwasher, LG refrigerator, microwave, wine fridge, and a walk-in pantry that can accommodate all your fancy cookware. Step outside to the oversized rear covered porch through 12' x 8' sliding glass doors, ideal for grilling and outdoor gatherings. The primary bedroom, tucked away at the back of the house, offers great views of the backyard, large windows, a vaulted ceiling, and a huge walk-in closet with wood shelving, shoe racks, a vanity, and a glamour mirror. The luxurious primary bathroom features a walk-in tiled shower with a seat and adjustable sprayer, and separate vanities with custom mirrors, lighting, and fixtures. The secondary bedrooms have walk-in closets and share a well-designed buddy bath with double sinks, ample cabinet space, and a separate room for the tub/shower combo and toilet. The finished, oversized two-car garage includes a service door, storage area, and plenty of driveway parking. The upstairs private bedroom with a full bath and large walk-in closet offers additional living space and storage. Additional features include a closed conditioned crawlspace, gas furnace downstairs, mini-split system upstairs, gas water heater in the crawlspace, fiber cement siding, and 30 year architectural shingles. The perfect backyard awaits, ideal for adding a pool!

Property Highlights

Garage
Air Conditioning
Fireplace

Building Info

Overview

    General

  • Bedroom Count: 0
  • Building Condition: 0
  • Building Quality: 0
  • Construction Type: 0
  • Building Style: 0
  • Exterior Walls Type: 0
  • Interior Walls Type: 0
  • Roof Shape Type: 0
  • Roof Cover Type: 0
  • Floor Cover: 0
  • Basement Type: 0
  • Basement Area: 0
  • Garage Type: 0
  • Parking Space Count: 0
  • Patio Type: 0
  • Porch Type: 0
  • Pool Type: 0

    Dimensions

  • Lot Size Square Feet: 19,602
  • Lot Size Frontage Feet: 0
  • Total Building Area: 0
  • Building Area: 0

    Heating and Cooling

  • Air Conditioning: 0
  • Heating: 0
  • Heating Fuel Type: 0

    Utilities

  • Sewer System: 0
  • Water Service: 0

Building

  • Building Type: 0
  • Property Class: R
  • Land Acres: 0000000450
  • Standard Land Use Code: 1001
  • County Land Use Code: 111
  • Legal Description 1: PROP-LOT 13&14 THE CRESCENT/LT#13 PL208-219

Neighborhood

  • School Tax District Code 2: CTY DURHAM
  • Census Tract: 002007

Zoning

  • Zoning: RS-10

Geography

  • Assessors Map Reference: BK 208 PG 219
  • Parcel: 235312
  • Lot: 13,14
  • Municipality: CITY OF DURHAM
  • Latitude: 35.9376
  • Longitude: -78.9435

    Address

  • Full Address: 2314 Cardinal Dr
  • Address - House Number: 2314
  • Address - Street Name: Cardinal
  • Address - Suffix Type: Dr
  • State: NC
  • City Name: Durham
  • Carrier Code: C012
  • 4-Digit Zip Code: 5405
  • Zip Code: 27707

Valuation

    Tax

  • Tax Year: 2023
  • Tax Amount: $0

    Assessments Valuation

  • Assessed Year: 2023
Data used for valuation calculations is provided by RealtyHop, and other third party sources

Comparables

Unit
Status
Type
Beds
Baths
ft²
Price/ft²
Asking Price
Listed On
Closing Price
Sold On
HOA + Taxes

About Hope Valley


Similar Homes for Sale

Currently no similar homes around

Nearby Rentals

Unit for rent at 1112 Stonehedge Avenue, Durham, NC, 27707

$2,750 /mo

  • 3 Beds
  • 2 Baths
  • 1,802 ft²
1112 Stonehedge Avenue, Durham, NC, 27707 Listing by Myron Gwyn
Unit for rent at 6 Wavecrest Court, Durham, NC, 27713

$2,500 /mo

  • 3 Beds
  • 2 Baths
6 Wavecrest Court, Durham, NC, 27713 Listing by Cammie Wright


Frequently Asked Questions

When was property at 2314 Cardinal Drive built and last sold?
The property at 2314 Cardinal Drive was built in and last sold on Jan 1, 1970 for $0.
How much is this home worth?
The estimated value of the home located at 2314 Cardinal Drive is $0.
What are some comparable homes to 2314 Cardinal Drive?
There are currently no comparable homes to 2314 Cardinal Drive.