Check Availability
$539,900
↓ $8K (1.5%)
● House - For Sale

2313 S Hidden Trail

Spring Grove, IL 60081
bedrooms
4 Beds
bathrooms
3 Baths, 1 Half Bath
square feet
2,163 Ft²
$3,183
Est. Monthly

About This Property

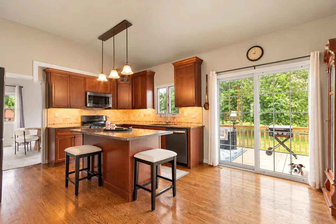
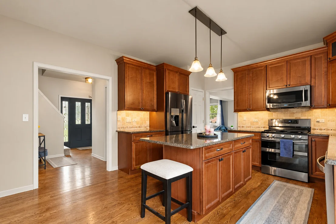
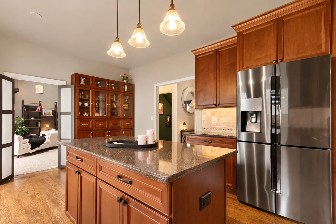
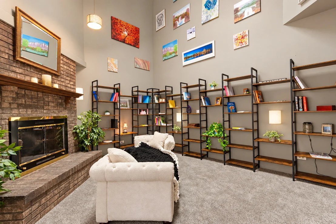
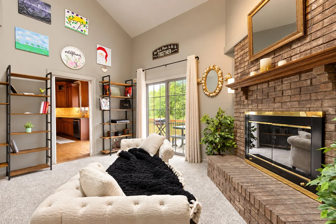
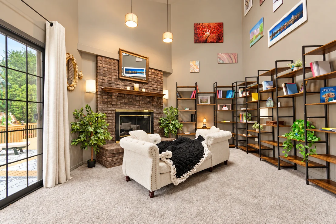
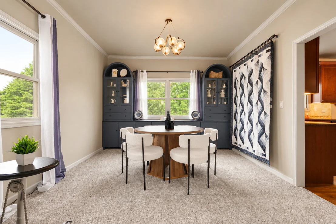
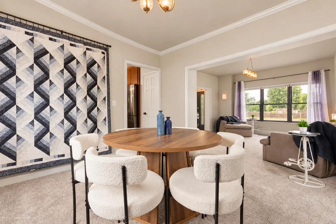
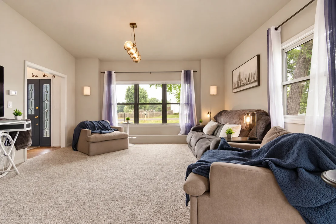
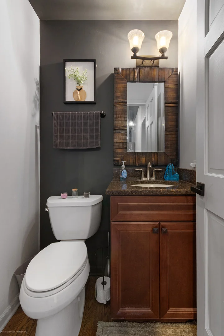
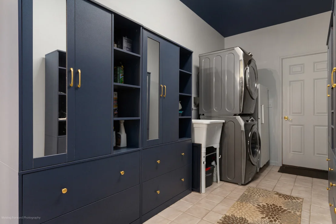
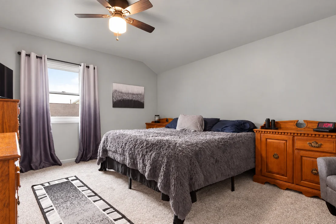
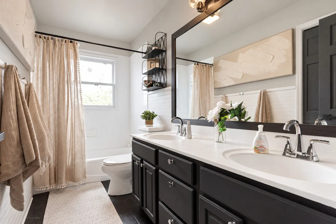
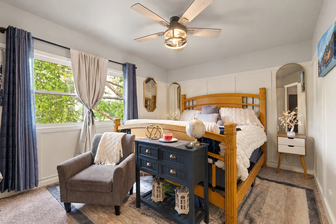
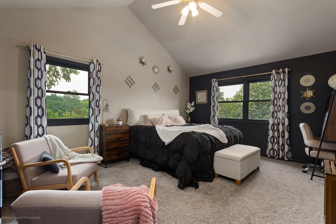
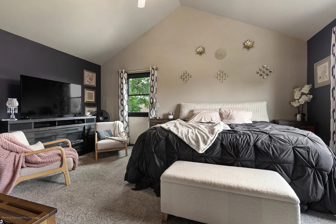
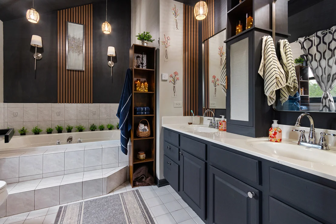
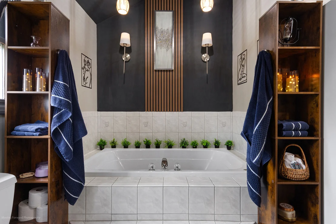
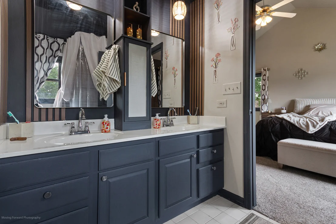
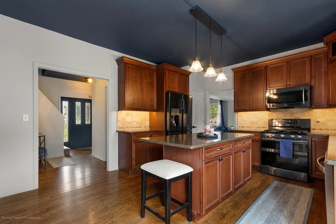
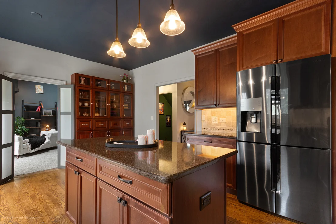
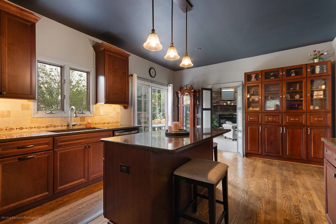
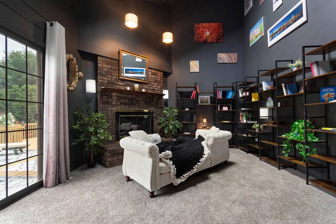
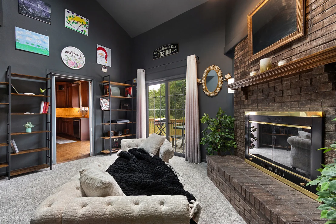
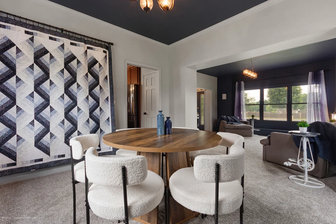
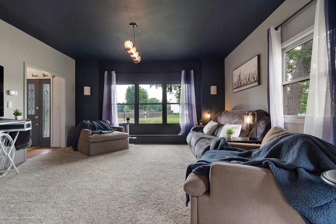
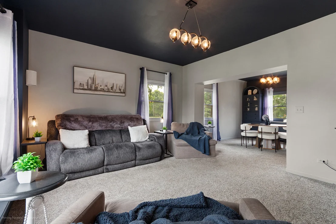
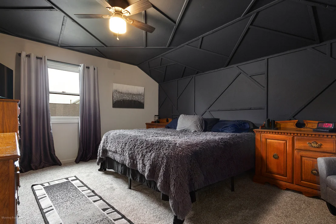
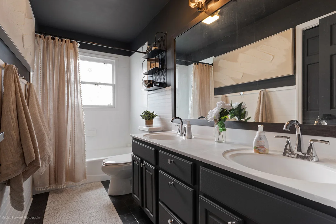
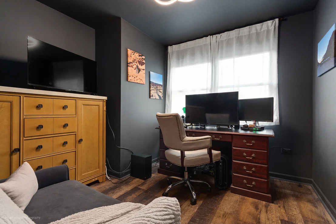
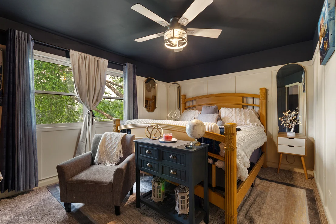
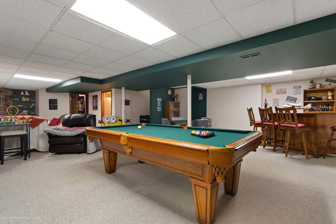
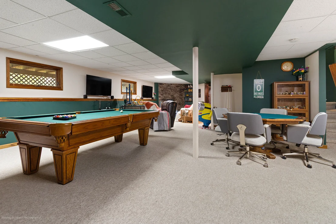
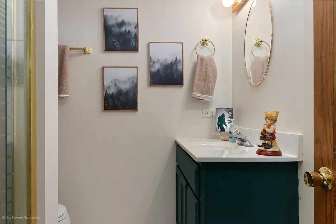
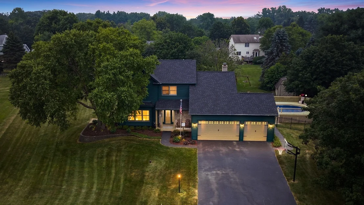
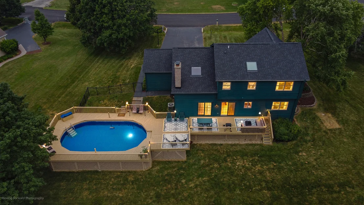
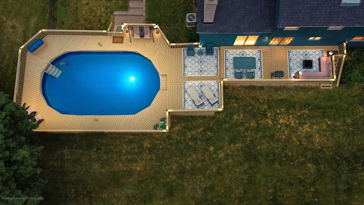
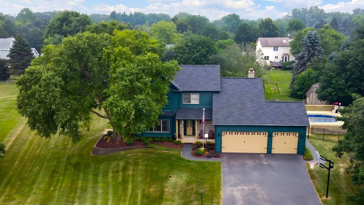
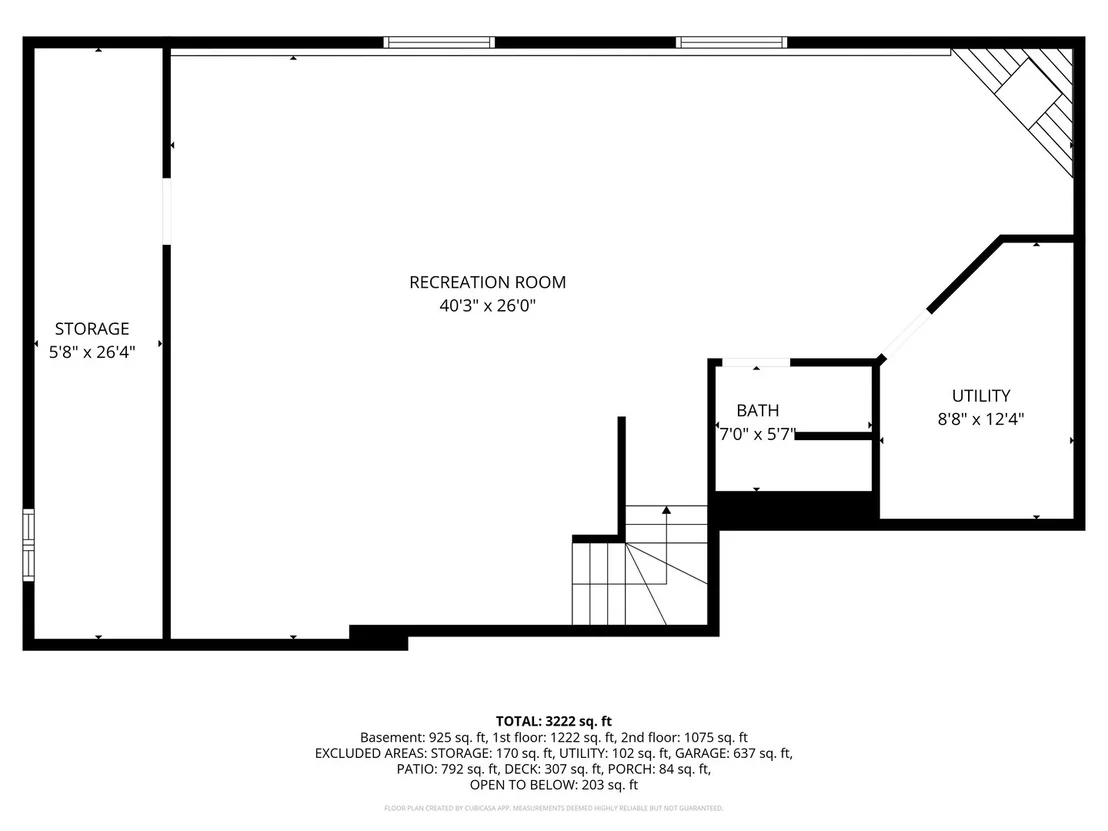
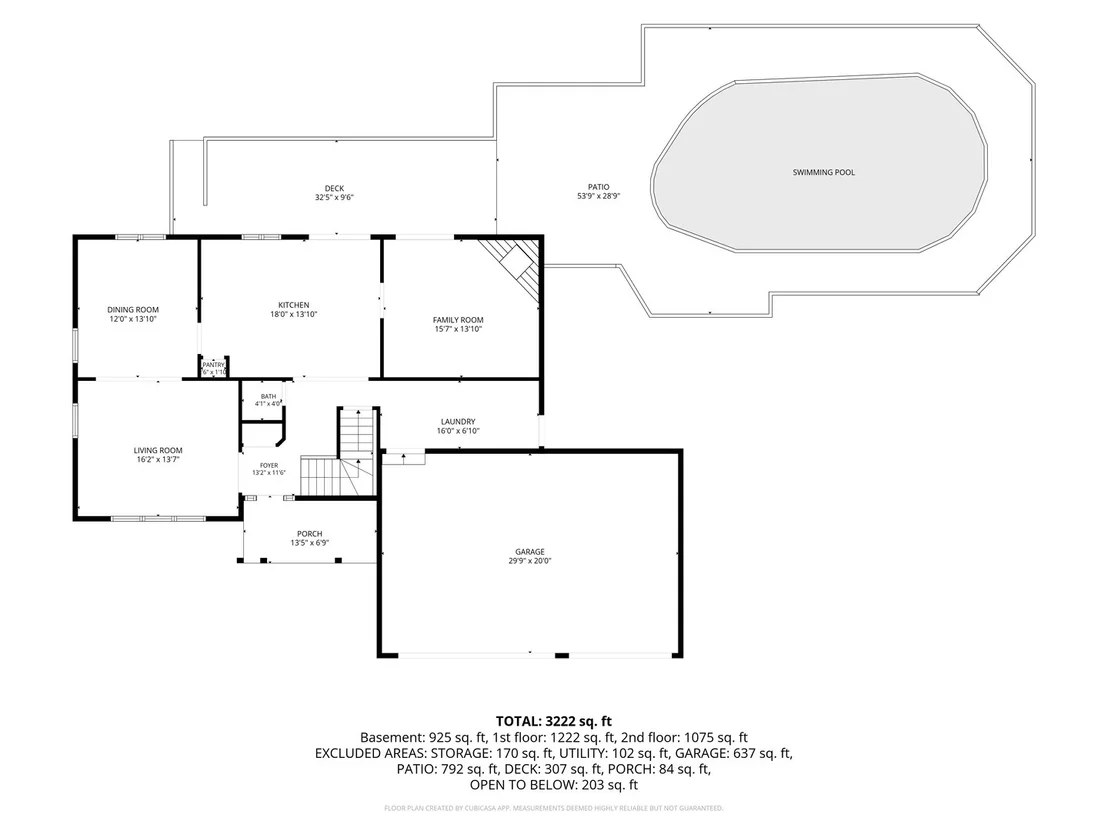
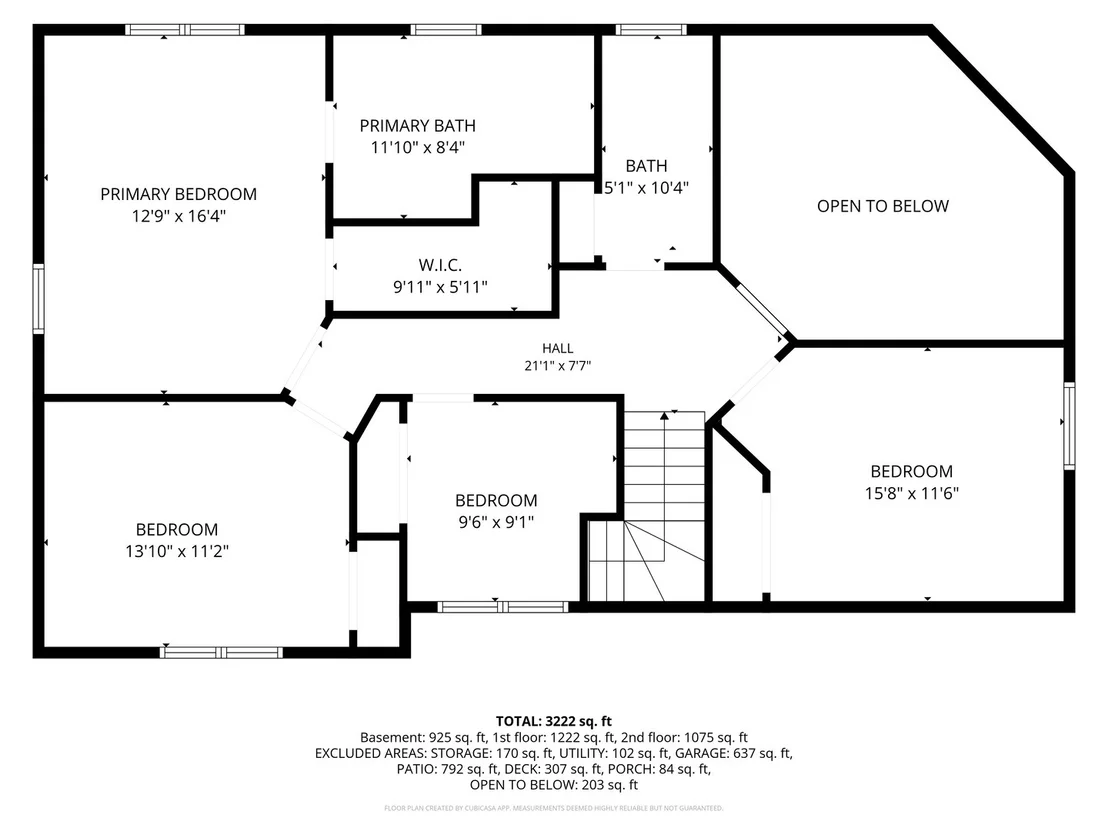
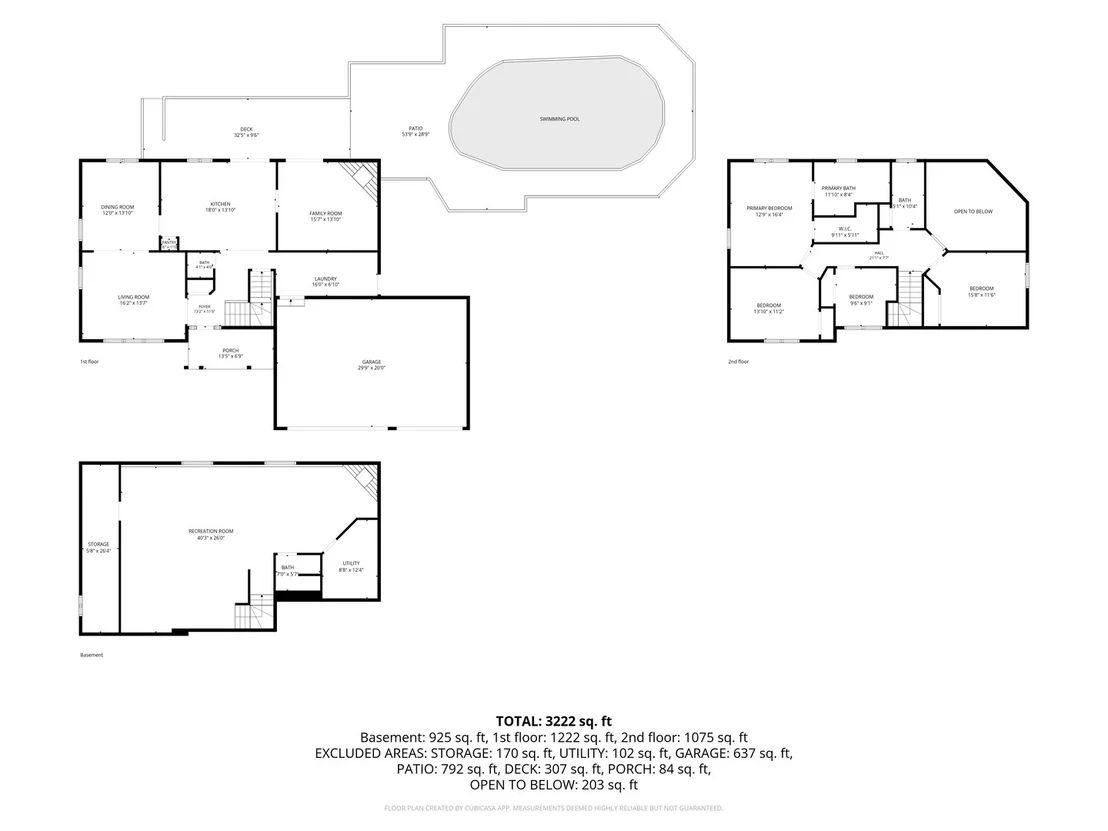
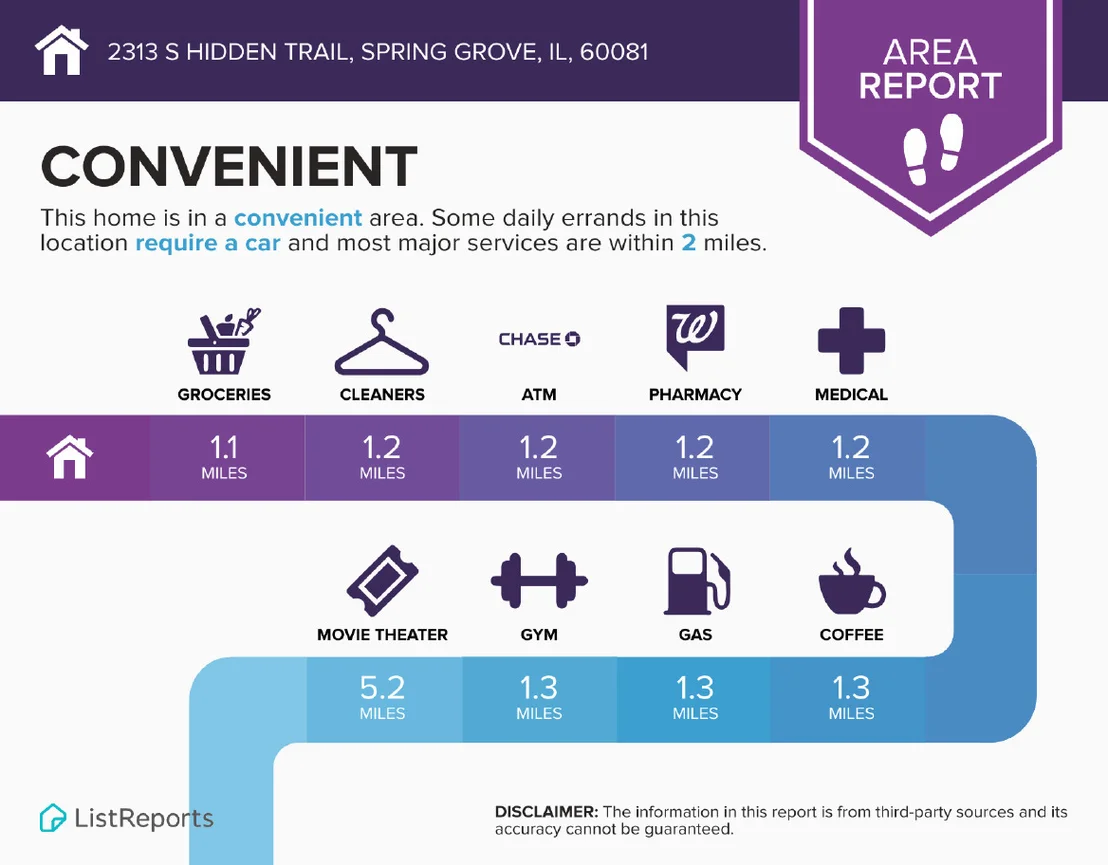
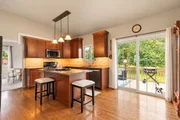
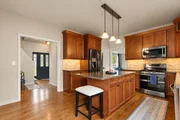
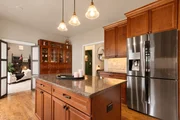
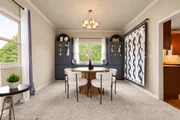
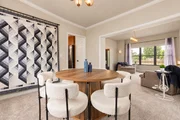
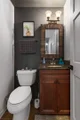
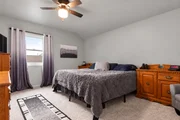
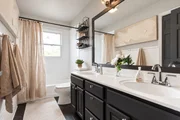
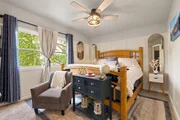
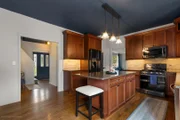
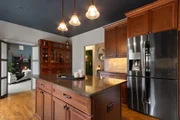
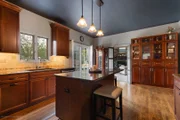
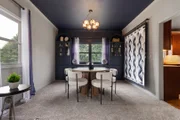
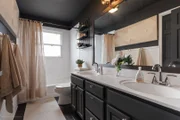
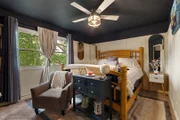
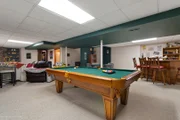
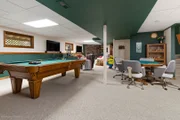
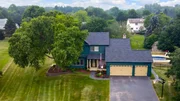
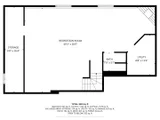
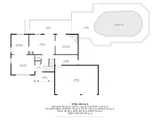
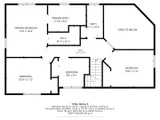
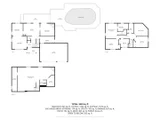
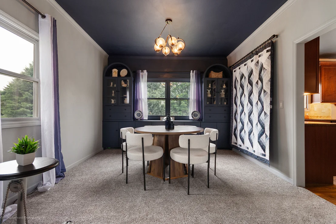
Quick Close!--INTEREST RATE BUYDOWN AVAILABLE-See additional information tab for details-NEW HEATED POOL, NEW ROOF & 3/4 ACRE! Get ready to enjoy your own backyard retreat in sought-after Pine Meadow Estates! This spacious 4-bedroom, 3.5-bath home combines impressive outdoor living, generous indoor space, and major recent improvements-all ready to enjoy. The backyard is a standout, featuring a NEW HEATED POOL & EQUIPMENT (2026), expansive deck, and nearly an acre of space for summer gatherings, weekend relaxation, entertaining, and outdoor fun. Inside, the renovated eat-in kitchen features maple cabinetry, quartz countertops, tile backsplash, black stainless appliances, and abundant storage. Spacious living and dining rooms make entertaining easy, while the cozy library with gas fireplace is the perfect place to unwind. A convenient mudroom leads directly to the attached 3-car garage. Upstairs, the vaulted primary suite offers a walk-in closet and spacious private bath with skylight, whirlpool tub, separate shower, and double vanity. Three additional bedrooms and a full bath provide plenty of flexibility for family, guests, or home office space. Need even more room? The finished English basement delivers with a large recreation room, second fireplace, full bath, and abundant storage-ideal for movie nights, game days, hobbies, guests, or a separate hangout space. Major improvements include NEW ROOF (2026), NEW HEATED POOL & EQUIPMENT (2026), deck (2026), freshly painted exterior (2025), updated lighting (2025), water softener (2024), Generac generator, renovated kitchen (2017), renovated bathrooms, driveway (2017), HVAC (2016), water heater (2021), and more. Be sure to check out the virtually staged photos featuring lighter, neutral paint colors for inspiration and a glimpse of how easily the interior can take on a fresh new look. Conveniently located near Fox Lake, Twin Lakes, Lake Geneva, parks, shopping, dining, Metra, and major highways. Nearly an acre, a brand-new heated pool, major updates, 3-car garage, and plenty of living space-this one is worth seeing in person! See Additional Information for the complete list of improvements. Home is in great condition and being sold AS-IS.

Unit Size
2,163 Ft²
Days on Market
-
Land Size
0.71 acres
Price per sqft
$250
Property Type
House
Property Taxes
$532
HOA Dues
-
Year Built
1996

Payment Calculator

Cap Rate Calculator

Property Highlights

Garage
Air Conditioning
Fireplace
Parking Details
Has Garage
Parking Features: Asphalt, Garage Door Opener, Garage, Attached, Yes
Garage Spaces: 3
Interior Details
Half Bathrooms: 1
Full Bathrooms: 3
Interior Features: Vaulted Ceiling(s), Cathedral Ceiling(s), Built-in Features, Walk-In Closet(s), Granite Counters, Pantry, Separate Dining Room
Appliances: Range, Microwave, Dishwasher, Refrigerator, Washer, Dryer, Stainless Steel Appliance(s), Water Softener Owned, Gas Oven
Flooring Type: Hardwood
Laundry Features: Main Level, Gas Dryer Hookup, Sink
Rooms: 9
Has Fireplace
Fireplace Features: Gas Log, Gas Starter
Fireplaces: 2
Basement: Finished, Storage Space, Full, Daylight, Rec/Family Area
Exterior Details
Square Footage: 2163
Architectural Style: Colonial
Year Built: 1996
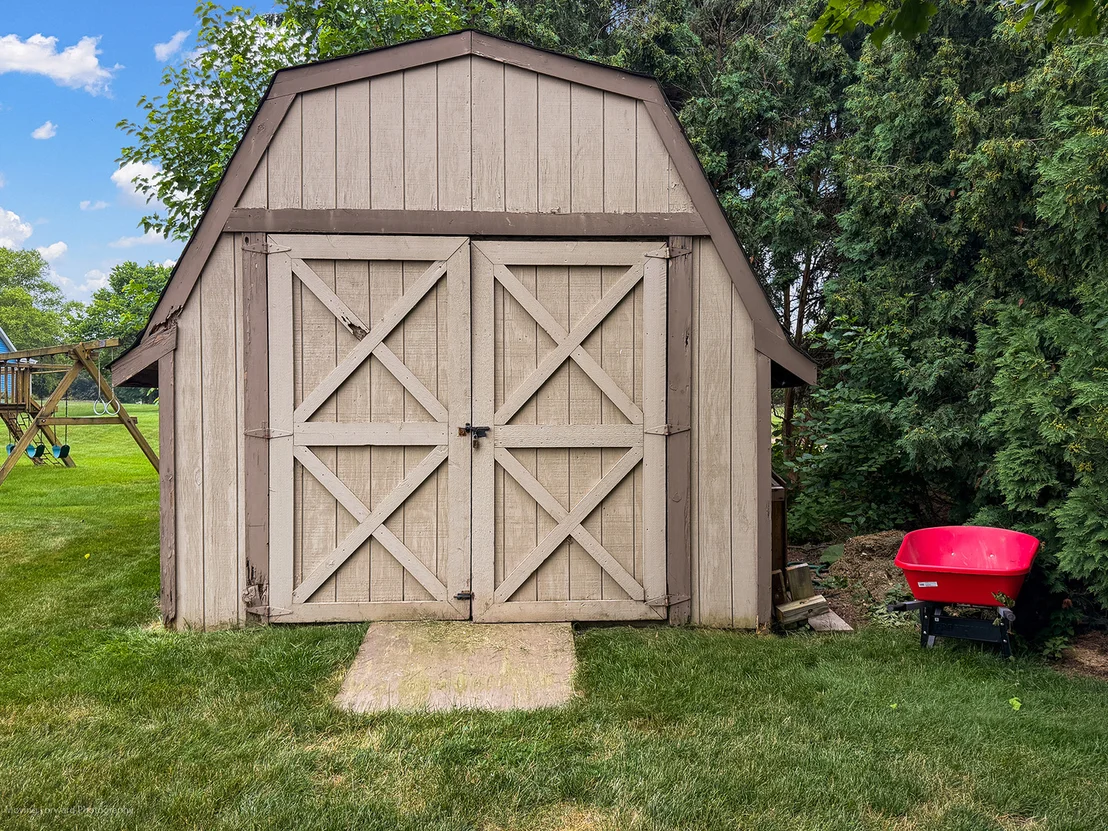
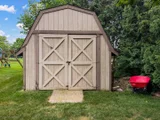
Other Structures: Shed(s)
Window Features: Screens, Skylight(s)
Construction Materials: Brick, Cedar
Patio and Porch Features: Deck
Pool Features: Above Ground
Pool is Private
Lot Features: Level, Mature Trees
Lot Size Area: 30927.6
Lot Size Units: Square Feet
Lot Size Acres: 0.71
Lot Size Square Feet: 30927.6
Lot Size Dimensions: 132X200X200X182
Water Source: Well
Financial Details
Tax Annual Amount: $6,384
Utilities Details
Cooling Type: Central Air
Heating Type: Natural Gas, Forced Air
Sewer : Septic Tank
Location Details
HOA/Condo/Coop Fee Includes: None

Building Info

Overview

    General

  • Year Built: 1996
  • Effective Year Built: 1996
  • Building Count: 1
  • Bedroom Count: 4
  • Building Condition: 0
  • Building Quality: 0
  • Construction Type: 6
  • Building Style: 0
  • Exterior Walls Type: 0
  • Interior Walls Type: 0
  • Roof Shape Type: 0
  • Roof Cover Type: 0
  • Floor Count: 200
  • Living Units: 1
  • Floor Cover: 0
  • Basement Type: 8
  • Basement Area: 1,225
  • Garage Type: 0
  • Parking Space Count: 0
  • Patio Type: 0
  • Porch Type: 0
  • Pool Type: 0

    Dimensions

  • Lot Size Square Feet: 40,075
  • Total Building Area: 3,388
  • Building Area: 2,163
  • Building Area Measurement: L

    Heating and Cooling

  • Air Conditioning: 0
  • Heating: 0
  • Heated Square Feet: 2,163
  • Heating Fuel Type: 0

    Utilities

  • Sewer System: 0
  • Water Service: 0

Building

  • Building Type: 0
  • Property Class: R
  • Subdivision: ALBERTS PINE MEADOW
  • Land Acres: 0000000920
  • Standard Land Use Code: 1000
  • County Land Use Code: 0040
  • Legal Description 1: DOC 2021R0029766 LT 8 ALBERTS PINE MEADOW

Neighborhood

  • School District Name: Richmond-Burton Community High School District 157
  • Census Tract: 870106

Geography

  • Parcel: 04-24-255-006
  • Block: 255
  • Lot: 8
  • Municipality: RICHMOND TWP
  • Latitude: 42.4549
  • Longitude: -88.2429

    Address

  • Full Address: 2313 S Hidden Trl
  • Address - House Number: 2313
  • Street Direction: S
  • Address - Street Name: Hidden
  • Address - Suffix Type: Trl
  • State: IL
  • City Name: Spring Grove
  • Carrier Code: R006
  • 4-Digit Zip Code: 8026
  • Zip Code: 60081

Valuation

    Tax

  • Tax Year: 2022
  • Tax Amount: $772,192
  • Tax Rate Code Area: 04010

    Appraisal Valuation

  • Standard Deviation: 0.1667
  • Valuation Date: Jan 10, 2024
  • Confidence Score: 78
  • Final Value: 385,430
  • High Value: 449,694
  • Low Value: 321,166

    Market Valuation

  • Market Total Value: $285,459
  • Market Land Value: $60,459
  • Market Improvement Value: $225,000

    Assessments Valuation

  • Assessed Year: 2022
  • Assessed Total Value: $95,153
  • Assessed Land Value: $20,153
  • Assessed Improvements Value: $75,000

    Sales

  • Current Sale Contract Date: Jun 29, 2000
  • Current Sale Recording Date: Jul 17, 2000
  • Current Sale Price:
  • Current Sale Document Type: 71
  • Current Sale Input Document Number: 2000R0038002
  • Previous Sale Recording Date: Dec 08, 1998
  • Previous Sale Contract Date: Sep 03, 1998
  • Previous Sale Amount: $215,000
  • Previous Sale Document Type: 71
Data used for valuation calculations is provided by RealtyHop, and other third party sources

Comparables

Unit
Status
Type
Beds
Baths
ft²
Price/ft²
Asking Price
Listed On
Closing Price
Sold On
HOA + Taxes

About Pine Meadow


Similar Homes for Sale

Currently no similar homes around

Nearby Rentals

Unit for rent at 3516 Kings Lair Drive, Spring Grove, IL, 60081

$3,650 /mo

  • 4 Beds
  • 3 Baths
  • 2,800 ft²
3516 Kings Lair Drive, Spring Grove, IL, 60081 Listing by Robert May


Frequently Asked Questions

When was property at 2313 South Hidden Trail built and last sold?
The property at 2313 South Hidden Trail was built in 1996 and last sold on Jun 29, 2000 for $246,000.
How much is this home worth?
The estimated value of the home located at 2313 South Hidden Trail is $545,299.

What are some comparable homes to 2313 South Hidden Trail?
There are currently no comparable homes to 2313 South Hidden Trail.