See Home Value
$219,900
● House - Off Market

2313 Manor Lane

McHenry, IL 60051
bedrooms
2 Beds
bathrooms
1 Bath
square feet
1,272 Ft²
$247,487
RealtyHop Estimate
12.55%
Since Nov 1, 2021
National-US
Primary Model

About This Property

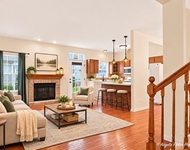
Check out this WOW factor!! You're sure to love the amazing open space and vaulted ceiling showcasing a beautiful fireplace with a custom mantle that secretly serves as an Entertainment Control Center for your blu-ray dvd surround sound, cable wi-fi and base station for security cameras if desired. Definitely the focal point of this spacious living room. Cooking & entertaining couldn't be better than in this beautifully designed kitchen featuring stainless steel appliances, pendant lights, quality cabinets with slow close drawers and a huge island. In addition, there is a separate yet open dining room as well as two bedrooms up plus an office or possible third bedroom in the basement. Man cave or rec room, your choice, with so many options for the use of this space. Behind the six panel doors in the basement you'll find laundry facilities, mechanicals and access to a wonderful 20 x 16 dry, concrete crawl space where you can store just about anything and everything. The extra space just keeps on giving as you enjoy an attached extra deep 2.5 car garage with a 10,000 BTU heater and provides access to the sprawling fully fenced back yard.
Unit Size
1,272 Ft²
Days on Market
-
Land Size
0.31 acres
Price per sqft
$173
Property Type
House
Property Taxes
$390
HOA Dues
-
Year Built
2009

Payment Calculator

Cap Rate Calculator

Last updated: 3 years ago (MRED MLS #11216636)

Price History

Date / Event Date Event Price
Oct 28, 2021 Sold
Sold
Oct 6, 2021 No longer available -
No longer available
Sep 12, 2021 Listed by Century 21 Elm, Realtors $219,900
Listed by Century 21 Elm, Realtors
Nov 14, 2020 In contract -
In contract
Nov 11, 2020 Listed $189,900
Listed
not selling now. will be relisted with current agent in the future. Check out this WOW factor!! You're sure to love the amazing open space and vaulted ceiling showcasing a beautiful fireplace with a custom mantle that secretly serves as an Entertainment Control Center for your blu-ray dvd surround sound, cable wi-fi and base station for security cameras if desired. Definitely the focal point of this spacious living room. Cooking & entertaining couldn't be better than in this beautifully designed kitchen featuring stainless steel appliances, pendant lights, quality cabinets with slow close drawers and a huge island. In addition, there is a separate yet open dining room as well as two bedrooms up plus an office or possible third bedroom in the basement. Man cave or rec room, your choice, with so many options for the use of this space. Behind the six panel doors in the basement you'll find laundry facilities, mechanicals and access to a wonderful 20 x 16 dry, concrete crawl space where you can store just about anything and everything. The extra space just keeps on giving as you enjoy an attached extra deep 2.5 car garage with a 10,000 BTU heater and provides access to the sprawling fully fenced back yard. The manager has listed the unit size as 1272 square feet.

Property Highlights

Garage
Air Conditioning
Fireplace

Building Info

Overview

    General

  • Year Built: 2009
  • Effective Year Built: 2009
  • Building Count: 1
  • Total Rooms: 5
  • Bedroom Count: 2
  • Bathroom Count: 2
  • Full Bathrooms: 1
  • Partial Bathrooms: 2
  • Bathroom Plumbing Fixtures: 5
  • Building Condition: 0
  • Building Quality: 0
  • Construction Type: 0
  • Building Style: 28
  • Exterior Walls Type: 19
  • Interior Walls Type: 0
  • Roof Shape Type: 0
  • Roof Cover Type: 0
  • Floor Count: 100
  • Living Units: 1
  • Floor Cover: 0
  • Basement Type: 2
  • Basement Area: 1,272
  • Garage Type: 7
  • Garage Square Area: 528
  • Parking Space Count: 2
  • Patio Type: 55
  • Porch Type: 0
  • Pool Type: 0

    Dimensions

  • Lot Size Square Feet: 13,504
  • Total Building Area: 2,666
  • Building Area: 1,272
  • Building Area Measurement: L

    Heating and Cooling

  • Air Conditioning: 1
  • Heating: 3
  • Heated Square Feet: 1,333
  • Heating Fuel Type: 0

    Utilities

  • Sewer System: 4
  • Water Service: 5

Building

  • Building Type: 0
  • Property Class: R
  • Subdivision: EASTWOOD MANOR
  • Land Acres: 0000000254
  • Standard Land Use Code: 1000
  • County Land Use Code: 0040
  • Legal Description 1: DOC 2021R0059144 LT 27 BLK 9 EASTWOOD MANOR UNIT 2 MEMO: TESMER, CHRISTOPHER B/ STEPHANIE C

Neighborhood

  • School District Name: McHenry Community High School District 156
  • Census Tract: 870702

Geography

  • Parcel: 09-25-477-011
  • Block: 9
  • Lot: 27
  • Municipality: MCHENRY TWP
  • Latitude: 42.3445
  • Longitude: -88.2437

    Address

  • Full Address: 2313 Manor Ln
  • Legal Unit: 2
  • Address - House Number: 2313
  • Address - Street Name: Manor
  • Address - Suffix Type: Ln
  • State: IL
  • City Name: Mchenry
  • Carrier Code: C004
  • 4-Digit Zip Code: 4656
  • Zip Code: 60051

Valuation

    Tax

  • Tax Year: 2022
  • Tax Amount: $512,652
  • Tax Rate Code Area: 09012

    Appraisal Valuation

  • Standard Deviation: 0.1785
  • Valuation Date: Jan 10, 2024
  • Confidence Score: 76
  • Final Value: 261,772
  • High Value: 308,523
  • Low Value: 215,020

    Market Valuation

  • Market Total Value: $190,419
  • Market Land Value: $48,714
  • Market Improvement Value: $141,705

    Assessments Valuation

  • Assessed Year: 2022
  • Assessed Total Value: $63,473
  • Assessed Land Value: $16,238
  • Assessed Improvements Value: $47,235

    Sales

  • Current Sale Contract Date: Oct 21, 2021
  • Current Sale Recording Date: Nov 01, 2021
  • Current Sale Price:
  • Current Sale Document Type: 71
  • Current Sale Input Document Number: 2021R0059144
  • Previous Sale Recording Date: Dec 20, 2016
  • Previous Sale Contract Date: Dec 15, 2016
  • Previous Sale Amount: $144,000
  • Previous Sale Document Type: 71

    Financing

  • First Mortgage Financing Type: FIX
Data used for valuation calculations is provided by RealtyHop, and other third party sources

Comparables

Unit
Status
Type
Beds
Baths
ft²
Price/ft²
Asking Price
Listed On
Closing Price
Sold On
HOA + Taxes

About Eastwood Manor


Similar Homes for Sale

Currently no similar homes around

Nearby Rentals

Unit for rent at 2714 Kendall Crossing, Johnsburg, IL, 60051

$2,700 /mo

  • 2 Beds
  • 3 Baths
  • 1,609 ft²
2714 Kendall Crossing, Johnsburg, IL, 60051 Listing by Gregory Klemstein


Frequently Asked Questions

When was property at 2313 Manor Lane built and last sold?
The property at 2313 Manor Lane was built in 2009 and last sold on Oct 21, 2021 for $220,000.
How much is this home worth?
The estimated value of the home located at 2313 Manor Lane is $0.
What are some comparable homes to 2313 Manor Lane?
There are currently no comparable homes to 2313 Manor Lane.