Check Availability
$489,900
↓ $10K (2%)
● House - For Sale

2312 Maplegreen Lane

Apex, NC 27502

bedrooms
3 Beds
bathrooms
2 Baths, 1 Half Bath
square feet
2,078 Ft²
$2,999
Est. Monthly
$223
HOA / Fees

About This Property

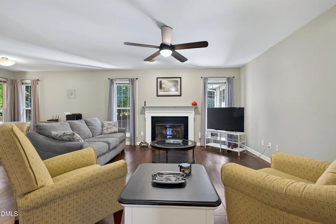
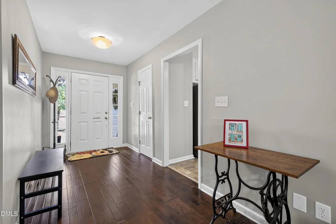
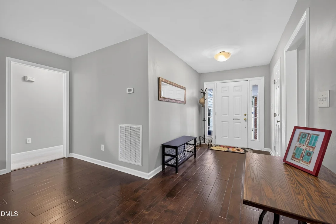
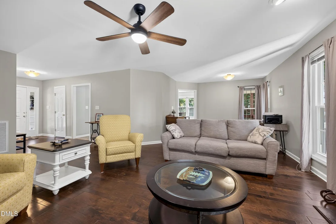
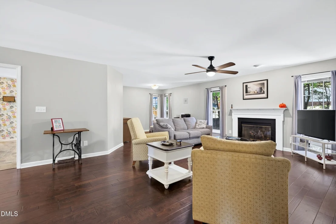
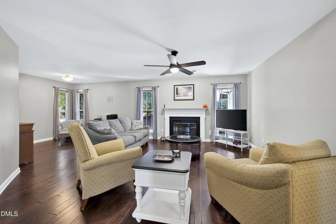
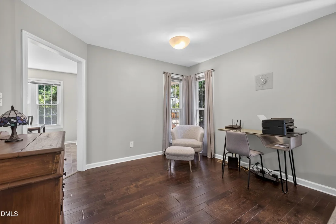
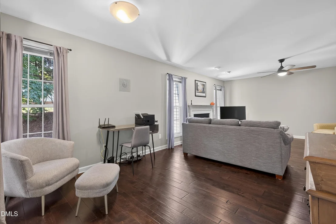
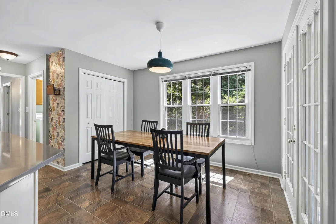
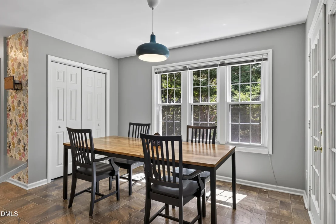
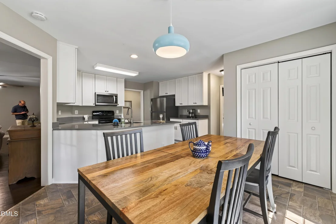
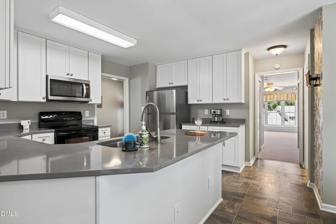
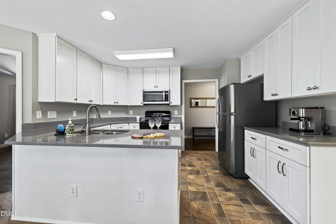
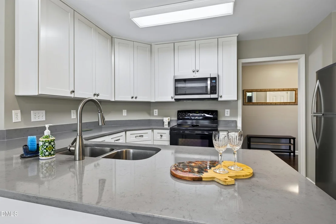
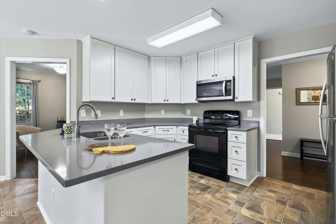
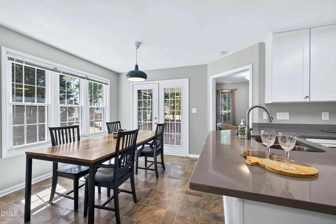
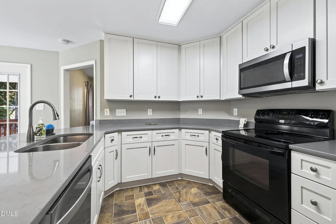
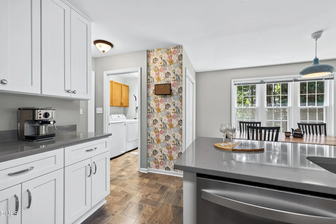
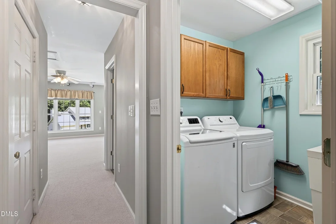
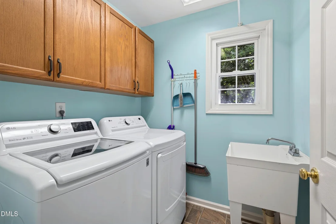
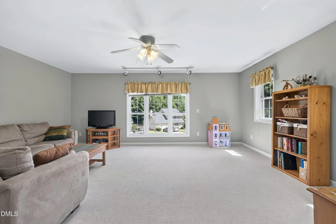
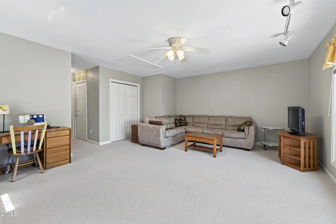
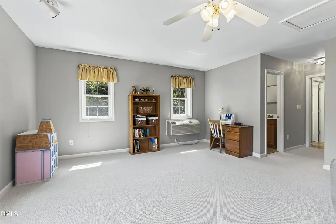
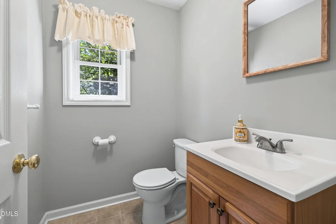
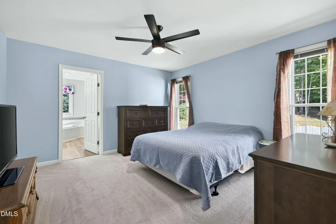
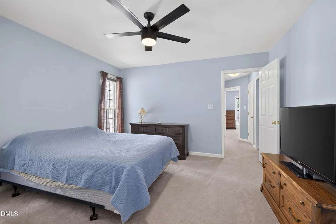
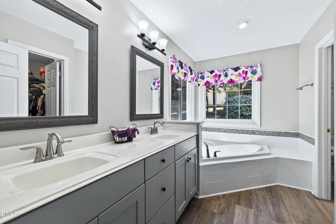
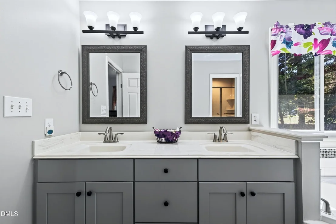
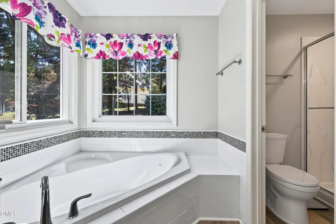
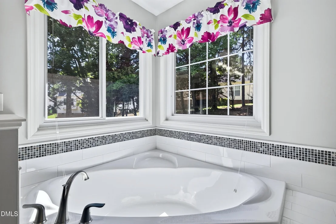
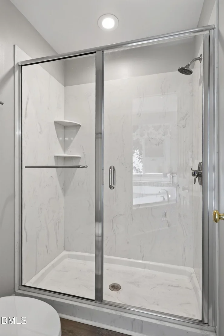
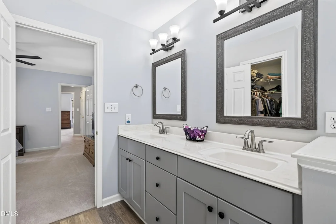
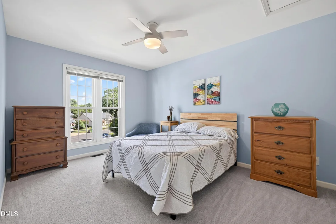
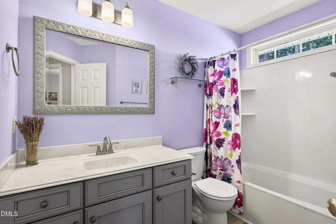
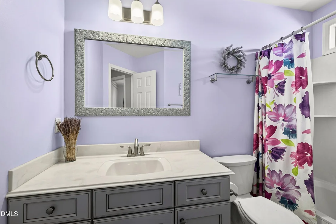
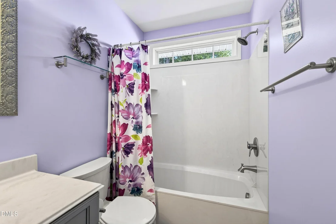
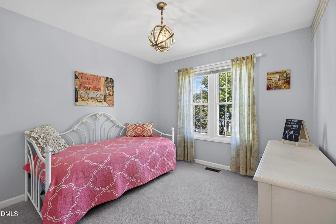
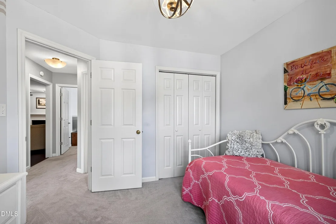
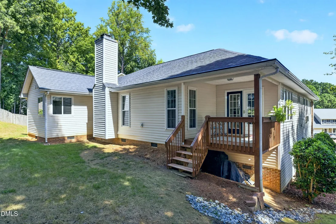
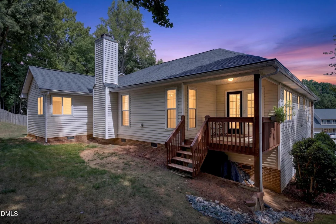
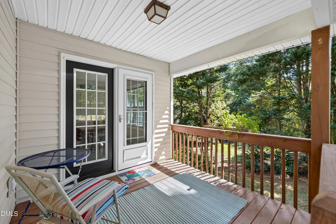
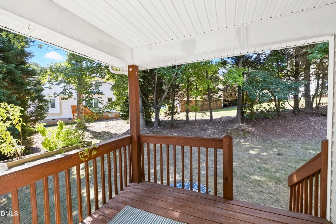
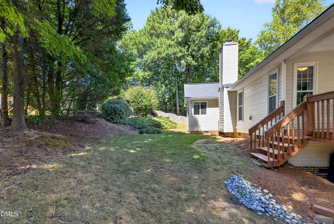
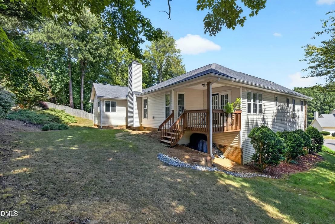
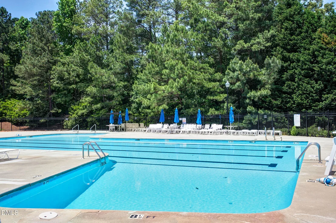
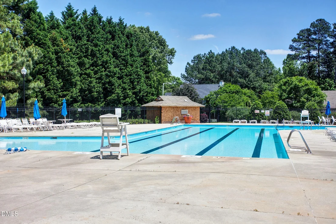
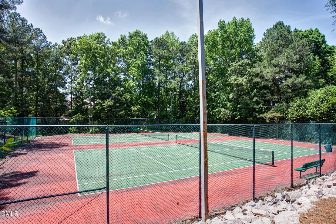
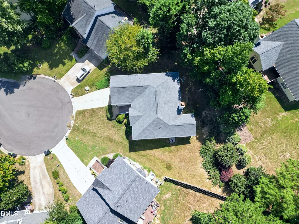
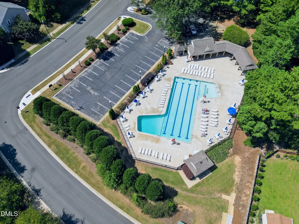
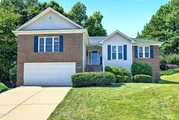
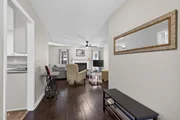
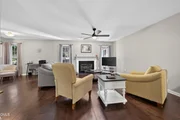
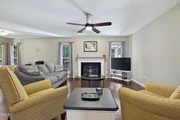
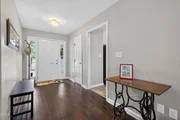
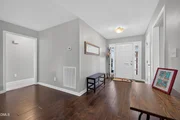
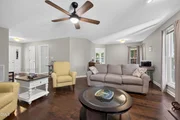
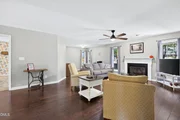
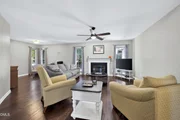
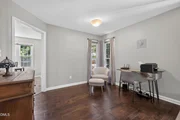
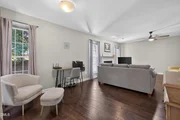
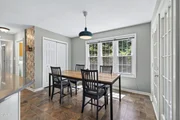
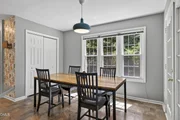
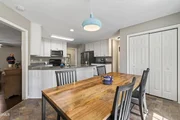
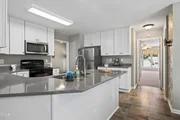
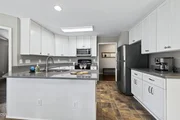
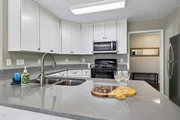
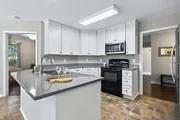
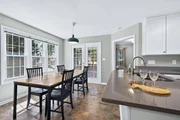
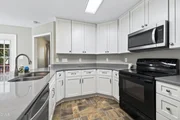
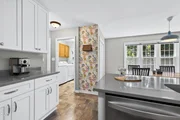
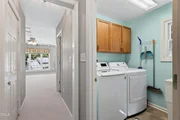
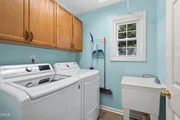
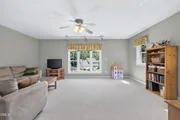
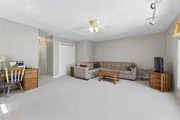
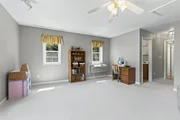
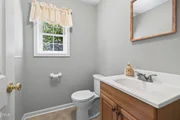
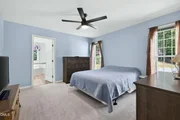
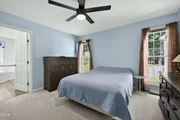
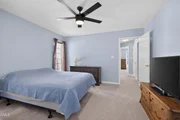
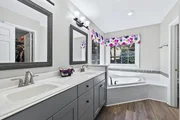
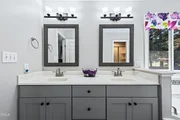
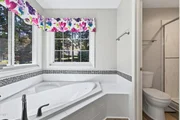
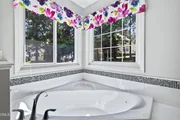
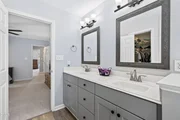
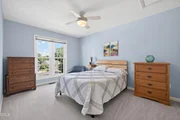
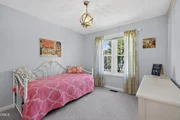
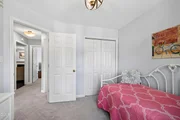
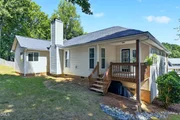
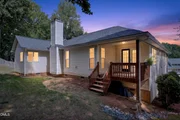
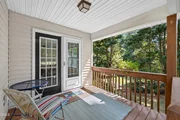
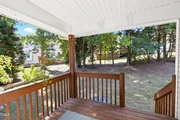
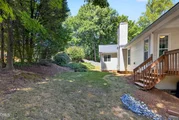
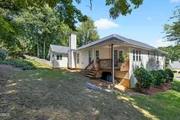
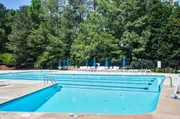
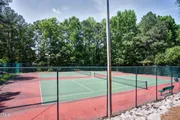
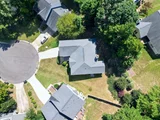
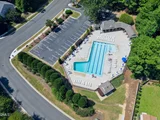
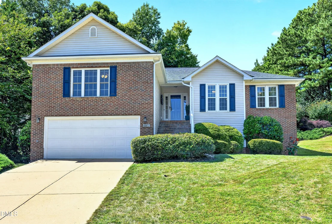
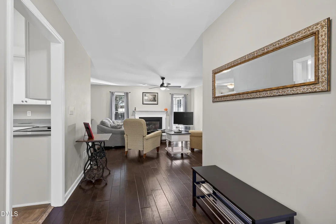
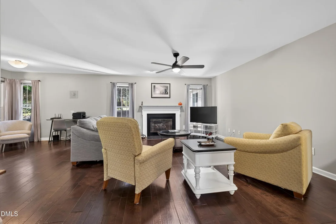
HARD TO FIND ONE-STORY CUL-DE-SAC LIVING IN THE HEART OF APEX! Perfectly situated in a prime location, this move-in ready 3-bed plus bonus, 2.5-bath ranch-style gem offers an ideal open floor plan packed with premium updates. The renovated kitchen features brand-new soft-close cabinetry, solid quartz countertops, a double-door pantry, and stainless steel appliances. Peace of mind comes built-in with entirely NEW PLUMBING installed in 2025 (NO polybutylene), windows replaced in 2018, beautiful engineered wood flooring, and new plush carpet. The highly functional layout boasts spacious bedrooms, a huge bonus room, a dedicated laundry room with utility sink/cabinetry, a versatile flex space, and a glamour primary bathroom suite. Stepping outside, a private covered back porch overlooks a serene backyard, while a walk-in crawl space and garage shelving provide exceptional storage. Refrigerator, washer, and dryer all stay! Enjoy unbeatable neighborhood amenities including a community pool, tennis courts, playground, and walking trails, plus rapid transit access to US-1 and downtown Apex. An absolute MUST SEE!
Unit Size
2,078 Ft²
Days on Market
48 days
Land Size
0.24 acres
Price per sqft
$236
Property Type
House
Property Taxes
$370
HOA Dues
$223
Year Built
1997

Listed By

Matthew Peedin
Keller Williams Realty Cary

Payment Calculator

Cap Rate Calculator

Last updated: 6 days ago (TMLS #10192292)

Price History

Date / Event Date Event Price
Oct 23, 2026 Price Decreased $489,900
↓ $10K (2%)
Price Decreased
Oct 14, 2026 Price Decreased $499,900
↓ $10K (2%)
Price Decreased
Sep 30, 2026 Price Decreased $509,900
↓ $10K (1.9%)
Price Decreased
Sep 11, 2026 Listed by Keller Williams Realty Cary $519,900
Listed by Keller Williams Realty Cary
May 8, 1997 Sold
Sold

Property Highlights

Garage
Air Conditioning
Fireplace
Parking Details
Has Garage
Attached Garage
Parking Features: Garage, Garage Door Opener, Garage Faces Front
Garage Spaces: 2
Interior Details
Half Bathrooms: 1
Full Bathrooms: 2
Interior Features: Ceiling Fan(s), Double Vanity, Entrance Foyer, High Speed Internet, Pantry, Recessed Lighting, Soaking Tub, Walk-In Closet(s), Primary Downstairs, Quartz Counters, Separate Shower, Smooth Ceilings
Appliances: Dishwasher, Free-Standing Electric Range, Free-Standing Refrigerator, Range Hood, Stainless Steel Appliance(s), Washer/Dryer
Flooring Type: Simulated Wood
Door Features: Storm Door(s)
Laundry Features: Electric Dryer Hookup, Laundry Room, Main Level, Sink, Washer Hookup
Rooms: 9
Has Fireplace
Fireplace Features: Family Room, Gas Log
Fireplaces: 1
Exterior Details
Square Footage: 2078
Security Features: Smoke Detector(s)
Architectural Style: Ranch
Year Built: 1997
Building Area Total: 2078
Levels: One
Window Features: Blinds, Double Pane Windows
Construction Materials: Brick Veneer, Vinyl Siding
Patio and Porch Features: Covered, Front Porch, Rear Porch
Lot Features: Back Yard, Cul-De-Sac, Front Yard
Lot Size Area: 0.24
Lot Size Units: Acres
Lot Size Acres: 0.24
Lot Size Square Feet: 10454
Water Source: Public
Financial Details
Tax Map Number: 159
Tax Assessed Value: $485,430
Tax Annual Amount: $4,441
Utilities Details
Cooling Type: Central Air
Heating Type: Forced Air
Sewer : Public Sewer
Location Details
HOA/Condo/Coop Fee Includes: None
HOA/Condo/Coop Amenities: Playground, Pool, Tennis Court(s)
HOA Fee: $223
HOA Fee Frequency: Quarterly

Building Info

Overview

    General

  • Year Built: 1997
  • Effective Year Built: 1997
  • Total Rooms: 7
  • Bedroom Count: 0
  • Bathroom Count: 3
  • Full Bathrooms: 2
  • Partial Bathrooms: 3
  • Building Condition: 6
  • Building Quality: 0
  • Construction Type: 0
  • Building Style: 15
  • Exterior Walls Type: 19
  • Interior Walls Type: 0
  • Roof Shape Type: 8
  • Roof Cover Type: 0
  • Floor Count: 100
  • Living Units: 1
  • Floor Cover: 0
  • Basement Type: 5
  • Basement Area: 0
  • Garage Type: 7
  • Garage Square Area: 420
  • Parking Space Count: 0
  • Patio Type: 0
  • Porch Type: 0
  • Pool Type: 0

    Dimensions

  • Lot Size Square Feet: 10,454
  • Total Building Area: 2,049
  • Building Area: 2,049
  • Building Area Measurement: E

    Heating and Cooling

  • Fireplace Count: 1
  • Air Conditioning: 1
  • Heating: 3
  • Heated Square Feet: 2,049
  • Heating Fuel Type: 3

    Utilities

  • Sewer System: 5
  • Water Service: 6

Building

  • Building Type: 0
  • Property Class: R
  • Land Acres: 0000000240
  • Standard Land Use Code: 1001
  • County Land Use Code: 01
  • Legal Description 1: LO159 WATERFORD GREEN P4A S1 BM1995-01580

Neighborhood

  • School District Name: Wake County Schools
  • Census Tract: 053419

Zoning

  • Zoning: HD SF-CU

Geography

  • Account Number: 0220181
  • District: 20
  • Parcel: 0751.06-49-0430 0220181
  • Lot: 159
  • Municipality: WHITE OAK
  • Latitude: 35.7266
  • Longitude: -78.8179

    Address

  • Full Address: 2312 Maplegreen Ln
  • Address - House Number: 2312
  • Address - Street Name: Maplegreen
  • Address - Suffix Type: Ln
  • State: NC
  • City Name: Apex
  • Carrier Code: R012
  • 4-Digit Zip Code: 6262
  • Zip Code: 27502

Valuation

    Tax

  • Tax Year: 2022
  • Tax Amount: $336,346

    Appraisal Valuation

  • Standard Deviation: 0.1237
  • Valuation Date: Aug 31, 2022
  • Confidence Score: 86
  • Final Value: 552,087
  • High Value: 620,425
  • Low Value: 483,750

    Market Valuation

  • Market Total Value: $324,765
  • Market Land Value: $90,000
  • Market Improvement Value: $234,765

    Assessments Valuation

  • Assessed Year: 2022
  • Assessed Total Value: $324,765
  • Assessed Land Value: $90,000
  • Assessed Improvements Value: $234,765

    Sales

  • Current Sale Contract Date: May 08, 1997
  • Current Sale Recording Date: May 08, 1997
  • Current Sale Price:
  • Current Sale Document Type: 27
Data used for valuation calculations is provided by RealtyHop, and other third party sources

Comparables

Unit
Status
Type
Beds
Baths
ft²
Price/ft²
Asking Price
Listed On
Closing Price
Sold On
HOA + Taxes

About Waterford Green


Similar Homes for Sale

Currently no similar homes around

Nearby Rentals

Unit for rent at 303 Linwood Street, Apex, NC, 27502

$1,295 /mo

  • 2 Beds
  • 1 Bath
303 Linwood Street #203, Apex, NC, 27502 Listing by Nicholas Tempke
Unit for rent at 529 Metro Station, Apex, NC, 27502

$2,750 /mo

  • 4 Beds
  • 3 Baths
  • 2,608 ft²
529 Metro Station, Apex, NC, 27502 Listing by Cheri Ann Kleber
Unit for rent at 565 Grand Central Station, Apex, NC, 27502

$2,350 /mo

  • 3 Beds
  • 3 Baths
  • 2,374 ft²
565 Grand Central Station, Apex, NC, 27502 Listing by Johnna Spivey


Frequently Asked Questions

When was property at 2312 Maplegreen Lane built and last sold?
The property at 2312 Maplegreen Lane was built in 1997 and last sold on May 8, 1997 for $150,000.
How much is this home worth?
The estimated value of the home located at 2312 Maplegreen Lane is $495,717.
What are some comparable homes to 2312 Maplegreen Lane?
There are currently no comparable homes to 2312 Maplegreen Lane.