Check Availability
Berthoud 80537
2311 Sugarloaf Rd
$2,550,000
● House - For Sale

2311 Sugarloaf Rd

Berthoud, CO 80513
bedrooms
4 Beds
bathrooms
4 Baths, 3 Half Baths
square feet
5,475 Ft²
$13,697
Est. Monthly

About This Property

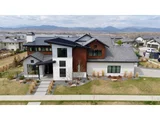
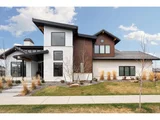
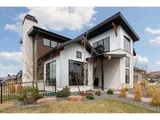
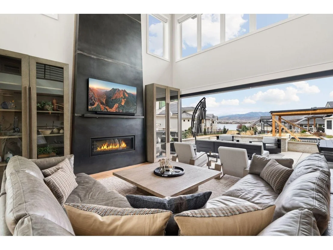
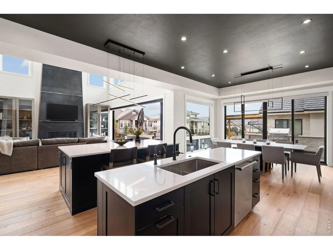
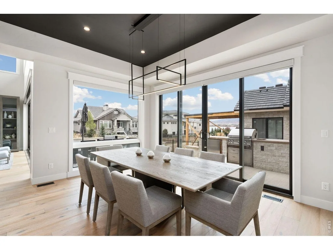
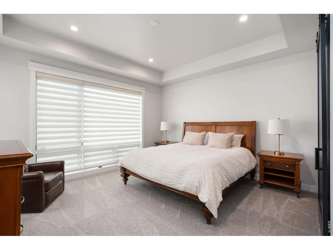
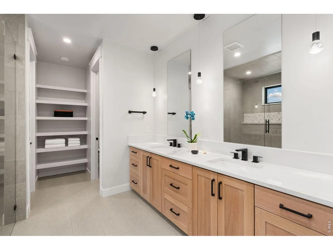
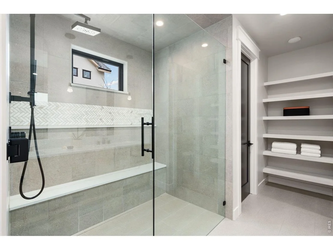
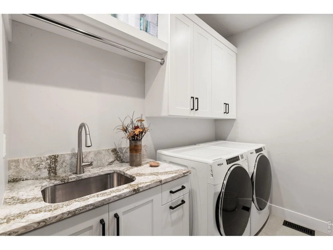
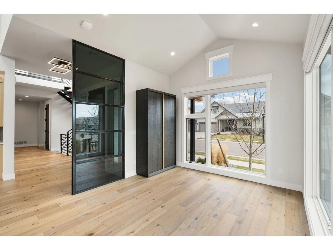
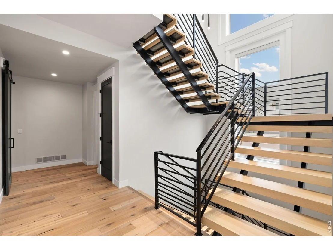
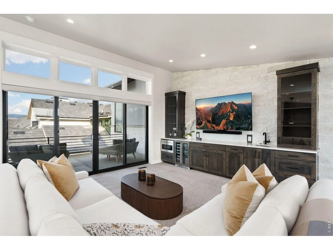
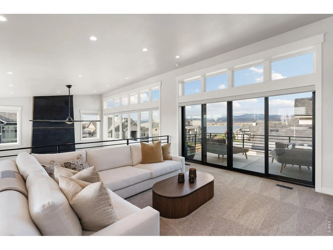
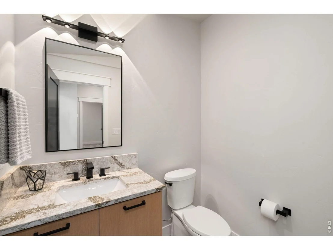
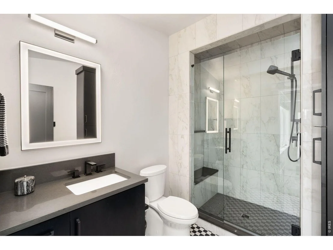
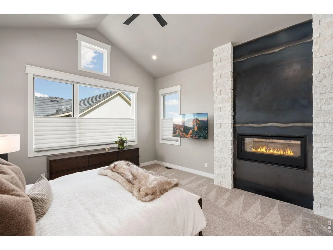
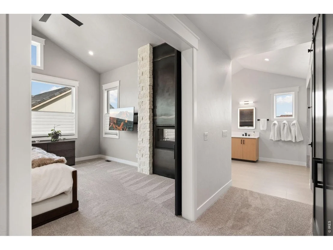
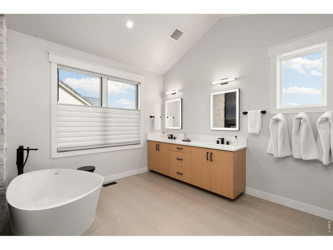
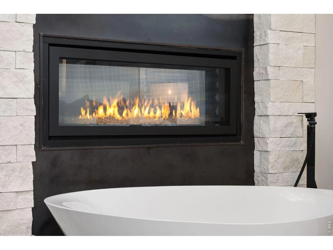
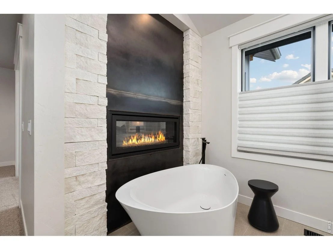
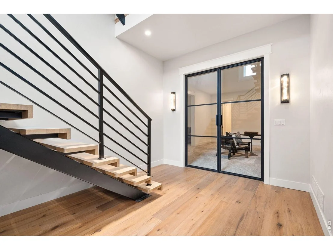
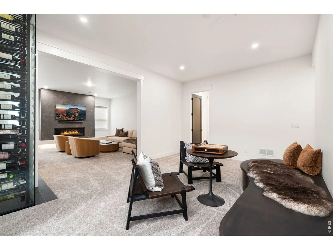
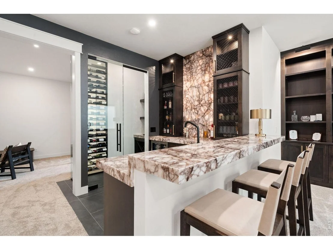
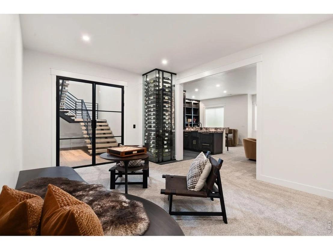
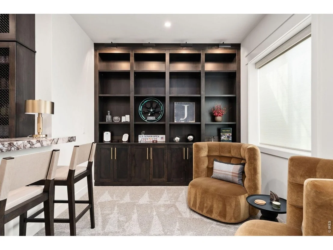
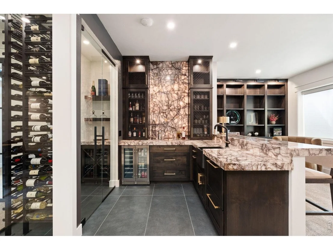
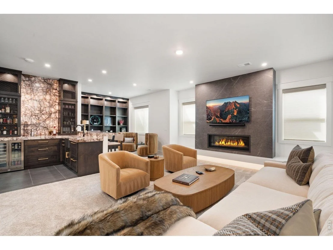
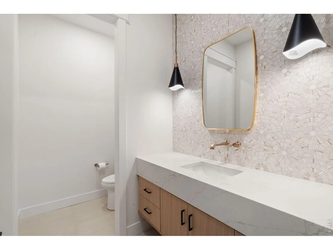
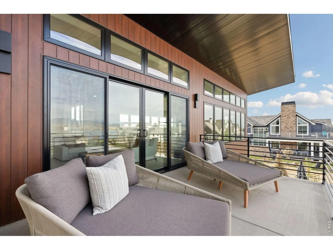
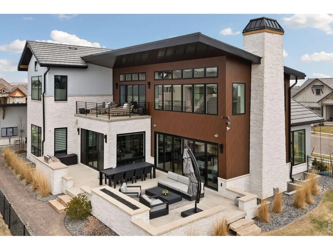
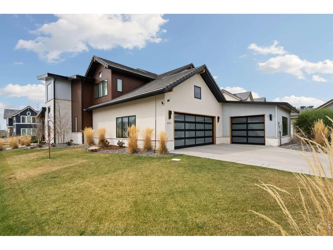
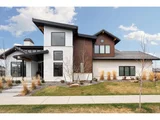
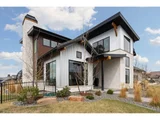
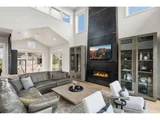
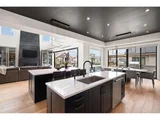
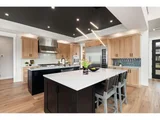
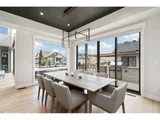
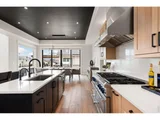
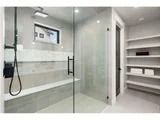
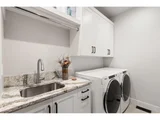
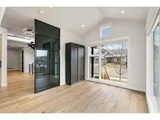
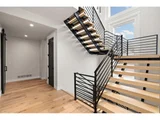
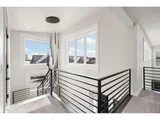
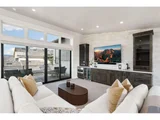
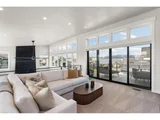
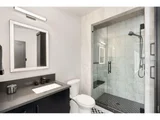
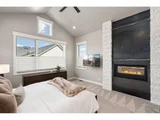
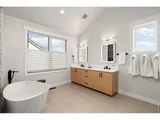
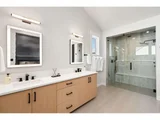
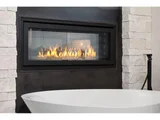
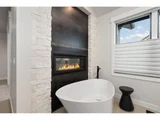
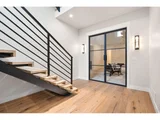
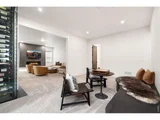
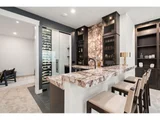
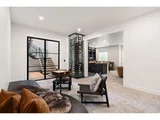
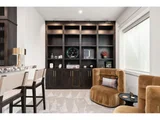
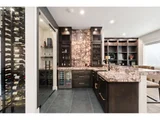
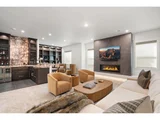
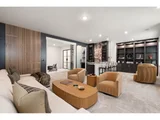
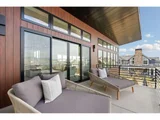
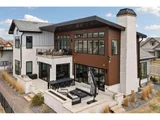
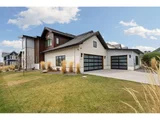
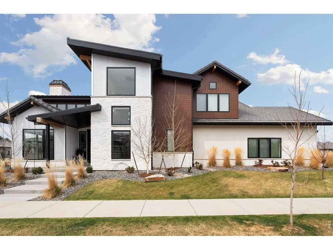
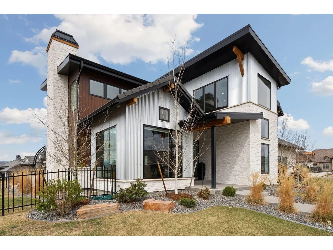
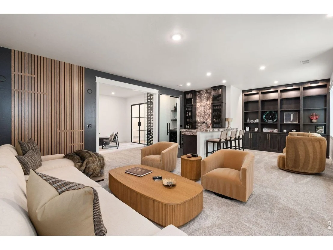
Custom 2 story, with 3 master suites each located on a different level. Breathtaking views of Lonetree Reservoir, Longs Peak and located in Heron Lakes at TPC Colorado. Priced below July 2026 Appraisal and 300k below replacement cost.This custom home has many upgrades throughout. Chefs' kitchen with dual islands, Thermador 6 burner stove with grill, steam oven and 6 burners. a stand-alone 2nd oven, built in refrigerator, built in dual climate wine fridge, dishwasher and microwave also all Thermador. Main level has a master suite with 2 closets, 0 entry shower, and heated floors. Great room with 21 ft floor to ceiling fireplace finished in hot rolled steel, 18-foot accordion doors that opens up to large patio, built in grill, 10-foot firewall, and views of Longs Peak and Lonetree Res. 2nd level has master suite 2, with fireplace, soaking tub, steam shower, heated flooring, and walk in closet with washer and dryer. Bedroom 4 with on suite and vaulted ceilings. Upstairs living room with outdoor deck also with views on Longs Peak and Lonetree. Basement has master suite 3 with tub and shower, large rec room, bar with Cristallo tops, wine room, dishwasher, fireplace, and off-season walk-in closet. 3 1/2 car heated garage, heated driveway, fenced in yard, and exterior has 0 maintenance finishes. Electric Hunter Douglas blinds throughout. All of this located in Heron lakes at TPC Colorado. As a resident you have access to the resort style pool, workout facility, Lonetree Reservoir allowing waterskiing, paddleboards, kayaks and canoes, Center Stage restaurant, The Cafe, and Waterfront Grill located on Lonetree Reservoir. With home purchase you may buy a discounted membership to TPC Colorado with an 18 hole Championship Golf Course that hosts a Korn Ferry event annually, high end practice facility including multiple chipping and putting greens, and 3 Trackman golf simulators. This is your dream home in your dream neighborhood to live your dream life. List agent is the owner
Unit Size
5,475 Ft²
Days on Market
-
Land Size
0.28 acres
Price per sqft
$466
Property Type
House
Property Taxes
$1,176
HOA Dues
-
Year Built
2021

Listed By

David C Johnson
First Colorado Realty

Payment Calculator

Cap Rate Calculator

Last updated: 2 months ago (IRES MLS #IRE1067902)

Price History

Date / Event Date Event Price
Sep 3, 2026 Listed $2,550,000
Listed
Aug 13, 2026 No longer available -
No longer available
Jul 3, 2026 Price Decreased $2,650,000
↓ $100K (3.6%)
Price Decreased
Apr 1, 2026 Listed $2,750,000
Listed
Custom 2 story, with 3 master suites, views of Lonetree Reservoir, Longs Peak and located in Heron Lakes at TPC Colorado. This custom home has many upgrades throughout. Chefs' kitchen with dual islands, Thermador 6 burner stove with grill, steam oven and 6 burners. a stand-alone 2nd oven, built in refrigerator, built in dual climate wine fridge, dishwasher and microwave also all Thermador. Main level has a master suite with 2 closets, 0 entry shower, and heated floors. Great room with 21 ft floor to ceiling fireplace finished in hot rolled steel, 18-foot accordion doors that opens up to large patio, built in grill, 10-foot firewall, and views of Longs Peak and Lonetree Res. Second level has master suite 2, with fireplace, soaking tub, steam shower, heated flooring, and walk in closet with washer and dryer. Bedroom 4 with on suite and vaulted ceilings. Upstairs living room with outdoor deck also with views on Longs Peak and Lonetree. Basement has master suite 3 with tub and shower, large rec room, bar with Cristallo tops, wine room, dishwasher, fireplace, and off-season walk-in closet. 3 1/2 car heated garage, heated driveway, fenced in yard, and exterior has 0 maintenance finishes. Electric Hunter Douglas blinds throughout. All of this located in Heron lakes at TPC Colorado. As a resident you have access to the resort style pool, workout facility, Lonetree Reservoir allowing waterskiing, paddleboards, kayaks and canoes, Center Stage restaurant, The Cafe, and Waterfront Grill located on Lonetree Reservoir. With home purchase you may buy a discounted membership to TPC Colorado with an 18 hole Championship Golf Course that hosts a Korn Ferry event annually, high end practice facility including multiple chipping and putting greens, and 3 Trackman golf simulators. This is your dream home in your dream neighborhood to live your dream life. Day before notice to show. Listing agent is the owner
Aug 23, 2022 Sold
Sold
Show More

Property Highlights

Garage
Air Conditioning
Fireplace
With View
Parking Details
Has Garage
Parking Features: Garage Door Opener, Attached
Garage Spaces: 3
Interior Details
Half Bathrooms: 3
Full Bathrooms: 4
Interior Features: Eat-in Kitchen, Cathedral Ceiling(s), Open Floorplan, Pantry, Walk-In Closet(s), Kitchen Island, High Ceilings, Separate Dining Room, Washer/Dryer Hookup, Two Primary Suites, Steam Shower, 6-Panel Doors
Appliances: Gas Range, Self Cleaning Oven, Double Oven, Dishwasher, Refrigerator, Bar Fridge, Washer, Dryer, Microwave, Disposal, Gas Bar-B-Q, Fire Alarm
Flooring Type: Wood
Has Fireplace
Fireplace Features: Gas, Two or More
Basement: Full, Partially Finished, Built-In Radon
Exterior Details
Square Footage: 5475
Square Footage Source: $0
Architectural Style: Contemporary
Year Built: 2022
Builder Name: Lifestyle
Builder Model: Custom
Levels: Two
Window Features: Window Coverings
Construction Materials: Frame, Stone, Metal Siding
Lot Features: Corner Lot, Paved, Gutters, Sidewalks, Street Light, Fire Hydrant within 500 Feet
Lot Size Area: 12196.8
Lot Size Units: Square Feet
Lot Size Acres: 0.28
Lot Size Square Feet: 12196.8
Water Source: Public
Financial Details
Tax Annual Amount: $14,112
Utilities Details
Cooling Type: Central Air
Heating Type: Forced Air
Sewer : Public Sewer
Location Details
HOA/Condo/Coop Fee Includes: Snow Removal, Security, Utilities, Common Amenities, Management
HOA/Condo/Coop Amenities: Spa/Hot Tub, Trail(s)

Building Info

Overview

    General

  • Year Built: 2021
  • Building Count: 1
  • Total Rooms: 8
  • Bedroom Count: 3
  • Bathroom Count: 5
  • Full Bathrooms: 5
  • Partial Bathrooms: 5
  • Building Condition: 6
  • Building Quality: 4
  • Construction Type: 0
  • Building Style: 40
  • Exterior Walls Type: 23
  • Interior Walls Type: 0
  • Roof Shape Type: 1
  • Roof Cover Type: 3
  • Floor Count: 200
  • Floor Cover: 0
  • Basement Type: 8
  • Basement Area: 2,188
  • Garage Type: 1
  • Garage Square Area: 1,092
  • Parking Space Count: 0
  • Patio Type: 0
  • Porch Type: 31
  • Pool Type: 0

    Dimensions

  • Lot Size Square Feet: 11,986
  • Total Building Area: 6,925
  • Gross Building Area: 6,925
  • Building Area: 3,645
  • Building Area Measurement: L

    Heating and Cooling

  • Fireplace Count: 1
  • Air Conditioning: 1
  • Heating: 3
  • Heated Square Feet: 3,645
  • Heating Fuel Type: 0

    Utilities

  • Sewer System: 0
  • Water Service: 0

Building

  • Building Type: 0
  • Property Class: R
  • Subdivision: HERON LAKES 3RD FILING
  • Land Acres: 0000000275
  • Standard Land Use Code: 1001
  • County Land Use Code: 1219L
  • Legal Description 1: LOT 6, BLOCK 2, HERON LAKES THIRD FILING, BER (20160036869)

Neighborhood

  • School District Name: Thompson School District R-2J
  • Census Tract: 002602
Geography

  • Assessors Map Reference: 94041
  • Account Number: R1661629
  • Parcel: R1661629
  • Block: 2
  • Lot: 6
  • Meridian: SEC 4 TWN 4N RNG 69W
  • Municipality: BERTHOUD
  • Latitude: 40.3421
  • Longitude: -105.115

    Address

  • Full Address: 2311 Sugarloaf Rd
  • Address - House Number: 2311
  • Address - Street Name: Sugarloaf
  • Address - Suffix Type: Rd
  • State: CO
  • City Name: Berthoud
  • Carrier Code: R012
  • 4-Digit Zip Code: 9548
  • Zip Code: 80513

Valuation

    Tax

  • Tax Year: 2023
  • Tax Amount: $1,308,348
  • Tax Rate Code Area: 2403

    Appraisal Valuation

  • Standard Deviation: 0.1429
  • Valuation Date: Mar 20, 2024
  • Confidence Score: 83
  • Final Value: 1,086,608
  • High Value: 1,241,924
  • Low Value: 931,292

    Market Valuation

  • Market Total Value: $1,197,100
  • Market Land Value: $267,300
  • Market Improvement Value: $929,800

    Assessments Valuation

  • Assessed Year: 2024
  • Assessed Total Value: $80,206
  • Assessed Land Value: $17,909
  • Assessed Improvements Value: $62,297

    Sales

  • Current Sale Contract Date: Aug 19, 2022
  • Current Sale Recording Date: Aug 23, 2022
  • Current Sale Price:
  • Current Sale Document Type: 71
  • Current Sale Input Document Number: 52295
  • Previous Sale Recording Date: Dec 01, 2021
  • Previous Sale Amount: $6,450
  • Previous Sale Document Type: 20

    Financing

  • First Mortgage Financing Type: ADJ
Data used for valuation calculations is provided by RealtyHop, and other third party sources

Comparables

Unit
Status
Type
Beds
Baths
ft²
Price/ft²
Asking Price
Listed On
Closing Price
Sold On
HOA + Taxes

About Berthoud


Similar Homes for Sale

Currently no similar homes around

Nearby Rentals


Frequently Asked Questions

When was property at 2311 Sugarloaf Road built and last sold?
The property at 2311 Sugarloaf Road was built in 2021 and last sold on Aug 19, 2022 for $1,894,933.
How much is this home worth?
The estimated value of the home located at 2311 Sugarloaf Road is $2,521,556.
What are some comparable homes to 2311 Sugarloaf Road?
There are currently no comparable homes to 2311 Sugarloaf Road.