About This Property
Forget cookie cutter - this extraordinary custom-built luxury home
redefines North Shore living. Perfectly positioned across from
Glenview's expansive Swenson Park offering
soccer/baseball/basketball, skate park, playground and more, and
just a short stroll to downtown (train/library/shopping/dining),
this one-of-a-kind residence combines timeless elegance, thoughtful
design, and impeccably finished spaces made for smart, functional
living and entertaining. Offering a sprawling, spacious layout, the
home features 5 bedrooms, 4.5 baths, and nearly 6,500 sq ft of
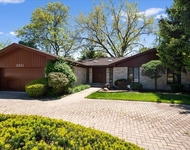
finished living space across three levels. The home's curb appeal
is off-the-charts, as you're welcomed via the blue stone walkway
and a covered front porch that overlooks the park. The heart of the
home is the spacious, open-concept kitchen and family room combo.
The chef's kitchen has an large center island with seating for
four, stainless-steel appliances, loads of custom cabinetry, a
convenient butler's pantry, and in-eat breakfast room. The kitchen
opens onto the expansive family room, with a gorgeous stone
fireplace and flanking custom built-ins. A welcoming foyer, formal
dining room, large living room, and powder room offer incredible
flow throughout the main floor. My favorite room EVER is the
inviting paneled sunroom, loaded with north- and west-facing
windows that overlook the park. The generous second floor starts
with a massive primary suite with TWO walk-in closets and a primary
bath with a double vanity, soaking tub, separate shower with
steam, plantation shutters, and private water closet. There are
three additional bedrooms (all with custom closets), two full
hallway baths, convenient second floor laundry room, and an
incredible bonus room that can serve as additional bedroom, office,
or playroom. The lower level has loads of space for exercise, rec,
entertaining, and storage, and includes a private 5th bedroom and
full bath. The mudroom has a convenient side-entrance from the
driveway, loads of built-ins, a sink/wash area. For alfresco dining
and entertaining, the spacious back blue stone patio includes a
grand stone fireplace and outdoor TV area. Attached XL 2.5+ car
garage, in-ground sprinkler system, whole home security, home
generator, built-in speakers, and located in award-winning school
district 34/225. This home has been lovingly and meticulously
maintained by original owners, with many updates over the years,
including 2 HVACs (2018), 2 water heaters (2021), updated kitchen
appliances, and a brand-new tear-off roof (2025). You won't want to
miss this one!




 Your Privacy Choices
Phone: 425-283-2930
Address: 335 Madison Avenue, New York, NY 10017