Check Availability
$775,000
● House - In Contract

2311 FALCON DR

WestLinn, OR 97068
bedrooms
4 Beds
bathrooms
2 Baths
square feet
3,880 Ft²
$4,767
Est. Monthly

About This Property

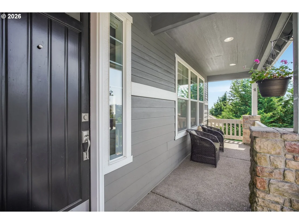
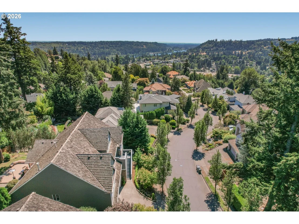
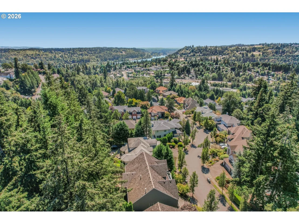
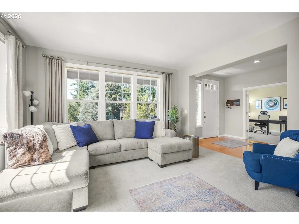
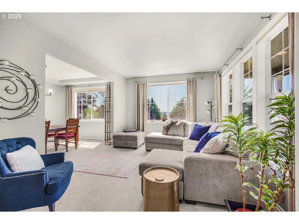
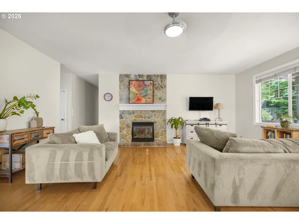
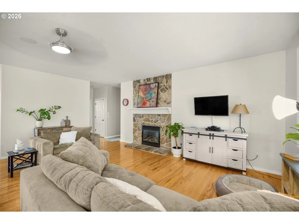
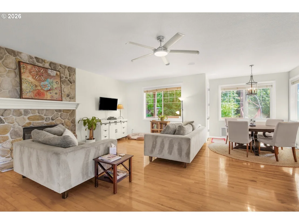
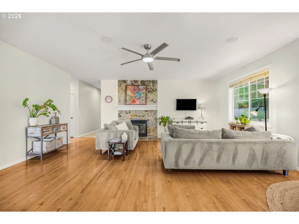
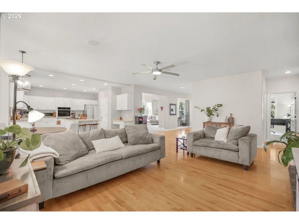
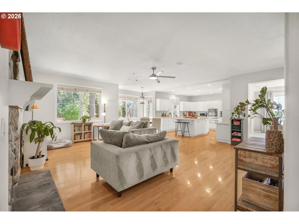
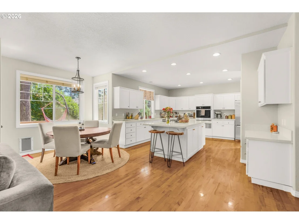
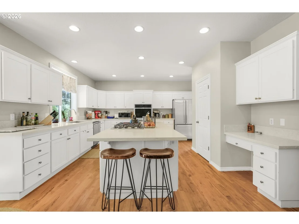
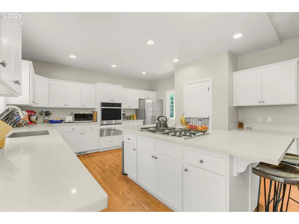
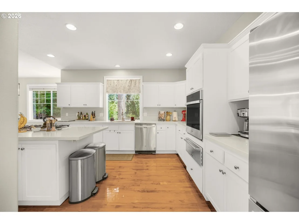
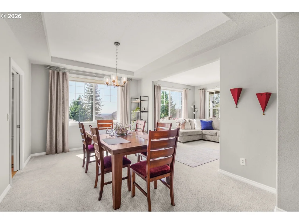
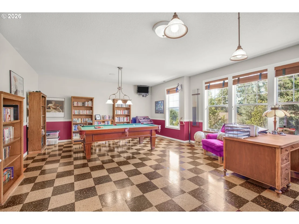
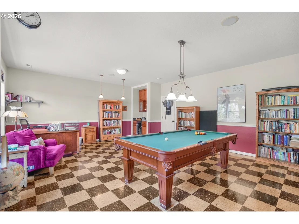
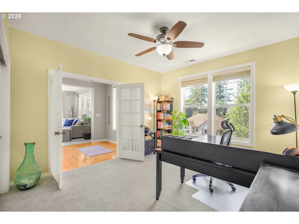
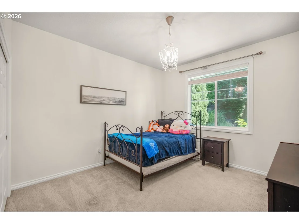
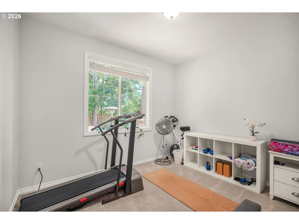
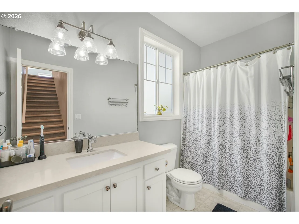
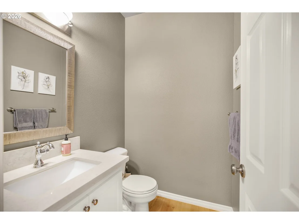
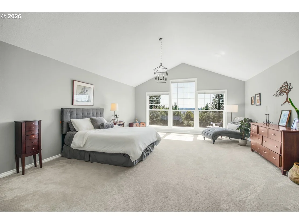
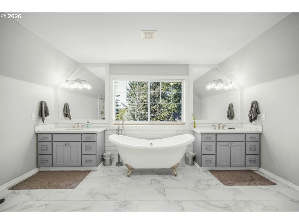
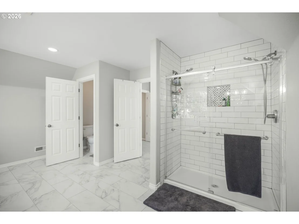
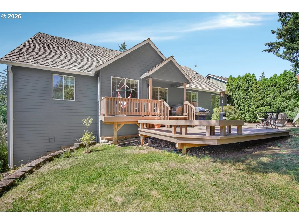
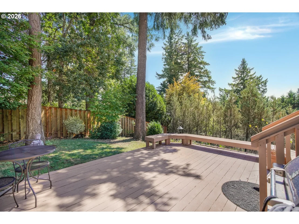
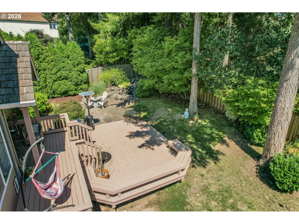
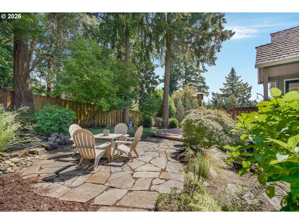
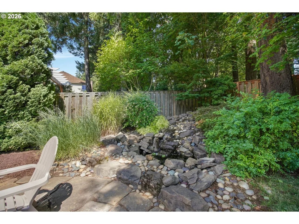
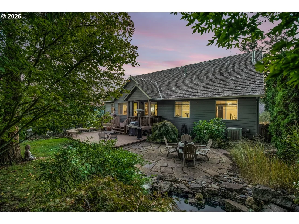
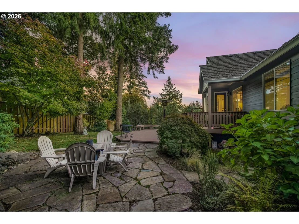
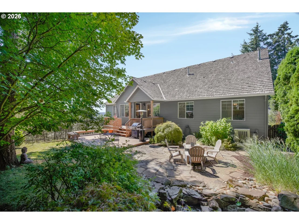
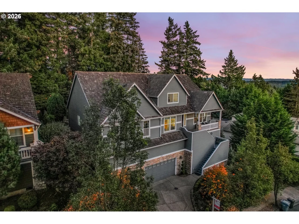
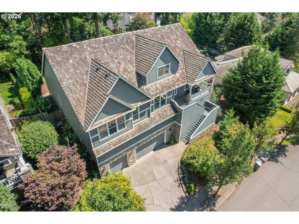
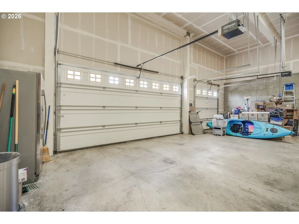
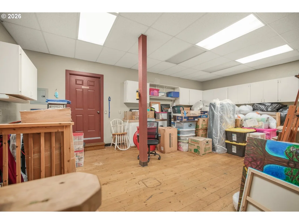
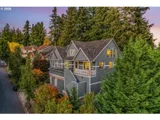
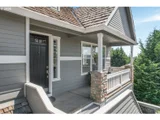
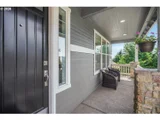
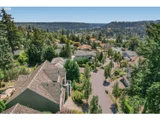
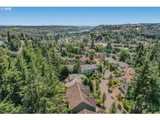
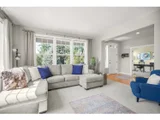
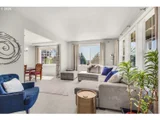
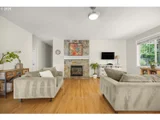
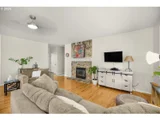
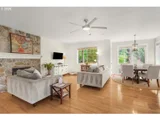
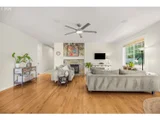
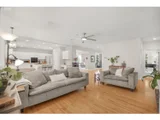
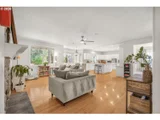
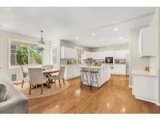
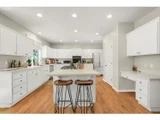
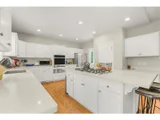
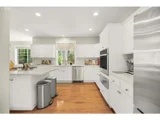
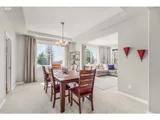
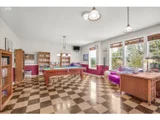
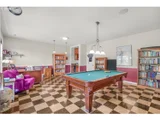
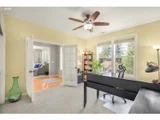
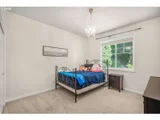
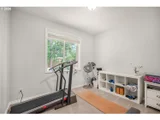
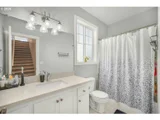
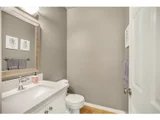
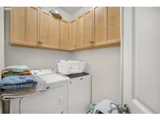
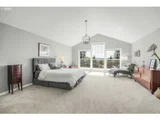
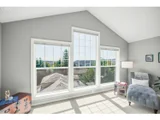
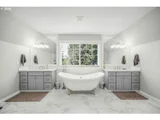
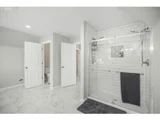
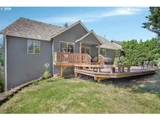
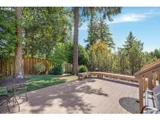
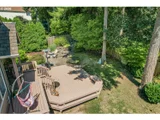
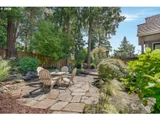
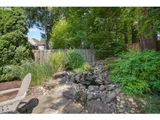
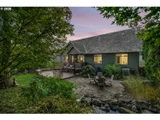
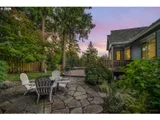
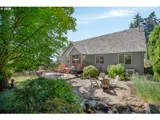
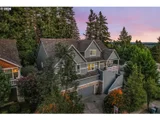
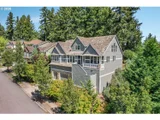
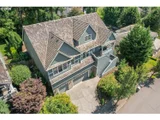
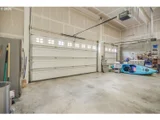
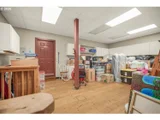
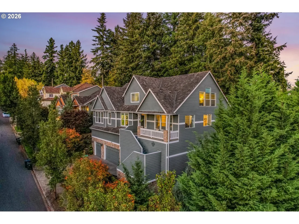
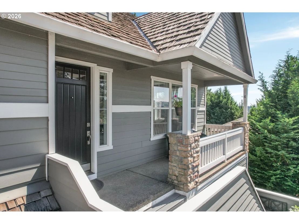
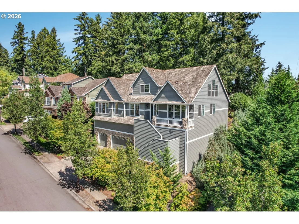
Perched above a lush, tree-filled setting with sweeping views, this exceptional West Linn home pairs refined Northwest style with an inviting sense of privacy and retreat. Set among mature trees in the West Linn hills, this upscale 4-bedroom, 2.5-bath home captures beautiful territorial views with distant glimpses of the mountains and Willamette River. A welcoming front porch provides the perfect perch to enjoy the setting.  Inside, large windows and warm hardwoods complement an open, light-filled floor plan. The inviting family room is anchored by a handsome rock fireplace, while the dining area opens directly to the deck for effortless indoor-outdoor entertaining. The gourmet kitchen shows off quartz counters, stainless steel appliances, pantry and a generous cook island with seating. Three bedrooms and 1.5 baths are conveniently located on the main level. An oversized bonus room with a distinctive checkered tile floor and wet bar creates a fantastic space for game nights, movie marathons or entertaining. Upstairs, the private primary suite encompasses the entire floor and features a vaulted ceiling and dramatic floor-to-ceiling windows framing treetop and distant views. The ensuite offers dual vanities, a soaking tub, walk-in shower and spacious walk-in closet. The lower level includes an oversized 3-car garage with a versatile flex space and excellent storage with built-in cabinetry. Outdoors, the fenced backyard feels private with a multi-level deck, stone patio, mature landscaping and tranquil waterfall feature. Just minutes away, explore the shops, restaurants, food carts and community events of Historic Willamette, or take advantage of West Linn's many parks and trails. A rare combination of privacy, views and versatile living in a beautiful Pacific Northwest setting.
Unit Size
3,880 Ft²
Days on Market
-
Land Size
0.20 acres
Price per sqft
$200
Property Type
House
Property Taxes
$961
HOA Dues
-
Year Built
2001

Listed By

Payment Calculator

Cap Rate Calculator

Last updated: 7 days ago ( #152071178)

Price History

Date / Event Date Event Price
Oct 22, 2026 In contract -
In contract
Oct 8, 2026 Price Decreased $775,000
↓ $25K (3.1%)
Price Decreased
Sep 22, 2026 Price Decreased $800,000
↓ $25K (3%)
Price Decreased
Sep 11, 2026 Price Decreased $825,000
↓ $25K (2.9%)
Price Decreased
Aug 21, 2026 Listed by eXp Realty, LLC $850,000
Listed by eXp Realty, LLC

Property Highlights

Air Conditioning
Fireplace
Parking Details
Has Garage
Has Open Parking
Parking Features: Driveway
Garage Spaces: 3
Interior Details
Full Bathrooms: 2
Interior Features: Central Vacuum, High Ceilings, Soaking Tub, CeilingFan, HardwoodFloors, Quartz, TileFloor, VaultedCeiling, WalltoWallCarpet
Appliances: Dishwasher, BuiltinOven, CookIsland, GasAppliances, Pantry, Quartz, StainlessSteelAppliance
Has Fireplace
Fireplace Features: Gas
Fireplaces: 1
Basement: Crawl Space, Partially Finished, Storage Space
Exterior Details
Square Footage: 3880
Property Condition: Resale
Architectural Style: Contemporary, Stories2
Year Built: 2001
Building Area Total: 3880
Window Features: Double Pane Windows, VinylFrames
Lot Features: Private, Trees
Lot Size Area: 8712
Lot Size Units: Square Feet
Lot Size Acres: 0.2
Lot Size Square Feet: 8712
Water Source: Public
Financial Details
Tax Annual Amount: $11,535
Utilities Details
Cooling Type: Central Air
Heating Type: Forced Air
Sewer : Public Sewer

Building Info

Overview

    General

  • Year Built: 2001
  • Effective Year Built: 2001
  • Building Count: 1
  • Bedroom Count: 4
  • Bathroom Count: 3
  • Full Bathrooms: 2
  • Partial Bathrooms: 3
  • Building Condition: 0
  • Building Quality: 0
  • Construction Type: 0
  • Building Style: 0
  • Exterior Walls Type: 0
  • Interior Walls Type: 0
  • Roof Shape Type: 0
  • Roof Cover Type: 0
  • Living Units: 1
  • Floor Cover: 0
  • Basement Type: 0
  • Basement Area: 0
  • Garage Type: 0
  • Parking Space Count: 0
  • Patio Type: 0
  • Porch Type: 0
  • Pool Type: 0

    Dimensions

  • Lot Size Square Feet: 8,616
  • Total Building Area: 3,771
  • Building Area: 3,771
  • Building Area Measurement: L

    Heating and Cooling

  • Air Conditioning: 0
  • Heating: 0
  • Heated Square Feet: 3,771
  • Heating Fuel Type: 0

    Utilities

  • Sewer System: 0
  • Water Service: 0

Building

  • Building Type: 0
  • Property Class: R
  • Subdivision: REMINGTON RIDGE
  • Land Acres: 0000000198
  • Standard Land Use Code: 1001
  • County Land Use Code: 101
  • Legal Description 1: SUBDIVISION REMINGTON RIDGE #2 LT 26 3607

Neighborhood

  • School District Name: West Linn School District 3J
  • Census Tract: 020506

Zoning

  • Zoning: R10

Geography

  • Account Number: 05002260
  • Parcel: 05002260
  • Lot: 26
  • Meridian: SEC 35 TWN 2S RNG 1E
  • Municipality: WEST LINN
  • Latitude: 45.3548
  • Longitude: -122.651

    Address

  • Full Address: 2311 Falcon Dr
  • Address - House Number: 2311
  • Address - Street Name: Falcon
  • Address - Suffix Type: Dr
  • State: OR
  • City Name: West Linn
  • Carrier Code: C010
  • 4-Digit Zip Code: 4189
  • Zip Code: 97068

Valuation

    Tax

  • Tax Year: 2023
  • Tax Amount: $1,079,739
  • Initial Tax Delinquent Year: 2021
  • Tax Rate Code Area: 003-002

    Appraisal Valuation

  • Standard Deviation: 0.0616
  • Valuation Date: Nov 03, 2023
  • Confidence Score: 97
  • Final Value: 983,136
  • High Value: 1,043,717
  • Low Value: 922,555

    Market Valuation

  • Market Total Value: $964,201
  • Market Land Value: $391,611
  • Market Improvement Value: $572,590

    Assessments Valuation

  • Assessed Year: 2023
  • Assessed Total Value: $564,192

    Sales

  • Current Sale Contract Date: May 11, 2023
  • Current Sale Recording Date: May 19, 2023
  • Current Sale Price:
  • Current Sale Document Type: 71
  • Current Sale Input Document Number: 17135
  • Previous Sale Recording Date: Sep 08, 2020
  • Previous Sale Contract Date: Sep 03, 2020
  • Previous Sale Amount: $715,000
  • Previous Sale Document Type: 71
Data used for valuation calculations is provided by RealtyHop, and other third party sources

Comparables

Unit
Status
Type
Beds
Baths
ft²
Price/ft²
Asking Price
Listed On
Closing Price
Sold On
HOA + Taxes

About West Lynn


Similar Homes for Sale

Currently no similar homes around

Nearby Rentals


Frequently Asked Questions

When was property at 2311 Falcon Drive built and last sold?
The property at 2311 Falcon Drive was built in 2001 and last sold on May 11, 2023 for $973,900.
How much is this home worth?
The estimated value of the home located at 2311 Falcon Drive is $805,752.
What are some comparable homes to 2311 Falcon Drive?
There are currently no comparable homes to 2311 Falcon Drive.