See Home Value
$685,000
● House - Off Market

2311 Beauport Drive

Naperville, IL 60564
bedrooms
4 Beds
bathrooms
5 Baths, 1 Half Bath
square feet
3,600 Ft²
$787,157
RealtyHop Estimate
11.51%
Since Dec 1, 2021
National-US
Primary Model

About This Property

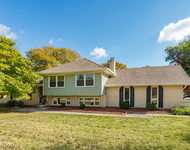
This home provides the best of both worlds: Architectural perfection throughout this home and location all in one. This 3600 sq. foot and additional 1053 Basement has 4 bedrooms, 4 1/2 baths,3 fireplaces and finished basement. Located in sought after Stillwater subdivision residing in award winning Indian Prairie district 204 and Nequa Valley High School.    2 story foyer oak staircase with wrought iron spindles, crown molding.  French doors with large transom showcases office with built in bookshelf and closet that could be converted to a 5th bedroom adjacent to 1/2 bath. living room features a large bay window opening to the dining room with columns, chair rail, custom ceiling with crown molding. The kitchen with granite counter tops  42 in cabinets and a large center island lends you to entertaining. The kitchen opens into a large family room with a gorgeous custom stone fireplace. Beautiful French doors lead you into a sun soaked sunroom that overlooks a beautiful landscaped backyard and pond. Front  and back staircase leads you to the Master suite with double doors, a large bay window, trayed ceiling, crown moldings and custom marble fireplace and custom walk-in closet. Master bath was newly renovated vanities, walk in shower, whirlpool tube . Additional bedrooms with new carpet, paint and renovated bathrooms.  One bedroom has a private bathroom and the 3rd and 4th with a version of a jack and Jill, dual vanities along with a large skylight that lets in a lot of natural light. Finished basement with full bath, workout room, hair salon that can be converted to office or craft room. Raised storage with Dual HVAC. Finished basement also includes a built-in bar, pool table, with a 3rd fireplace that keeps the room warm and cozy in the winter. Extra deep 3 car heated garage features ceiling fan with a rear service door. Most of the  house has been newly painted, remodeled bathrooms, rear staircase master closet, new carpet, stained floors, new skylights, new dual hot water heaters  and new whole house fan and recently had the roof replaced.  All this conveniently located only 4 miles from beautiful downtown Naperville. Shopping and walking trails close by. This home is ready and waiting for you to call it home.
Unit Size
3,600 Ft²
Days on Market
-
Land Size
0.29 acres
Price per sqft
$196
Property Type
House
Property Taxes
$1,227
HOA Dues
$83
Year Built
1997

Payment Calculator

Cap Rate Calculator

Last updated: 3 years ago (MRED MLS #11238747)

Price History

Date / Event Date Event Price
Nov 10, 2021 Sold
Sold
Oct 7, 2021 No longer available -
No longer available
Oct 5, 2021 Listed by Berg Properties $705,925
Listed by Berg Properties
Sep 18, 2021 Listed by Berg Properties $719,000
Listed by Berg Properties
This home provides the best of both worlds: Architectural perfection throughout this home and location all in one. This 3600 sq. foot and additional 1053 Basement has 4 bedrooms, 4 1/2 baths,3 fireplaces and finished basement. Located in sought after Stillwater subdivision residing in award winning Indian Prairie district 204 and Nequa Valley High School. 2 story foyer oak staircase with wrought iron spindles, crown molding. French doors with large transom showcases office with built in bookshelf and closet that could be converted to a 5th bedroom adjacent to 1/2 bath. living room features a large bay window opening to the dining room with columns, chair rail, custom ceiling with crown molding. The kitchen with granite counter tops 42 in cabinets and a large center island lends you to entertaining. The kitchen opens into a large family room with a gorgeous custom stone fireplace. Beautiful French doors lead you into a sun soaked sunroom that overlooks a beautiful landscaped backyard and pond. Front and back staircase leads you to the Master suite with double doors, a large bay window, trayed ceiling, crown moldings and custom marble fireplace and custom walk-in closet. Master bath was newly renovated vanities, walk in shower, whirlpool tube . Additional bedrooms with new carpet, paint and renovated bathrooms. One bedroom has a private bathroom and the 3rd and 4th with a version of a jack and Jill, dual vanities along with a large skylight that lets in a lot of natural light. Finished basement with full bath, workout room, hair salon that can be converted to office or craft room. Raised storage with Dual HVAC. Finished basement also includes a built-in bar, pool table, with a 3rd fireplace that keeps the room warm and cozy in the winter. Extra deep 3 car heated garage features ceiling fan with a rear service door. Most of the house has been newly painted, remodeled bathrooms, rear staircase master closet, new carpet, stained floors, new skylights, new dual hot water heaters and new whole house fan and recently had the roof replaced. All this conveniently located only 4 miles from beautiful downtown Naperville. Shopping and walking trails close by. This home is ready and waiting for you to call it home. The manager has listed the unit size as 3600 square feet.

Property Highlights

Garage
Air Conditioning
Fireplace

Building Info

Overview

    General

  • Year Built: 1997
  • Effective Year Built: 1997
  • Bedroom Count: 0
  • Bathroom Count: 4
  • Full Bathrooms: 3
  • Partial Bathrooms: 4
  • Building Condition: 0
  • Building Quality: 0
  • Construction Type: 0
  • Building Style: 0
  • Exterior Walls Type: 0
  • Interior Walls Type: 0
  • Roof Shape Type: 0
  • Roof Cover Type: 0
  • Floor Count: 200
  • Floor Cover: 0
  • Basement Type: 8
  • Basement Area: 1,763
  • Garage Type: 7
  • Garage Square Area: 703
  • Parking Space Count: 0
  • Patio Type: 0
  • Porch Type: 0
  • Pool Type: 0

    Dimensions

  • Lot Size Square Feet: 12,742
  • Total Building Area: 5,257
  • Building Area: 3,494
  • Building Area Measurement: L

    Heating and Cooling

  • Air Conditioning: 0
  • Heating: 0
  • Heated Square Feet: 3,494
  • Heating Fuel Type: 0

    Utilities

  • Sewer System: 0
  • Water Service: 0

Building

  • Building Type: 0
  • Property Class: R
  • Subdivision: STILLWATER UNIT 1
  • Land Acres: 0000000290
  • Standard Land Use Code: 1001
  • County Land Use Code: 0040
  • Legal Description 1: LOT 35 IN STILLWATER UNIT 1, BEING A SUB OF PRT OF THE NE1/4 OF SEC 3, T37N-R9E.

Neighborhood

  • School District Name: Indian Prairie Community Unit School District 204
  • Census Tract: 880307

Geography

  • Parcel: 07-01-03-204-029
  • Lot: 35
  • Meridian: SEC 03 TWN 37N RNG 09E
  • Municipality: WHEATLAND
  • Latitude: 41.7231
  • Longitude: -88.1909

    Address

  • Full Address: 2311 Beauport Dr
  • Legal Unit: 1
  • Address - House Number: 2311
  • Address - Street Name: Beauport
  • Address - Suffix Type: Dr
  • State: IL
  • City Name: Naperville
  • Carrier Code: R047
  • 4-Digit Zip Code: 8458
  • Zip Code: 60564

Valuation

    Tax

  • Tax Year: 2022
  • Tax Amount: $1,569,426
  • Tax Rate Code Area: 0711

    Appraisal Valuation

  • Standard Deviation: 0.1574
  • Valuation Date: Aug 09, 2023
  • Confidence Score: 80
  • Final Value: 792,045
  • High Value: 916,723
  • Low Value: 667,368

    Market Valuation

  • Market Total Value: $667,848
  • Market Land Value: $180,921
  • Market Improvement Value: $486,927

    Assessments Valuation

  • Assessed Year: 2022
  • Assessed Total Value: $222,616
  • Assessed Land Value: $60,307
  • Assessed Improvements Value: $162,309

    Exemptions

  • Homeowner Exemption: Yes

    Sales

  • Current Sale Contract Date: Oct 31, 2021
  • Current Sale Recording Date: Nov 19, 2021
  • Current Sale Price:
  • Current Sale Document Type: 71
  • Current Sale Input Document Number: R2021126377
  • Previous Sale Recording Date: Aug 21, 1997
  • Previous Sale Contract Date: May 21, 1997
  • Previous Sale Amount: $338,500
  • Previous Sale Document Type: 71

    Financing

  • First Mortgage Financing Type: UNK
Data used for valuation calculations is provided by RealtyHop, and other third party sources

Comparables

Unit
Status
Type
Beds
Baths
ft²
Price/ft²
Asking Price
Listed On
Closing Price
Sold On
HOA + Taxes

About Still Water


Similar Homes for Sale

Currently no similar homes around

Nearby Rentals

Unit for rent at 2925 Showplace Drive, Naperville, IL, 60564

$3,750 /mo

  • 3 Beds
  • 2 Baths
  • 2,242 ft²
2925 Showplace Drive #NONE, Naperville, IL, 60564 Listing by QianKun Chen
Unit for rent at 4414 Chelsea Manor Circle, Aurora, IL, 60504

$3,450 /mo

  • 3 Beds
  • 3 Baths
  • 2,025 ft²
4414 Chelsea Manor Circle, Aurora, IL, 60504 Listing by Scott Wiley
Unit for rent at 11s639 Mcgrath Lane, Naperville, IL, 60564

$3,300 /mo

  • 3 Beds
  • 2 Baths
  • 2,000 ft²
11s639 Mcgrath Lane, Naperville, IL, 60564 Listing by Lyndon Lapasaran


Frequently Asked Questions

When was property at 2311 Beauport Drive built and last sold?
The property at 2311 Beauport Drive was built in 1997 and last sold on Oct 31, 2021 for $685,000.
How much is this home worth?
The estimated value of the home located at 2311 Beauport Drive is $714,275.
What are some comparable homes to 2311 Beauport Drive?
There are currently no comparable homes to 2311 Beauport Drive.