


2310 SE 22nd Loop


About This Property
Listed By
Payment Calculator
Your Estimated Monthly Payment
Cap Rate Calculator
What does this mean?
Based on our analysis, the cap rate of this property is 1.25%. A negative cap rate indicates that the property might not be feasible as an income-producing asset. The median cap rate for a near zip code 11238 is 4.23%.
How much can I actually make?
Actual monthly rental income may vary between $4,760 and $7,140 depending on unit-specific characteristics. You can change the amount using the slider to further explore.
How is cap rate calculated?
Cap Rate = Net Operating Income (NOI) / Property Asset Value.
When calculating the cap rate, we assume 100% occupancy. Leverage (mortgage) is not considered.
Cap Rate provided by RealtyHop and RentHop, learn more about cap rate here.
Price History
| Date / Event | Date | Event | Price |
|---|---|---|---|
| Sep 24, 2026 | Listed by Jaime L Boone LLC | $5,000 | |
| Listed by Jaime L Boone LLC | |||
| May 18, 2026 | Price Decreased |
$399,000
↓ $21K
(5%) | |
| Price Decreased | |||
| Mar 23, 2026 | Price Decreased |
$419,900
↓ $18K
(4.1%) | |
| Price Decreased | |||
| Nov 4, 2025 | Price Decreased |
$437,900
↓ $11K
(2.5%) | |
| Price Decreased | |||
| Sep 23, 2025 | Listed by KELLER WILLIAMS CORNERSTONE RE | $449,000 | |
| Listed by KELLER WILLIAMS CORNERSTONE RE | |||
   | |||
|
Seller is highly motivated and the home is now aggressively priced at just $399,000 for a quick sale.
Motivated Sellers — Seller is ready to make a DEAL!
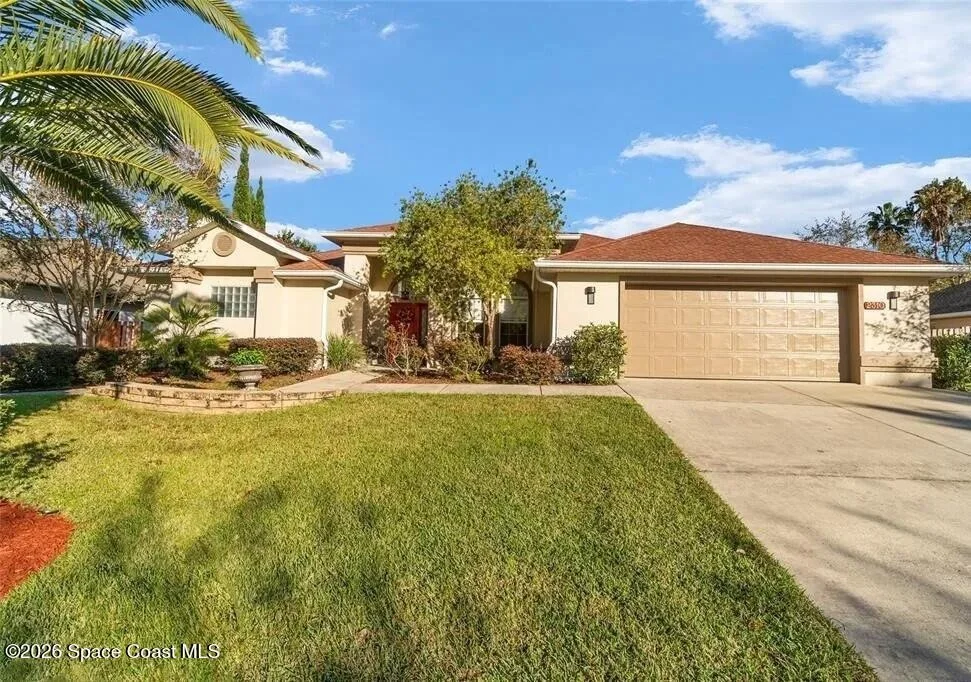
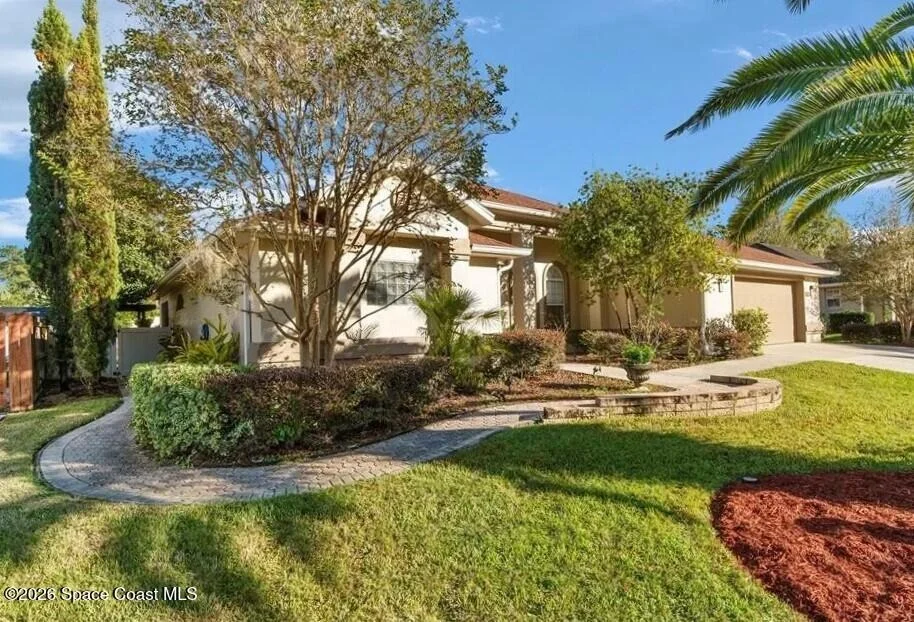
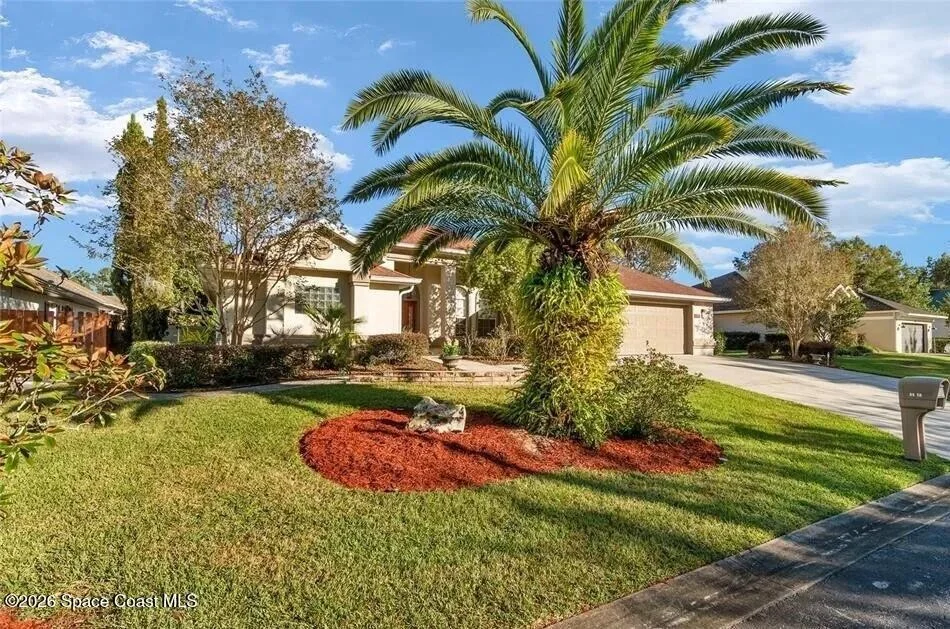
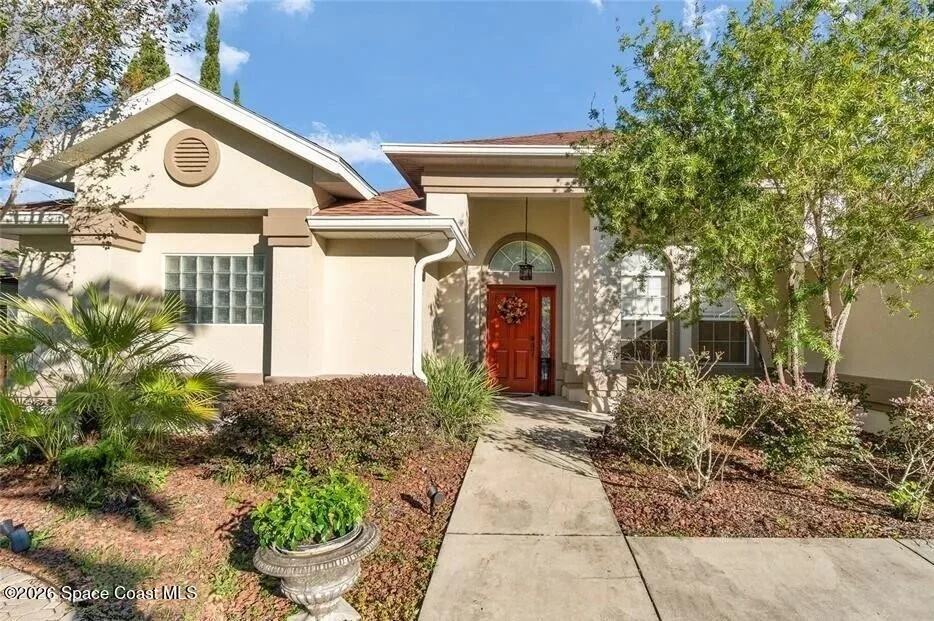
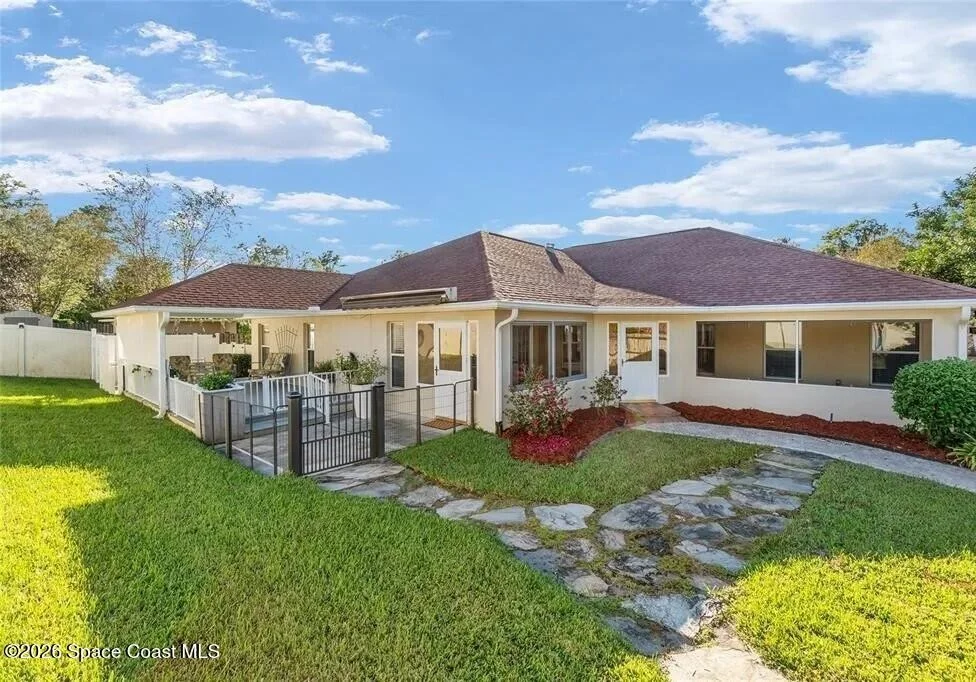
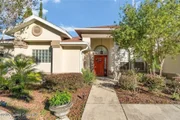
Welcome to this beautifully maintained home tucked inside the treasured gated community of Woodland Estates in desirable SE Ocala. Perfectly located just minutes from shopping, dining, and medical facilities, everyday living here is as convenient as it is comfortable.
From the moment you arrive, you’ll be drawn in by the lush, manicured landscaping and inviting curb appeal. Step inside and you’re greeted with a spacious and versatile layout featuring a large formal living room, dedicated office, and an open-concept family room, dining area, and kitchen designed for both everyday living and entertaining.
The kitchen is truly the heart of the home, showcasing rich real hickory cabinetry, a walk-in pantry, and a thoughtfully designed island complete with vegetable bins, spice rack, and generous prep space—perfect for the chef of the family
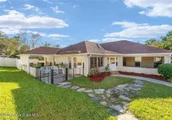
Out back, enjoy your own private retreat with 40 feet of covered patio, partially screened and partially enclosed with storm windows, plus an awning-covered grilling area and even a cozy pet retreat
Additional features include:
3-zone thermostat HVAC system (2018),
Whole-home alarm system,
Indoor laundry room,
Attic storage,
Oversized 2-car garage,
And just wait until you see the primary suite…
Designed to impress with a custom walk-in closet, dual vanities, and a truly unique ensuite featuring a hand-painted tile mural and a supersized air jet tub that delivers a spa-like, full-body massage experience.
If you’ve been waiting for that “WOW” home—this is it.
Opportunities like this don’t last… schedule your showing and Let’s make this one yours
| |||

Property Highlights
Building Info
Comparables
Status
Price/ft²
Listed On
Sold On
About Ocala
Similar Homes for Sale
Currently no similar homes aroundNearby Rentals

Last Updated: 4 days ago
Data Source: Space Coast MLS, MLS# 1088452
 Your Privacy Choices
Phone: 425-283-2930
Address: 335 Madison Avenue, New York, NY 10017