by Global Lifestyle Properties

Check Availability
$539,000
● House - In Contract

2310 SARAZEN DR

DUNEDIN, FL 34698
bedrooms
4 Beds
bathrooms
2 Baths
square feet
1,753 Ft²
$3,328
Est. Monthly

About This Property

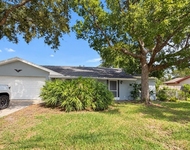
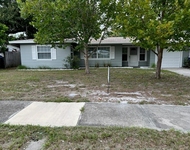
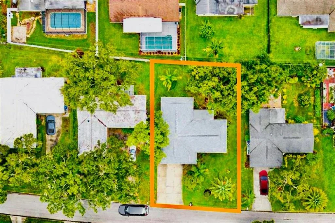
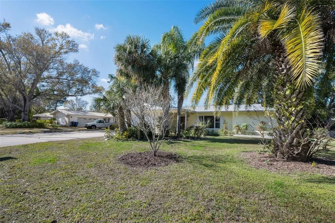
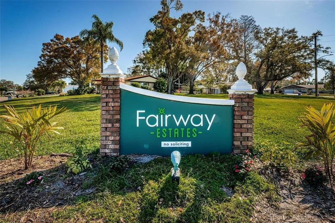
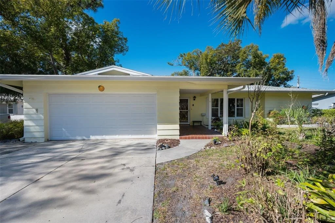
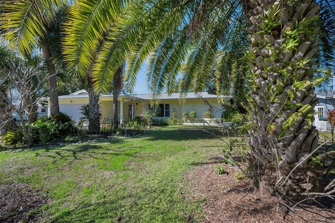
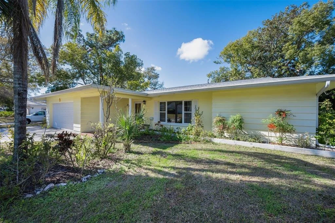
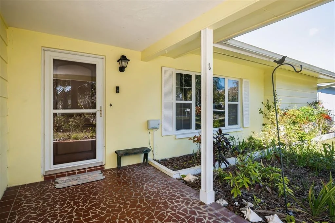
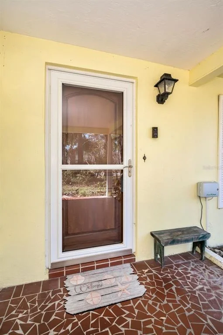
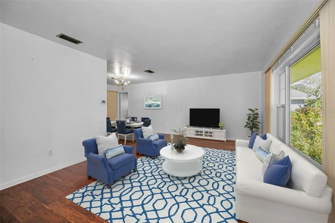
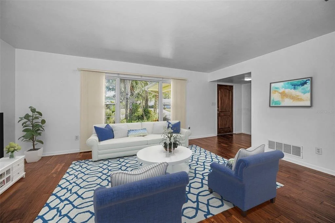
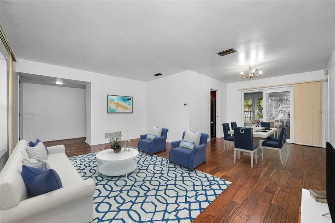
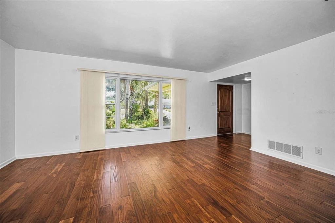
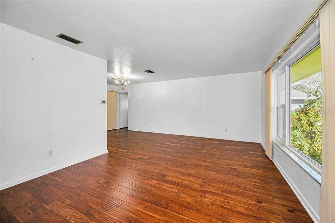
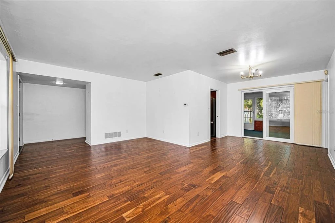
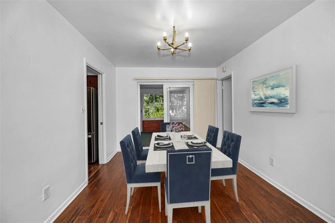
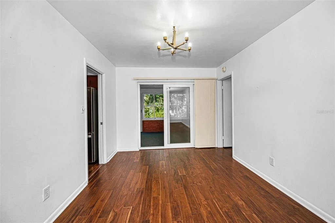
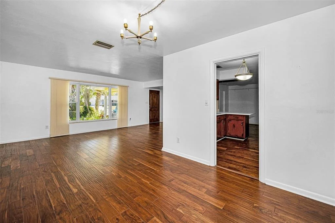
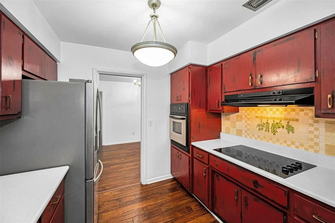
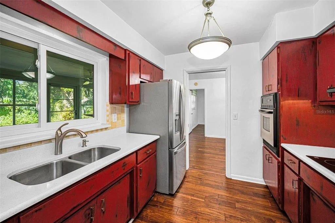
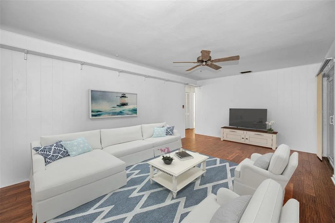
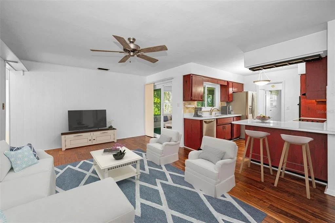
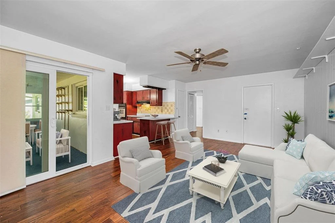
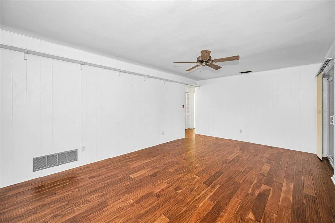
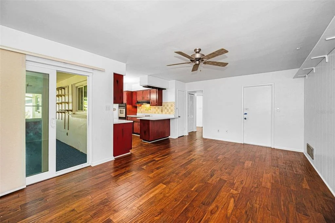
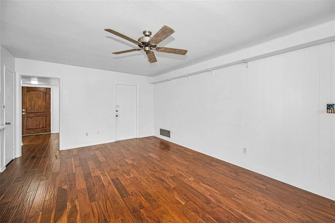
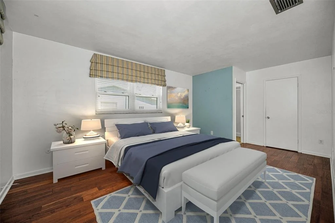
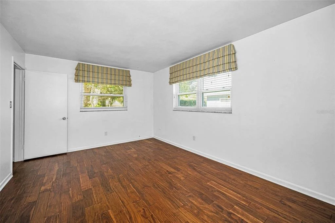
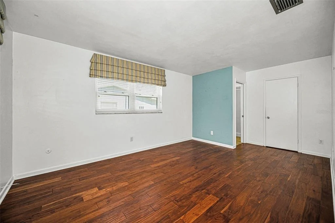
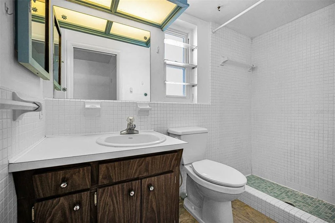
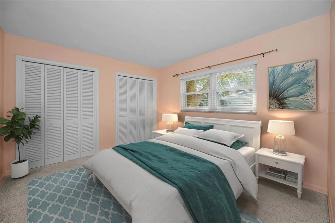
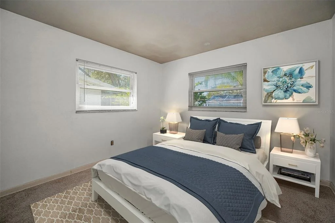
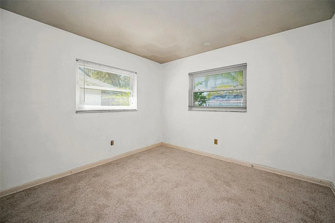
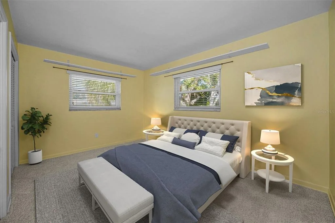
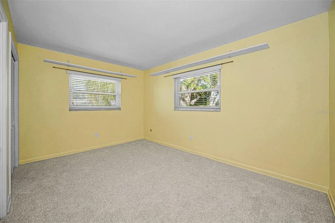
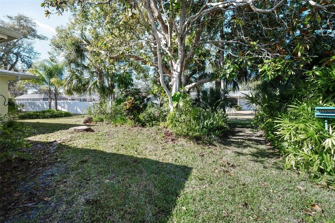
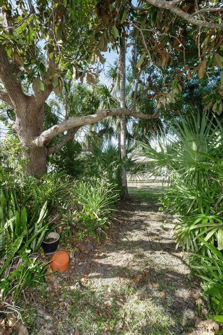
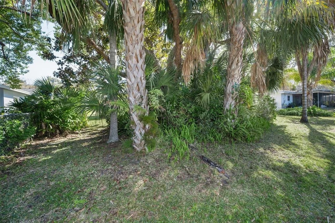
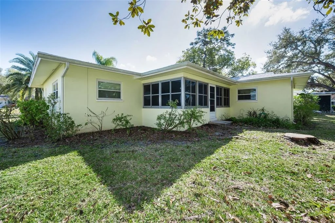
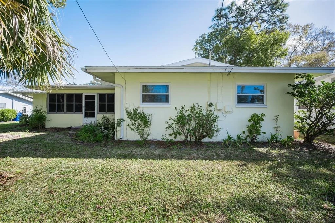
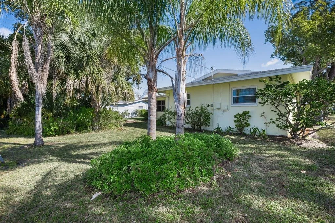
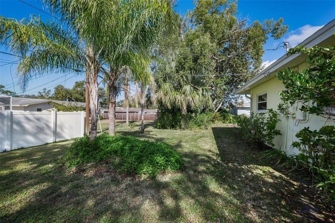
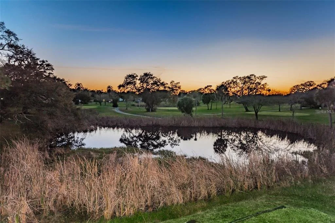
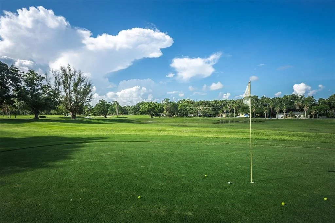
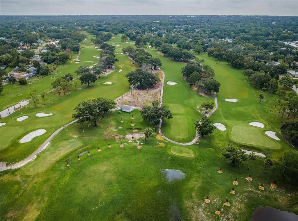
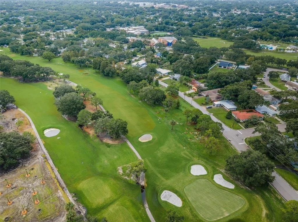
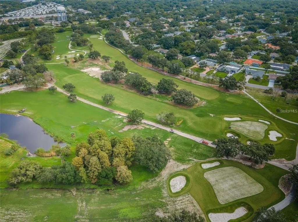
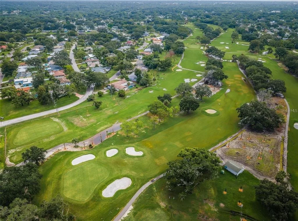
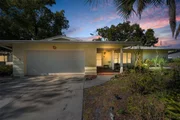
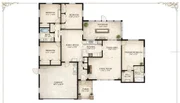
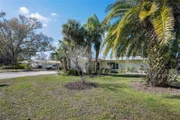
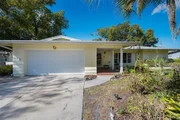
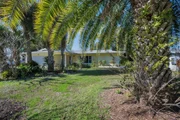
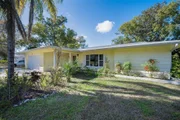
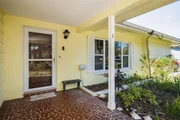
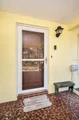
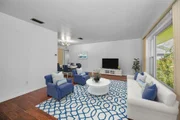
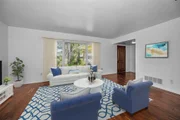
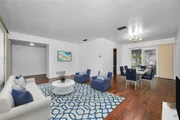
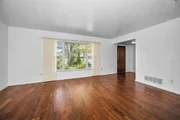
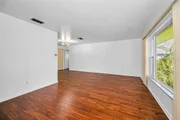
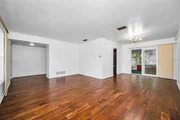
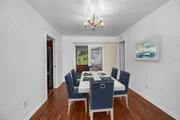
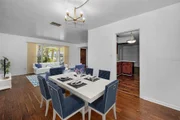
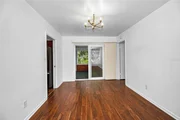
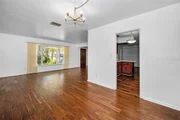
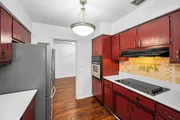
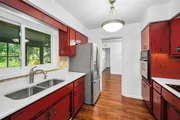
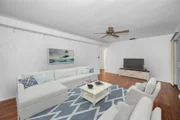
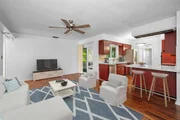
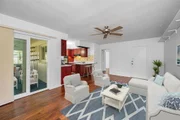
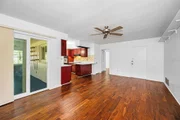
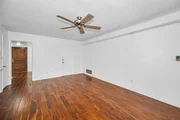
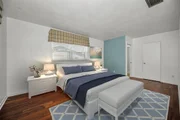
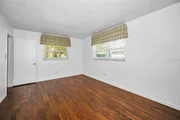
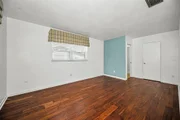
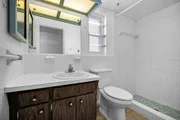
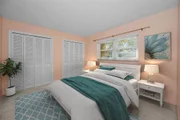
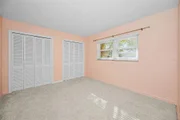
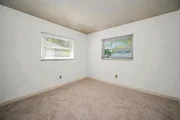
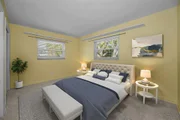
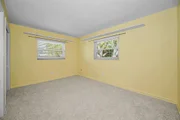
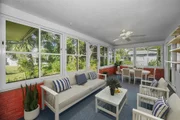
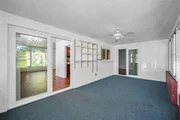
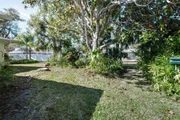
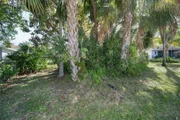
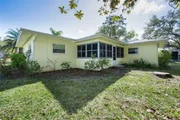
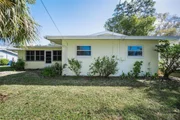
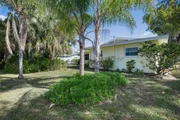
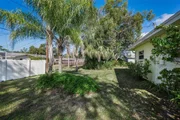
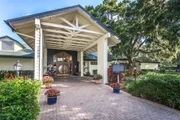
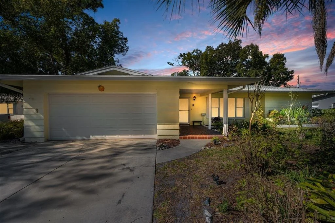
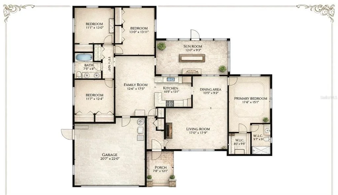
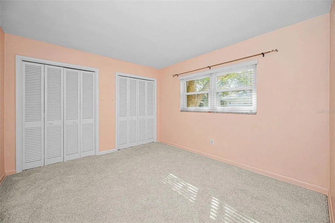
Under contract-accepting backup offers. Virtually Staged. Fore!! Your Dunedin dream is within range. Grab your golf cart and park it in front of your 4 bedroom, 2 bath home in highly sought after Dunedin. Just beyond the $7 million renovated golf course, this happy home awaits. You can't pass by and not want to stop at this Fairway Estates property! Tropical landscaping greets you as you enter the double driveway and approach the covered walkway to the front door.  Upon entering you'll be greeted by two separate living areas which allow for endless options as you host guests eager to indulge with you in this Florida lifestyle. The previous owner hit a birdie with the continuous engineered hardwood floors throughout the main living spaces. Natural light flows through with huge double pane windows in the front of the home, providing the perfect amount of sunshine and tropical views. Travel through the connected dining room to find double panel sliding glass doors that take you to the covered lanai and lush get-a-way out back. Natural Florida awaits with a well landscaped backyard perfect for privacy and taking in that Florida sunshine. The kitchen also offers views of the backyard with a pass through window over the sink, stainless steel appliances, granite countertops with undermount sink and an eat in area.  Imagine the possibilities in this kitchen!  Imagine turning the peninsula into a large island to combine the family room and kitchen, creating one large space for gathering with loved ones. Like a shiny new set of clubs, when you retire home, you have options! The split floor plan offers the privacy of the primary suite on one side and 3 additional bedrooms on the other side.  Even if you hit bogeys all day, you'll find refuge in your spacious primary suite, complete with a relaxing en suite bathroom and walk in closet. 3 spacious guest rooms offer space to relax with new carpet and plenty of windows to welcome that morning sun. The guest bathroom features a dual vanity sink and a soaking tub/shower combo. You'll be hitting way above your handicap with this one. With updates including: newer A/C (2024),  roof (2023), water heater (2019), water service line (2025), updated Square D Power Panel, updated double pane windows and NO FLOOD ZONE! The garage offers plenty of storage for your beach gear, golf cart, and those shiny new clubs you're going to need. Just a chip shot away are endless sunsets at any of the nearby parks or beaches and of course the famous and beloved, Downtown Dunedin.  What could make you happier?  Act fast, because this home is an ace in the hole and won't last long!
Unit Size
1,753 Ft²
Days on Market
-
Land Size
0.22 acres
Price per sqft
$307
Property Type
House
Property Taxes
$680
HOA Dues
-
Year Built
1966

Listed By

Payment Calculator

Cap Rate Calculator

Last updated: 2 months ago (Stellar MLS #TB8468877)

Price History

Date / Event Date Event Price
Feb 17, 2026 In contract -
In contract
Jan 26, 2026 Listed by TOM TUCKER REALTY $539,000
Listed by TOM TUCKER REALTY
Jan 4, 2026 Price Decreased $550,000
↓ $25K (4.4%)
Price Decreased
Oct 21, 2025 Price Decreased $575,000
↓ $25K (4.2%)
Price Decreased
Sep 1, 2025 Listed $600,000
Listed
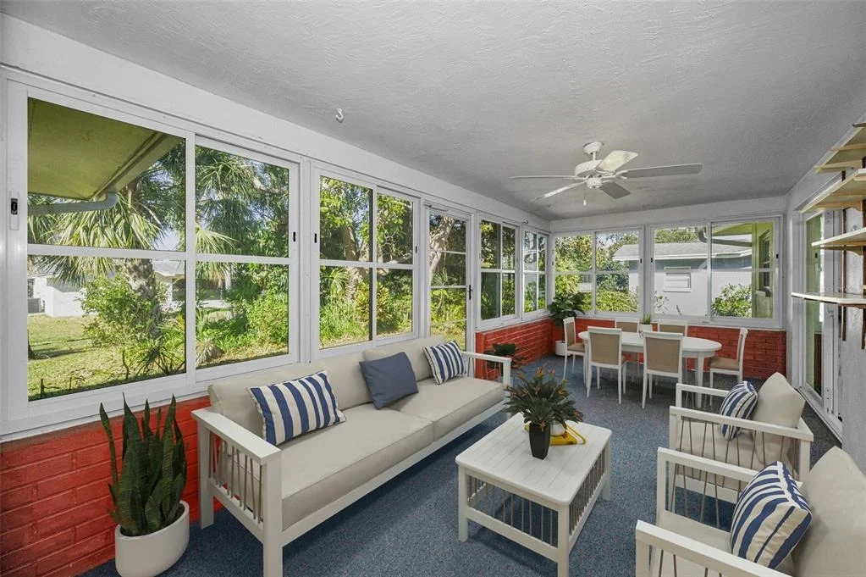
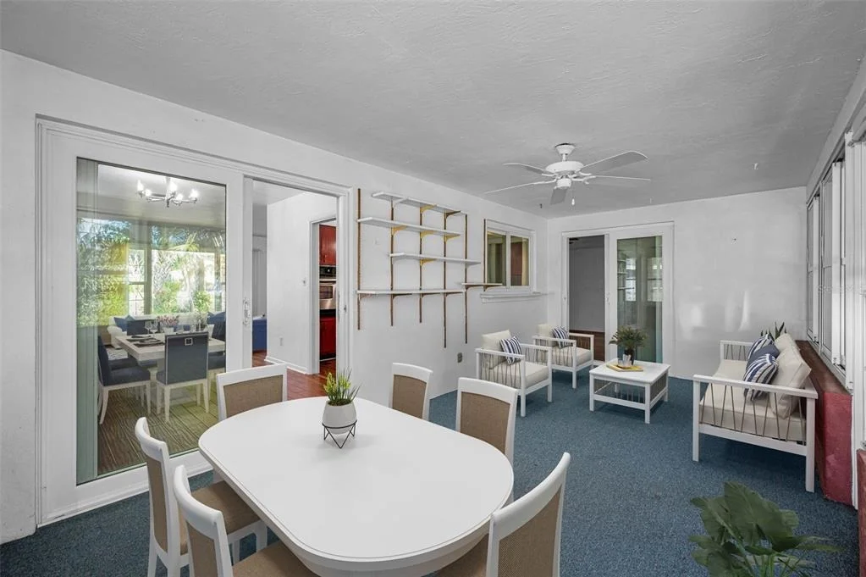
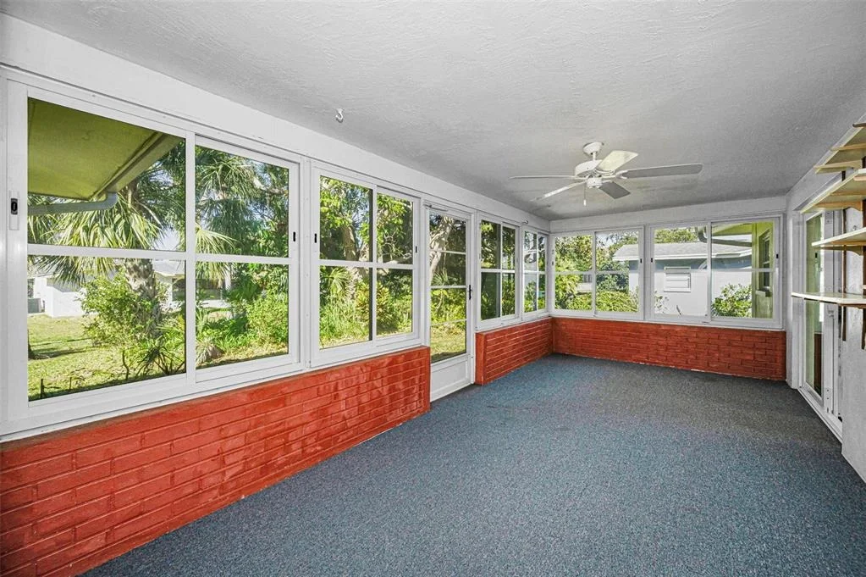
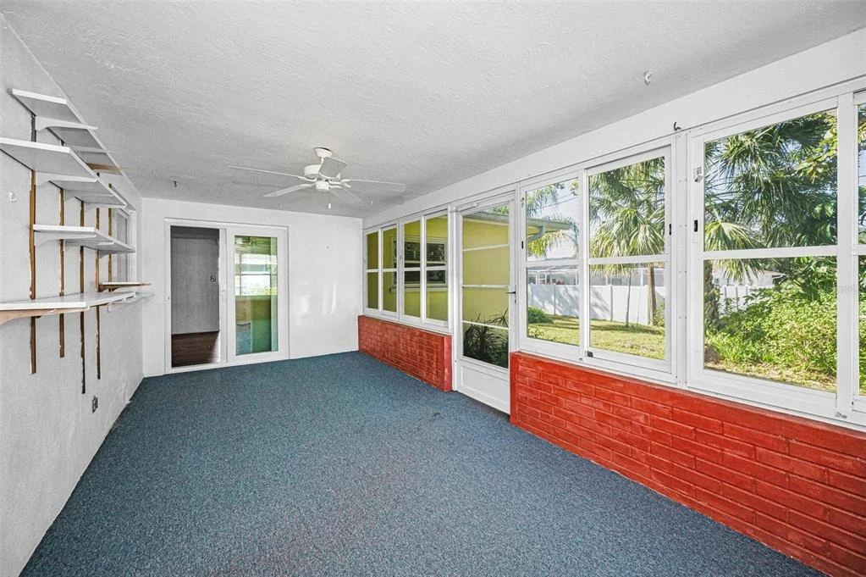
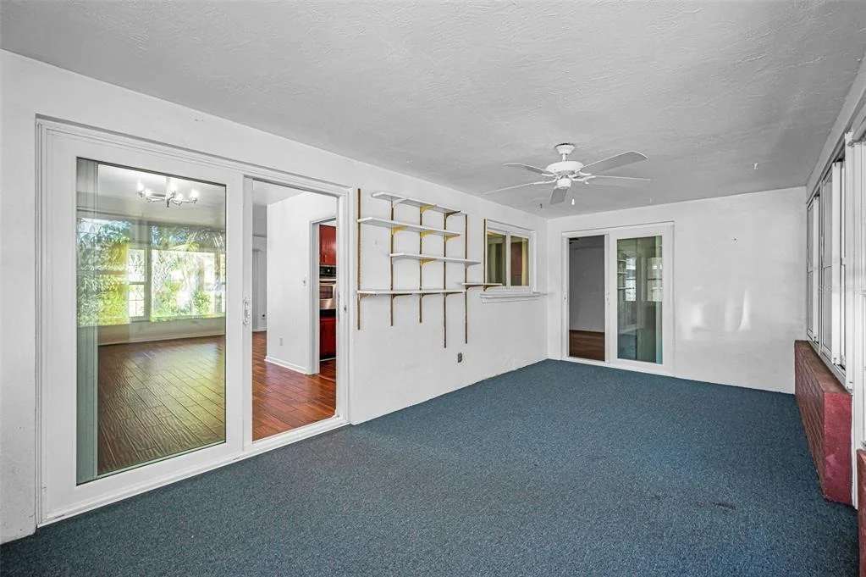
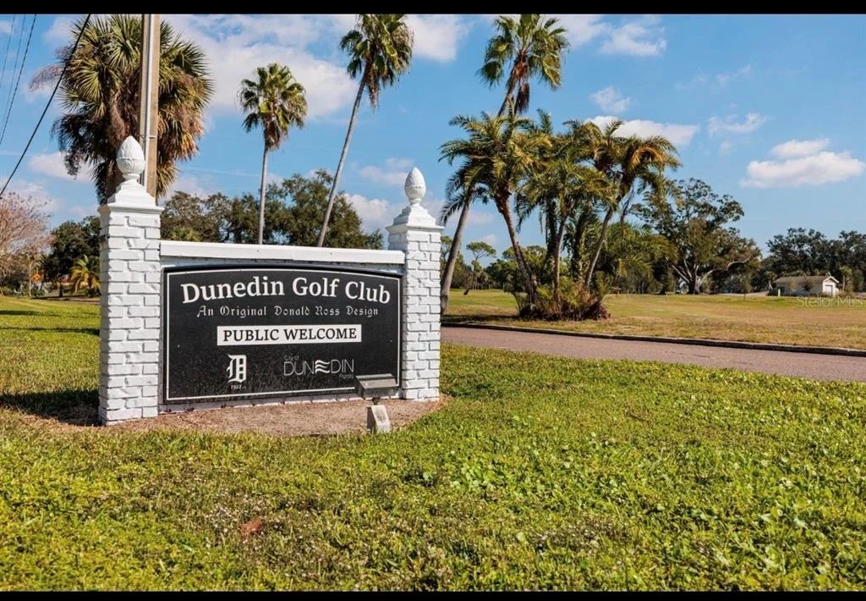
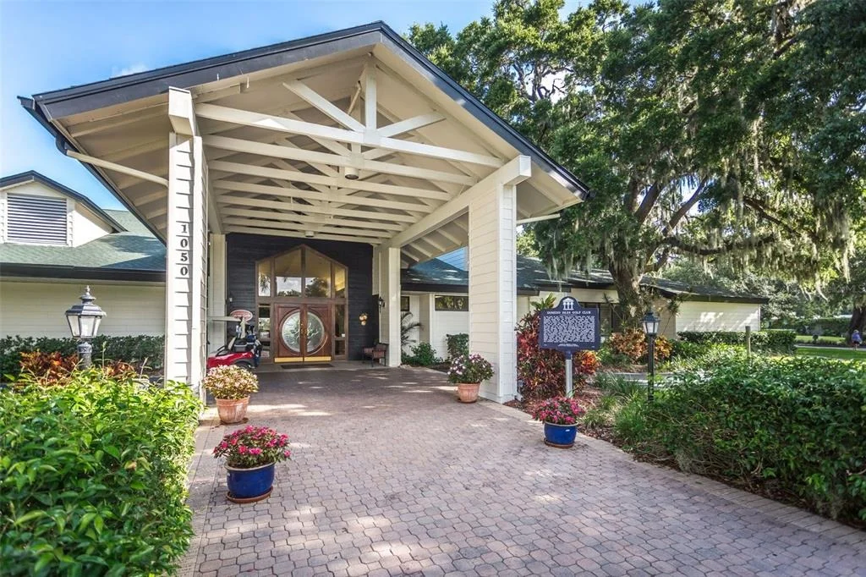
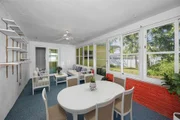
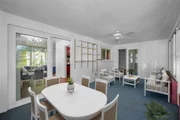
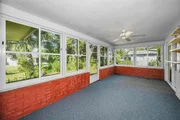
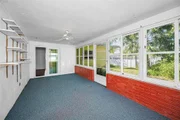
Welcome to this home filled with amazing potential, located in Fairway Estates, one of Dunedin’s most sought-after golf cart approved neighborhoods. This spacious 4-bedroom, 2-bathroom residence offers a desirable split bedroom floor plan that ensures privacy for the primary suite while maintaining a natural flow throughout the living spaces. The home features both a formal living room and a more casual family room, creating flexibility for entertaining, relaxing, or setting up a home office. The kitchen is open to the family room and includes a convenient pass-through window to the lanai, making gatherings easy and enjoyable. The large 200 square foot covered and enclosed lanai, while not currently included in the 1,753 heated and cooled square footage, could easily be converted to additional air-conditioned living area, significantly expanding the footprint of the home and its value. The primary suite includes its own ensuite bathroom for convenience and comfort, while the additional three bedrooms and full bath offer plenty of room for family or guests. Beautiful wood flooring runs throughout the main living areas and the primary bedroom, adding warmth and charm. The secondary bedrooms have brand new carpet. Major updates provide peace of mind, main incoming water line from street to house 2025, including a roof replaced in 2023, HVAC system in 2024, water heater in 2019, and updated windows installed between 2011 and 2013. The property is located in Flood Zone X where lenders do not require flood insurance and a Non-Evacuation zone, giving homeowners the benefit of reduced insurance concerns and security during storm season. Fairway Estates has an active but VOLUNTARY/Optional Civic Association ($65 for the entire year) and NO DEED Restrictions! It is a great active/social community to live in! This home is all about location as much as it is about opportunity. Dunedin is known for its small-town charm with big lifestyle benefits. Just minutes away you’ll find the recently restored Donald Ross-designed Dunedin Golf Club, Honeymoon Island and Caladesi Island State Parks, and the miles-long Pinellas Trail. Nearby Highlander and Hammock Parks offer beautiful green space, while Dunedin Community and Fine Arts Centers provide endless activities and cultural experiences. Best of all, you are just a short golf cart ride to Delightful Downtown Dunedin with its vibrant mix of shops, restaurants, breweries, and festivals. With its solid foundation, recent system updates, and unmatched location, this property is the perfect opportunity to create your dream home while enjoying everything that makes Dunedin such a special place to live.

Property Highlights

Garage
Air Conditioning
Parking Details
Has Garage
Attached Garage
Has Open Parking
Parking Features: Driveway, Garage Door Opener
Garage Spaces: 2
Interior Details
Full Bathrooms: 2
Interior Features: Ceiling Fan(s), Open Floorplan, Walk-In Closet(s), Eating Space In Kitchen, Kitchen/Family Room Combo, L Dining, Living Room/Dining Room Combo, Primary Bedroom Main Floor, Split Bedroom, Thermostat
Appliances: Oven, Cooktop, Dishwasher, Dryer, Electric Water Heater, Refrigerator, Washer
Flooring Type: Ceramic Tile, Engineered Hardwood, Terrazzo, Tile
Door Features: Sliding Doors
Laundry Features: Electric Dryer Hookup, Washer Hookup
Rooms: 11
Exterior Details
Square Footage: 1753
Square Footage Source: $0
Architectural Style: Ranch
Year Built: 1966
Waterfront Features: Lake Front
Building Area Total: 2528
Levels: One
Building Area Units: Square Feet
Construction Materials: Block
Patio and Porch Features: Covered, Enclosed, Front Porch, Patio, Porch, Rear Porch, Screened
Lot Features: City Lot, Near Golf Course
Lot Size Area: 9627
Lot Size Units: Square Feet
Lot Size Acres: 0.22
Lot Size Square Feet: 9627
Lot Size Dimensions: 80 x 120
Tax Lot: 413
Water Source: Public
Financial Details
Tax Annual Amount: $8,165
Lease Considered: Yes
Utilities Details
Cooling Type: Central Air
Heating Type: Central, Electric
Sewer : Public Sewer
Location Details
HOA/Condo/Coop Amenities: Park
HOA Fee Frequency: Annually

Building Info

Overview

    General

  • Year Built: 1966
  • Effective Year Built: 1990
  • Building Count: 1
  • Bedroom Count: 0
  • Bathroom Count: 2
  • Full Bathrooms: 2
  • Partial Bathrooms: 2
  • Bathroom Plumbing Fixtures: 6
  • Building Condition: 0
  • Building Quality: 7
  • Construction Type: 12
  • Building Style: 25
  • Exterior Walls Type: 2
  • Interior Walls Type: 16
  • Roof Shape Type: 7
  • Roof Cover Type: 14
  • Floor Count: 100
  • Living Units: 1
  • Floor Cover: 9
  • Basement Type: 0
  • Basement Area: 0
  • Garage Type: 1
  • Garage Square Area: 484
  • Parking Space Count: 2
  • Patio Type: 59
  • Porch Type: 59
  • Pool Type: 0

    Dimensions

  • Lot Size Square Feet: 9,627
  • Lot Size Depth Feet: 1,200
  • Lot Size Frontage Feet: 800
  • Total Building Area: 2,528
  • Gross Building Area: 2,528
  • Building Area: 1,753
  • Building Area Measurement: L

    Heating and Cooling

  • Air Conditioning: 1
  • Heating: 3
  • Heated Square Feet: 1,753
  • Heating Fuel Type: 0

    Utilities

  • Sewer System: 0
  • Water Service: 0

Building

  • Building Type: 0
  • Property Class: R
  • Subdivision: FAIRWAY ESTATES 9TH ADD
  • Land Acres: 0000000221
  • Standard Land Use Code: 1001
  • County Land Use Code: 0110
  • State Land Use Code: 001
  • Legal Description 1: FAIRWAY ESTATES 9TH ADD LOT 413

Neighborhood

  • School District Name: Pinellas County School District
  • Census Tract: 027106

Geography

  • Assessors Map Reference: 49
  • Account Number: R147972
  • District: DN
  • Subdivision Tract Number: 27360
  • Parcel: 14-28-15-27360-000-4130
  • Lot: 413
  • Meridian: SEC 14 TWN 28S RNG 15E
  • Municipality: DUNEDIN
  • Latitude: 28.0432
  • Longitude: -82.7643

    Address

  • Full Address: 2310 Sarazen Dr
  • Address - House Number: 2310
  • Address - Street Name: Sarazen
  • Address - Suffix Type: Dr
  • State: FL
  • City Name: Dunedin
  • Carrier Code: C017
  • 4-Digit Zip Code: 2248
  • Zip Code: 34698

Valuation

    Tax

  • Tax Year: 2022
  • Tax Amount: $274,345
  • Tax Rate Code Area: DN

    Appraisal Valuation

  • Standard Deviation: 0.1914
  • Valuation Date: Jan 03, 2024
  • Confidence Score: 74
  • Final Value: 560,388
  • High Value: 667,694
  • Low Value: 453,082

    Market Valuation

  • Market Total Value: $353,531
  • Market Land Value: $225,659
  • Market Improvement Value: $127,872

    Assessments Valuation

  • Assessed Year: 2022
  • Assessed Total Value: $206,816

    Exemptions

  • Homeowner Exemption: Yes
Data used for valuation calculations is provided by RealtyHop, and other third party sources

Comparables

Unit
Status
Type
Beds
Baths
ft²
Price/ft²
Asking Price
Listed On
Closing Price
Sold On
HOA + Taxes

About Fairway Estate


Similar Homes for Sale

Currently no similar homes around

Nearby Rentals

Unit for rent at 110 19th Street, PALM HARBOR, FL, 34683

$2,000 /mo

  • 2 Beds
  • 2 Baths
  • 1,555 ft²
110 19th Street, PALM HARBOR, FL, 34683 Listing by Christopher Nelson
Unit for rent at 176 Margie Street, PALM HARBOR, FL, 34683

$1,500 /mo

  • 2 Beds
  • 1 Bath
  • 800 ft²
176 Margie Street, PALM HARBOR, FL, 34683 Listing by Nabil Basta
Unit for rent at 818 Scotland Street, DUNEDIN, FL, 34698

$2,600 /mo

  • 3 Beds
  • 2 Baths
  • 1,372 ft²
818 Scotland Street, DUNEDIN, FL, 34698 Listing by Barbara McGill


Frequently Asked Questions

When was property at 2310 Sarazen Drive built and last sold?
The property at 2310 Sarazen Drive was built in 1966 and last sold on Jan 1, 1970 for $0.
How much is this home worth?
The estimated value of the home located at 2310 Sarazen Drive is $547,211.
What are some comparable homes to 2310 Sarazen Drive?
There are currently no comparable homes to 2310 Sarazen Drive.