See Home Value
Glenview 60026
2310 Iroquois Drive
$925,000
● House - Off Market

2310 Iroquois Drive

Glenview, IL 60026
bedrooms
4 Beds
bathrooms
4 Baths, 1 Half Bath
square feet
3,678 Ft²
$944,679
RealtyHop Estimate
-0.56%
Since Sep 1, 2023
National-US
Primary Model

About This Property

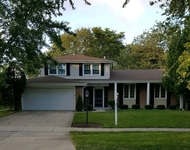
MOVE-IN READY - LARGE FAMILY HOME! Move right into this spacious well-maintained family home in the highly sought-after Indian Ridge community. A very warm & inviting entry foyer welcomes you to this lovely 2-story colonial brick house situated in a desirable cul-de-sac location in Indian Ridge. Make your way to the large living and dining room areas, the perfect setting for all your formal gatherings. The first-floor family room features a cozy fireplace with an abundance of natural light throughout. The extra-large kitchen offers plenty of cabinet space and room for a separate dining nook or breakfast bar. Sliding doors lead to a beautiful paver patio with an outdoor fireplace and fully equipped attached gas grill, ideal for outdoor entertaining. Soak up some sun in the backyard area, full and lush, private green space complete with a sprinkler system. Four full bedrooms upstairs including a grand primary suite with a large bath, walk-in closet, and sitting room. There is a home office/ fifth bedroom/den on the main floor, as well as laundry/mudroom off the attached garage. The finished basement includes a spacious recreational area, game room with a wet bar, and the convenience of a full bath, providing endless possibilities to expand or add a sixth bedroom. Did we mention extra storage? Dry and ample crawl space is available for all your storage needs. Other features of this well-kept home include: beautiful hardwood flooring, crown molding, California closets, Pella windows, and a whole house generator. Indian Ridge is a family-friendly community with convenient access to the Glen, shopping, quick access to the expressways, and coveted school districts. It's a perfect place to call home!
Unit Size
3,678 Ft²
Days on Market
-
Land Size
-
Price per sqft
$258
Property Type
House
Property Taxes
$1,312
HOA Dues
$60
Year Built
1984

Payment Calculator

Cap Rate Calculator

Last updated: 3 years ago (MRED MLS #11812598)

Price History

Date / Event Date Event Price
Aug 16, 2023 Sold
Sold
Jun 20, 2023 Listed by Dream Town Real Estate $950,000
Listed by Dream Town Real Estate
May 27, 2023 No longer available -
No longer available
May 16, 2023 In contract -
In contract
Apr 24, 2023 Listed by Compass $949,900
Listed by Compass
AMAZING LARGE FAMILY HOME! Room for everyone to have privacy and great common areas to gather together! The warm & inviting foyer welcomes you into this lovely 2 story brick colonial in this desirable Indian Ridge cul-de-sac location! The large Living Room and Dining Room are ready for your formal gatherings, while the large Kitchen and first Floor Family Room with fireplace focal point is the heart of the home. The sliders to the gorgeous paver patio with outdoor fireplace and outdoor grill are perfect for outdoor entertaining. Upstairs you will find 4 large Bedrooms including the grand Primary Suite complete with large Bath, Walk-In-Closet + Sitting Room. There is a Home Office/5th Bedroom/Den on the main floor as well as Laundry/Mudroom off the attached Garage. The finished basement offers still more room for friends and family to gather in the huge Rec Room, Game Room with wet Bar plus additional full Bath offering unlimited possibilities to expand, or create 6th Bedroom. Beautiful detail throughout this charming, well maintained home: hardwood floors, crown molding, California closets, Pella windows aas well as whole house generator. Indian Ridge is a wonderful community with family friendly activities, conveniently located close to shopping, the Glen, expressways, and in award winning school districts. It's all here... Welcome home! The manager has listed the unit size as 3678 square feet.

Property Highlights

Air Conditioning

Building Info

Overview

    General

  • Year Built: 1984
  • Effective Year Built: 1984
  • Building Count: 1
  • Total Rooms: 9
  • Bedroom Count: 4
  • Bathroom Count: 3
  • Full Bathrooms: 2
  • Partial Bathrooms: 3
  • Building Condition: 6
  • Building Quality: 7
  • Construction Type: 12
  • Building Style: 60
  • Exterior Walls Type: 24
  • Interior Walls Type: 0
  • Roof Shape Type: 0
  • Roof Cover Type: 14
  • Floor Count: 200
  • Living Units: 1
  • Floor Cover: 0
  • Basement Type: 7
  • Basement Area: 0
  • Garage Type: 1
  • Parking Space Count: 2
  • Patio Type: 0
  • Porch Type: 0
  • Pool Type: 0

    Dimensions

  • Lot Size Square Feet: 13,897
  • Total Building Area: 3,678
  • Gross Building Area: 3,678
  • Building Area: 3,678
  • Building Area Measurement: L

    Heating and Cooling

  • Fireplace Count: 1
  • Air Conditioning: 1
  • Heating: 24
  • Heated Square Feet: 3,678
  • Heating Fuel Type: 0

    Utilities

  • Sewer System: 0
  • Water Service: 0

Building

  • Building Type: 0
  • Property Class: R
  • Subdivision: RIDGE BEING SUB
  • Land Acres: 0000000319
  • Standard Land Use Code: 1001
  • County Land Use Code: 2-78
  • Legal Description 1: (INDIAN) RIDGE BEING SUB IN WH SEC 20-42-12

Neighborhood

  • School District Name: West Northfield School District 31
  • Census Tract: 801607

Geography

  • District: 25
  • Parcel: 04-20-303-045-0000
  • Lot: 81
  • Meridian: SEC 20 TWN 42N RNG 12E
  • Municipality: NORTHFIELD
  • Latitude: 42.0954
  • Longitude: -87.8649

    Address

  • Full Address: 2310 Iroquois Dr
  • Address - House Number: 2310
  • Address - Street Name: Iroquois
  • Address - Suffix Type: Dr
  • State: IL
  • City Name: Glenview
  • Carrier Code: C049
  • 4-Digit Zip Code: 1034
  • Zip Code: 60026

Valuation

    Tax

  • Tax Year: 2022
  • Tax Amount: $1,505,143
  • Tax Rate Code Area: 25127

    Appraisal Valuation

  • Standard Deviation: 0.2241
  • Valuation Date: Mar 20, 2024
  • Confidence Score: 69
  • Final Value: 916,105
  • High Value: 1,121,460
  • Low Value: 710,751

    Market Valuation

  • Market Total Value: $760,000
  • Market Land Value: $222,350
  • Market Improvement Value: $537,650

    Assessments Valuation

  • Assessed Year: 2023
  • Assessed Total Value: $76,000
  • Assessed Land Value: $22,235
  • Assessed Improvements Value: $53,765

    Sales

  • Current Sale Contract Date: Aug 09, 2023
  • Current Sale Recording Date: Aug 21, 2023
  • Current Sale Price:
  • Current Sale Document Type: 27
  • Current Sale Input Document Number: 13454
Data used for valuation calculations is provided by RealtyHop, and other third party sources

Comparables

Unit
Status
Type
Beds
Baths
ft²
Price/ft²
Asking Price
Listed On
Closing Price
Sold On
HOA + Taxes

About Glenview


Similar Homes for Sale

Currently no similar homes around

Nearby Rentals

Unit for rent at 3402 Winnetka Road, Glenview, IL, 60026

$4,000 /mo

  • 3 Beds
  • 2 Baths
  • 1,353 ft²
3402 Winnetka Road, Glenview, IL, 60026 Listing by Halina Okowinski


Frequently Asked Questions

When was property at 2310 Iroquois Drive built and last sold?
The property at 2310 Iroquois Drive was built in 1984 and last sold on Aug 9, 2023 for $925,000.
How much is this home worth?
The estimated value of the home located at 2310 Iroquois Drive is $971,999.
What are some comparable homes to 2310 Iroquois Drive?
There are currently no comparable homes to 2310 Iroquois Drive.