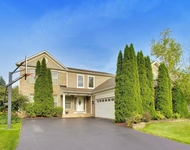
See Home Value
$415,000
● House - Off Market

231 Summerdale Lane

Algonquin, IL 60102
bedrooms
4 Beds
bathrooms
4 Baths, 1 Half Bath
square feet
3,056 Ft²
$437,650
RealtyHop Estimate
2.98%
Since Apr 1, 2022
National-US
Primary Model

About This Property

Stunning Two Story Impressive Prestwicke Subdivision Home with tons of natural sunlight. Awesome floor plan with fireplace in family room.  Updated kitchen with all SS appliances and granite countertops. First floor office tucked away for privacy. Spacious Master Suite has tray ceiling & huge walk-in closet. Luxurious Master Bathroom has double sinks, whirlpool tub and separate shower. 3 additional bedrooms are very generously sized. Huge professionally finished basement has media area/Rec Room, full custom designed wet bar, a full bath, pool table area, 2nd family room, and plenty of space for storage.  New updates -- 2020: Whole house new carpet.  2018: All new windows and new patio door, new AC and new Furnace. 2017: New basement.  2008: Roof replaced.  Whole house has custom blinds and window treatments.
Unit Size
3,056 Ft²
Days on Market
-
Land Size
0.43 acres
Price per sqft
$139
Property Type
House
Property Taxes
$781
HOA Dues
$28
Year Built
1997

Payment Calculator

Cap Rate Calculator

Last updated: 3 years ago (MRED MLS #11284628)

Price History

Date / Event Date Event Price
May 31, 2024 Sold
Sold
Apr 24, 2024 Listed by Coldwell Banker Realty $474,900
Listed by Coldwell Banker Realty
A beautiful Two Story Impressive Prestwicke Subdivision Home with tons of natural sunlight. Amazing floor plan with fireplace in family room. The flow starts with a huge foyer, living & dining room, an updated kitchen with all SS appliances and granite countertops. First floor office tucked away for privacy. On the 2nd floor the spacious Master Suite has tray ceiling & huge walk-in closet. Luxurious Master Bathroom has double sinks, whirlpool tub and separate shower. 3 additional bedrooms are very generously sized. Huge professionally finished basement has media area/Rec Room, full custom designed wet bar, a full bath, pool table area, 2nd family room, and plenty of space for storage. A private deck and back yard where you can relax, play, enjoy and overlooking the view of the pond. New updates - 2023: new carpet with foam padding in family room, new kitchen aid dishwasher, new water softener. 2018: All new windows and new patio door, newer AC and newer Furnace. Don't miss it. Call it home and make it yours today!
Mar 29, 2022 Sold
Sold
Dec 15, 2021 No longer available -
No longer available
Dec 10, 2021 Listed by Equity Market Realty Inc. $425,000
Listed by Equity Market Realty Inc.
Show More

Property Highlights

Air Conditioning
Fireplace

Building Info

Overview

    General

  • Year Built: 1997
  • Effective Year Built: 1997
  • Building Count: 1
  • Bedroom Count: 0
  • Building Condition: 0
  • Building Quality: 0
  • Construction Type: 0
  • Building Style: 28
  • Exterior Walls Type: 0
  • Interior Walls Type: 0
  • Roof Shape Type: 0
  • Roof Cover Type: 0
  • Living Units: 1
  • Floor Cover: 0
  • Basement Type: 3
  • Basement Area: 1,767
  • Garage Type: 7
  • Garage Square Area: 440
  • Parking Space Count: 0
  • Patio Type: 69
  • Porch Type: 0
  • Pool Type: 0

    Dimensions

  • Lot Size Square Feet: 18,997
  • Total Building Area: 4,823
  • Building Area: 4,823
  • Building Area Measurement: L

    Heating and Cooling

  • Fireplace Count: 1
  • Air Conditioning: 1
  • Heating: 0
  • Heated Square Feet: 4,823
  • Heating Fuel Type: 0

    Utilities

  • Sewer System: 0
  • Water Service: 0

Building

  • Building Type: 0
  • Property Class: R
  • Subdivision: PRESTWICKE SUB PHASE 1
  • Land Acres: 0000000436
  • Standard Land Use Code: 1000
  • County Land Use Code: 0040
  • Legal Description 1: DOC 2022R0011870 LT 4 PRESTWICKE SUB PHASE 1

Neighborhood

  • School District Name: Huntley Consolidated School District 158
  • Census Tract: 871107

Geography

  • Subdivision Phase Number: 1
  • Parcel: 18-25-328-005
  • Block: 328
  • Lot: 4
  • Municipality: GRAFTON TWP
  • Latitude: 42.1747
  • Longitude: -88.3649

    Address

  • Full Address: 231 Summerdale Ln
  • Address - House Number: 231
  • Address - Street Name: Summerdale
  • Address - Suffix Type: Ln
  • State: IL
  • City Name: Algonquin
  • Carrier Code: C019
  • 4-Digit Zip Code: 9792
  • Zip Code: 60102

Valuation

    Tax

  • Tax Year: 2022
  • Tax Amount: $983,534
  • Initial Tax Delinquent Year: 2021
  • Tax Rate Code Area: 18018

    Appraisal Valuation

  • Standard Deviation: 0.0972
  • Valuation Date: Jan 10, 2024
  • Confidence Score: 91
  • Final Value: 426,189
  • High Value: 467,638
  • Low Value: 384,740

    Market Valuation

  • Market Total Value: $374,805
  • Market Land Value: $45,726
  • Market Improvement Value: $329,079

    Assessments Valuation

  • Assessed Year: 2022
  • Assessed Total Value: $124,935
  • Assessed Land Value: $15,242
  • Assessed Improvements Value: $109,693

    Sales

  • Current Sale Contract Date: Mar 17, 2022
  • Current Sale Recording Date: Mar 31, 2022
  • Current Sale Price:
  • Current Sale Document Type: 71
  • Current Sale Input Document Number: 11870
  • Previous Sale Recording Date: Jul 22, 1999
  • Previous Sale Contract Date: Jun 01, 1999
  • Previous Sale Amount: $291,000
  • Previous Sale Document Type: 71
Data used for valuation calculations is provided by RealtyHop, and other third party sources

Comparables

Unit
Status
Type
Beds
Baths
ft²
Price/ft²
Asking Price
Listed On
Closing Price
Sold On
HOA + Taxes

About Prestwicke


Similar Homes for Sale

Currently no similar homes around

Nearby Rentals

Unit for rent at 501 Tuscany Drive, Algonquin, IL, 60102

$3,750 /mo

  • 4 Beds
  • 3 Baths
  • 2,267 ft²
501 Tuscany Drive, Algonquin, IL, 60102 Listing by Amber McEstes
Unit for rent at 103 Ellis Road, Algonquin, IL, 60102

$3,600 /mo

  • 4 Beds
  • 2 Baths
  • 2,292 ft²
103 Ellis Road, Algonquin, IL, 60102 Listing by Subica Rauf
Unit for rent at 2521 Waterford Lane, Lake In The Hills, IL, 60156

$3,650 /mo

  • 3 Beds
  • 2 Baths
  • 1,722 ft²
2521 Waterford Lane, Lake In The Hills, IL, 60156 Listing by Sofiia Ilchuk


Frequently Asked Questions

When was property at 231 Summerdale Lane built and last sold?
The property at 231 Summerdale Lane was built in 1997 and last sold on Mar 17, 2022 for $415,000.
How much is this home worth?
The estimated value of the home located at 231 Summerdale Lane is $479,649.
What are some comparable homes to 231 Summerdale Lane?
There are currently no comparable homes to 231 Summerdale Lane.