Check Availability
Anderson
231 Stelling Drive
$1,290,000
● House - For Sale

231 Stelling Drive

Townville, SC 29689
bedrooms
5 Beds
bathrooms
4 Baths
square feet
6,087 Ft²
$7,335
Est. Monthly

About This Property

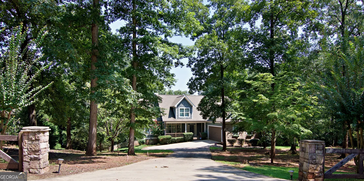
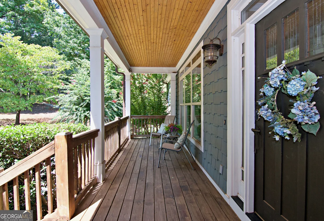
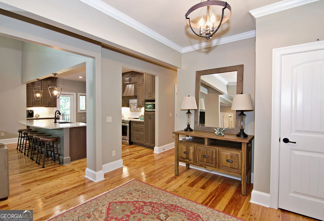
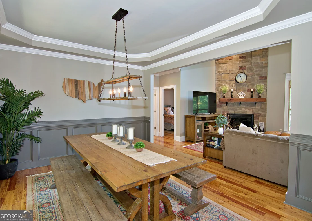
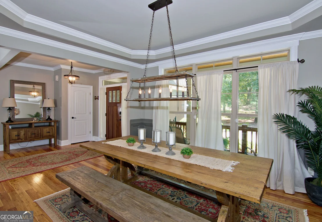
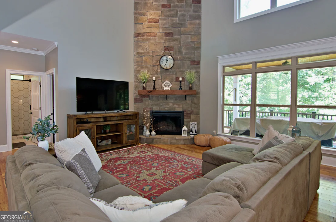
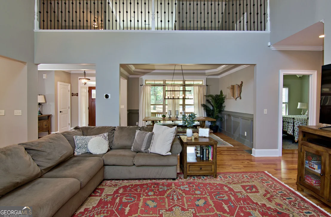
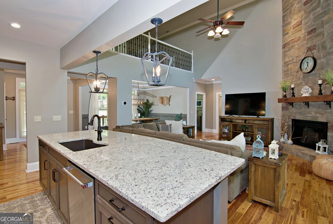
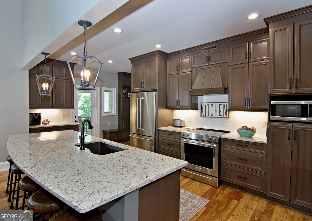
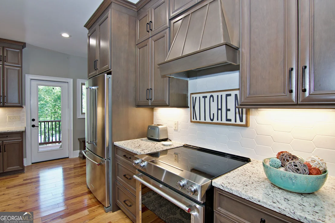
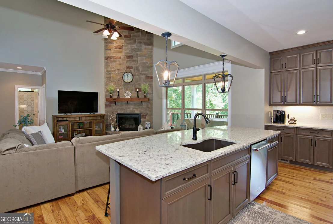
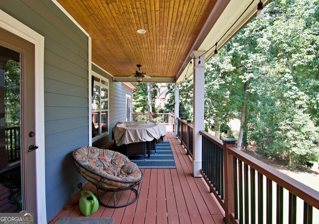
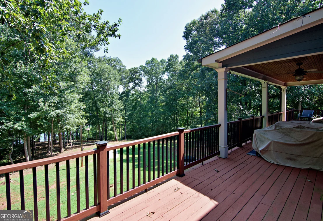
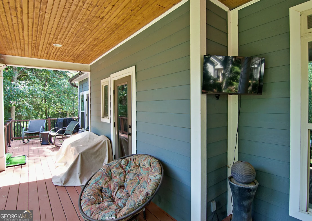
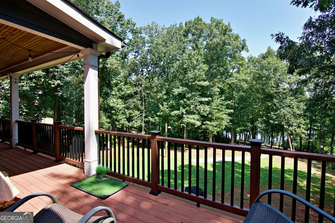
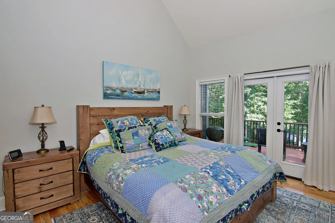
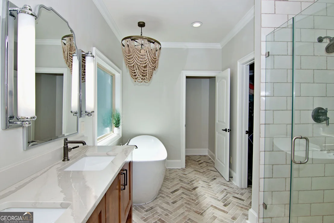
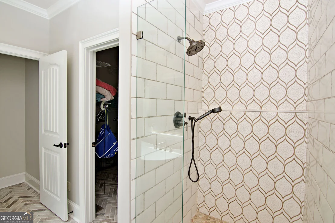
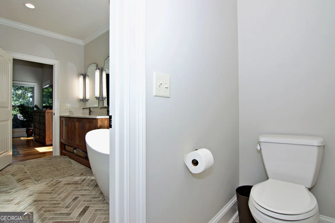
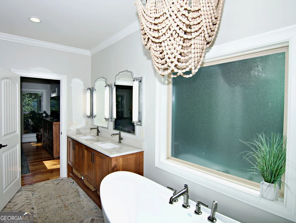
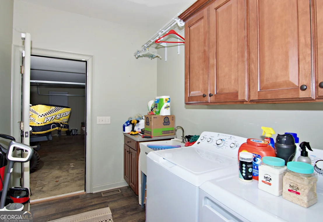
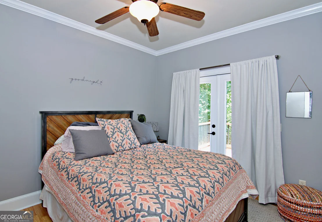
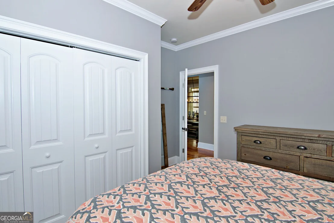
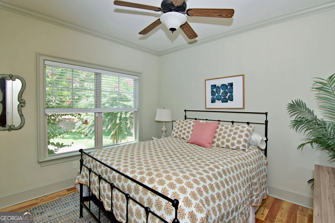
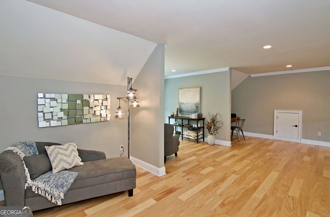
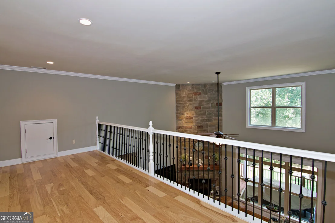
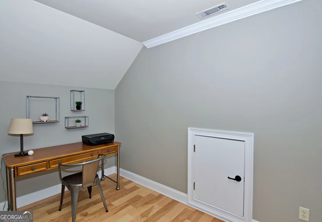
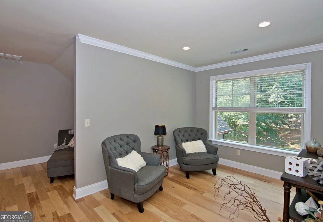
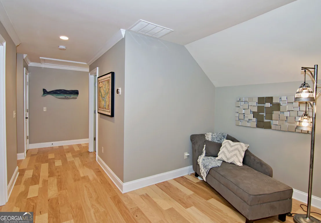
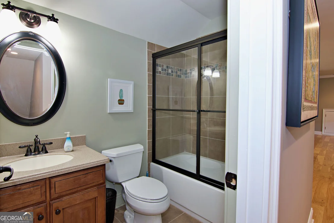
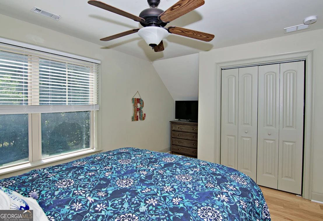
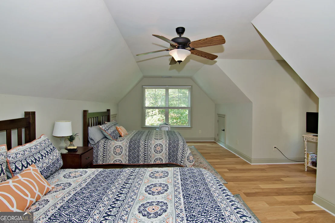
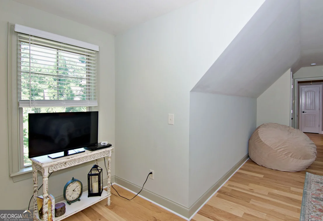
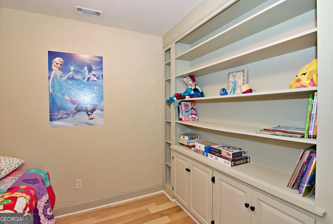
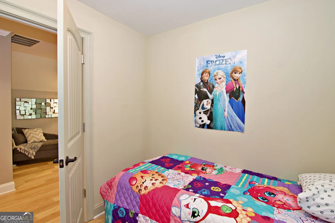
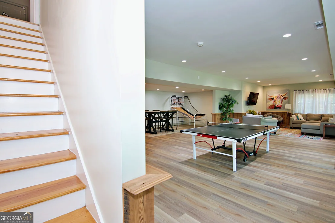
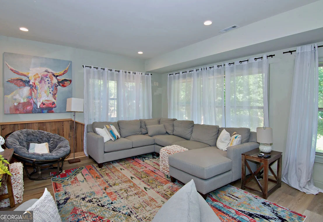
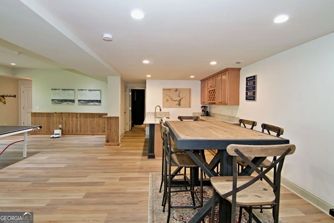
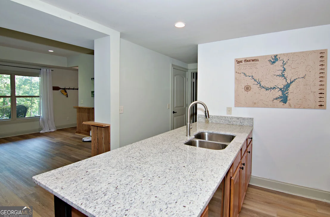
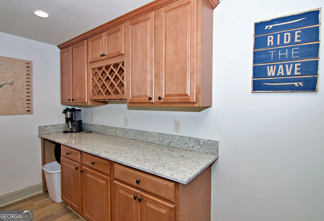
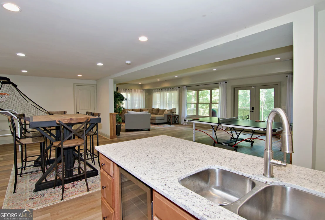
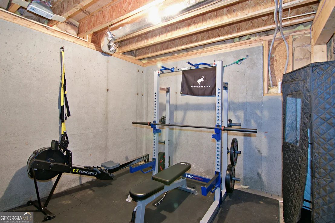
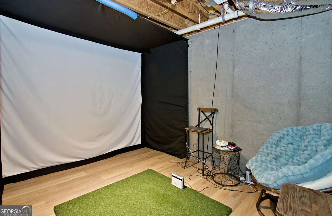
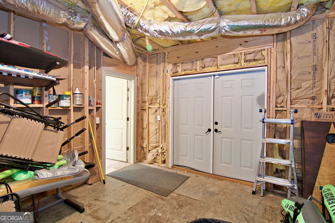
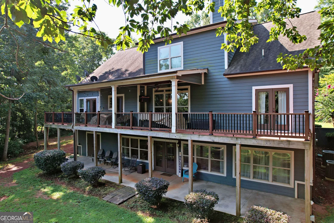
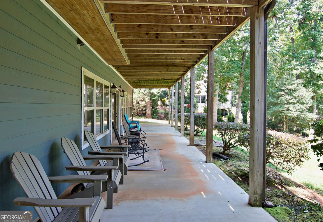
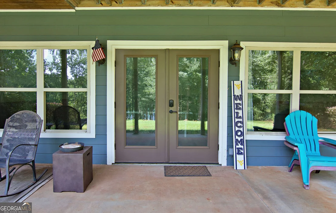
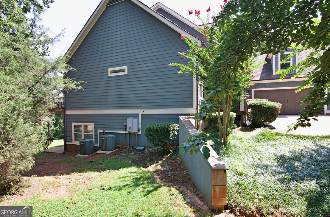
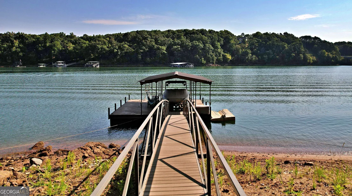
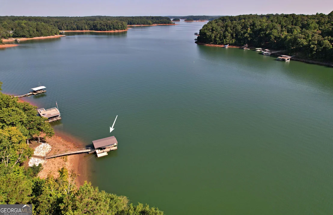
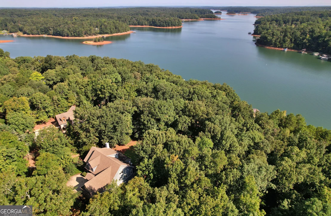
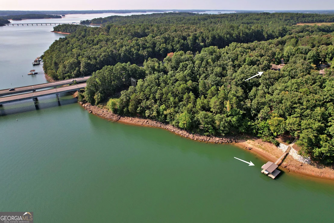
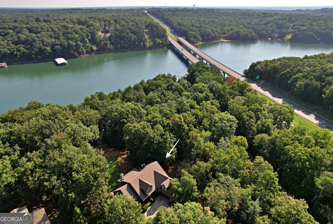
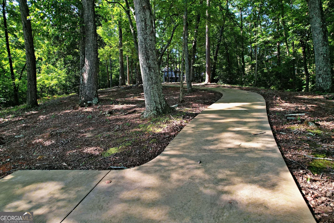
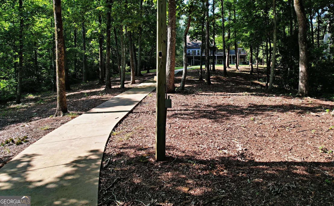
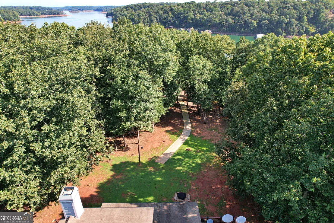
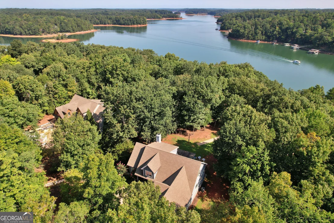
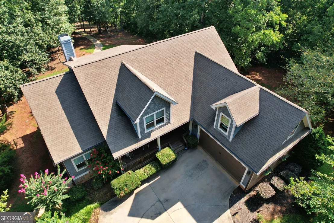
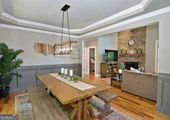
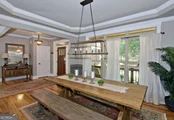
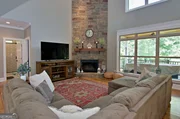
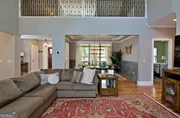
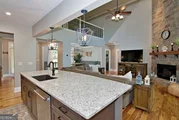
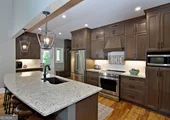
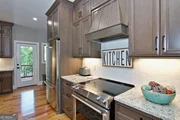
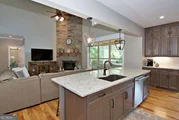
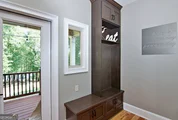
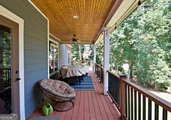
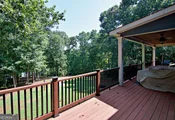
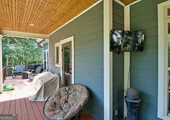
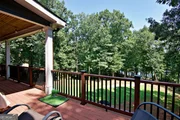
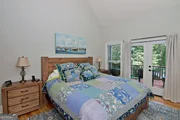
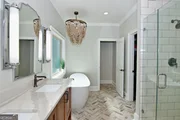
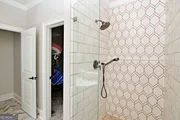
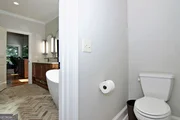
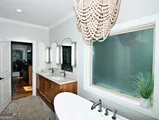
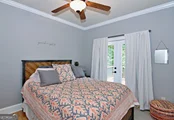
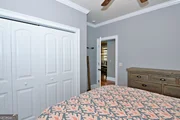
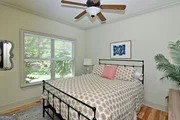
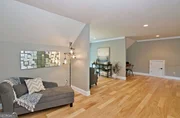
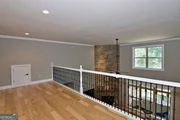
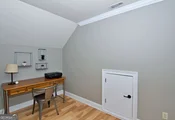
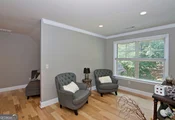
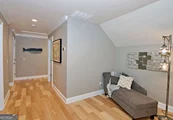
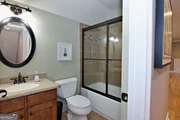
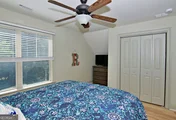
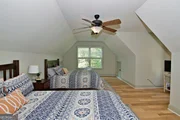
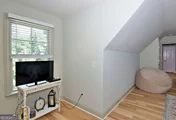
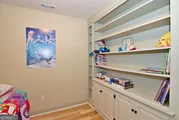
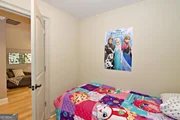
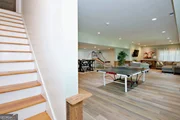
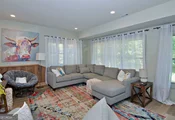
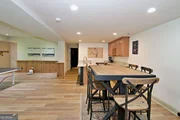
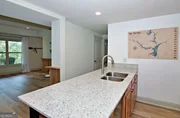
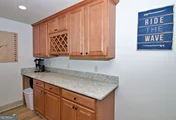
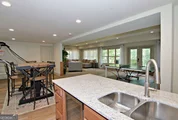
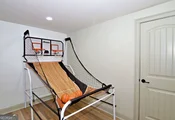
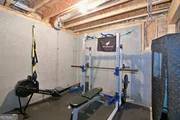
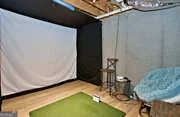
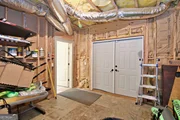
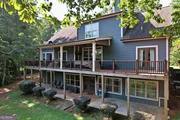
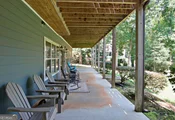
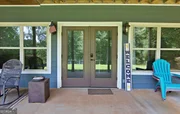
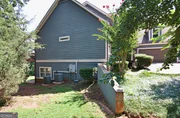
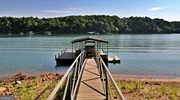
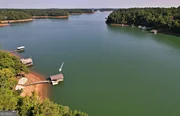
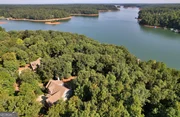
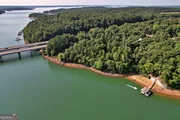
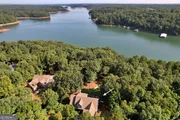
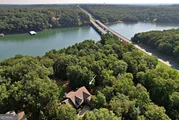
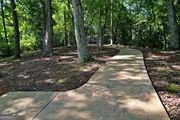
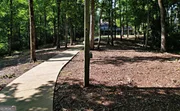
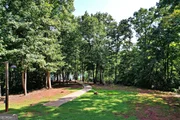
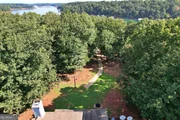
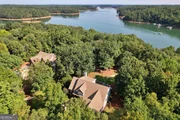
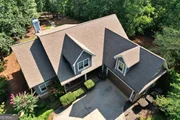
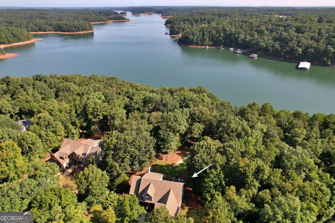
Craftsman details and dormer windows accent the facade of this multi-level single-family residence. Anchored by a concrete driveway framed by mature trees, the exterior features a structural blend of stone, wood siding, cement siding, and shingle siding. Columns and wood ceilings outline the front porch, creating an inviting entrance to this two-story home.  Inside, hardwood flooring extends through the entryway, dining area, and living room. A floor-to-ceiling stone fireplace anchors the soaring living room, while a tray ceiling defines the dining area. The kitchen is appointed with granite counters, wood cabinetry, and a curved granite island equipped with a smooth cooktop, dishwasher, disposal, built-in microwave, electric range/oven, and refrigerator.  The residence accommodates five bedrooms and four full bathrooms. The primary bedroom features a vaulted ceiling, French doors opening to a private deck, and hardwood floors. The primary bathroom is equipped with a glass-enclosed shower, a freestanding tub, and herringbone tiled flooring, while other bathrooms include custom tiled showers and wood vanities.  The main level consists of three bedrooms and two full baths, while upstairs you will find 2 additional bedrooms, a full bath, an office space with built in bookshelves as well as a huge loft area perfect for relaxing, reading or using for whatever flex space suits your needs.   The finished basement level features walk-out access, a wet bar with granite counters with a dining area and a recreation area finished with wood-look flooring. There are three additional unfinished rooms as well as a fourth full bathroom. French doors open to a covered concrete patio, an elevated wooden deck with ceiling fans, a balcony, and a shaded lawn. A paved path winds through the wooded 0.7-acre lot directly to a private covered boat dock equipped with a boat lift.  Located in Townville along a vast shoreline, this property offers a serene lakeside living experience. Outdoor living is facilitated by mornings spent on the deck or gatherings hosted on the covered patio in this forest-surrounded setting.  Recent updates include: 2017 new dock, 2018 boat lift installed, kitchen and secondary main level bathroom, 2019 paved cart path poured to lake, power, water and lights added to dock, 2020 painting, 2022 Primary bath remodel, 2024 new floors upstairs and basement as well as new counter tops in basement. 2025 rip rap added and 2026 a new HVAC installed for the main level. Seller will be leaving side by side for new owner as well as planning to sell home furnished.

Unit Size
6,087 Ft²
Days on Market
59 days
Land Size
0.70 acres
Price per sqft
$212
Property Type
House
Property Taxes
$1,001
HOA Dues
-
Year Built
2007

Listed By

Janet Cartee
Janet Cartee
Keller Williams Seneca

Payment Calculator

Cap Rate Calculator

Last updated: 3 days ago (GAMLS #10826673)

Price History

Date / Event Date Event Price
Aug 8, 2026 Listed by KW Western Upstate $1,290,000
Listed by KW Western Upstate
Feb 23, 2017 Sold
Sold
Nov 9, 2006 Sold
Sold

Property Highlights

Garage
Air Conditioning
Fireplace
Parking Details
Has Garage
Parking Features: Attached, Garage, Garage Door Opener
Interior Details
Full Bathrooms: 4
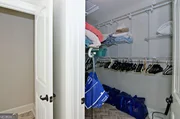
Interior Features: Bookcases, Double Vanity, High Ceilings, Soaking Tub, Tray Ceiling(s), Walk-In Closet(s), Master On Main Level, Pulldown Attic Stairs, Separate Shower, Split Bedroom Plan
Appliances: Convection Oven, Cooktop, Dishwasher, Dryer, Electric Water Heater, Microwave, Refrigerator, Tankless Water Heater, Washer, Oven/Range (Combo)
Flooring Type: Hardwood, Vinyl
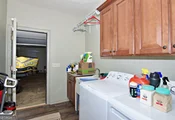
Laundry Features: Common Area
Has Fireplace
Fireplaces: 1
Basement: Concrete, Daylight, Exterior Entry, Full, Interior Entry, Partially Finished, Bath Finished
Exterior Details
Square Footage: 6087
Square Footage Source: $0
Property Condition: Resale
Architectural Style: Craftsman
Year Built: 2007
Waterfront Features: Lake Front, Corps of Engineers Control, Deep Water Access, Dock Rights
Levels: Two
Construction Materials: Concrete, Stone
Patio and Porch Features: Deck, Patio, Porch
Lot Features: Cul-De-Sac
Lot Size Area: 30492
Lot Size Units: Square Feet
Lot Size Acres: 0.7
Lot Size Square Feet: 30492
Water Source: Public
Financial Details
Tax Annual Amount: $12,010
Utilities Details
Cooling Type: Ceiling Fan(s), Central Air, Zoned
Heating Type: Central, Heat Pump, Zoned
Sewer : Septic Tank
Location Details
HOA/Condo/Coop Fee Includes: None
HOA Fee Frequency: Annually

Building Info

Overview

    General

  • Year Built: 2007
  • Effective Year Built: 2007
  • Total Rooms: 8
  • Bedroom Count: 3
  • Building Condition: 0
  • Building Quality: 0
  • Construction Type: 0
  • Building Style: 0
  • Exterior Walls Type: 0
  • Interior Walls Type: 0
  • Roof Shape Type: 0
  • Roof Cover Type: 0
  • Floor Count: 150
  • Floor Cover: 0
  • Basement Type: 0
  • Basement Area: 0
  • Garage Type: 0
  • Parking Space Count: 0
  • Patio Type: 0
  • Porch Type: 0
  • Pool Type: 0

    Dimensions

  • Lot Size Square Feet: 30,492
  • Lot Size Depth Feet: 2,650
  • Lot Size Frontage Feet: 2,700
  • Total Building Area: 5,107
  • Gross Building Area: 1,971
  • Building Area: 5,107
  • Building Area Measurement: E

    Heating and Cooling

  • Air Conditioning: 0
  • Heating: 0
  • Heated Square Feet: 5,107
  • Heating Fuel Type: 0

    Utilities

  • Sewer System: 0
  • Water Service: 0

Building

  • Building Type: 0
  • Property Class: R
  • Subdivision: HIAWASSEE
  • Land Acres: 0000000700
  • Standard Land Use Code: 1001
  • County Land Use Code: 110
  • Legal Description 1: CP S 2343/2 F270 D265 PP S 1215/5 PR G2 STELLING DR .70 AC

Neighborhood

  • School District Name: Anderson School District 4
  • Census Tract: 010900

Geography

  • Assessors Map Reference: MAP #008-05
  • Parcel: 028-05-01-023
  • Municipality: DISTRICT 4
  • Latitude: 34.5368
  • Longitude: -82.8265

    Address

  • Full Address: 231 Stelling Dr
  • Address - House Number: 231
  • Address - Street Name: Stelling
  • Address - Suffix Type: Dr
  • State: SC
  • City Name: Townville
  • Carrier Code: R001
  • 4-Digit Zip Code: 3440
  • Zip Code: 29689

Valuation

    Tax

  • Tax Year: 2023
  • Tax Amount: $1,165,379
  • Tax Rate Code Area: 004

    Appraisal Valuation

  • Standard Deviation: 0.2443
  • Valuation Date: Mar 13, 2024
  • Confidence Score: 65
  • Final Value: 711,414
  • High Value: 885,283
  • Low Value: 537,545

    Market Valuation

  • Market Total Value: $611,280

    Assessments Valuation

  • Assessed Year: 2023
  • Assessed Total Value: $36,680
  • Assessed Land Value: $11,090
  • Assessed Improvements Value: $25,590

    Sales

  • Current Sale Contract Date: Feb 22, 2017
  • Current Sale Recording Date: Feb 23, 2017
  • Current Sale Price:
  • Current Sale Document Type: 27
  • Current Sale Input Document Number: 170004440
  • Previous Sale Recording Date: Nov 09, 2006
  • Previous Sale Contract Date: Oct 25, 2006
  • Previous Sale Amount: $240,000
  • Previous Sale Document Type: 27
Data used for valuation calculations is provided by RealtyHop, and other third party sources

Comparables

Unit
Status
Type
Beds
Baths
ft²
Price/ft²
Asking Price
Listed On
Closing Price
Sold On
HOA + Taxes

About Anderson


Similar Homes for Sale

Currently no similar homes around

Nearby Rentals


Frequently Asked Questions

When was property at 231 Stelling Drive built and last sold?
The property at 231 Stelling Drive was built in 2007 and last sold on Feb 22, 2017 for $478,000.
How much is this home worth?
The estimated value of the home located at 231 Stelling Drive is $1,302,900.
What are some comparable homes to 231 Stelling Drive?
There are currently no comparable homes to 231 Stelling Drive.