See Home Value
$870,000
● House - Off Market

231 Shannon Circle

San Antonio, TX 78260
bedrooms
5 Beds
bathrooms
4 Baths, 1 Half Bath
square feet
4,218 Ft²
$6,362
Est. Monthly
$369
HOA / Fees

About This Property

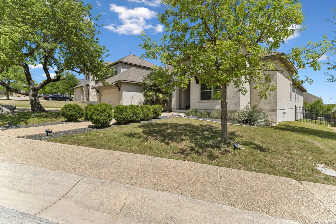
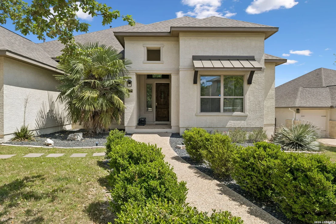
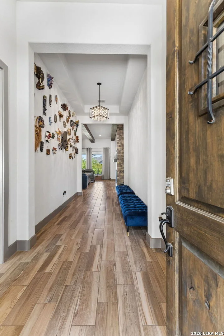
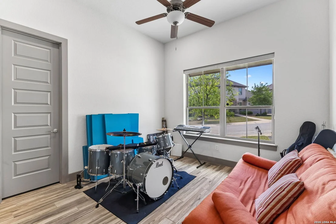
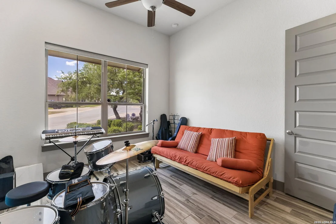
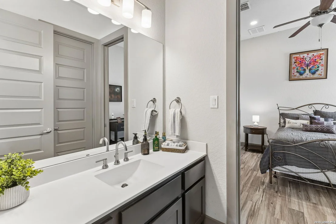
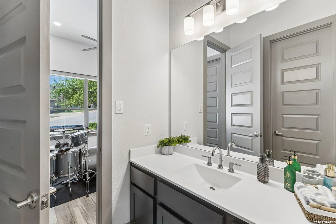
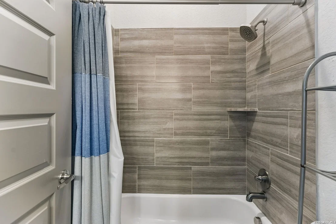
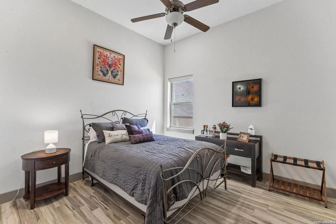
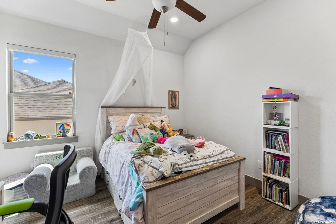
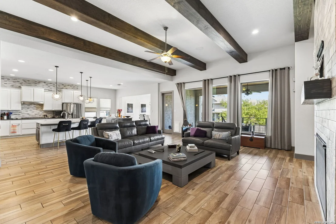
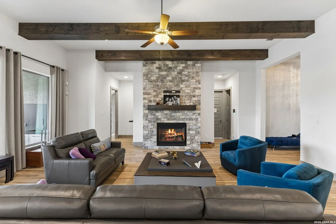
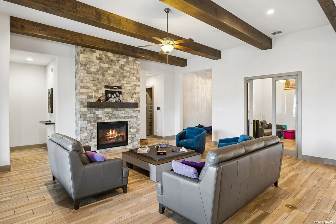
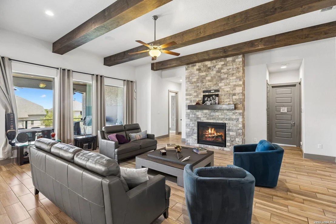
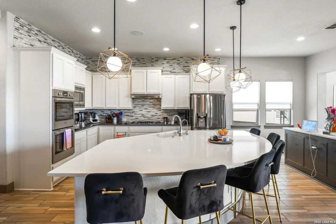
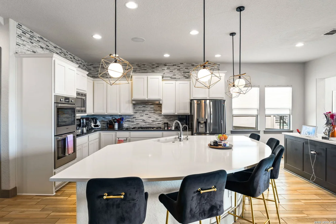
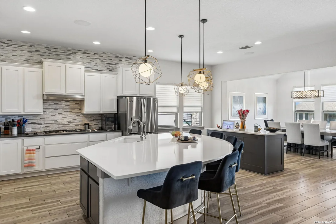
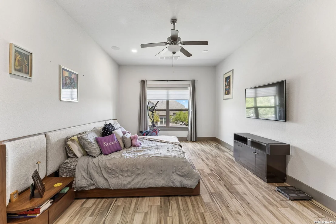
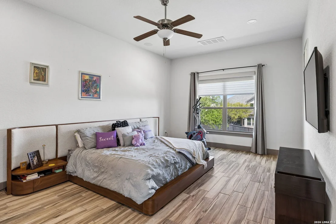
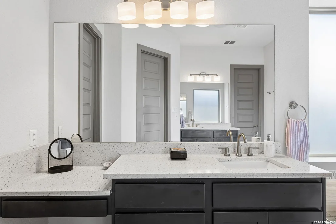
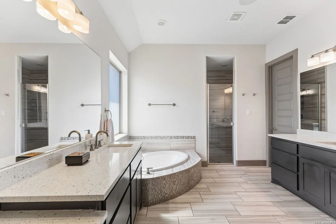
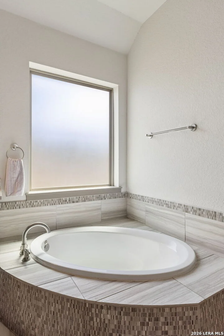
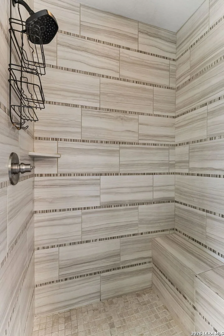
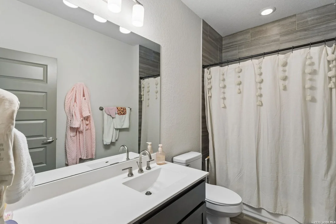
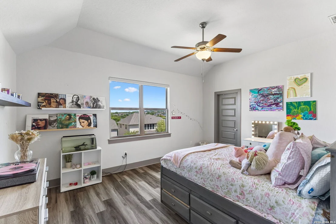
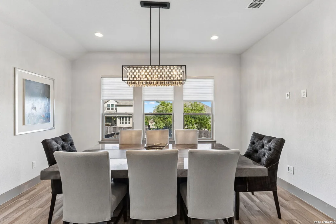
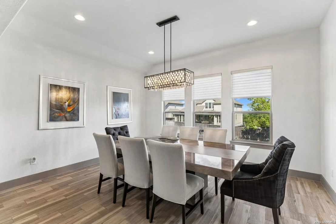
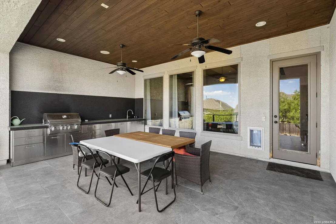
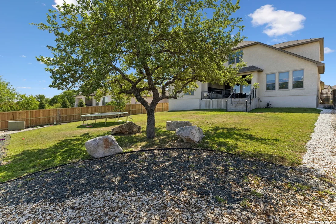
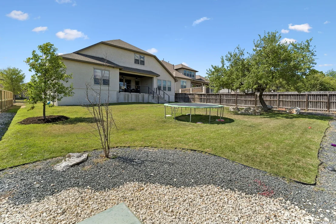
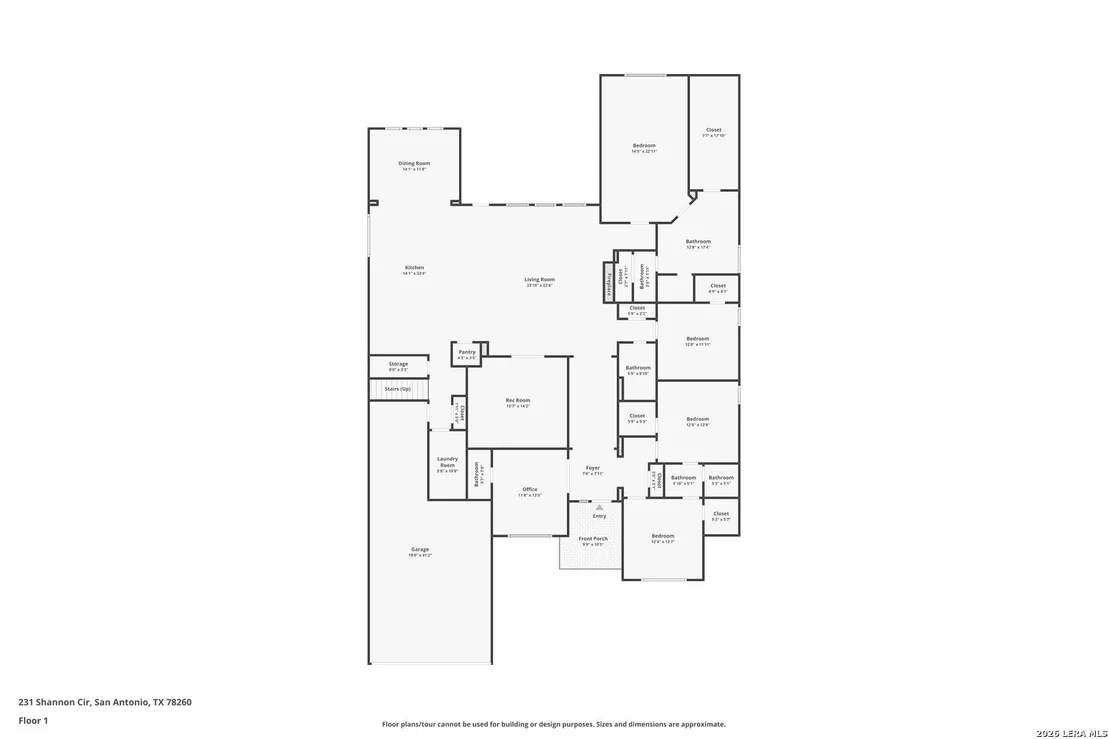
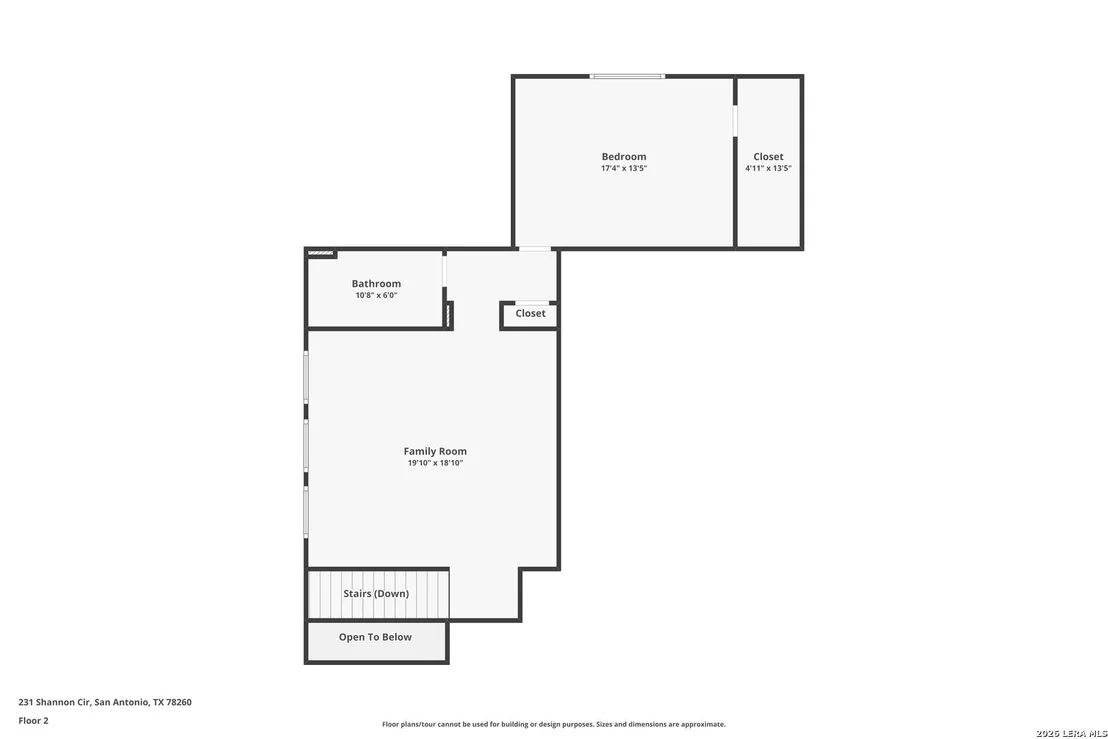
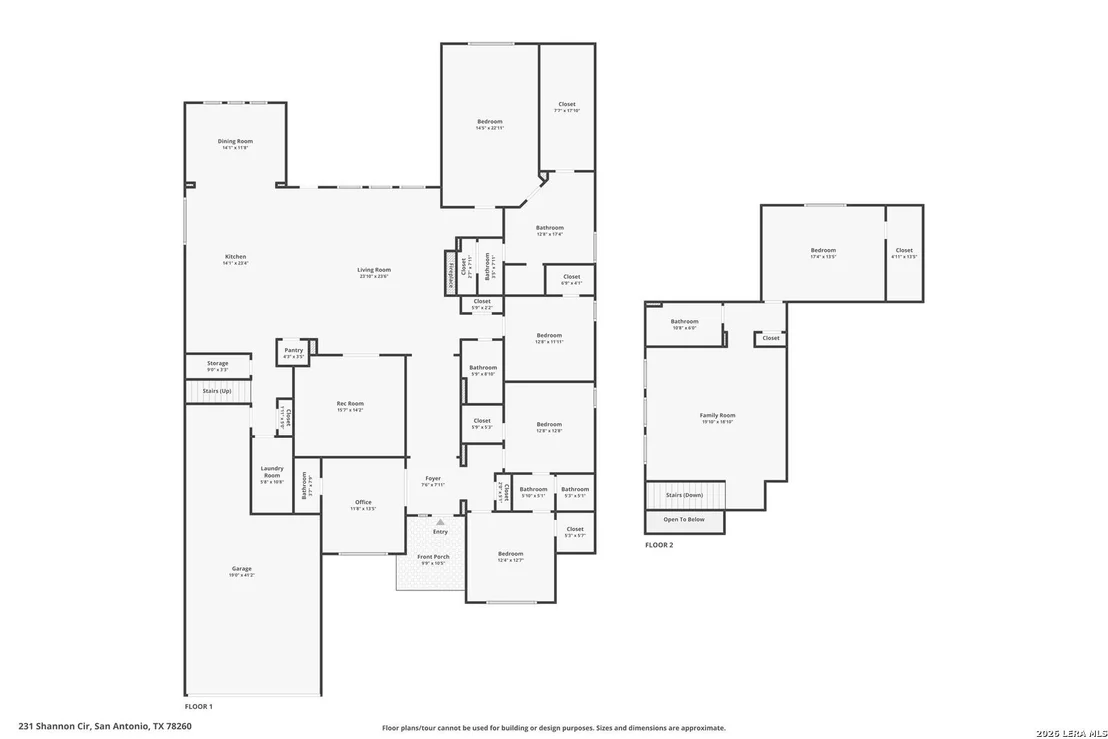
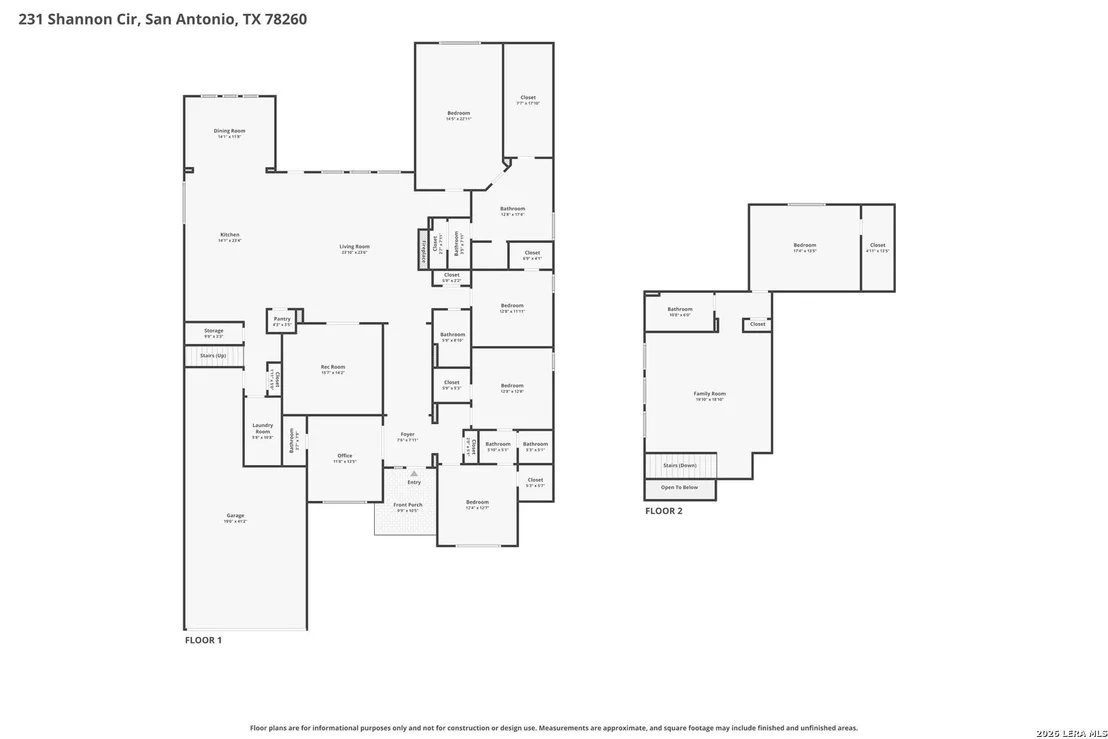
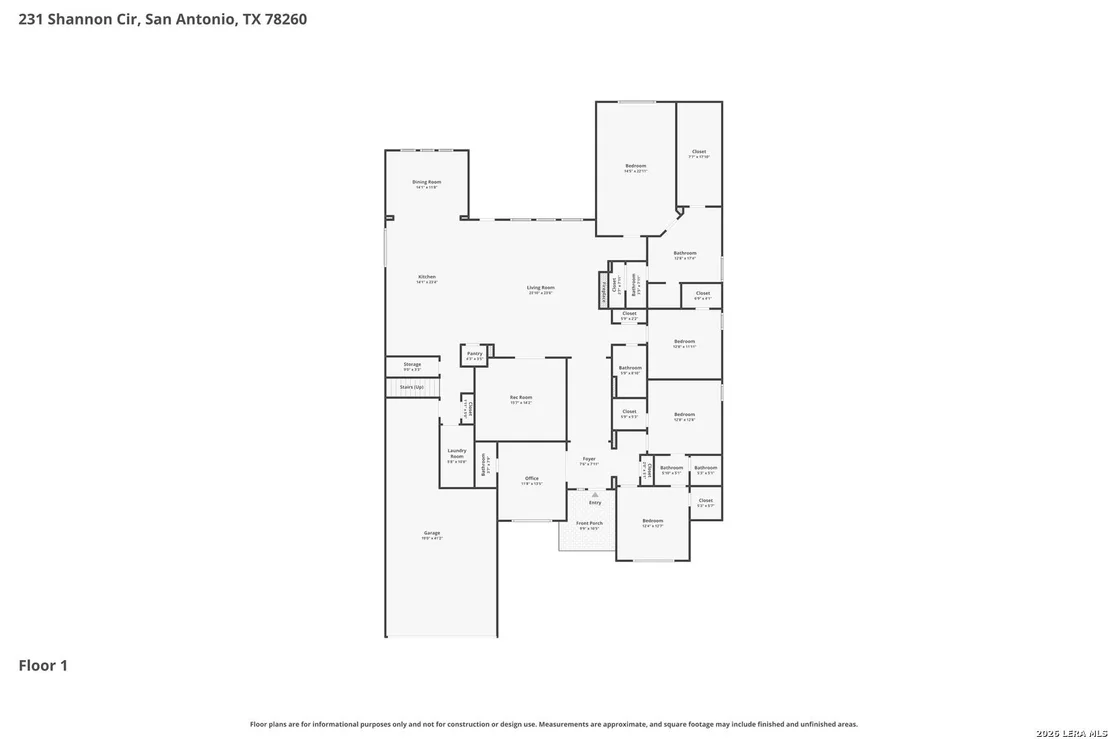
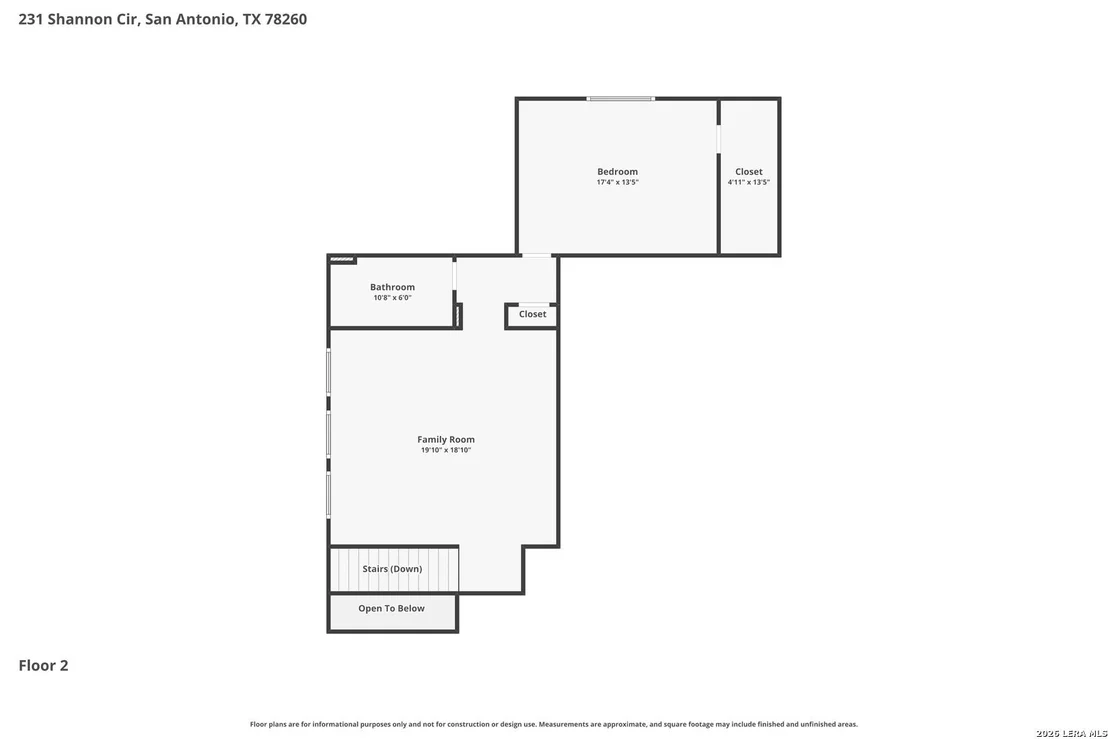
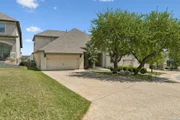
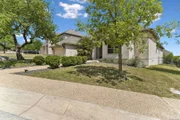
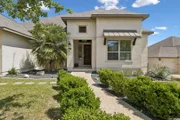
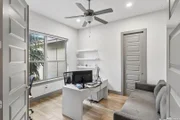
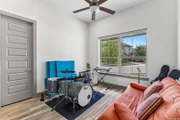
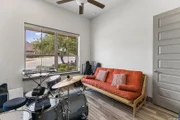
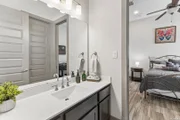
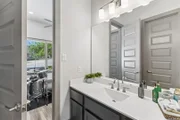
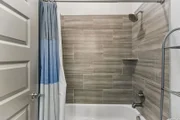
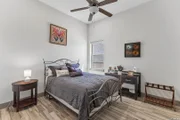
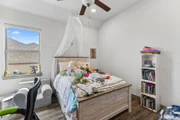
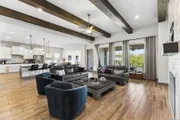
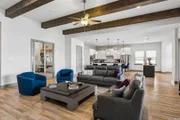
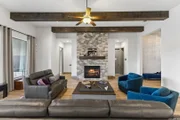
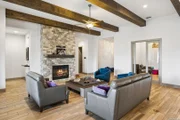
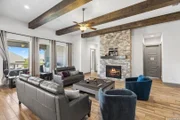
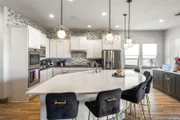
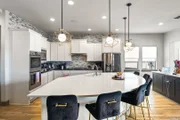
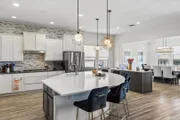
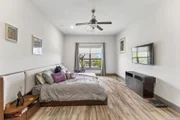
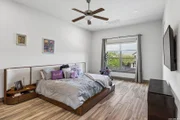
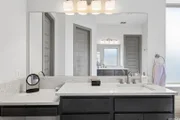
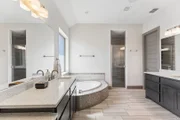
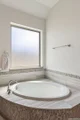
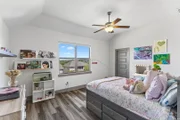
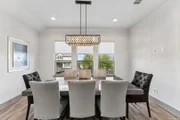
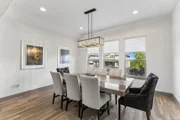
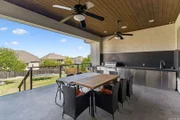
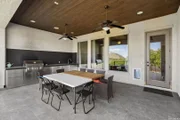
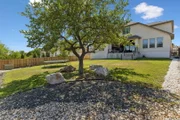
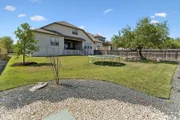
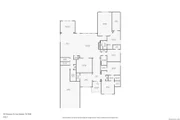
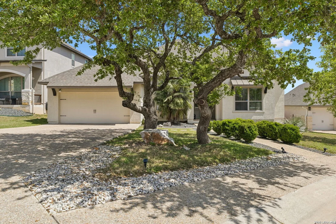
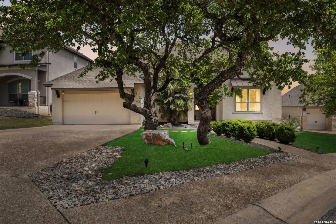
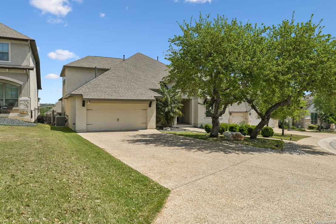
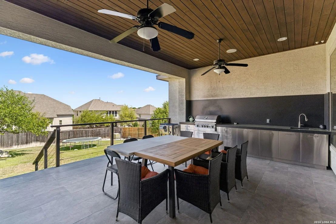
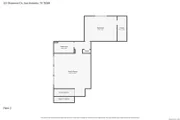
Experience true luxury and Hillcountry living in this remarkable home nestled in the highly coveted enclave of The Heights at Stone Oak. A home designed for seamless entertaining . The living room is a masterpiece with stunning dark wood beams and a floor to ceiling stone fireplace. The kitchen is a culinary haven ready to cater to the desires of any home chef. The large island with bar sitting takes center stage, fresh cabinetry, sprawling countertops and gleaming stainless steel appliances. The adjacent formal dining room invites you to share many cozy dinners. As you step outside, a full outdoor kitchen welcomes you to the spacious yard and covered large patio.   The primary master bedroom features a spa-like bathroom with a luxurious soaking garden tub. Downstairs features three spacious bedrooms, two of them with a Jack and Jill layout. The upper floor has an additional large bedroom, a generous loft and plenty of natural light through large windows. A new roof was just installed June 2024,a new water softner April 2026 and second floor condensing motor.  This Monticello Home offers refined living where style meets function and luxury comfort. Great neighborhood and schools, a true gem with close proximity to excellent shopping, dining, hospitals and park areas.  The home is ready for your personal touches.
Unit Size
4,218 Ft²
Days on Market
-
Land Size
0.31 acres
Price per sqft
$213
Property Type
House
Property Taxes
$1,579
HOA Dues
$369
Year Built
2017

Payment Calculator

Cap Rate Calculator

Last updated: 4 months ago (LERA #1954644)
Price History

Date / Event Date Event Price
Jul 23, 2026 Sold
Sold
Jun 19, 2026 In contract -
In contract
Apr 1, 2026 Listed by Keller Williams Heritage $898,900
Listed by Keller Williams Heritage
Dec 7, 2023 Sold
Sold
Aug 21, 2023 Listed by CB Harper Global Luxury $885,000
Listed by CB Harper Global Luxury
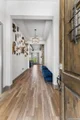
Experience true luxury in this remarkable home nestled within the highly coveted enclave of The Heights at Stone Oak. Prepare to be captivated by the spaces designed for seamless entertaining, all wrapped in an air of sophistication. Step onto tile flooring that flows through the main areas, creating an elegant foundation for the grand open floor plan. The living room is a masterpiece with stunning dark wood beams and a floor-to-ceiling stone fireplace, an enchanting focal point that exudes warmth. Find inspiration in the study area, where pocket doors offer privacy and convenience. The kitchen is a culinary haven ready to cater to the desires of any home chef. A large island with casual bar seating takes center stage, surrounded by fresh cabinetry, sprawling countertops, and gleaming stainless-steel appliances. The adjacent formal dining space invites cherished moments of shared meals. For added privacy the study downstairs features a half bathroom attached. Escape to the primary haven, a retreat of unparalleled comfort. The spa-like bathroom beckons with a luxurious soaking garden tub, transforming daily routines into indulgent rituals. Downstairs features three spacious bedrooms, two with a jack and jill layout. Ascend to the upper level and discover an additional large bedroom that allows new owners ample space for customization. A generous loft area welcomes natural light through large windows, inviting relaxation or creativity. As you step outside, an exceptional backyard unfolds, ready to embrace your outdoor dreams. A full outdoor kitchen becomes the epicenter of al fresco gatherings, while the spacious yard offers ample space for outdoor activities and leisurely escapes. This home embodies the pinnacle of refined living, a masterpiece where style meets function and luxury embraces comfort. Discover the essence of elevated living in a neighborhood renowned for its prestige and sophistication. With close proximity to excellent shopping and dining this home is a true gem, ready for all your personal touches.

Property Highlights

Garage
Air Conditioning
Fireplace

Building Info

Overview

    General

  • Year Built: 2017
  • Effective Year Built: 2017
  • Building Count: 1
  • Bedroom Count: 5
  • Bathroom Count: 4
  • Full Bathrooms: 3
  • Partial Bathrooms: 4
  • Building Condition: 0
  • Building Quality: 0
  • Construction Type: 0
  • Building Style: 0
  • Exterior Walls Type: 0
  • Interior Walls Type: 0
  • Roof Shape Type: 0
  • Roof Cover Type: 15
  • Floor Count: 200
  • Floor Cover: 0
  • Basement Type: 0
  • Basement Area: 0
  • Garage Type: 1
  • Garage Square Area: 612
  • Parking Space Count: 2
  • Patio Type: 0
  • Porch Type: 102
  • Pool Type: 0

    Dimensions

  • Lot Size Square Feet: 13,497
  • Total Building Area: 4,830
  • Gross Building Area: 4,830
  • Building Area: 4,218
  • Building Area Measurement: L

    Heating and Cooling

  • Fireplace Count: 1
  • Air Conditioning: 1
  • Heating: 4
  • Heated Square Feet: 4,218
  • Heating Fuel Type: 0

    Utilities

  • Sewer System: 0
  • Water Service: 0

Building

  • Building Type: 0
  • Property Class: R
  • Subdivision: NCB 19216 (PARK HILL HTS SO POD B U2)
  • Land Acres: 0000000310
  • Standard Land Use Code: 1001
  • County Land Use Code: A1
  • State Land Use Code: A1
  • Legal Description 1: NCB 19216 (PARK HILL HTS SO POD B U2), BLOCK 22 LOT 64 2014-NEW PER PLAT 9651/108-113 EXE 02-01-13 "PARK HILL HTS SO POD B U2" SEE PARENT ACCTS 736552 & 737061. JPR/GIS/07-11-13

Neighborhood

  • School District Name: North East Independent School District
  • School Tax School District: 55
  • Census Tract: 191809

Geography

  • Subdivision Tract Number: 64
  • Parcel: 19216-022-0640
  • Block: 22
  • Lot: 64
  • Municipality: SAN ANTONIO
  • Latitude: 29.6653
  • Longitude: -98.4927

    Address

  • Full Address: 231 Shannon Cir
  • Address - House Number: 231
  • Address - Street Name: Shannon
  • Address - Suffix Type: Cir
  • State: TX
  • City Name: San Antonio
  • Carrier Code: R116
  • 4-Digit Zip Code: 7708
  • Zip Code: 78260

Valuation

    Tax

  • Tax Year: 2023
  • Tax Amount: $1,684,513
  • Initial Tax Delinquent Year: 2022
  • Tax Rate Code Area: 55

    Appraisal Valuation

  • Standard Deviation: 0.1687
  • Valuation Date: Jan 17, 2024
  • Confidence Score: 78
  • Final Value: 868,286
  • High Value: 1,014,829
  • Low Value: 721,742

    Market Valuation

  • Market Total Value: $780,250
  • Market Land Value: $168,710
  • Market Improvement Value: $611,540

    Assessments Valuation

  • Assessed Year: 2023
  • Assessed Total Value: $733,841
  • Assessed Land Value: $168,710
  • Assessed Improvements Value: $611,540

    Exemptions

  • Homeowner Exemption: Yes

    Sales

  • Current Sale Contract Date: Dec 05, 2023
  • Current Sale Recording Date: Dec 08, 2023
  • Current Sale Price:
  • Current Sale Document Type: 27
  • Current Sale Input Document Number: 223899
  • Previous Sale Recording Date: Oct 13, 2017
  • Previous Sale Contract Date: Oct 13, 2017
  • Previous Sale Amount: $530,100
  • Previous Sale Document Type: 70
Data used for valuation calculations is provided by RealtyHop, and other third party sources

Comparables

Unit
Status
Type
Beds
Baths
ft²
Price/ft²
Asking Price
Listed On
Closing Price
Sold On
HOA + Taxes

About Far North Central


Similar Homes for Sale

Currently no similar homes around

Nearby Rentals

Unit for rent at 22911 Cardigan Chase, San Antonio, TX, 78260

$2,350 /mo

  • 4 Beds
  • 2 Baths
  • 2,651 ft²
22911 Cardigan Chase, San Antonio, TX, 78260 Listing by Rick Orr


Frequently Asked Questions

When was property at 231 Shannon Circle built and last sold?
The property at 231 Shannon Circle was built in 2017 and last sold on Dec 5, 2023 for $1,118,197.
How much is this home worth?
The estimated value of the home located at 231 Shannon Circle is $907,889.
What are some comparable homes to 231 Shannon Circle?
There are currently no comparable homes to 231 Shannon Circle.