


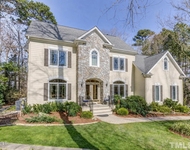
231 Devonbrook Lane


About This Property
Off the foyer, the formal dining room awaits guests and memorable repasts with its
lovely crown molding, wainscoting, and triptych of multi-pane windows looking out to the alluring grounds. Across the foyer and through French doors, the study provides a
welcoming ambiance with its large windows and wall of built-in cabinetry flanking a
fireplace. The family room is bathed in natural light cascading through a near floor to cathedral ceiling bank of multi-pane windows. Adding to the room's dramatic presence is a wall of stacked flagstone surrounding the fireplace that passes through to the keeping room and culinary center. There, the sizeable kitchen hosts dual prep and serving islands, abundant cabinets, and high-end stainless appliances. There is a pantry and a dome
ceilinged dining bay lined with windows. Outdoor access to a screened porch and
adjacent deck makes al fresco dining a must-do option. The bedroom suites of this extraordinary home are designed for optimum comfort and are located to ensure utmost privacy. The impressive primary suite, for example, is conveniently though discreetly placed on the home's main level. There are spaciousness, serenity, and enjoyable design features here, such as a tray ceiling, handsome fireplace, and sumptuous amenities including two walk-in closets and a luxurious bath. The lavish bath offers dual sinks and vanities complemented by striking marble countertops, beautiful cabinetry, a towering tray ceiling above the spa tub. A private balcony is accessible from the primary suite's companion home office, where tradition abounds in the form of a coffered ceiling, a wall of handsome custom cabinetry, and French doors embellished by sidelights and transoms. Upstairs, a lengthy gallery hallway provides access to four guest rooms and a significant bonus room. Even the most discerning guests or family members would be pleased by the comfortable accommodations.
Leisure opportunities abound on the home's lower level where a large recreation room
provides space for myriad activities - from playing billiards or ping pong, to relaxing by
the stone fireplace or watching TV, to enjoying a snack or libation at the bar, or a glass
of wine chosen from the wine room. A dining or table game alcove is embraced by
multi-pane windows. Outside, a covered patio provides more possibilities, and a second
screened porch hosts a built-in grill and spacious food prep area.
The lower level also hosts a first-class theatre room with high-end projection and
lighting, and plush seating for unsurpassed audience comfort. There is a bedroom suite,
an exercise room, a sauna, and an indoor sport court. The home's rear grounds accommodate a sparkling pool and in-ground spa; a lawn; a freestanding fireplace; and multiple seating or entertainment areas - all accessible from various parts of the home.Importantly, this magnificent residence is convenient to schools, services, and numerous recreational amenities such as Koka Booth Amphitheater, Symphony Lake Greenway and its peaceful creek that runs adjacent to the rear of the property.
Payment Calculator
Your Estimated Monthly Payment
Cap Rate Calculator
What does this mean?
Based on our analysis, the cap rate of this property is 1.25%. A negative cap rate indicates that the property might not be feasible as an income-producing asset. The median cap rate for a near zip code 11238 is 4.23%.
How much can I actually make?
Actual monthly rental income may vary between $4,760 and $7,140 depending on unit-specific characteristics. You can change the amount using the slider to further explore.
How is cap rate calculated?
Cap Rate = Net Operating Income (NOI) / Property Asset Value.
When calculating the cap rate, we assume 100% occupancy. Leverage (mortgage) is not considered.
Cap Rate provided by RealtyHop and RentHop, learn more about cap rate here.
Price History
Property Highlights
Building Info
Comparables
Status
Price/ft²
Listed On
Sold On
About Barrington Park
Similar Homes for Sale
Currently no similar homes aroundNearby Rentals

Last Updated: 2 years ago
Data Source: TMLS, MLS# 10054023
 Your Privacy Choices
Phone: 425-283-2930
Address: 335 Madison Avenue, New York, NY 10017