Check Availability
$314,900
● House - For Sale

2309 Creston Drive
Houston, TX 77026
bedrooms
3 Beds
bathrooms
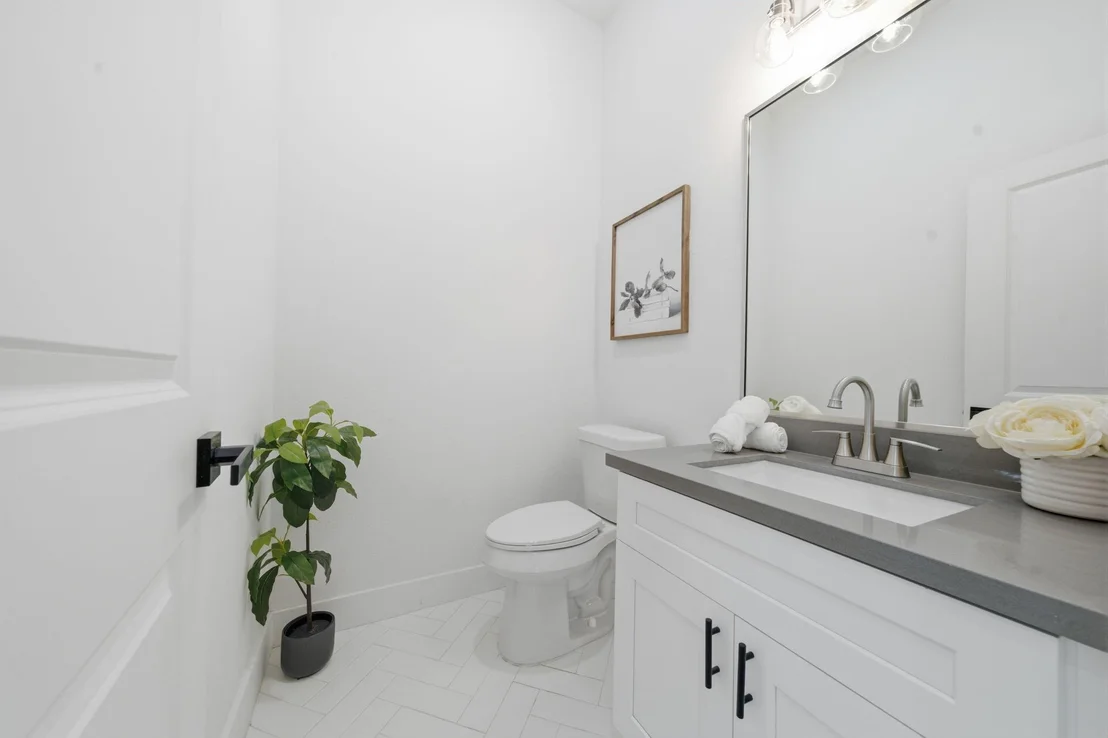
2 Baths, 1 Half Bath
square feet
1,660 Ft²
$1,905
Est. Monthly

About This Property

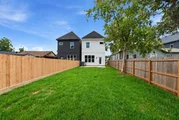
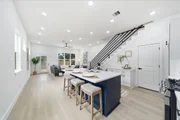
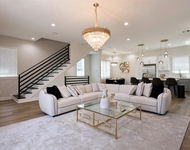
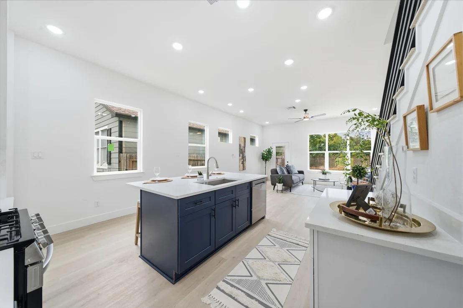
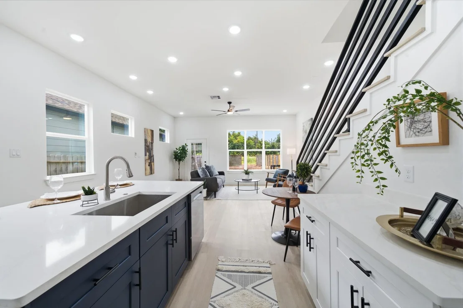
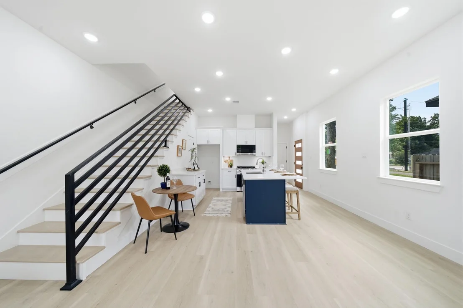
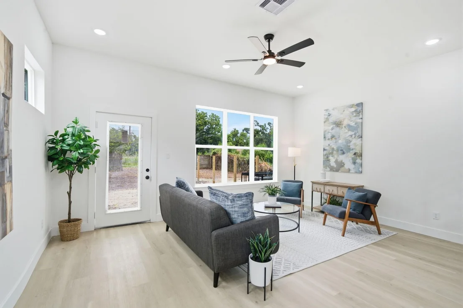
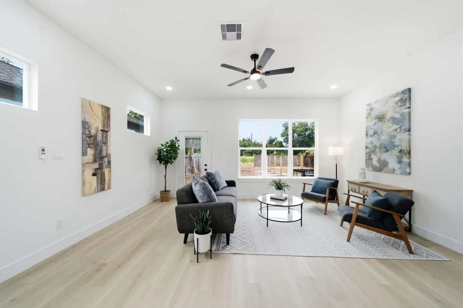
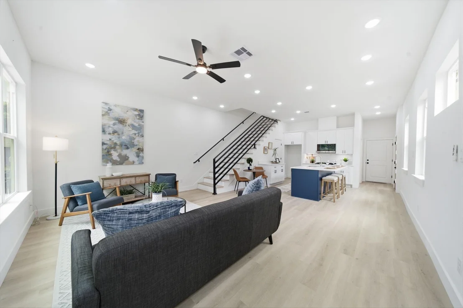
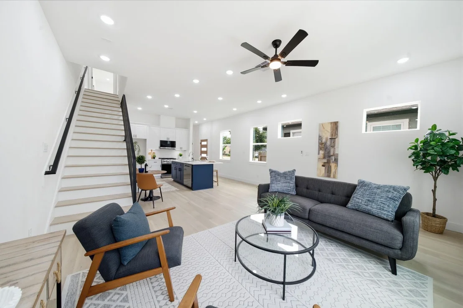
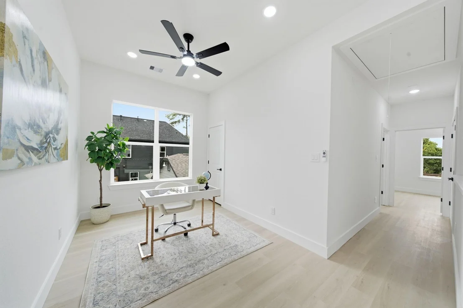
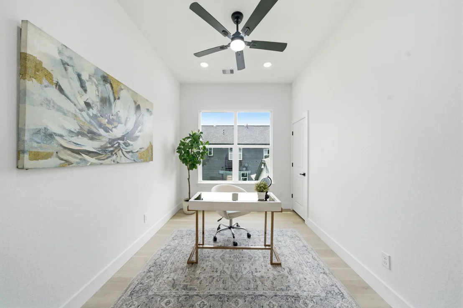
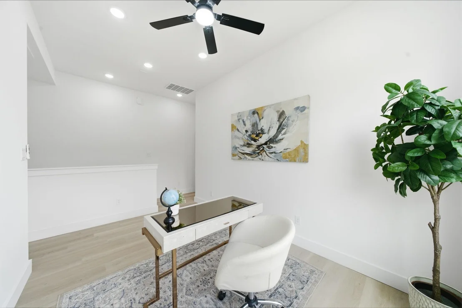
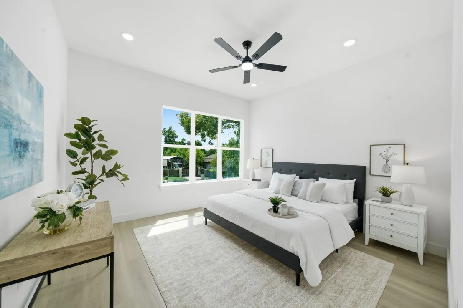
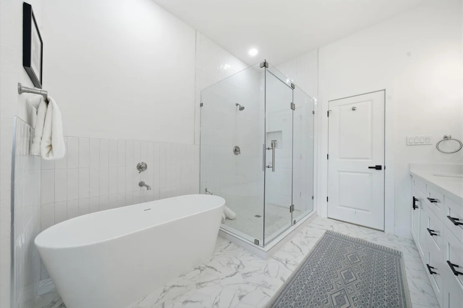
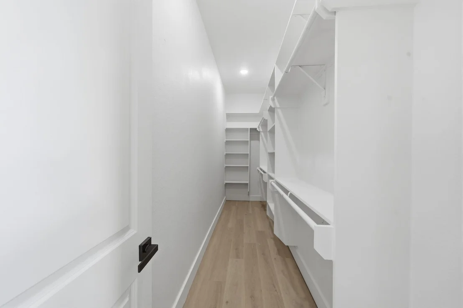
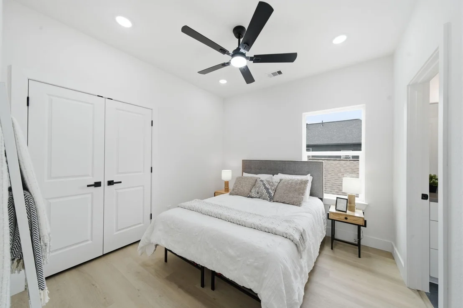
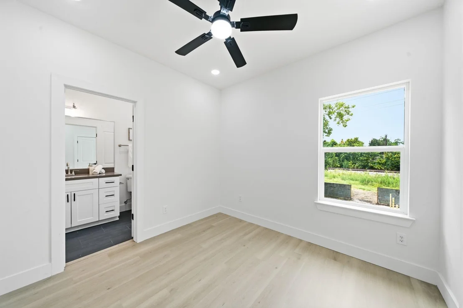
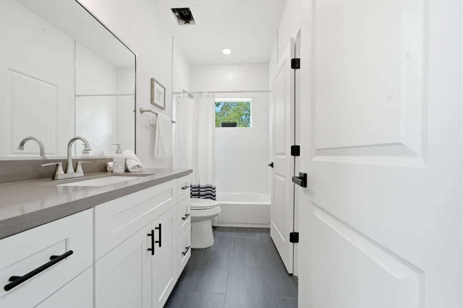
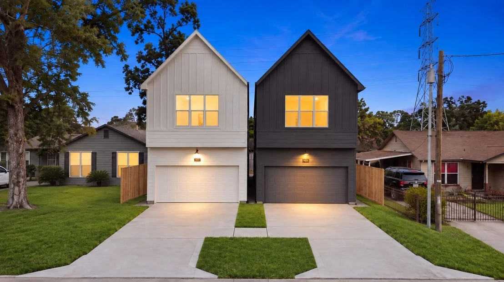
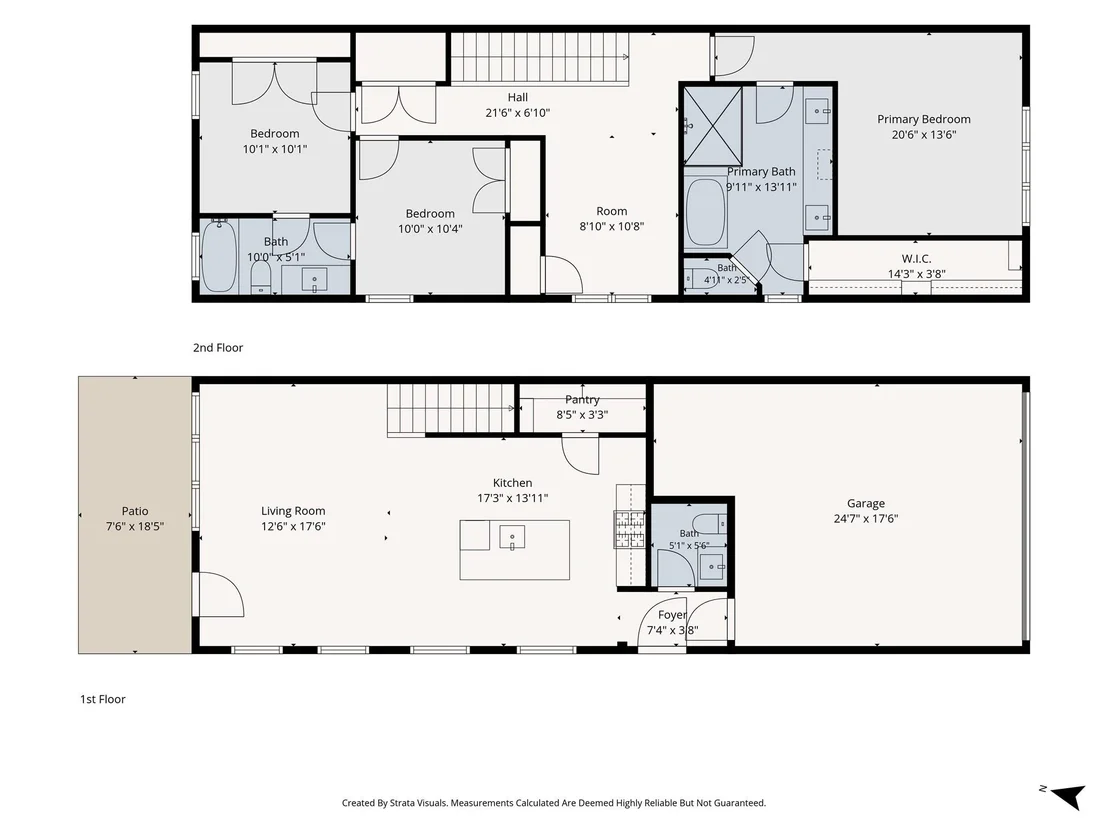
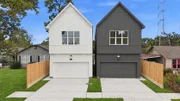
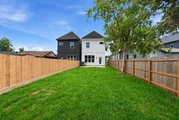
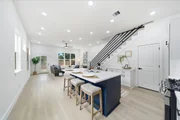
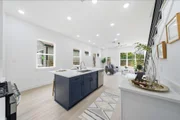
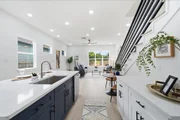
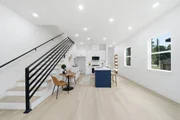
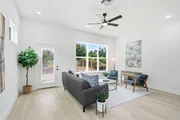
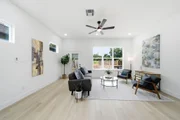
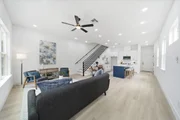
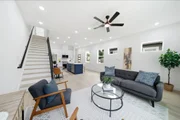
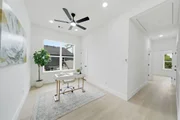
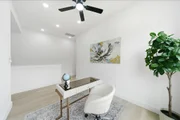
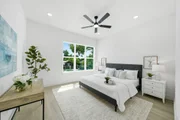
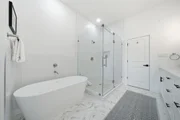
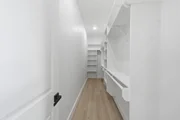
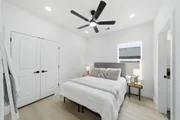
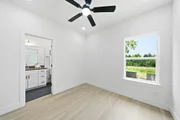
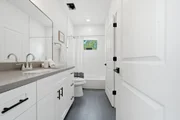
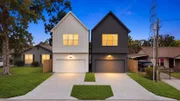
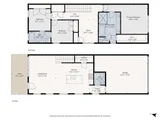
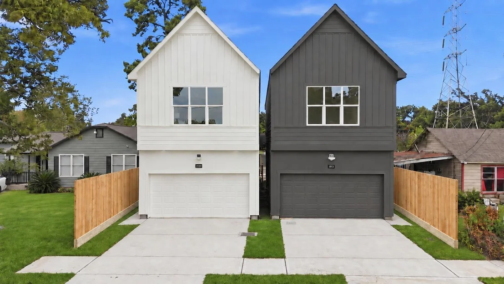
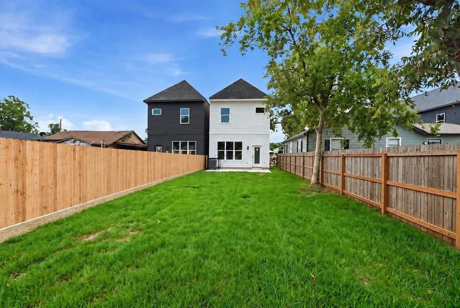
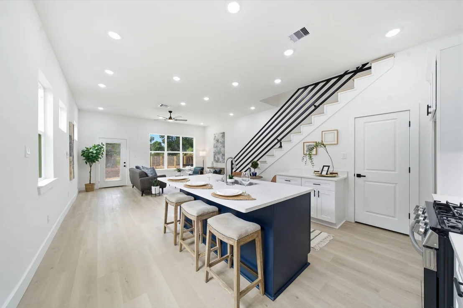
New construction home offering a desirable floorplan, designer finishes & an expansive backyard rarely found with newer construction. The open-concept 1st floor is designed for everyday living featuring a functional kitchen with high-end quartz countertops extending up the backsplash, under-cabinet lighting, a walk-in pantry, & abundant storage & prep space. Open sightlines connect the kitchen to the living area overlooking the fully fenced backyard, one of the home's standout features. Upstairs a versatile game room is perfect for a home office, playroom, gym or additional living space. The light-filled primary suite features tall ceilings & a spa-like bath with designer tile, oversized glass-enclosed shower, freestanding soaking tub & enormous walk-in closet. Just down the hall find the secondary bedrooms joined by a spacious Jack-and-Jill bath. Complete with a large private driveway & 2-car garage, this home combines thoughtful design, elevated finishes & exceptional outdoor space.
Unit Size
1,660 Ft²
Days on Market
-
Land Size
0.08 acres
Price per sqft
$190
Property Type
House
Property Taxes
$359
HOA Dues
-
Year Built
-

Listed By

Ashley Burton-Smith
Keller Williams - Houston Memorial

Payment Calculator

Cap Rate Calculator

Last updated: 15 hours ago (HAR #97643249)

Price History

Date / Event Date Event Price
Nov 19, 2026 Listed by Keller Williams Memorial $314,900
Listed by Keller Williams Memorial
Oct 14, 2026 Price Decreased $324,900
↓ $25K (7.1%)
Price Decreased
Sep 10, 2026 Listed by Keller Williams Memorial $349,900
Listed by Keller Williams Memorial
New construction home offering a desirable floorplan, designer finishes & an expansive backyard rarely found with newer construction. The open-concept 1st floor is designed for everyday living featuring a functional kitchen with high-end quartz countertops extending up the backsplash, under-cabinet lighting, a walk-in pantry, & abundant storage & prep space. Open sightlines connect the kitchen to the living area overlooking the fully fenced backyard, one of the home’s standout features. Upstairs a versatile game room is perfect for a home office, playroom, gym or additional living space. The light-filled primary suite features tall ceilings & a spa-like bath with designer tile, oversized glass-enclosed shower, freestanding soaking tub & enormous walk-in closet. Just down the hall find the secondary bedrooms joined by a spacious Jack-and-Jill bath. Complete with a large private driveway & 2-car garage, this home combines thoughtful design, elevated finishes & exceptional outdoor space.

Property Highlights

Garage
Parking Details
Has Garage
Attached Garage
Parking Features: Attached, Garage Door Opener, Double-Wide Driveway
Garage Spaces: 2
Interior Details
Half Bathrooms: 1
Full Bathrooms: 2
Interior Features: All Bedrooms Up, Primary Bed - 2nd Floor, Walk-In Closet(s)
Appliances: Disposal, Gas Oven, Microwave, Gas Range, Dishwasher
Flooring Type: Tile, Vinyl Plank
Door Features: Insulated Doors
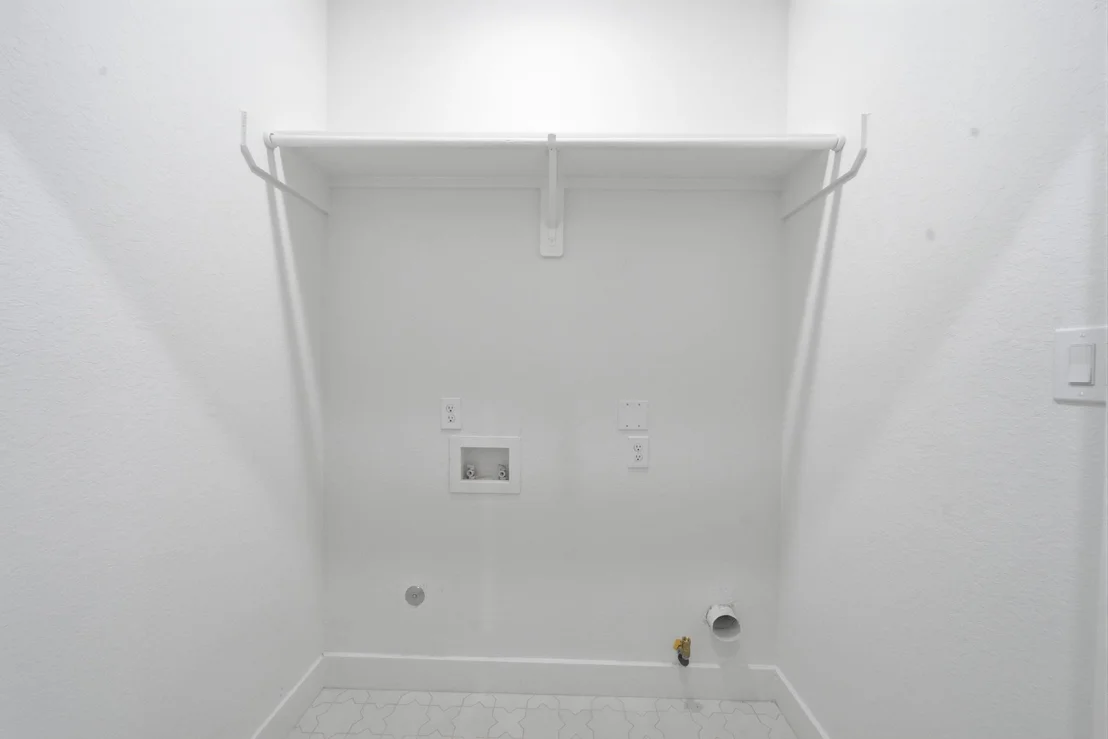
Laundry Features: Electric Dryer Hookup, Gas Dryer Hookup, Washer Hookup
Exterior Details
Square Footage: 1660
Architectural Style: Traditional
Year Built: 2026
Builder Name: Dedun Group LLC
Building Area Total: 1660
Window Features: Insulated/Low-E windows
Construction Materials: Wood Siding
Patio and Porch Features: Patio
Lot Features: Other, 0 Up To 1/4 Acre
Lot Size Area: 0.0803
Lot Size Units: Acres
Lot Size Acres: 0.0803
Lot Size Square Feet: 3497.868
Water Source: Public
Financial Details
Tax Annual Amount: $4,304
Utilities Details
Cooling Type: Ceiling Fan(s), Gas
Heating Type: Electric
Sewer : Public Sewer

Building Info

Overview

    General

  • Bedroom Count: 0
  • Building Condition: 0
  • Building Quality: 0
  • Construction Type: 0
  • Building Style: 0
  • Exterior Walls Type: 0
  • Interior Walls Type: 0
  • Roof Shape Type: 0
  • Roof Cover Type: 0
  • Floor Cover: 0
  • Basement Type: 0
  • Basement Area: 0
  • Garage Type: 0
  • Parking Space Count: 0
  • Patio Type: 0
  • Porch Type: 0
  • Pool Type: 0

    Dimensions

  • Lot Size Square Feet: 10,200
  • Total Building Area: 0
  • Building Area: 0

    Heating and Cooling

  • Air Conditioning: 0
  • Heating: 0
  • Heating Fuel Type: 3

    Utilities

  • Sewer System: 1
  • Water Service: 2

Building

  • Building Type: 0
  • Property Class: R
  • Subdivision: HUNTINGTON PLACE
  • Land Acres: 0000000234
  • Standard Land Use Code: 1000
  • County Land Use Code: 1000
  • State Land Use Code: C1
  • Legal Description 1: LT 312 BLK 3 HUNTINGTON PLACE

Neighborhood

  • School District Name: Houston Independent School District
  • School Tax School District: HOUSTON ISD
  • Census Tract: 220100

Geography

  • Assessors Map Reference: 5460C
  • Account Number: 0660550030312
  • District: 061
  • Parcel: 066-055-003-0312
  • Block: 3
  • Lot: 312
  • Municipality: CITY OF HOUSTON
  • Latitude: 29.8182
  • Longitude: -95.3464

    Address

  • Full Address: 2309 King St
  • Address - House Number: 2309
  • Address - Street Name: King
  • Address - Suffix Type: St
  • State: TX
  • City Name: Houston
  • Carrier Code: C007
  • 4-Digit Zip Code: 1032
  • Zip Code: 77026

Valuation

    Tax

  • Tax Year: 2022
  • Tax Amount: $133,766
  • Initial Tax Delinquent Year: 2018
  • Tax Rate Code Area: 061

    Market Valuation

  • Market Total Value: $60,750
  • Market Land Value: $60,750

    Assessments Valuation

  • Assessed Year: 2022
  • Assessed Total Value: $60,750
  • Assessed Land Value: $60,750

    Sales

  • Current Sale Contract Date: Mar 30, 2023
  • Current Sale Recording Date: Mar 31, 2023
  • Current Sale Document Type: 71
  • Current Sale Input Document Number: 112427
  • Previous Sale Recording Date: Aug 19, 2013
  • Previous Sale Contract Date: Aug 15, 2013
  • Previous Sale Document Type: 71
Data used for valuation calculations is provided by RealtyHop, and other third party sources

Comparables

Unit
Status
Type
Beds
Baths
ft²
Price/ft²
Asking Price
Listed On
Closing Price
Sold On
HOA + Taxes

About Northeast Houston


Similar Homes for Sale

Currently no similar homes around

Nearby Rentals

Unit for rent at 1605 Sylveste Street, Houston, TX, 77009

$6,500 /mo

  • 3 Beds
  • 3 Baths
  • 2,264 ft²
1605 Sylveste Street, Houston, TX, 77009 Listing by Deshia Denby
Unit for rent at 1603 Sylveste Street, Houston, TX, 77009

$6,500 /mo

  • 3 Beds
  • 3 Baths
  • 2,264 ft²
1603 Sylveste Street, Houston, TX, 77009 Listing by Deshia Denby
Unit for rent at 7615 Bonita Street, Houston, TX, 77016

$8,000 /mo

  • Studio
7615 Bonita Street, Houston, TX, 77016 Listing by Xavier Murillo


Frequently Asked Questions

When was property at 2309 Creston Drive built and last sold?
The property at 2309 Creston Drive was built in and last sold on Mar 30, 2023 for $0.
How much is this home worth?
The estimated value of the home located at 2309 Creston Drive is $315,610.
What are some comparable homes to 2309 Creston Drive?
There are currently no comparable homes to 2309 Creston Drive.