Check Availability
$1,450,000
↓ $25K (1.7%)
● House - For Sale

2308 Walsh DR

Round Rock, TX 78681
bedrooms
3 Beds
bathrooms
2 Baths, 1 Half Bath
square feet
3,811 Ft²
$8,953
Est. Monthly
$4
HOA / Fees

About This Property

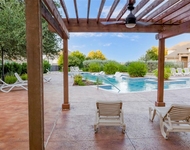
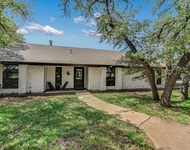
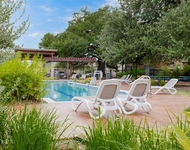
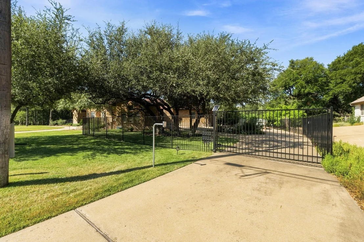
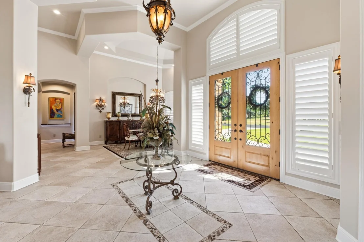
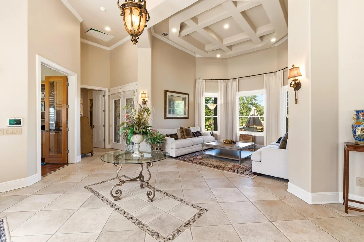
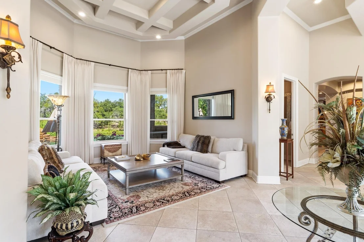
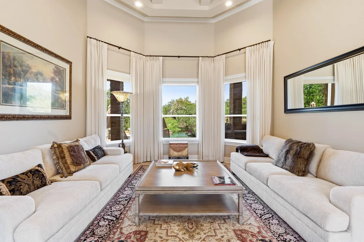
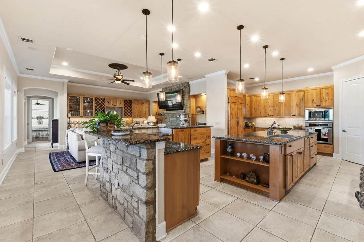
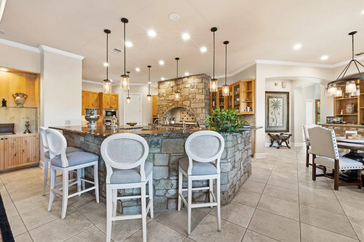
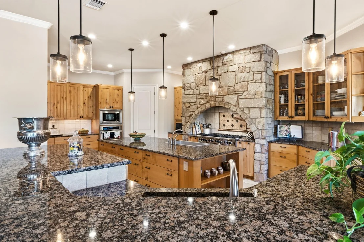
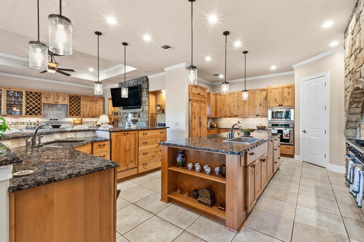
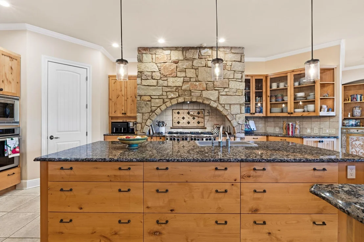
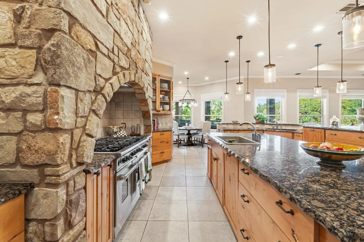
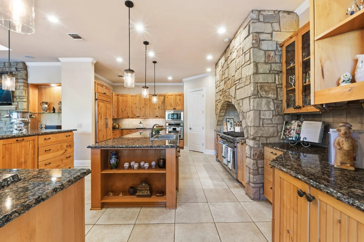
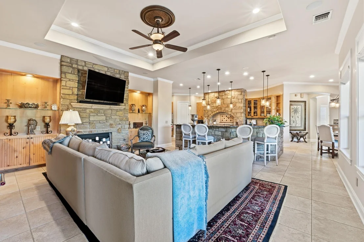
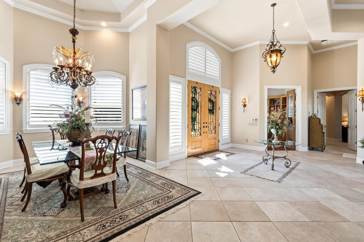
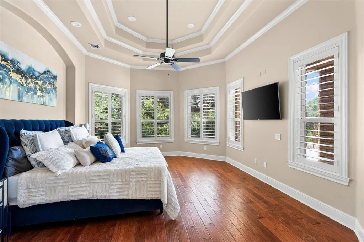
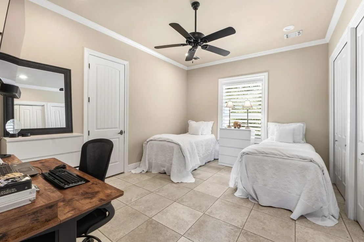
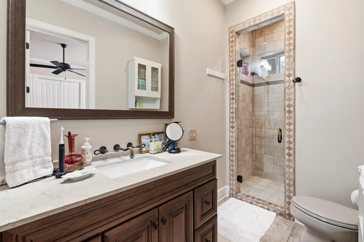
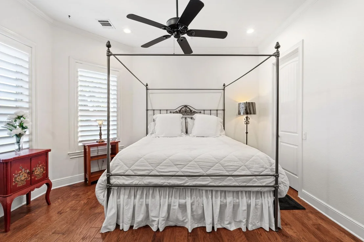
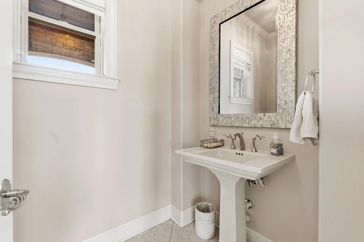
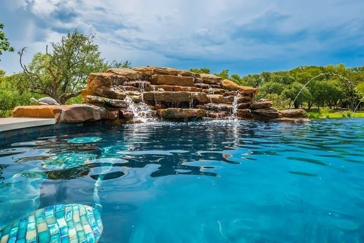
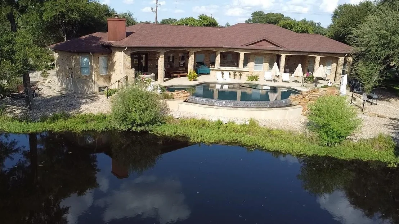
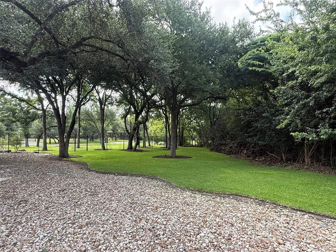
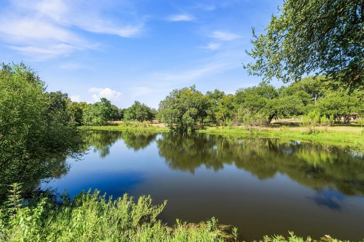
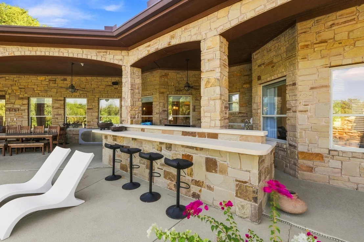
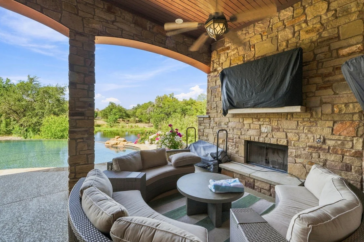
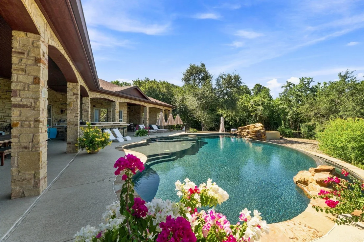
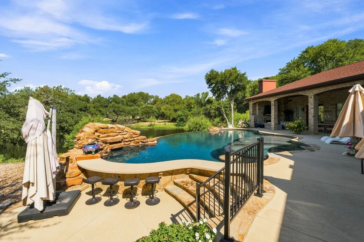
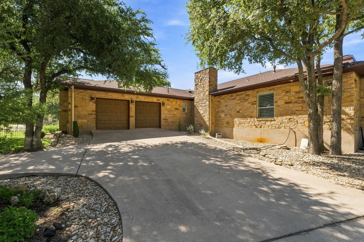
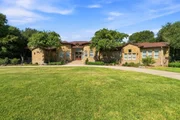
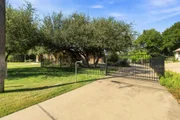
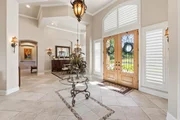
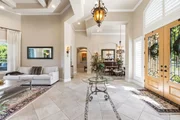
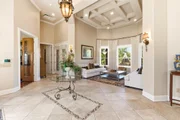
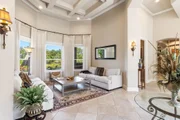
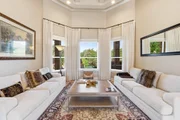
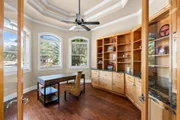
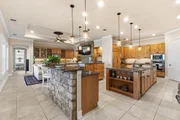
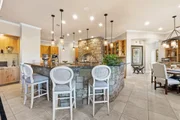
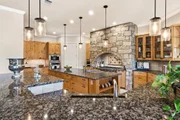
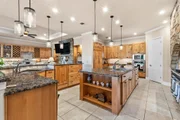
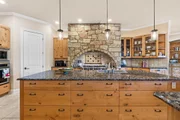
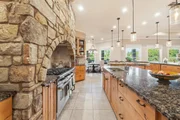
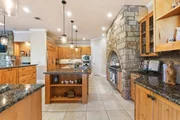
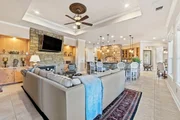
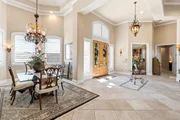
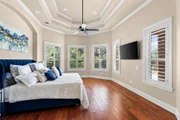
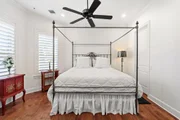
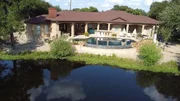
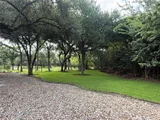
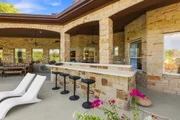
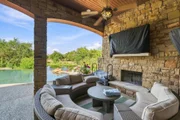
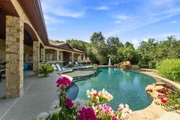
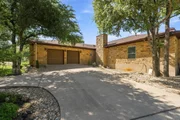
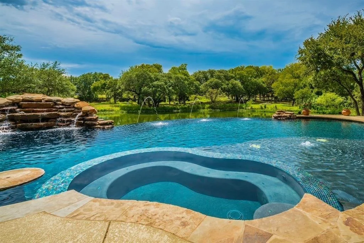
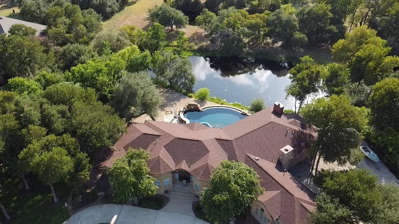
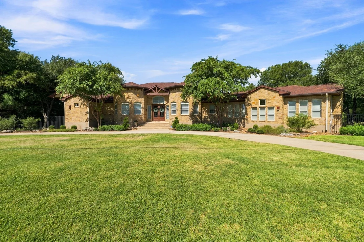
This executive retreat home sits on 1.26 acres and backs to a beautiful pond setting. Built for entertaining, this home features a true chef's kitchen with 15' island, 4 ovens, Wolf gas range, 2 Miele Dishwashers and more. Arguably, the best thing about this home is the exterior with 2500 sq. ft. of entertaining space overlooking a pond, heated pool, large spa, outdoor kitchen, and custom fire pit.  RV parking is available with 50A power plug. The pond is over 1 acre, stocked with fish, and is viewable from most any room in the house. There is also a high efficiency 21 SEER HVAC system. Other custom features include a circular driveway, dual master bedroom closets, wood cased windows, 8' doors, 2X6 Walls, Cat 6 wiring, tile and hardwoods.  The oversized garage features Clopay insulated garage doors with high lift openers, epoxied floor and a 220V outlet.

Unit Size
3,811 Ft²
Days on Market
-
Land Size
1.26 acres
Price per sqft
$380
Property Type
House
Property Taxes
$1,829
HOA Dues
$4
Year Built
2006

Listed By

Chris Tinnell
Chris Tinnell
Compass RE Texas, LLC

Payment Calculator

Cap Rate Calculator

Last updated: 29 days ago (Unlock MLS #ACT2588128)

Price History

Date / Event Date Event Price
Oct 10, 2026 Price Decreased $1,450,000
↓ $25K (1.7%)
Price Decreased
Jul 31, 2026 Listed by Compass RE Texas, LLC $1,475,000
Listed by Compass RE Texas, LLC

Property Highlights

Garage
Air Conditioning
Fireplace
With View
Parking Details
Has Garage
Has Open Parking
Parking Features: Additional Parking, Circular Driveway, Garage, Garage Door Opener, Garage Faces Side, RV Access/Parking, Door-Multi
Garage Spaces: 2
Interior Details
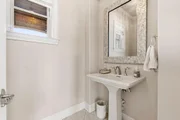
Half Bathrooms: 1
Full Bathrooms: 2
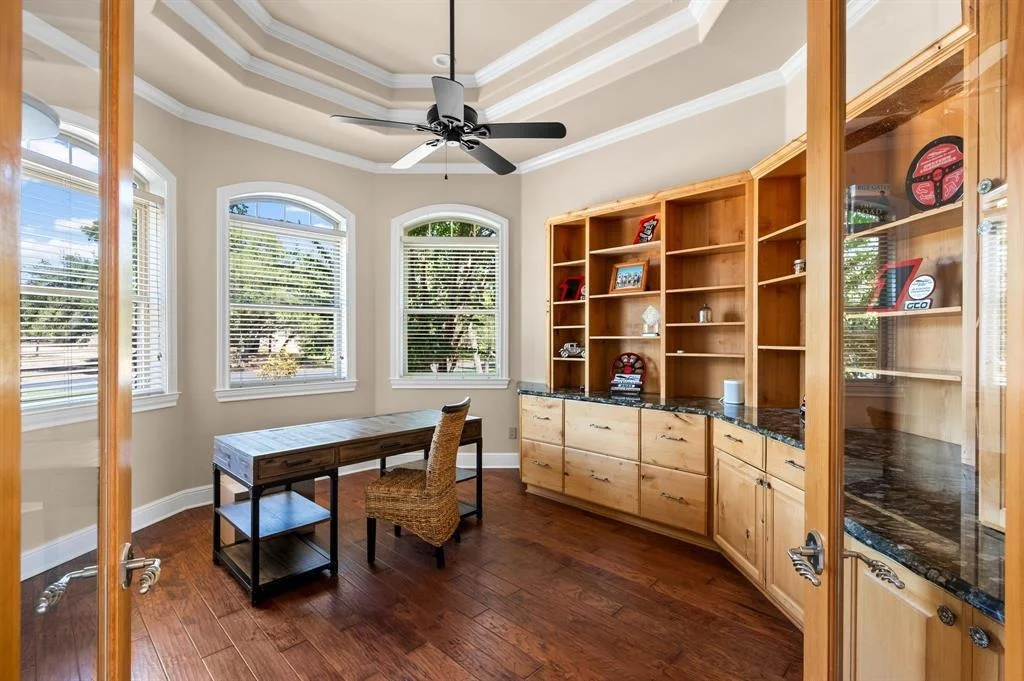
Interior Features: Built-in Features, Breakfast Bar, Ceiling Fan(s), Coffered Ceiling(s), Double Vanity, Eat-in Kitchen, Granite Counters, High Speed Internet, In-Law Floorplan, Kitchen Island, Recessed Lighting, Natural Woodwork, Open Floorplan, Walk-In Closet(s), Smart Thermostat, Soaking Tub, See Remarks, Wired for Data, Wet Bar, Wired for Sound, Bookcases, Ceiling-High, Primary Bedroom on Main, Multiple Dining Areas, Study/Home Office
Appliances: Bar Fridge, Built-In Electric Oven, Built-In Refrigerator, Dishwasher, Disposal, Dryer, Gas Range, Microwave, Gas Oven, Stainless Steel Appliance(s), Vented Exhaust Fan, Washer/Dryer, Electric Water Heater, RNGHD
Flooring Type: Tile
Has Fireplace
Fireplace Features: Fire Pit, Gas Log, Gas Starter, Great Room, Outside, Propane, Wood Burning
Fireplaces: 2
Exterior Details
Square Footage: 3811
Square Footage Source: $0
Green Sustainability
Security Features: Closed Circuit Camera(s), Security System Owned, Smoke Detector(s)
Property Condition: Resale
Year Built Source: Owner
Year Built: 2006
Waterfront Features: Pond
Levels: One
Other Structures: Outdoor Kitchen, Poultry Coop, RV/Boat Storage
Window Features: Double Pane Windows, Wood Frames
Construction Materials: Stone
Patio and Porch Features: Covered, Front Porch, Patio, Rear Porch
Pool Features: ENERGY STAR Qualified pool pump, Filtered, Gunite, Heated, In Ground, Infinity, Pool Sweep, Pool/Spa Combo, Waterfall
Pool is Private
Lot Features: Back Yard, Front Yard, Landscaped, Level, Wooded, Sprinkler - Automatic, Sprinkler - Rain Sensor
Lot Size Area: 54885.6
Lot Size Units: Square Feet
Lot Size Acres: 1.26
Lot Size Square Feet: 54885.6
Water Source: Private
Financial Details
Tax Map Number: 103
Tax Assessed Value: $1,274,461
Tax Annual Amount: $21,944
Utilities Details
Cooling Type: Ceiling Fan(s), Central Air, ENERGY STAR Qualified Equipment, Heat Pump, Multi Units, Zoned
Heating Type: Ceiling, Central, ENERGY STAR Qualified Equipment, Heat Pump, Propane, Zoned
Sewer : Septic Tank
Location Details
HOA/Condo/Coop Fee Includes: Maintenance Grounds
HOA Fee: $50
HOA Fee Frequency: Annually

Building Info

Overview

    General

  • Year Built: 2006
  • Effective Year Built: 2006
  • Building Count: 1
  • Bedroom Count: 0
  • Bathroom Count: 3
  • Full Bathrooms: 3
  • Partial Bathrooms: 3
  • Building Condition: 0
  • Building Quality: 0
  • Construction Type: 0
  • Building Style: 0
  • Exterior Walls Type: 11
  • Interior Walls Type: 3
  • Roof Shape Type: 0
  • Roof Cover Type: 14
  • Floor Count: 100
  • Floor Cover: 9
  • Basement Type: 0
  • Basement Area: 0
  • Garage Type: 7
  • Garage Square Area: 796
  • Parking Space Count: 3
  • Patio Type: 59
  • Porch Type: 102
  • Pool Type: 8

    Dimensions

  • Lot Size Square Feet: 54,886
  • Total Building Area: 3,811
  • Gross Building Area: 3,811
  • Building Area: 3,811
  • Building Area Measurement: L

    Heating and Cooling

  • Fireplace Count: 1
  • Air Conditioning: 1
  • Heating: 3
  • Heated Square Feet: 3,811
  • Heating Fuel Type: 0

    Utilities

  • Sewer System: 0
  • Water Service: 0

Building

  • Building Type: 0
  • Property Class: R
  • Subdivision: BRUSHY BEND PARK
  • Land Acres: 0000001260
  • Standard Land Use Code: 1001
  • County Land Use Code: A1
  • State Land Use Code: A1
  • Legal Description 1: S3255 - BRUSHY BEND PARK, LOT 103, ACRES 1.26

Neighborhood

  • School District Name: Leander Independent School District
  • School Tax School District: RFM SLE W09
  • Census Tract: 020310

Geography

  • Assessors Map Reference: 89-D8
  • Account Number: R17W31100000103
  • Parcel: R032630
  • Lot: 103
  • Municipality: ROUND ROCK
  • Latitude: 30.5358
  • Longitude: -97.7494

    Address

  • Full Address: 2308 Walsh Dr
  • Address - House Number: 2308
  • Address - Street Name: Walsh
  • Address - Suffix Type: Dr
  • State: TX
  • City Name: Round Rock
  • Carrier Code: R056
  • 4-Digit Zip Code: 1474
  • Zip Code: 78681

Valuation

    Tax

  • Tax Year: 2022
  • Tax Amount: $1,992,019
  • Tax Rate Code Area: W09

    Appraisal Valuation

  • Standard Deviation: 0.1823
  • Valuation Date: Jan 31, 2024
  • Confidence Score: 76
  • Final Value: 1,309,099
  • High Value: 1,547,806
  • Low Value: 1,070,391

    Market Valuation

  • Market Total Value: $1,166,777
  • Market Land Value: $275,239
  • Market Improvement Value: $891,538

    Assessments Valuation

  • Assessed Year: 2023
  • Assessed Total Value: $1,166,777
  • Assessed Land Value: $275,239
  • Assessed Improvements Value: $891,538

    Exemptions

  • Homeowner Exemption: Yes

    Sales

  • Current Sale Contract Date: Feb 01, 2024
  • Current Sale Recording Date: Feb 02, 2024
  • Current Sale Price:
  • Current Sale Document Type: 27
  • Current Sale Input Document Number: 8546
  • Previous Sale Recording Date: May 10, 2018
  • Previous Sale Contract Date: May 10, 2018
  • Previous Sale Amount: $134,400
  • Previous Sale Document Type: 71
Data used for valuation calculations is provided by RealtyHop, and other third party sources

Comparables

Unit
Status
Type
Beds
Baths
ft²
Price/ft²
Asking Price
Listed On
Closing Price
Sold On
HOA + Taxes

About Brushy Bend Park


Similar Homes for Sale

Currently no similar homes around

Nearby Rentals

Unit for rent at 726 Kingston Pl, Cedar Park, TX, 78613

$3,550 /mo

  • 4 Beds
  • 3 Baths
  • 3,069 ft²
726 Kingston Pl, Cedar Park, TX, 78613 Listing by Bobby Mathew
Unit for rent at 4717 Sam Bass Rd, Round Rock, TX, 78681

$7,495 /mo

  • 4 Beds
  • 3 Baths
  • 3,416 ft²
4717 Sam Bass Rd, Round Rock, TX, 78681 Listing by Mark Strub
Unit for rent at 1012 Clearwell St, Cedar Park, TX, 78613

$2,900 /mo

  • 4 Beds
  • 3 Baths
  • 2,990 ft²
1012 Clearwell St, Cedar Park, TX, 78613 Listing by Bobby Mathew


Frequently Asked Questions

When was property at 2308 Walsh Drive built and last sold?
The property at 2308 Walsh Drive was built in 2006 and last sold on Feb 1, 2024 for $831,250.
How much is this home worth?
The estimated value of the home located at 2308 Walsh Drive is $1,466,342.
What are some comparable homes to 2308 Walsh Drive?
There are currently no comparable homes to 2308 Walsh Drive.