Check Availability
$850,000
● House - For Sale

2308 SUGARCONE ROAD

BALTIMORE, MD 21209
bedrooms
6 Beds
bathrooms
3 Baths
square feet
3,632 Ft²
$4,647
Est. Monthly

About This Property

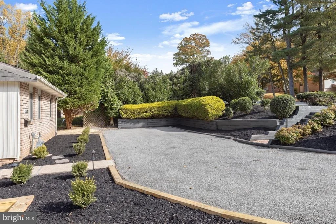
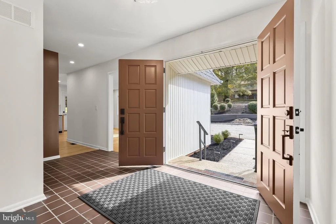
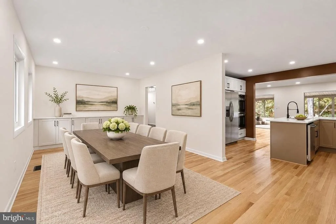
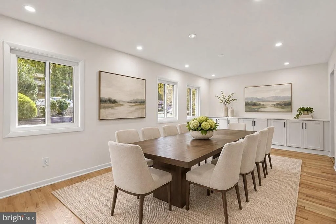
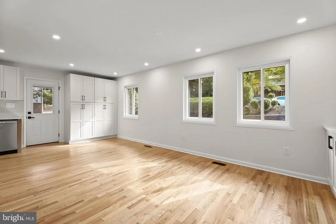
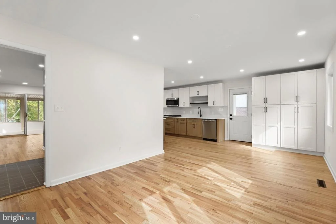
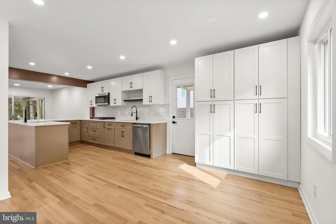
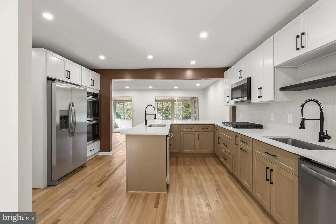
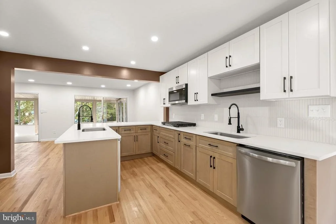
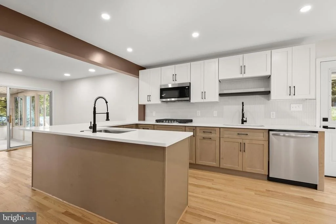
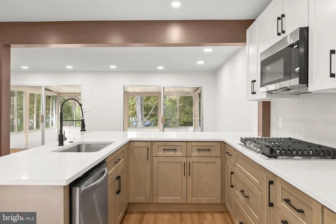
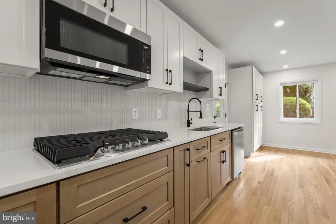
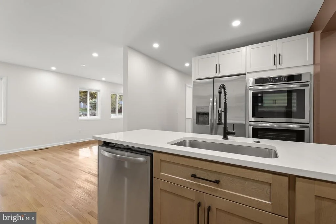
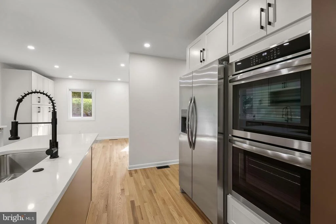
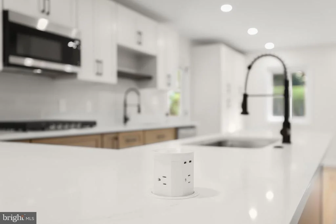
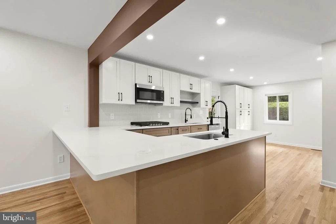
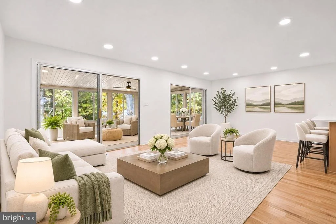
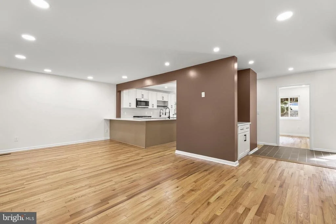
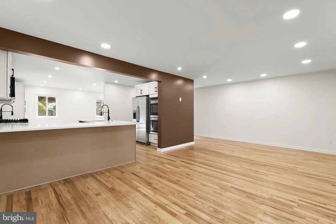
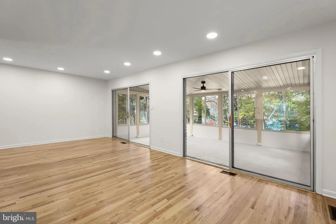
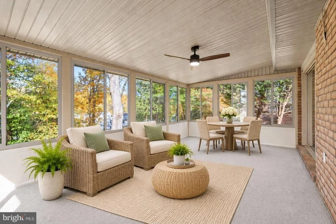
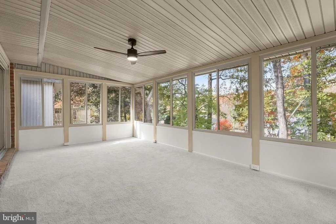
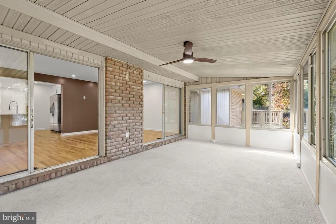
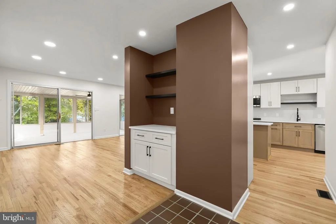
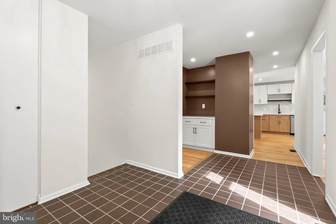
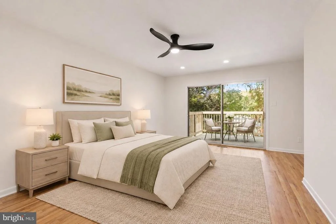
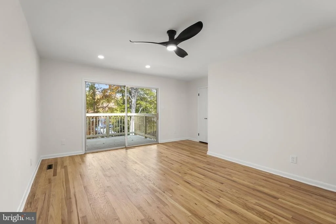
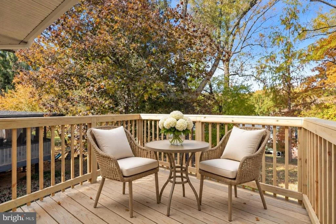
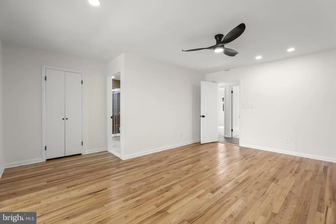
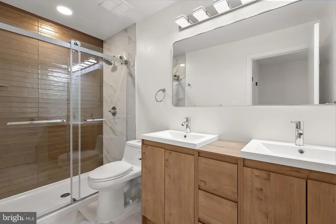
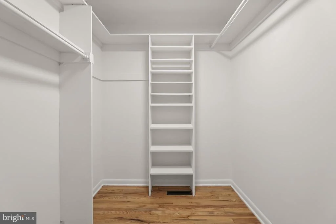
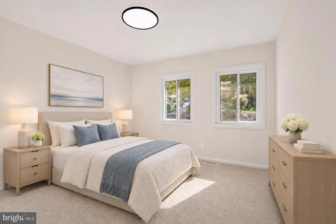
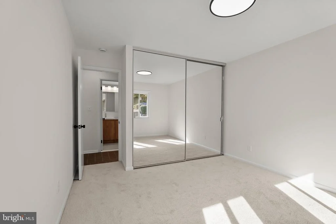
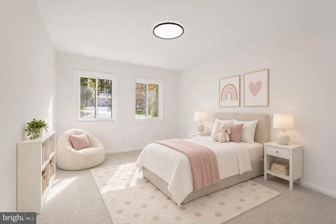
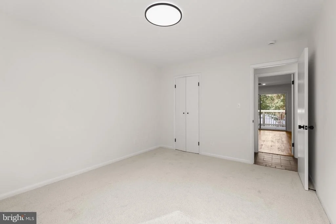
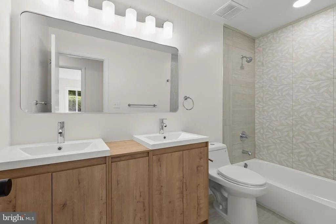
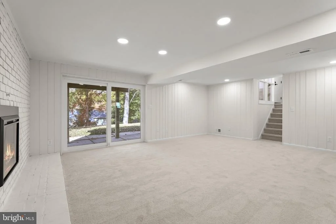
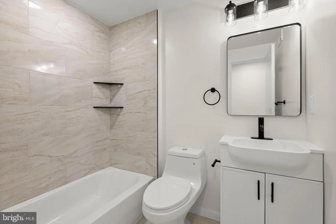
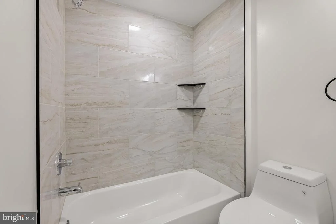
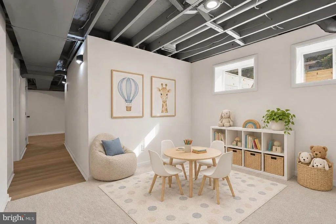
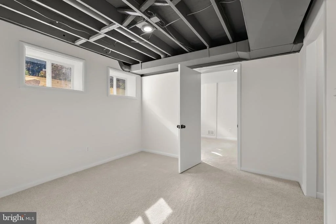
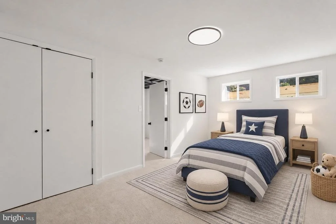
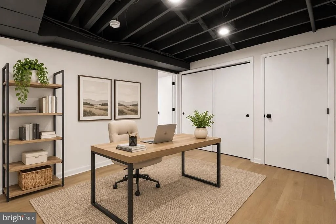
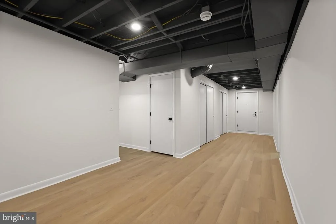
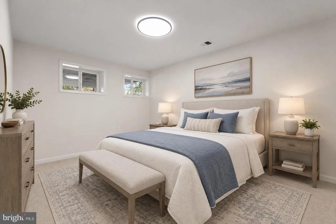
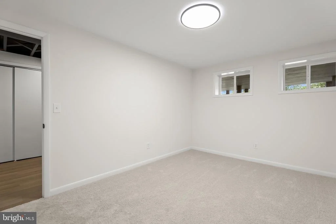
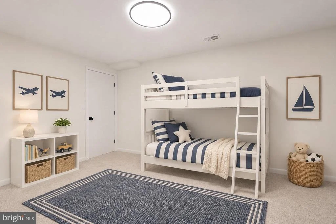
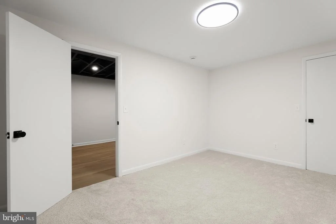
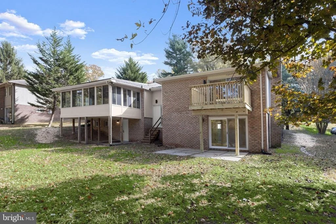
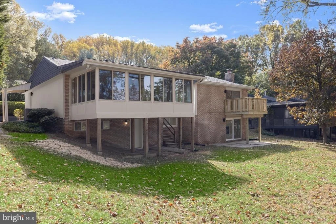
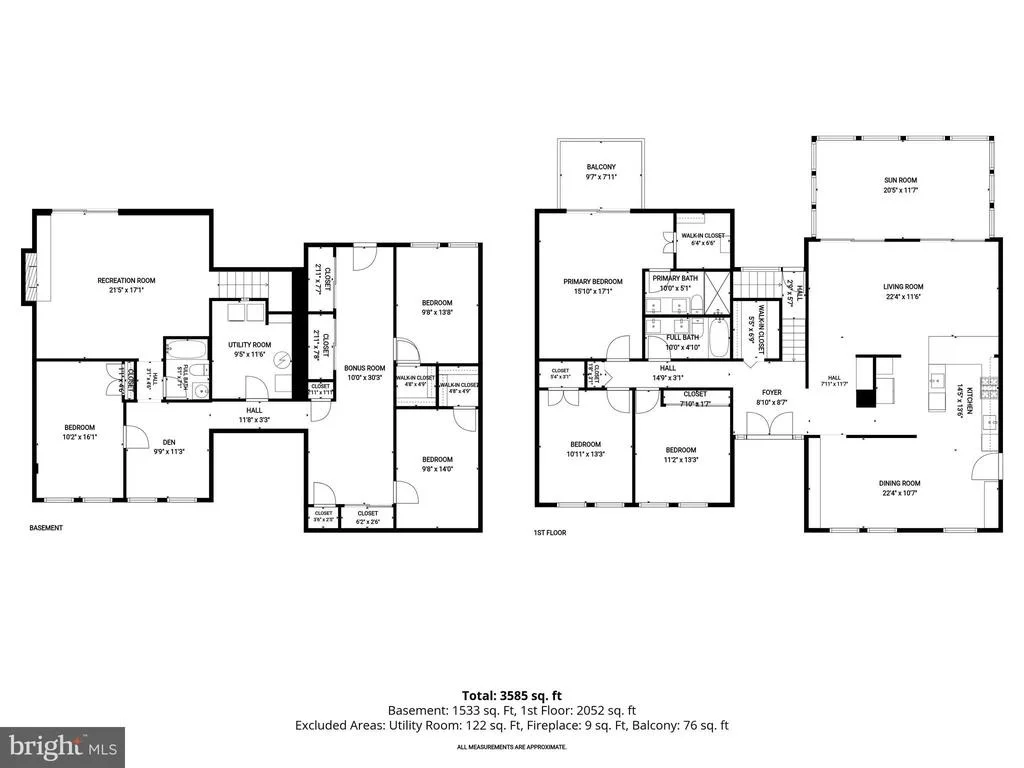
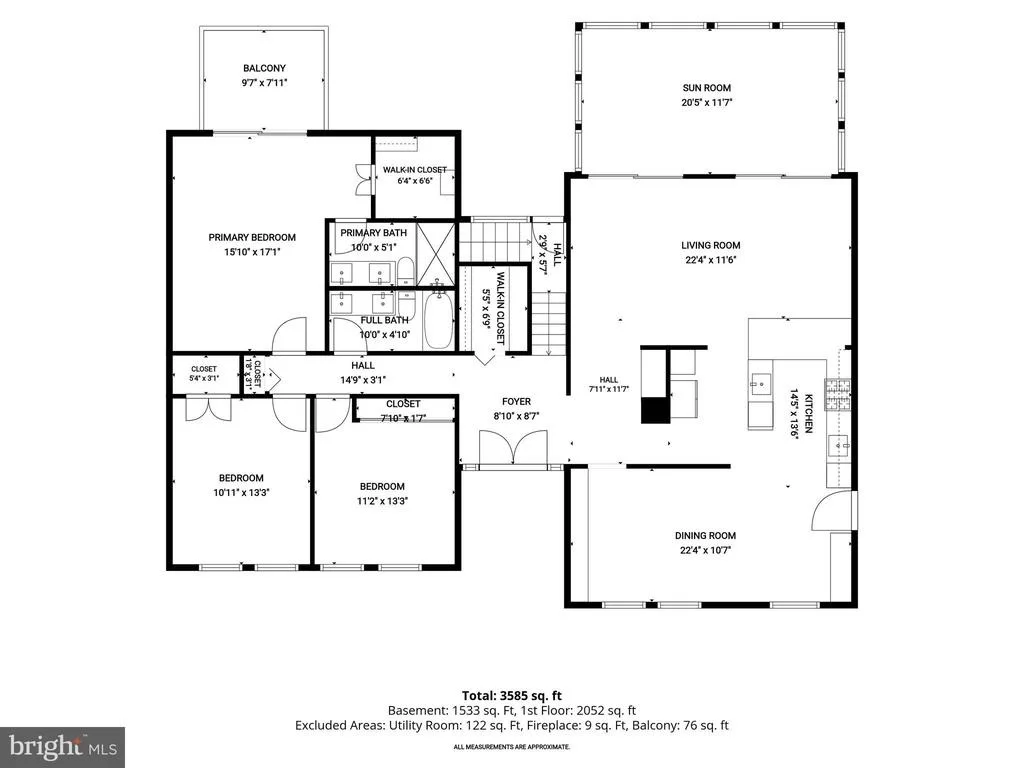
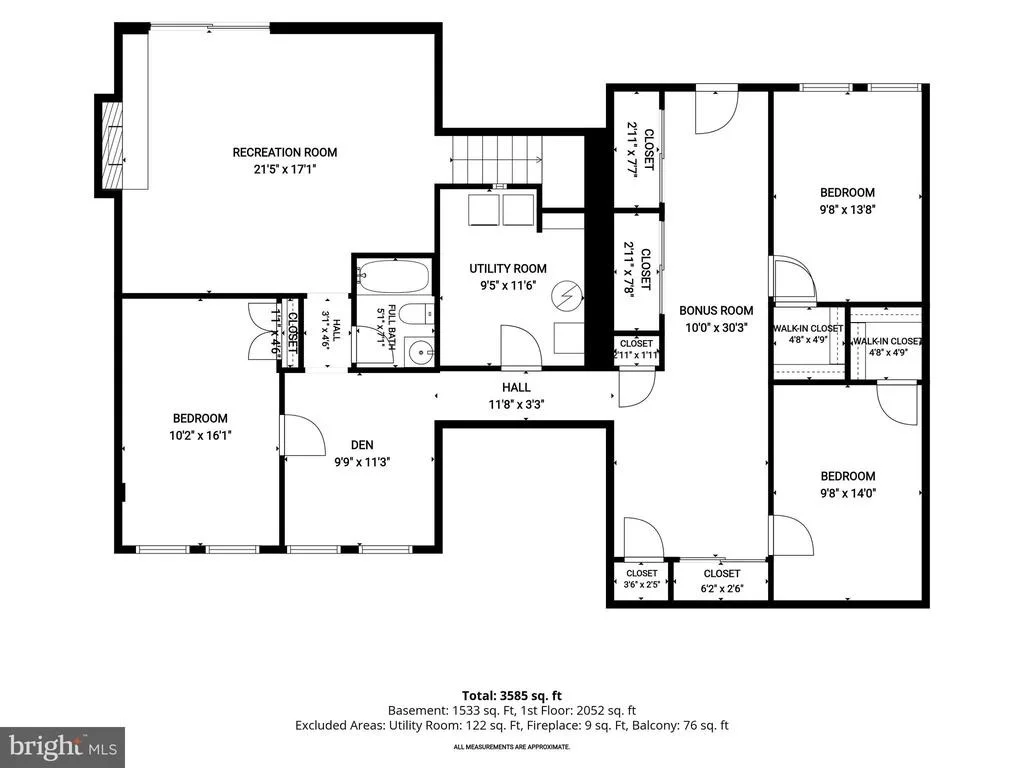
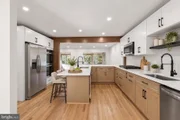
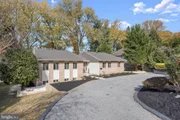
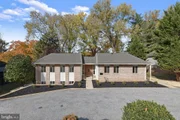
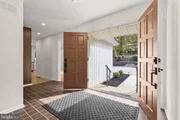
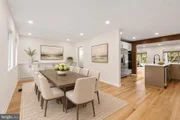
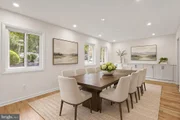
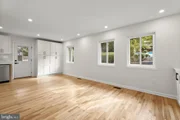
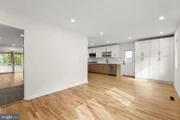
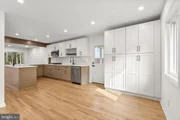
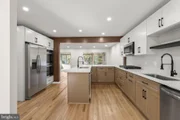
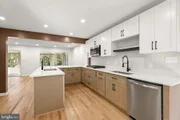
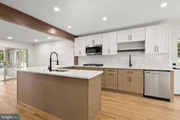
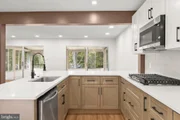
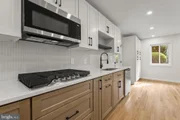
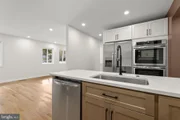
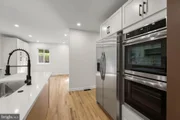
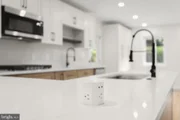
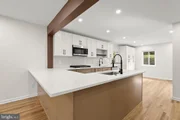
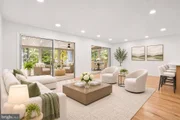
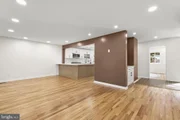
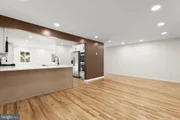
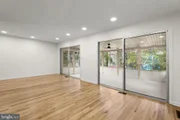
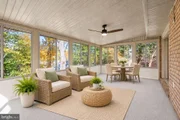
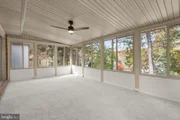
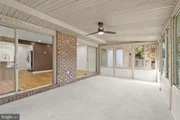
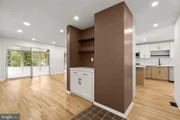
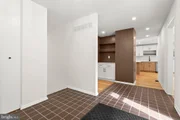
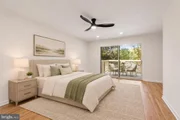
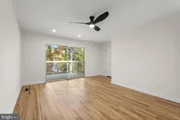
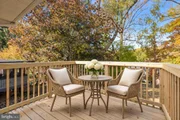
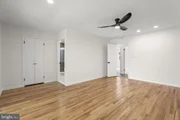
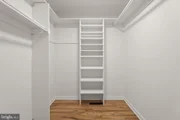
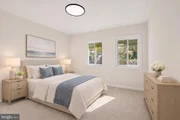
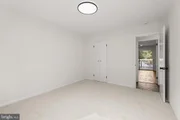
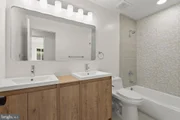
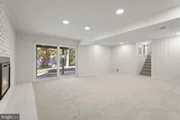
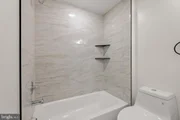
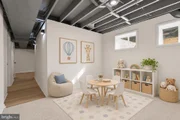
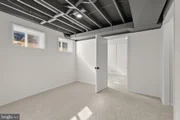
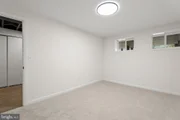
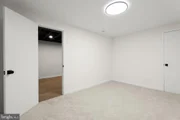
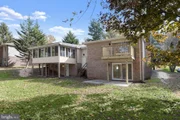
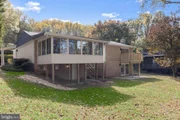
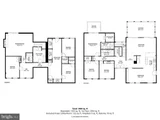
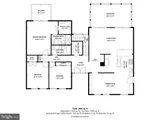
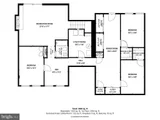
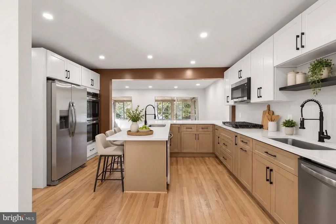
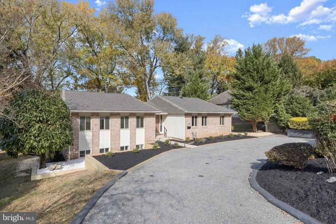
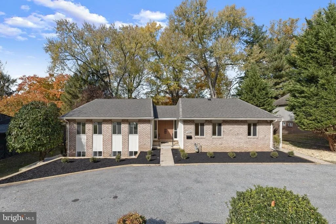
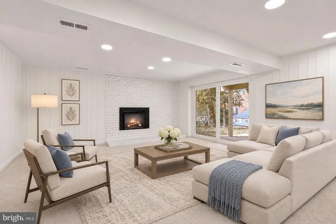
Introducing this exceptional, fully remodeled home in the sought-after Green Gate neighborhood of Pikesville. This brand-new renovation showcases meticulous attention to detail, with thoughtfully designed spaces and modern finishes throughout. Offering six bedrooms and three full bathrooms across two levels, this home provides plenty of room for everyone to spread out. Step inside to discover abundant natural light, a neutral color palette, beautiful hardwood floors and plush carpeting. The spacious front dining room is ideal for everything from everyday meals to holiday gatherings with loved ones, complete with built-in cabinetry for additional storage and a convenient side entrance. At the heart of the home, the gourmet kitchen is a true showpiece, featuring quartz countertops, a stylish tile backsplash, soft-close cabinetry, a peninsula with breakfast bar seating and two sinks. Stainless steel appliances include a gas cooktop, two dishwashers and double wall ovens, making meal preparation and entertaining effortless. The adjoining living room provides a welcoming place to relax and unwind, with large sliding glass doors opening to the sunroom. Tucked away on the main level, the primary bedroom suite offers a private retreat, complete with a balcony overlooking the backyard, a walk-in closet and an en-suite bathroom featuring a walk-in shower and dual-sink vanity. Two additional bedrooms and a shared hall bathroom complete the main level. Downstairs, the fully finished walkout lower level expands the living space with a generous recreation room featuring a cozy electric fireplace and sliding glass doors to the backyard. Three additional bedrooms and another full bathroom provide comfortable accommodations, while a den and bonus room offer endless possibilities for a home office, playroom, gym or additional lounge space. A utility room with laundry and multiple closets provide ample storage throughout. Beautifully renovated from top to bottom, this impressive home combines modern updates, versatile living spaces and everyday comfort in an established Pikesville neighborhood. Some images have been virtually staged.
Unit Size
3,632 Ft²
Days on Market
-
Land Size
0.35 acres
Price per sqft
$234
Property Type
House
Property Taxes
$473
HOA Dues
-
Year Built
1970

Listed By

Payment Calculator

Cap Rate Calculator

Last updated: 8 days ago (Bright MLS #MDBC2180076)

Price History

Date / Event Date Event Price
Nov 14, 2026 Relisted $850,000
Relisted
Nov 10, 2026 In contract -
In contract
Nov 4, 2026 Listed by Northrop Realty $850,000
Listed by Northrop Realty
Jul 6, 1984 Sold
Sold

Property Highlights

Air Conditioning
Fireplace
Parking Details
Parking Features: Driveway, Asphalt Driveway
Interior Details
Full Bathrooms: 3
Interior Features: Eat-in Kitchen, Recessed Lighting, Walk-In Closet(s), Bathroom - Tub Shower, Bathroom - Walk-In Shower, Carpet, Dining Area, Entry Level Bedroom, Floor Plan - Open, Formal/Separate Dining Room, Primary Bath(s), Upgraded Countertops, Wood Floors
Appliances: Microwave, Cooktop, Dishwasher, Disposal, Dryer, Exhaust Fan, Ice Maker, Double Oven, Refrigerator, Stainless Steel Appliance(s), Washer, Water Heater, Oven - Wall, Water Dispenser
Flooring Type: Carpet, Ceramic Tile, Hardwood, Luxury Vinyl Plank
Door Features: Double Entry, Sliding Glass
Has Fireplace
Fireplace Features: Electric
Fireplaces: 1
Basement: Full, Finished, Connecting Stairway, Heated, Improved, Interior Access, Outside Entrance, Rear Entrance, Walkout Level, Windows
Exterior Details
Square Footage: 3632
Square Footage Source: $0
Architectural Style: Contemporary, Raised Ranch
Year Built Source: Assessor
Year Built: 1970
Levels: 2
Other Structures: Above Grade, Below Grade
Window Features: Double Pane Windows, Energy Efficient, Insulated, Sliding, Vinyl Clad
Construction Materials: Brick, Vinyl Siding
Patio and Porch Features: Patio, Balcony
Lot Features: Backs to Trees, Landscaping, Rear Yard
Lot Size Area: 15051
Lot Size Units: Square Feet
Lot Size Acres: 0.35
Lot Size Square Feet: 15051
Tax Lot: 11
Water Source: Public
Financial Details
Tax Assessed Value: $468,500
Tax Annual Amount: $5,678
Utilities Details
Cooling Type: Central Air
Heating Type: Forced Air
Sewer : Public Sewer

Building Info

Overview

    General

  • Year Built: 1970
  • Effective Year Built: 1970
  • Bedroom Count: 0
  • Bathroom Count: 3
  • Full Bathrooms: 2
  • Partial Bathrooms: 3
  • Building Condition: 6
  • Building Quality: 9
  • Construction Type: 6
  • Building Style: 0
  • Exterior Walls Type: 0
  • Interior Walls Type: 0
  • Roof Shape Type: 0
  • Roof Cover Type: 3
  • Floor Count: 100
  • Living Units: 1
  • Floor Cover: 0
  • Basement Type: 3
  • Basement Area: 700
  • Garage Type: 0
  • Parking Space Count: 0
  • Patio Type: 20
  • Porch Type: 0
  • Pool Type: 0

    Dimensions

  • Lot Size Square Feet: 15,051
  • Lot Size Depth Feet: 1,730
  • Lot Size Frontage Feet: 820
  • Total Building Area: 1,816
  • Gross Building Area: 1,816
  • Building Area: 1,816
  • Building Area Measurement: T

    Heating and Cooling

  • Fireplace Count: 1
  • Air Conditioning: 13
  • Heating: 4
  • Heated Square Feet: 2,516
  • Heating Fuel Type: 0

    Utilities

  • Sewer System: 5
  • Water Service: 6

Building

  • Building Type: 0
  • Property Class: R
  • Subdivision: GREEN GATE
  • Land Acres: 0000000346
  • Standard Land Use Code: 1001
  • County Land Use Code: R-B001
  • Legal Description 1: 2308 SUGARCONE RD GREEN GATE

Neighborhood

  • School District Name: Baltimore County Public Schools
  • Census Tract: 403601

Geography

  • Assessors Map Reference: 69 19 235
  • Account Number: 0308064224
  • District: 03
  • Section: 1
  • Parcel: 03-0308064224
  • Block: B
  • Lot: 11
  • Latitude: 39.3855
  • Longitude: -76.68

    Address

  • Full Address: 2308 Sugarcone Rd
  • Address - House Number: 2308
  • Address - Street Name: Sugarcone
  • Address - Suffix Type: Rd
  • State: MD
  • City Name: Baltimore
  • Carrier Code: C027
  • 4-Digit Zip Code: 1032
  • Zip Code: 21209

Valuation

    Tax

  • Tax Year: 2023
  • Tax Amount: $230,287

    Appraisal Valuation

  • Standard Deviation: 0.1789
  • Valuation Date: Sep 13, 2023
  • Confidence Score: 76
  • Final Value: 529,243
  • High Value: 623,929
  • Low Value: 434,557

    Market Valuation

  • Market Total Value: $429,800
  • Market Land Value: $130,700
  • Market Improvement Value: $299,100

    Assessments Valuation

  • Assessed Year: 2023
  • Assessed Total Value: $407,133

    Exemptions

  • Homeowner Exemption: Yes

    Sales

  • Current Sale Contract Date: Jul 06, 1984
  • Current Sale Recording Date: Jul 06, 1984
  • Current Sale Price:
  • Current Sale Document Type: 27
Data used for valuation calculations is provided by RealtyHop, and other third party sources

Comparables

Unit
Status
Type
Beds
Baths
ft²
Price/ft²
Asking Price
Listed On
Closing Price
Sold On
HOA + Taxes

About Pikesville


Similar Homes for Sale

Currently no similar homes around

Nearby Rentals

Unit for rent at 5801 Stuart Avenue, BALTIMORE, MD, 21215

$2,850 /mo

  • 3 Beds
  • 2 Baths
  • 2,133 ft²
5801 Stuart Avenue, BALTIMORE, MD, 21215 Listing by Chantre' Ferguson
Unit for rent at 2804 Hanson Avenue, BALTIMORE, MD, 21209

$2,795 /mo

  • 3 Beds
  • 3 Baths
  • 2,700 ft²
2804 Hanson Avenue, BALTIMORE, MD, 21209 Listing by Maksim Liskovich
Unit for rent at 6226 Woodcrest Avenue, BALTIMORE, MD, 21209
$2,495 /mo

  • 3 Beds
  • 2 Baths
  • 1,560 ft²
6226 Woodcrest Avenue, BALTIMORE, MD, 21209 Listing by Maksim Liskovich


Frequently Asked Questions

When was property at 2308 Sugarcone Road built and last sold?
The property at 2308 Sugarcone Road was built in 1970 and last sold on Jul 6, 1984 for $155,000.
How much is this home worth?
The estimated value of the home located at 2308 Sugarcone Road is $858,500.
What are some comparable homes to 2308 Sugarcone Road?
There are currently no comparable homes to 2308 Sugarcone Road.