


31
Map

2308 Bridle PATH


About This Property
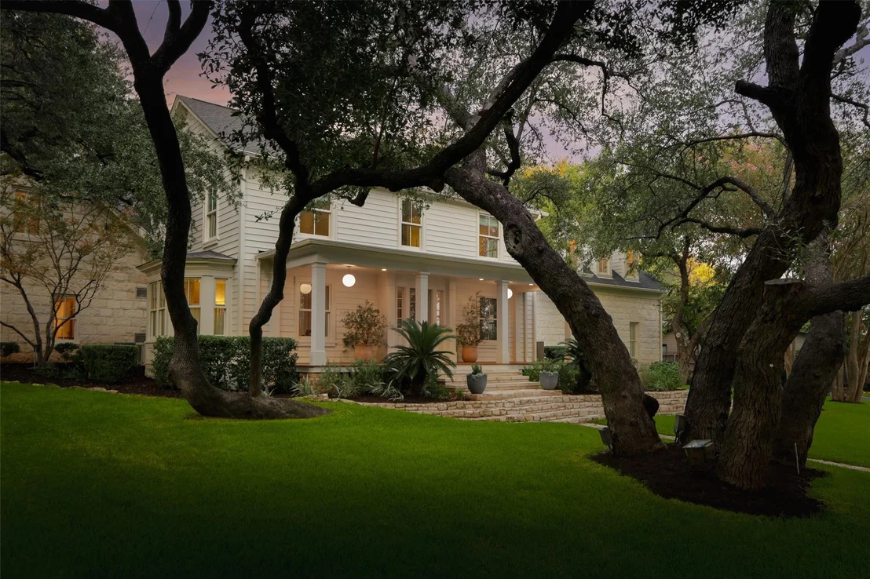
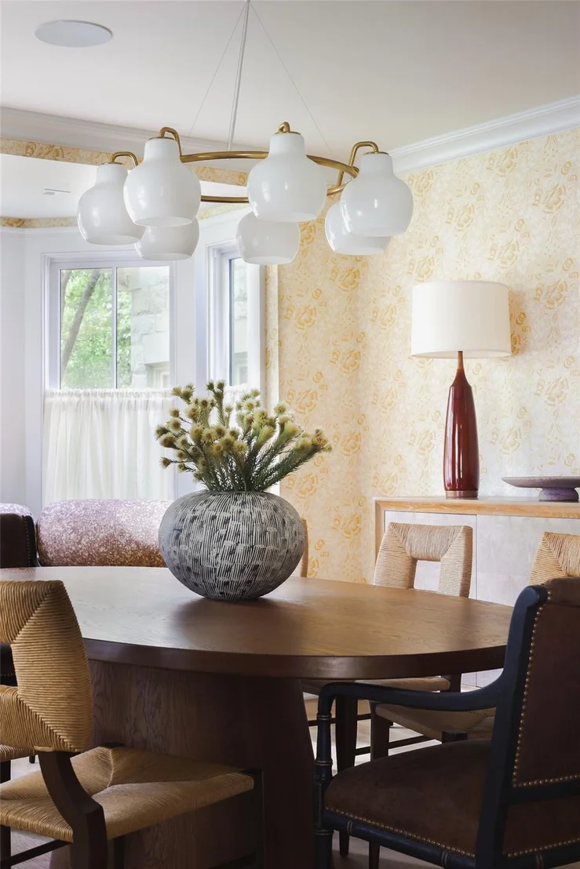
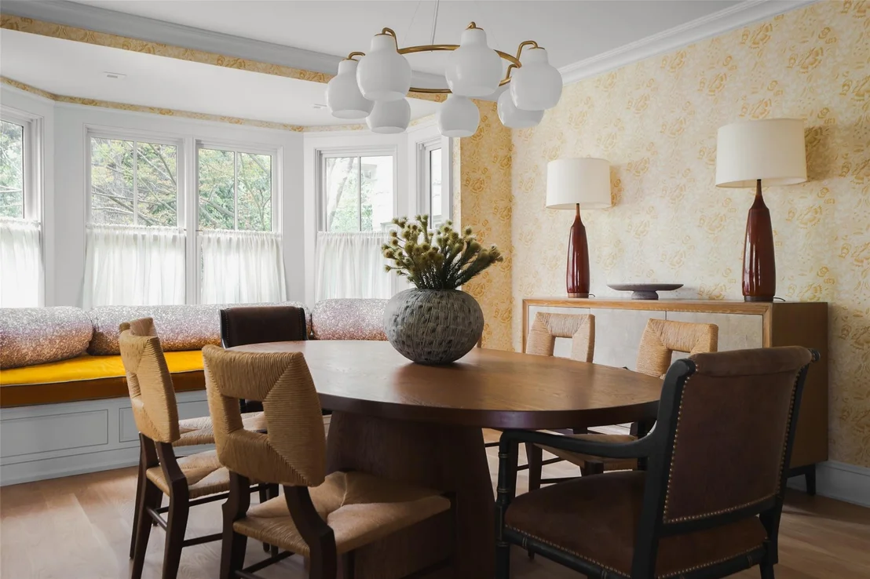
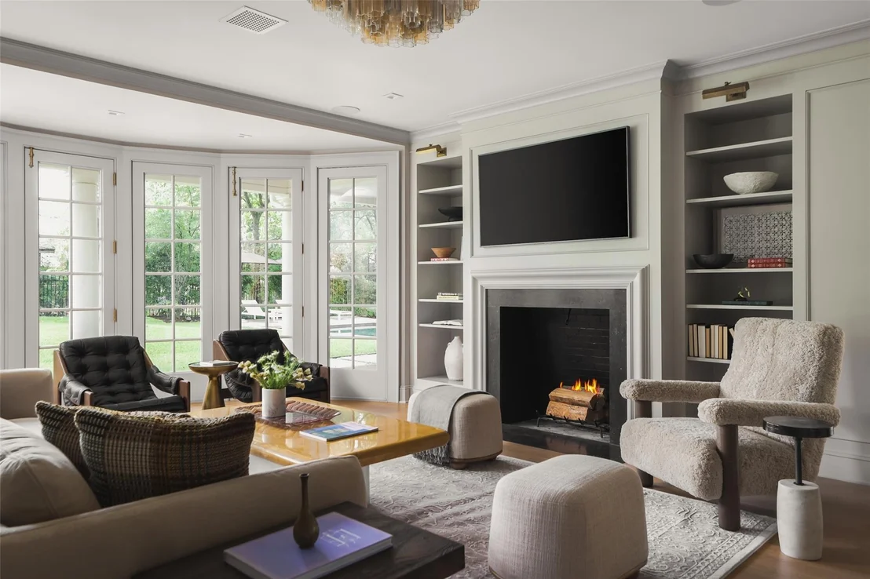
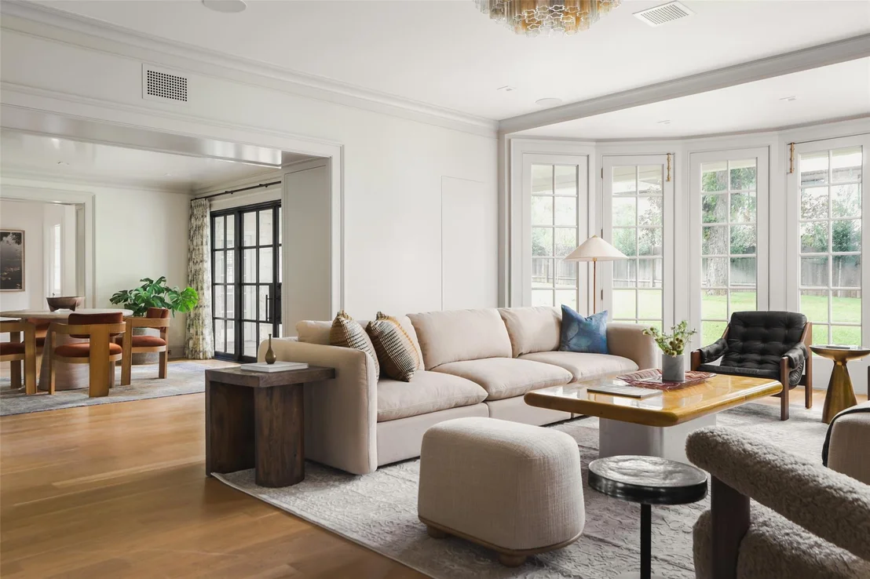
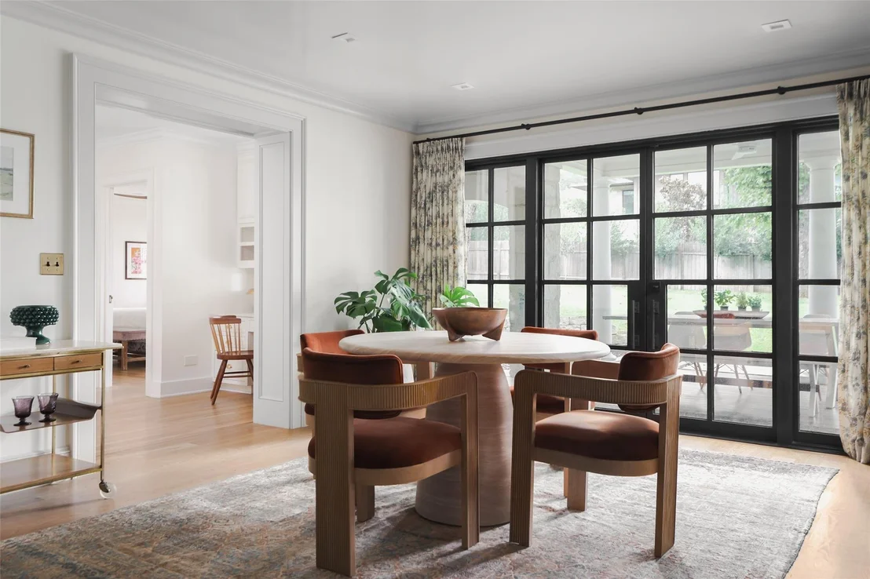
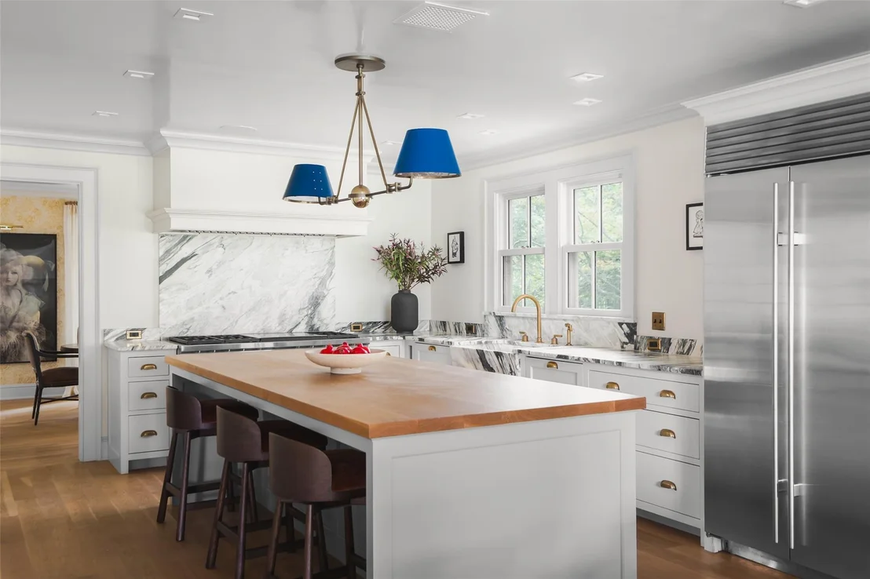
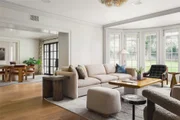
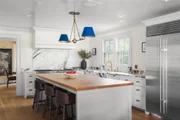
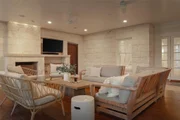
From the expansive front porch overlooking the scenic front yard, studded with Live Oak trees, to the turn-key interiors, every detail speaks to the setting, the history and stands the test of time. The main level offers an intuitive layout anchored by refined formal spaces at the front and a sweeping, light-filled great room at the back. At the center of daily life is a pristine chef's kitchen featuring tailored marble finishes, professional-grade appliances, a generous central island, and seamless connection to the casual dining and living quarters. A private study, a secluded main-level guest retreat, and a sun-soaked morning room round out the main floor.
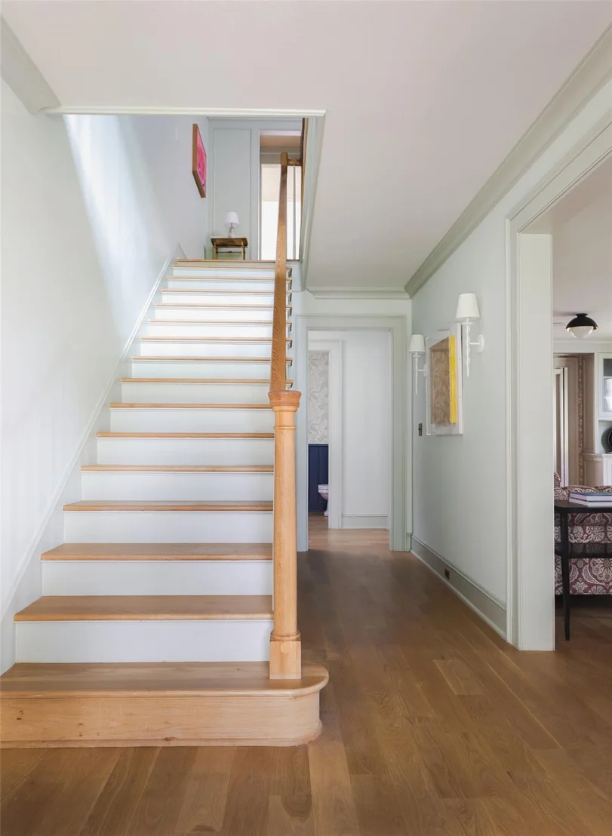
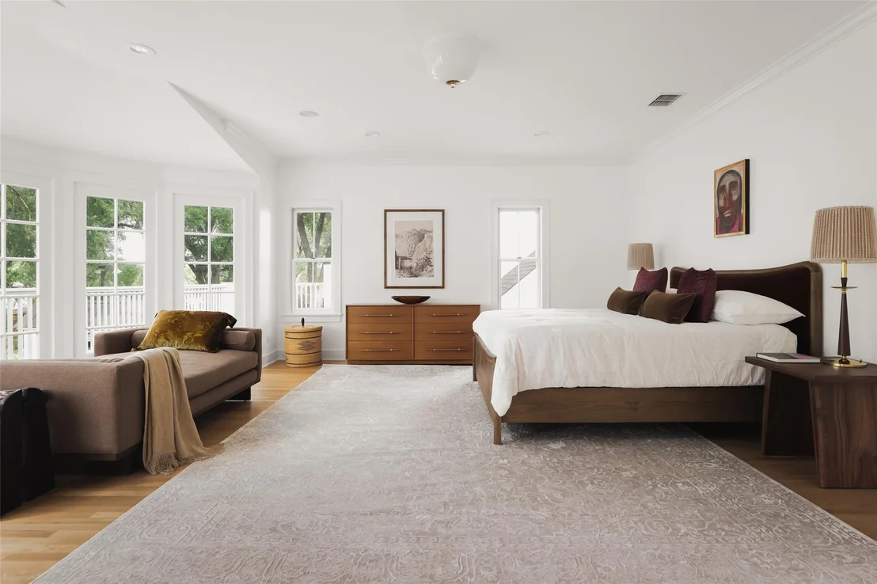
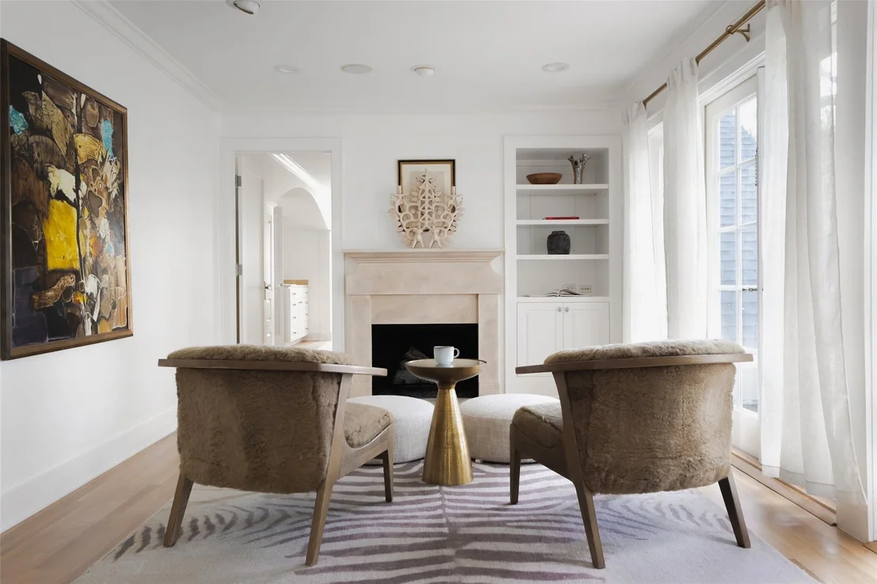
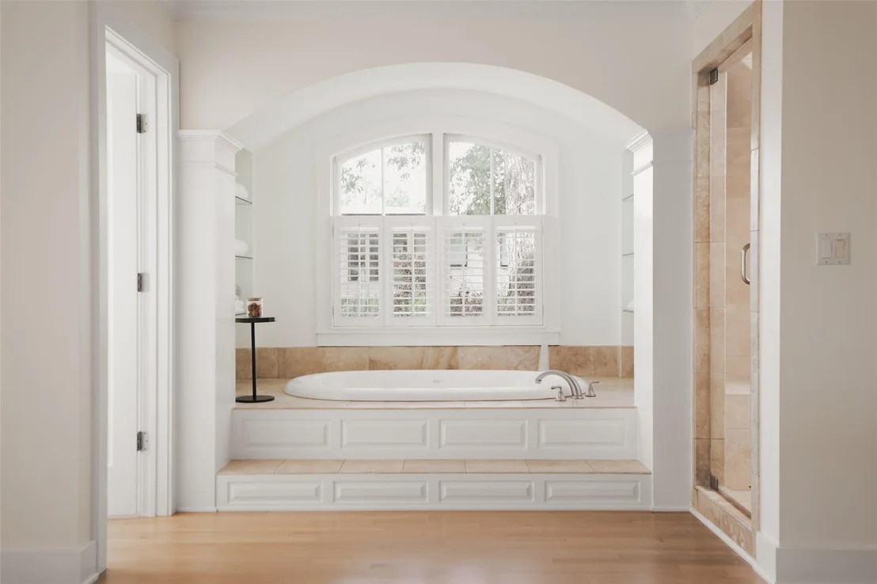
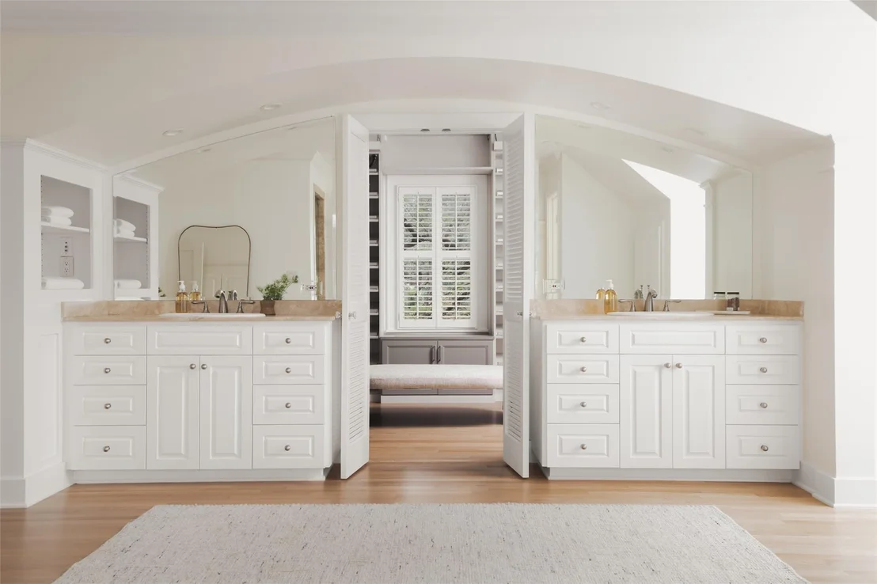
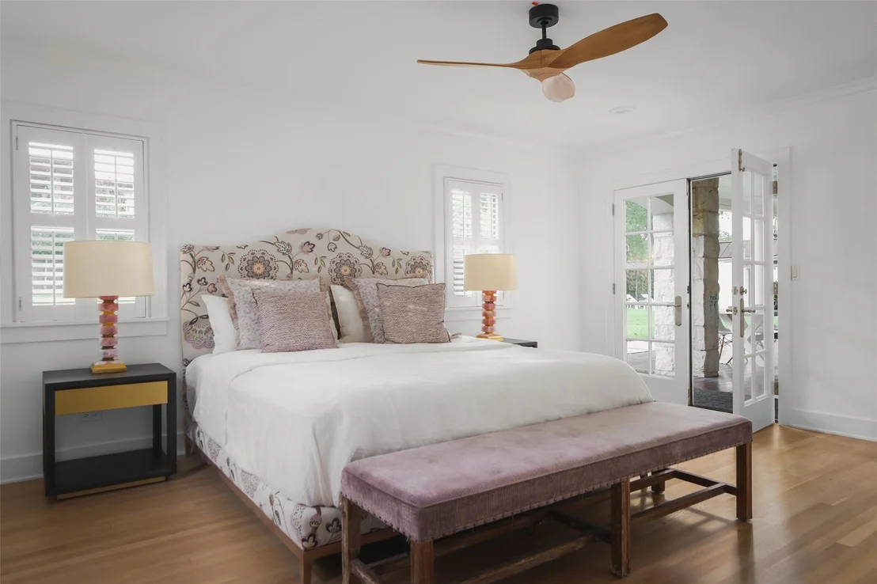
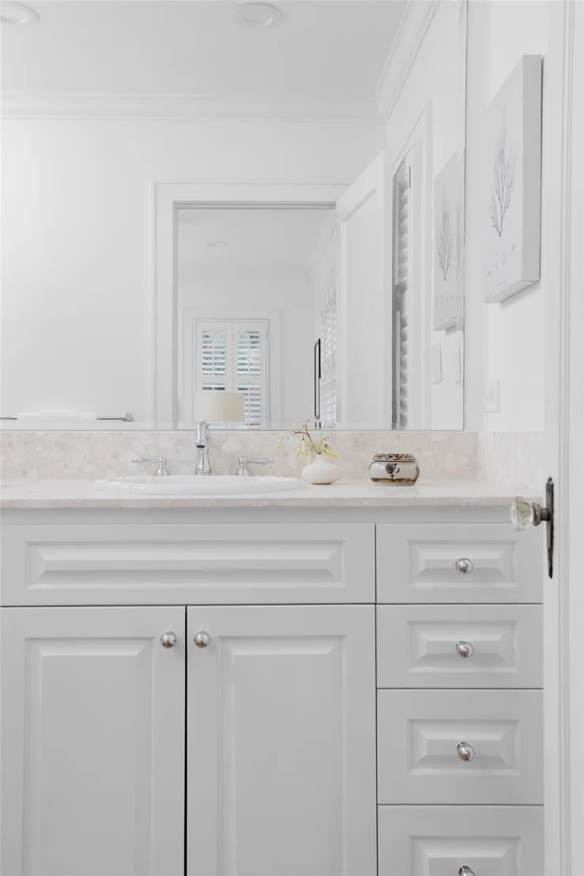
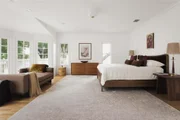
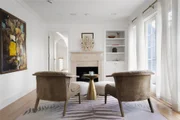
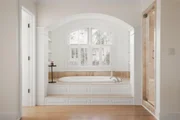
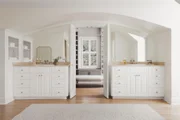
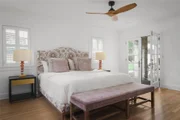
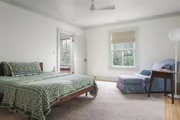
Upstairs, the primary retreat serves as a private sanctuary, featuring a dedicated sitting area with a limestone-surround fireplace, a spa-inspired bath with a deep soaking tub, dual vanities, and an expansive walk-in closet. Two additional oversized bedroom suites upstairs, each with their own ensuite bath and beautifully built-out closets. A flexible bonus suite situated above the garage offers endless possibilities; accessible via its own private staircase, it presents the perfect opportunity to curate a space that works for any hobby.
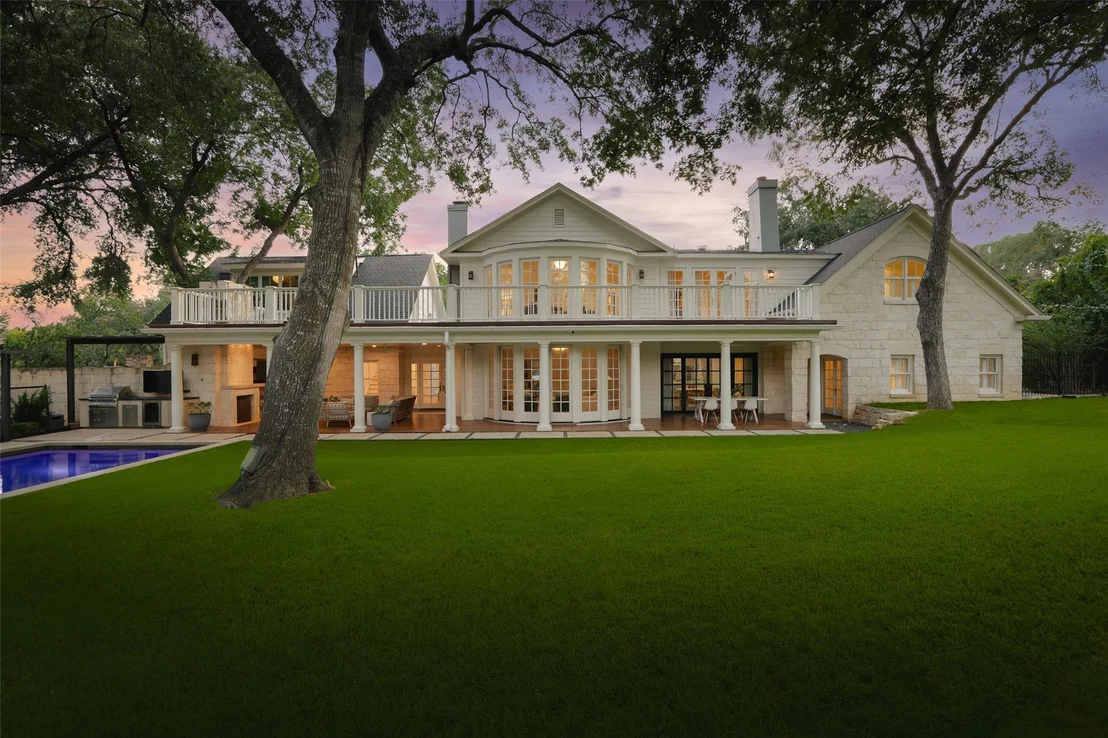
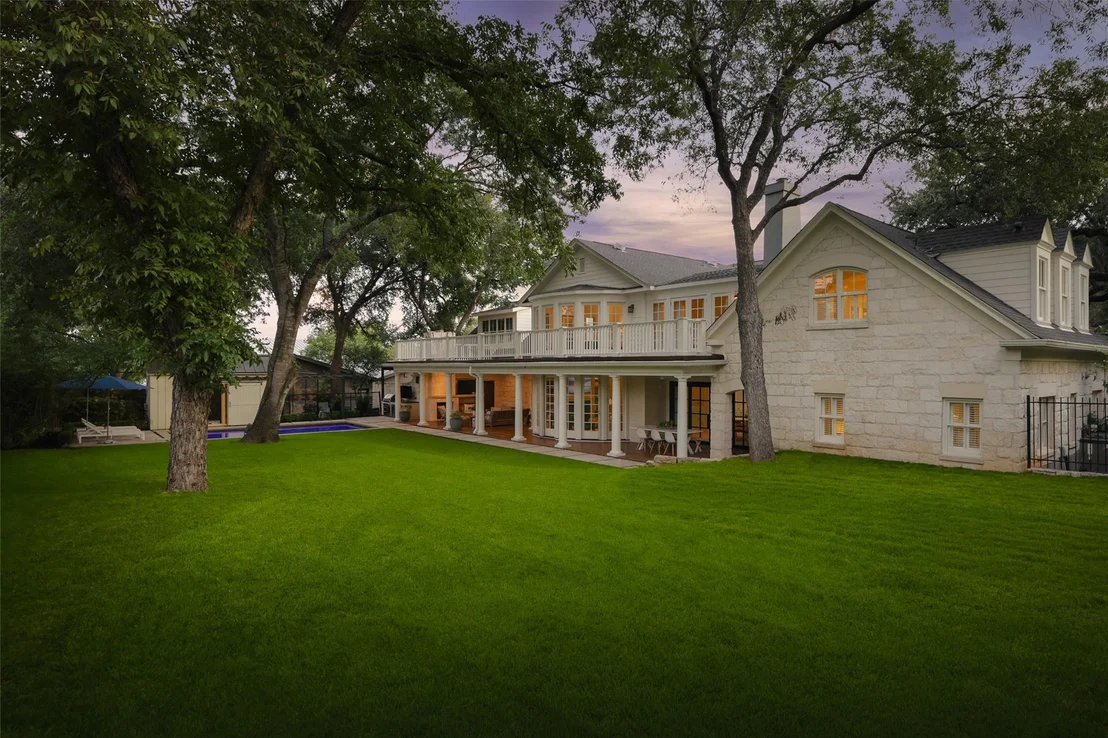
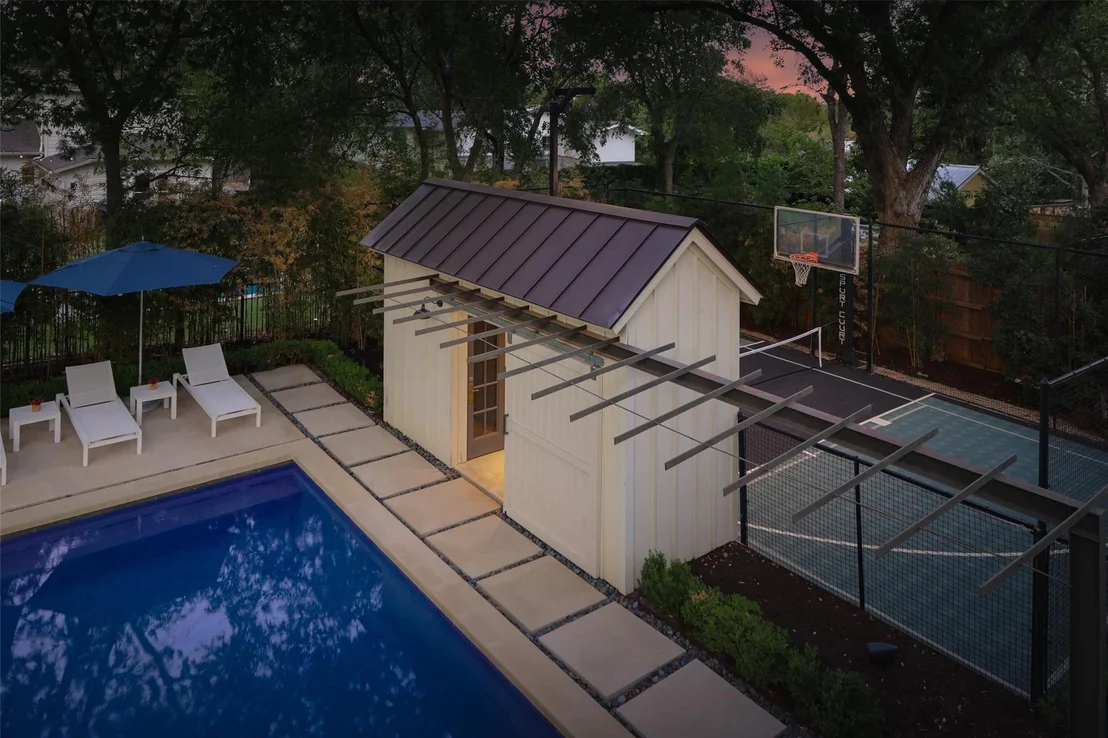
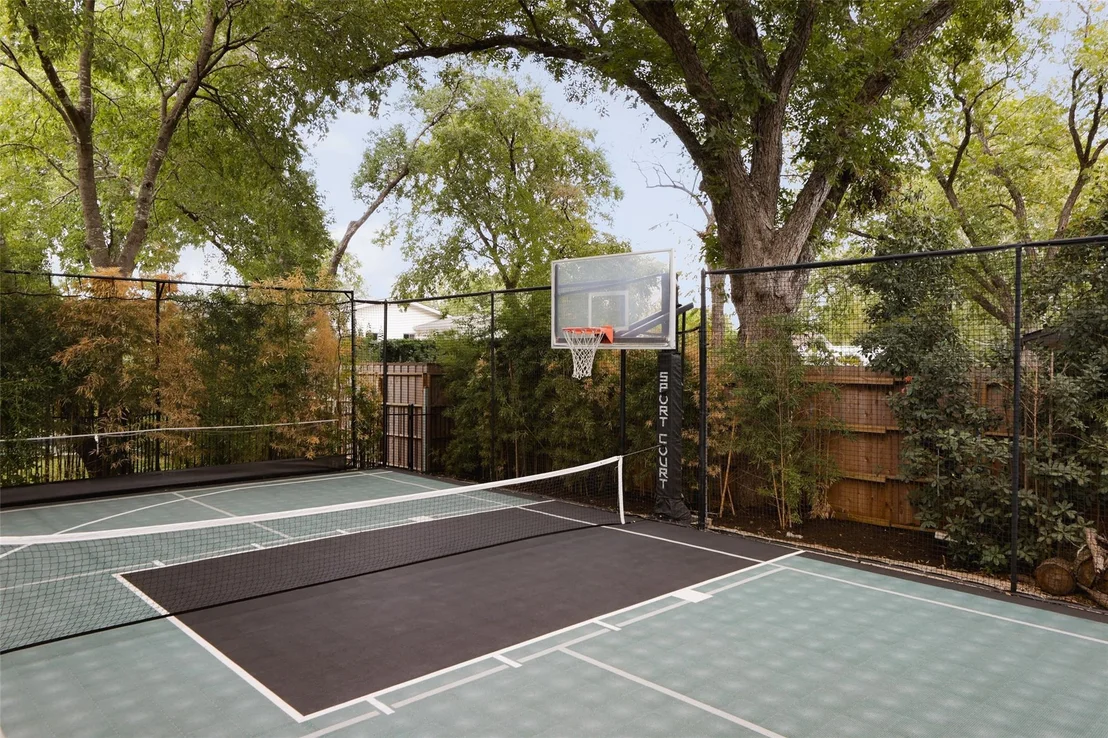
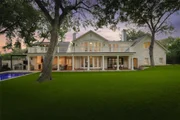
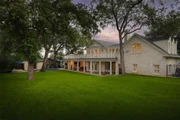
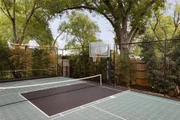
The private grounds are framed by majestic, mature oaks, unfolding into an outdoor living space made for private enjoyment. Relax alongside the custom limestone pool, gather around the exterior fireplace on the covered patio, or challenge friends on the private sport court. This Tarrytown Estate offers true Austin Tradition at its finest.
Listed By
Payment Calculator
Your Estimated Monthly Payment
Cap Rate Calculator
What does this mean?
Based on our analysis, the cap rate of this property is 1.25%. A negative cap rate indicates that the property might not be feasible as an income-producing asset. The median cap rate for a near zip code 11238 is 4.23%.
How much can I actually make?
Actual monthly rental income may vary between $4,760 and $7,140 depending on unit-specific characteristics. You can change the amount using the slider to further explore.
How is cap rate calculated?
Cap Rate = Net Operating Income (NOI) / Property Asset Value.
When calculating the cap rate, we assume 100% occupancy. Leverage (mortgage) is not considered.
Cap Rate provided by RealtyHop and RentHop, learn more about cap rate here.
Price History
| Date / Event | Date | Event | Price |
|---|---|---|---|
| Sep 24, 2026 | Listed by Gottesman Residential R.E. | $7,495,000 | |
| Listed by Gottesman Residential R.E. | |||
| Jun 20, 2026 | In contract | - | |
| In contract | |||
| Apr 6, 2026 | Listed by Moreland Properties | $8,750,000 | |
| Listed by Moreland Properties | |||
   | |||
|
Set on an extremely rare ¾-acre lot in Tarrytown, this estate-property offers space, presence, and a great neighborhood feel just minutes from downtown.
Elevated above the street, the home has a welcoming front porch that stretches across the façade—perfect for sitting in a rocking chair with your morning coffee and watching neighbors pass by. This pocket of Tarrytown is known for larger lots, beautiful homes, and a true sense of community.
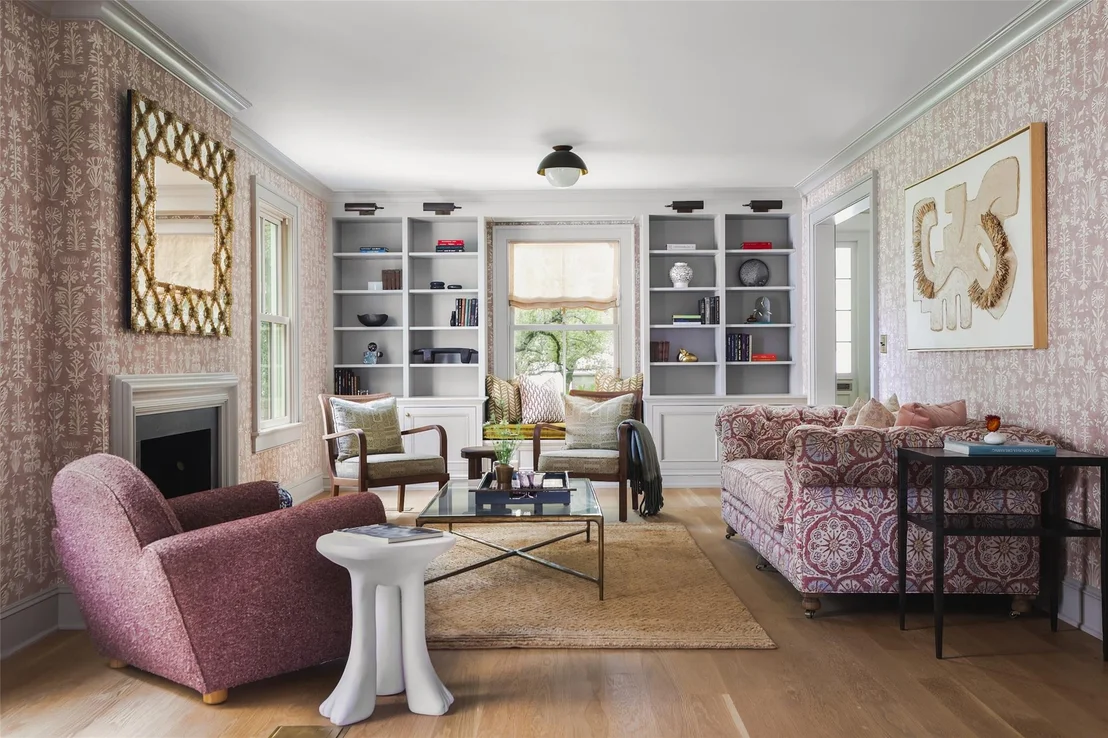
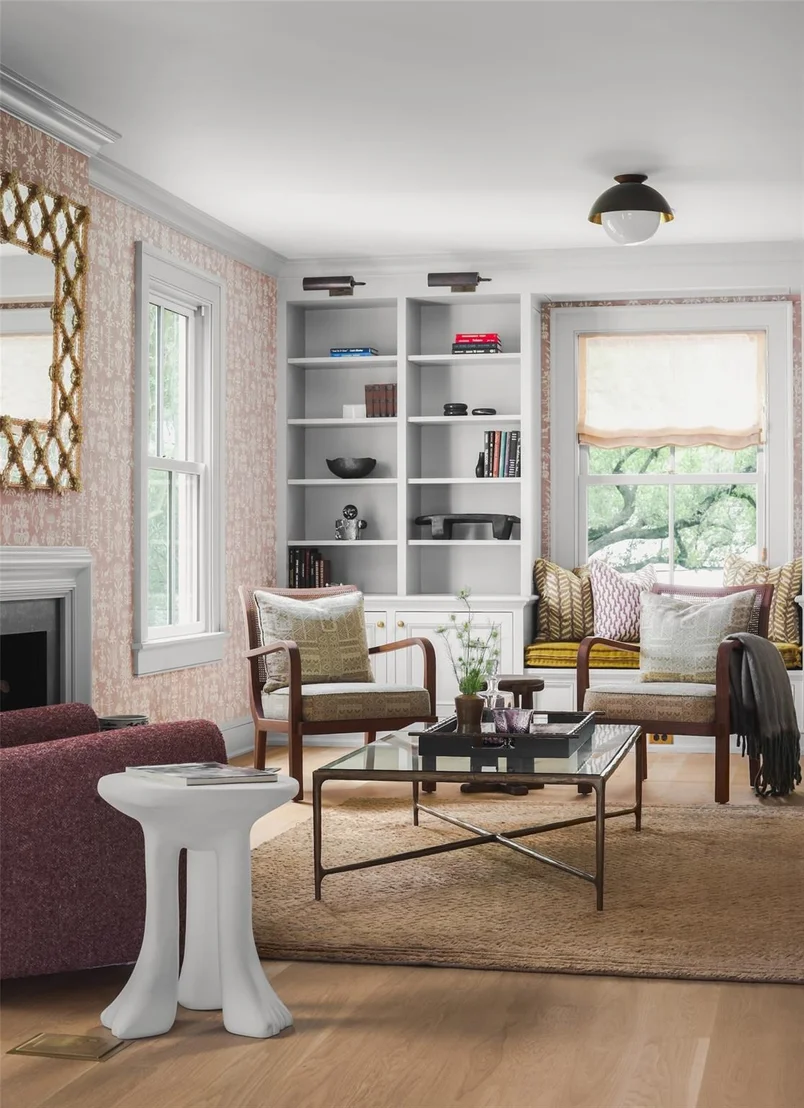
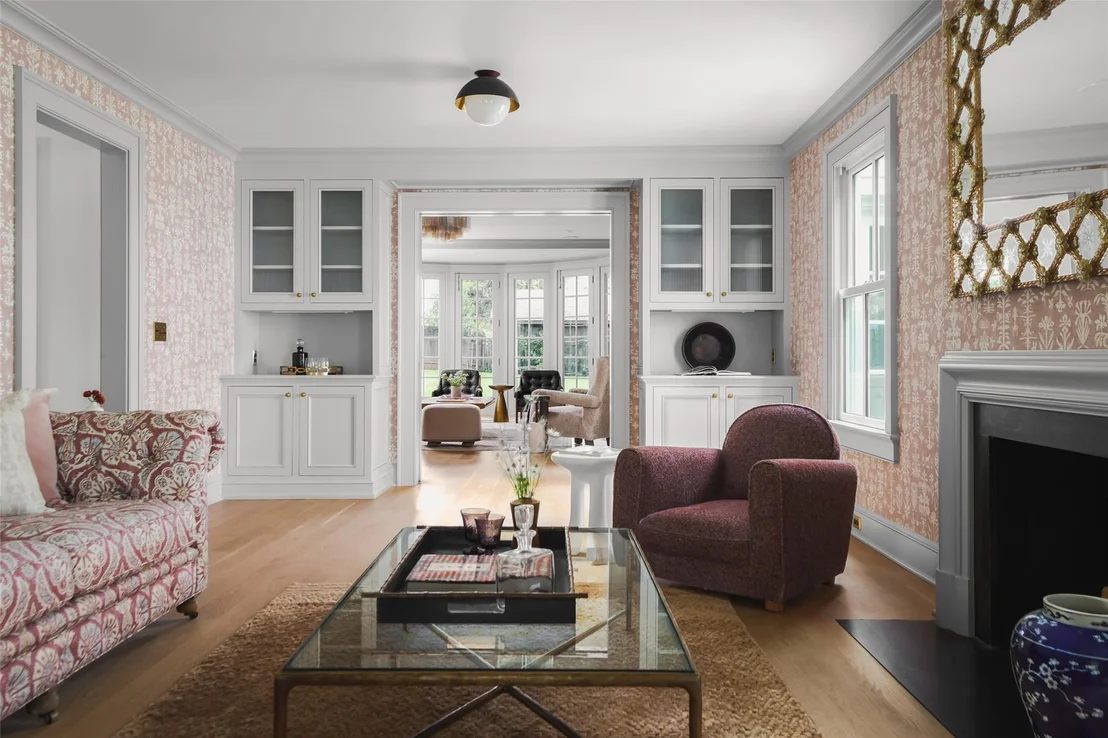
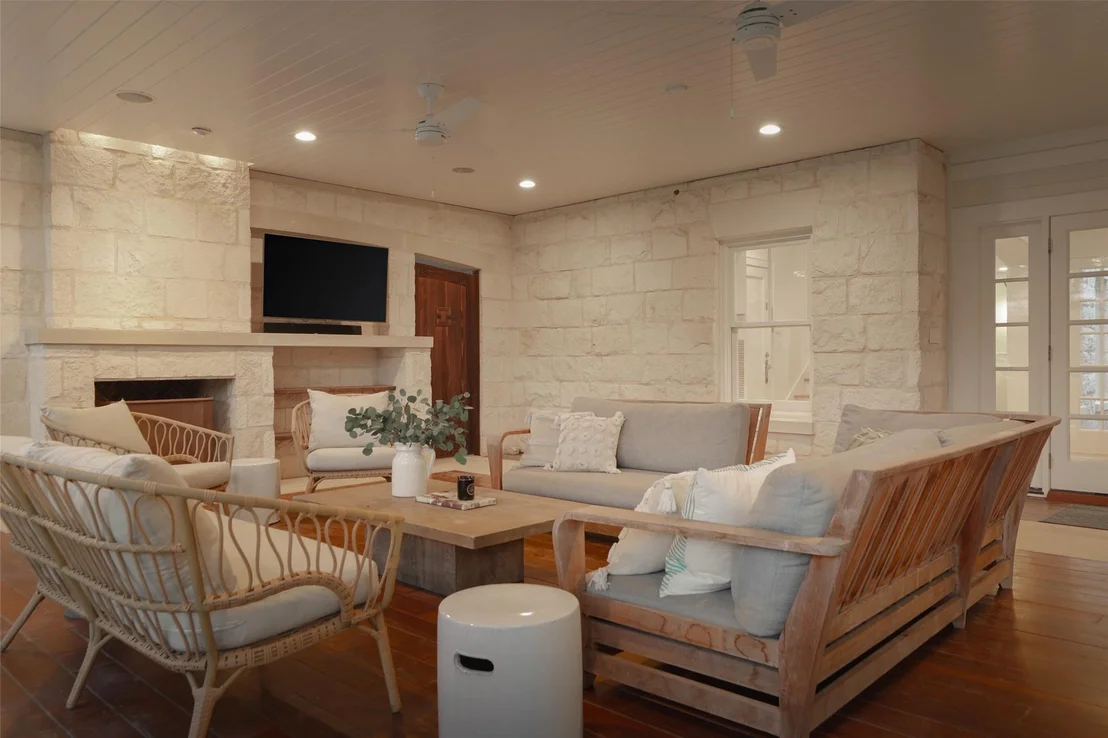
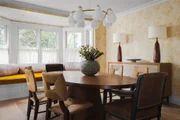
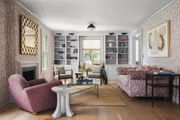
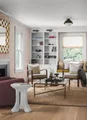
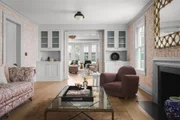
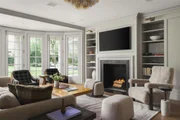
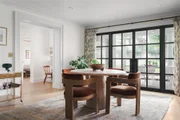
The home is a classic two-story white stone design that has been completely reimagined and updated over several years, by nationally recognized architect Hendricks Churchill, with an exceptional level of finish. Inside, a traditional layout offers formal dining and a warm living room with fireplace and built-ins at the front. The back of the home opens to a true gathering space including a chef’s kitchen with marble countertops, high-end appliances, a large island, and seamless flow into the breakfast area and family room with fireplace and abundant natural light.
The main level also includes a private office, guest suite, mudroom, and access to a two-car garage. Above the garage is a large bonus space with its own stair—ideal as a game room, office, or future guest quarters.
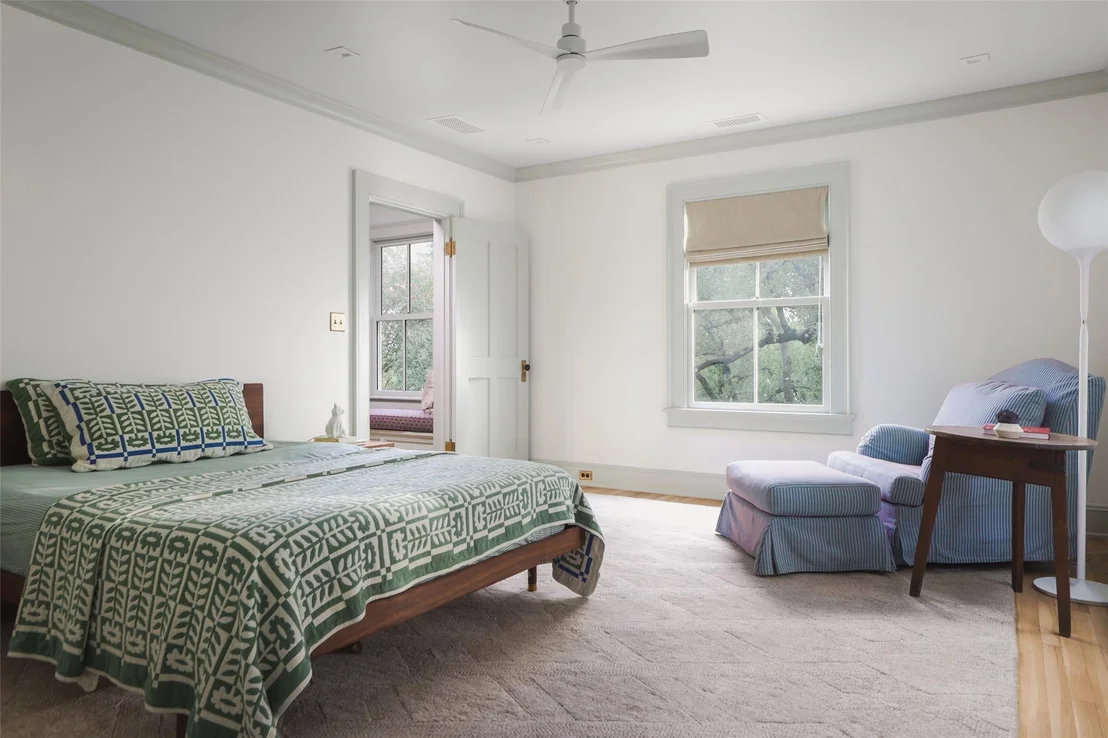
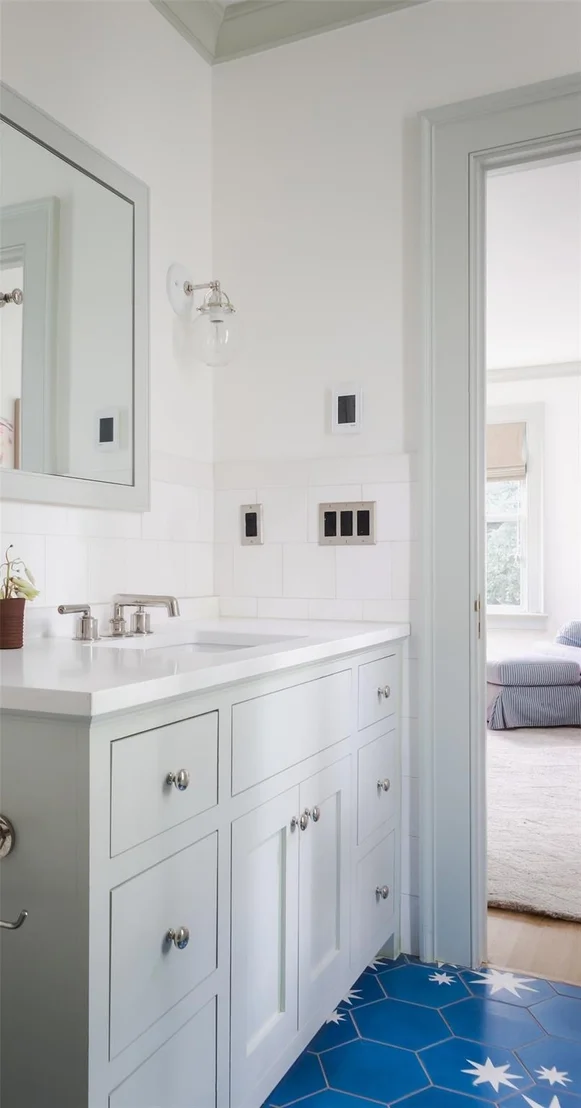
Upstairs, the primary suite offers a sitting area with fireplace, a spacious bath with soaking tub, separate shower, dual vanities, and a terrific size walk-in closet. Two additional bedrooms are equal in size with generous closets and their own private baths.
The backyard is wide, private, and shaded by mature oak trees, with a limestone pool, sport court, and a covered porch with outdoor fireplace.
Zoned to Casis Elementary, O. Henry, and Austin High, and just minutes to downtown.
| |||
Property Highlights
Building Info
Comparables
Status
Price/ft²
Listed On
Sold On
About Central West Austin
Similar Homes for Sale
Currently no similar homes aroundNearby Rentals


Listed Office: Gottesman Residential R.E. - Listing courtesy of Unlock MLS
Phone: (512) 451-2422
Last Updated: 2026-09-27 21:32:23
Data Source: Unlock MLS, MLS# ACT3342087
Based on information from Unlock MLS (alternatively, from ACTRIS). Neither the Board nor ACTRIS guarantees or is in any way responsible for its accuracy. All data is provided “AS IS” and with all faults. Data maintained by the Board or ACTRIS may not reflect all real estate activity in the market. Information being provided is for consumers’ personal, non-commercial use and may not be used for any purpose other than to identify prospective properties consumers may be interested in purchasing. Some IDX listings have been excluded from this website.













 Your Privacy Choices
Phone: 425-283-2930
Address: 335 Madison Avenue, New York, NY 10017