


48
Map
23068 Pinecrest Rd


About This Property
Listed By
Payment Calculator
Your Estimated Monthly Payment
Cap Rate Calculator
What does this mean?
Based on our analysis, the cap rate of this property is 1.25%. A negative cap rate indicates that the property might not be feasible as an income-producing asset. The median cap rate for a near zip code 11238 is 4.23%.
How much can I actually make?
Actual monthly rental income may vary between $4,760 and $7,140 depending on unit-specific characteristics. You can change the amount using the slider to further explore.
How is cap rate calculated?
Cap Rate = Net Operating Income (NOI) / Property Asset Value.
When calculating the cap rate, we assume 100% occupancy. Leverage (mortgage) is not considered.
Cap Rate provided by RealtyHop and RentHop, learn more about cap rate here.
Price History
| Date / Event | Date | Event | Price |
|---|---|---|---|
| Sep 1, 2026 | No longer available | - | |
| No longer available | |||
| Aug 31, 2026 | Listed | $2,100,000 | |
| Listed | |||
| Aug 5, 2026 | Price Decreased |
$2,100,000
↓ $150K
(6.7%) | |
| Price Decreased | |||
| Jul 10, 2026 | Price Decreased |
$2,250,000
↓ $150K
(6.3%) | |
| Price Decreased | |||
| May 1, 2026 | Listed | $2,400,000 | |
| Listed | |||
   | |||
|
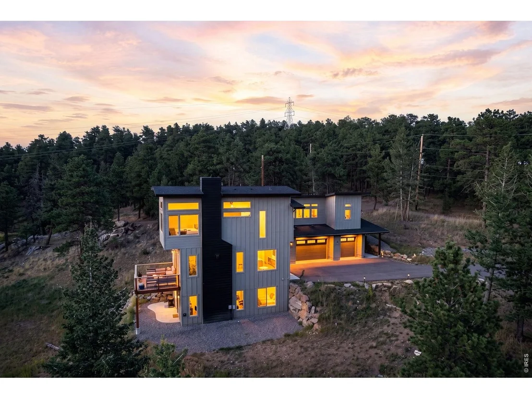
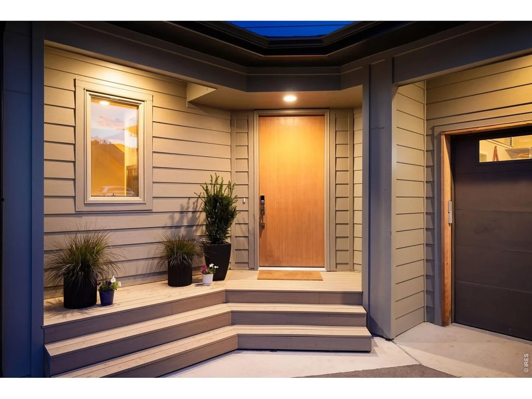
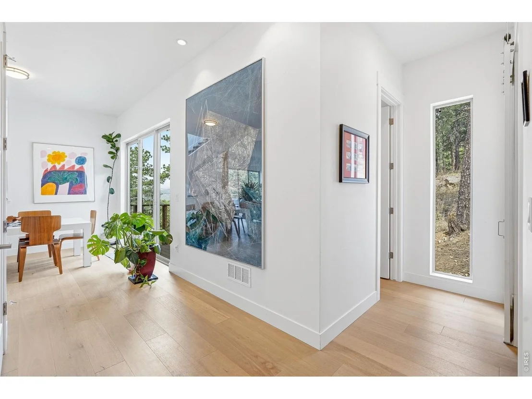
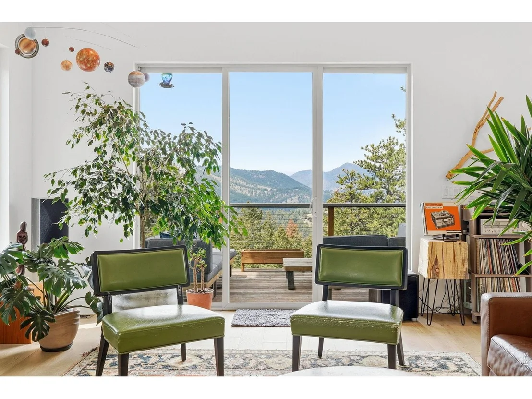
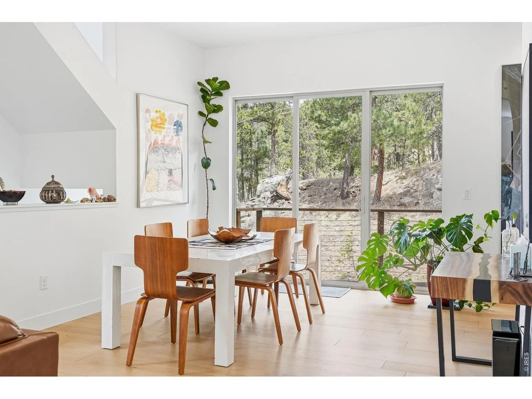
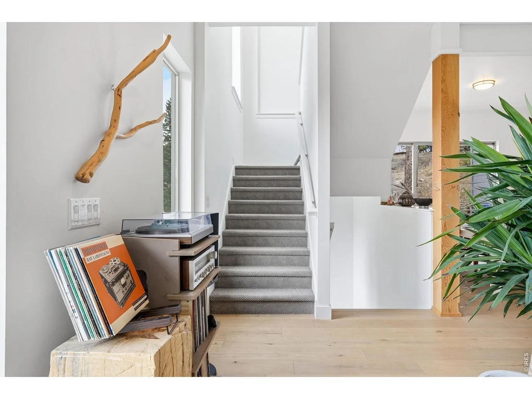
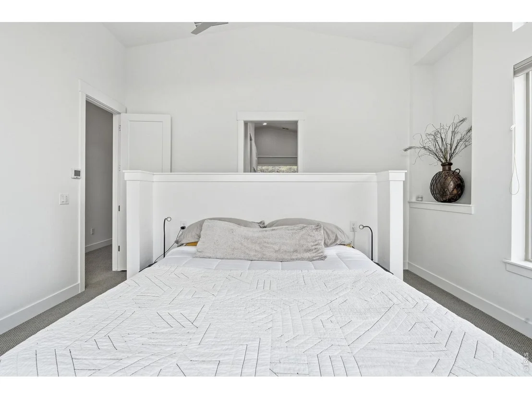
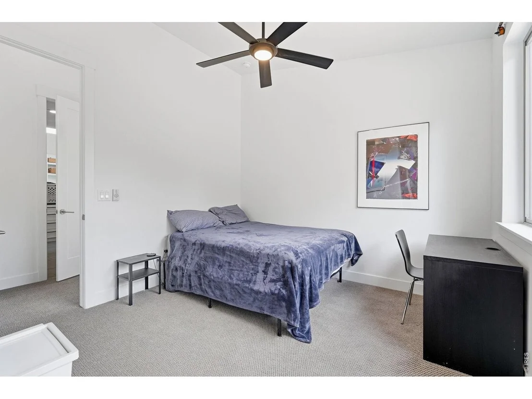
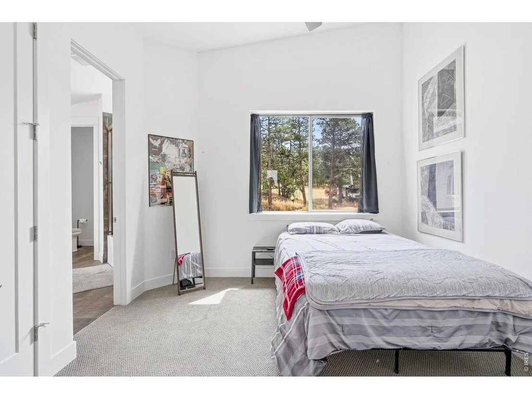
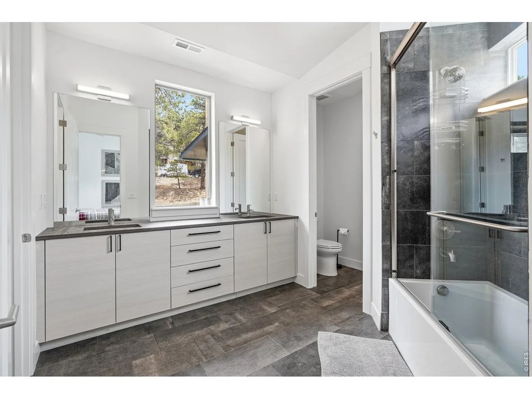
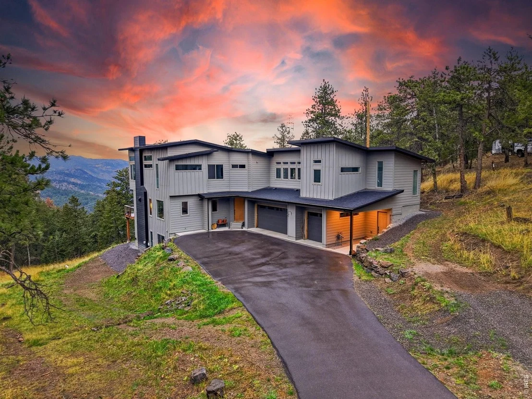
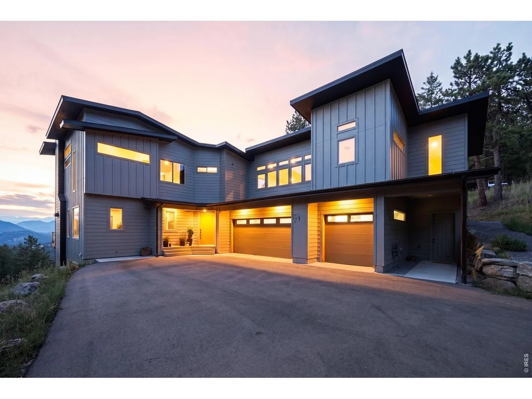
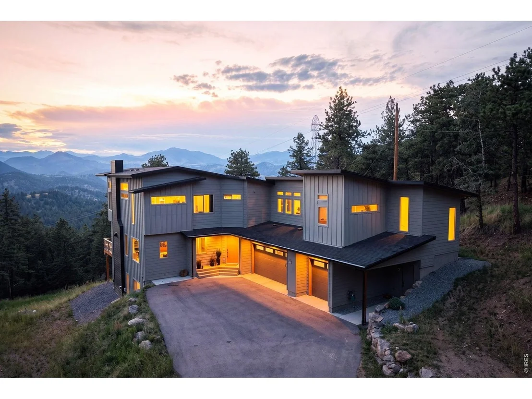
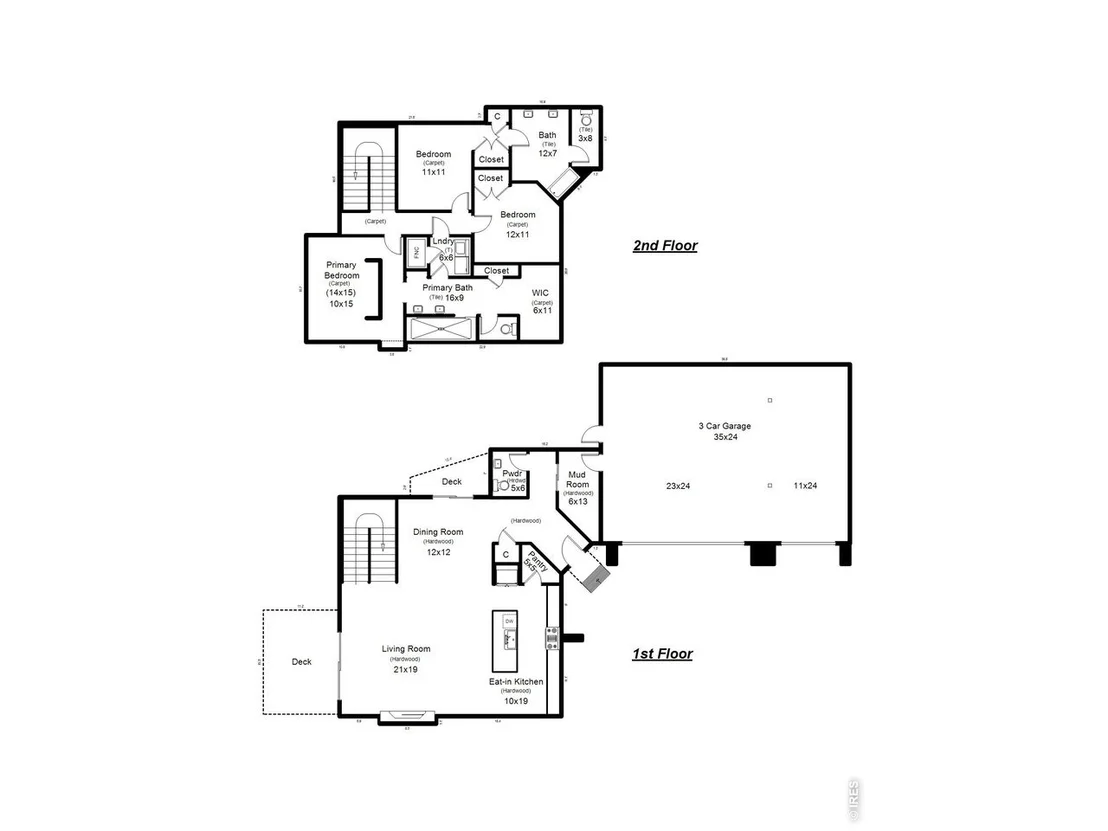
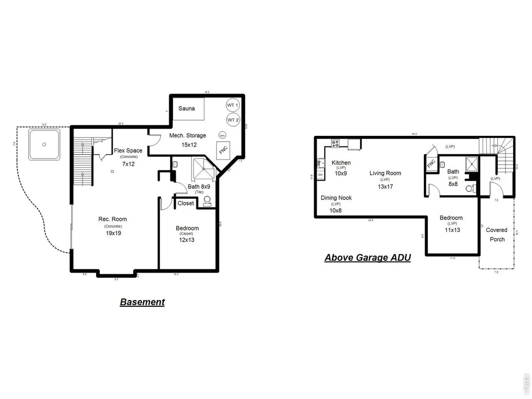
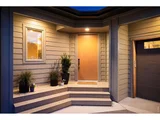
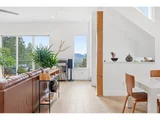
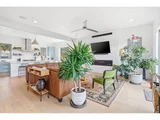
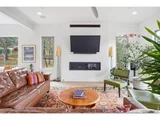
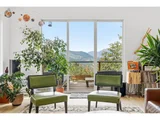
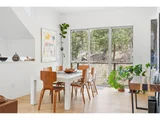
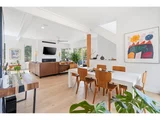
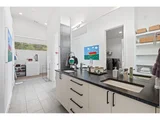
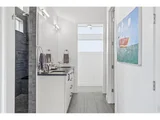
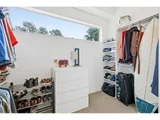
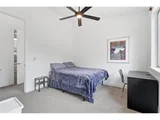
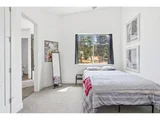
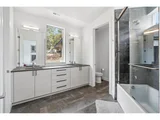
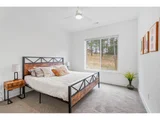
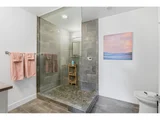
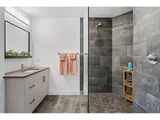
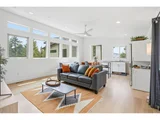
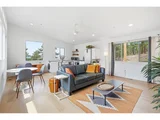
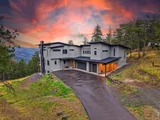
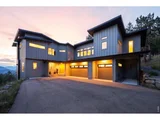
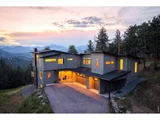
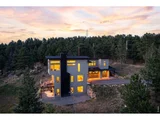
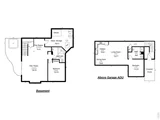
Experience elevated Colorado living in this exceptional custom home, built in 2023 and designed for luxury, flexibility, and
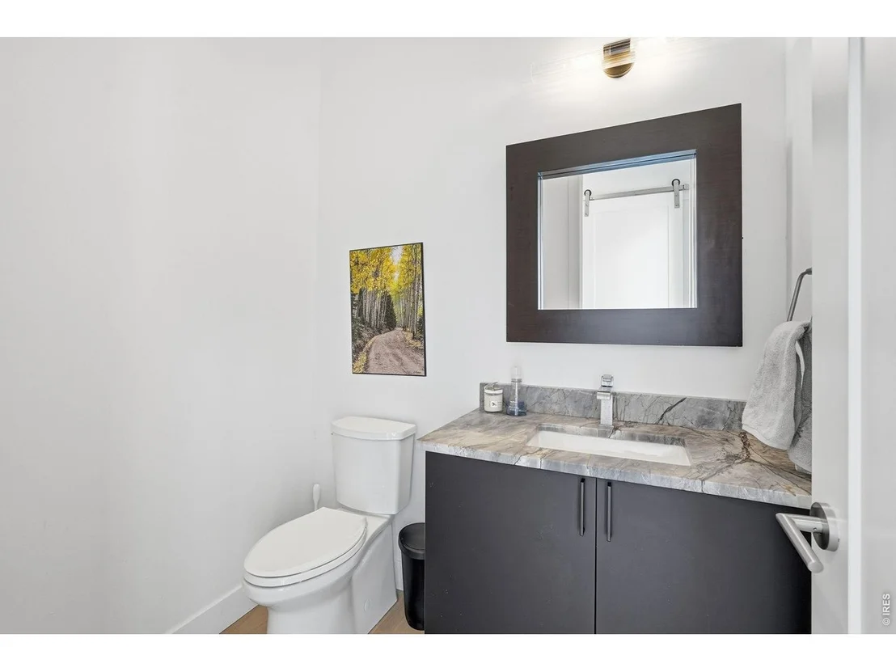
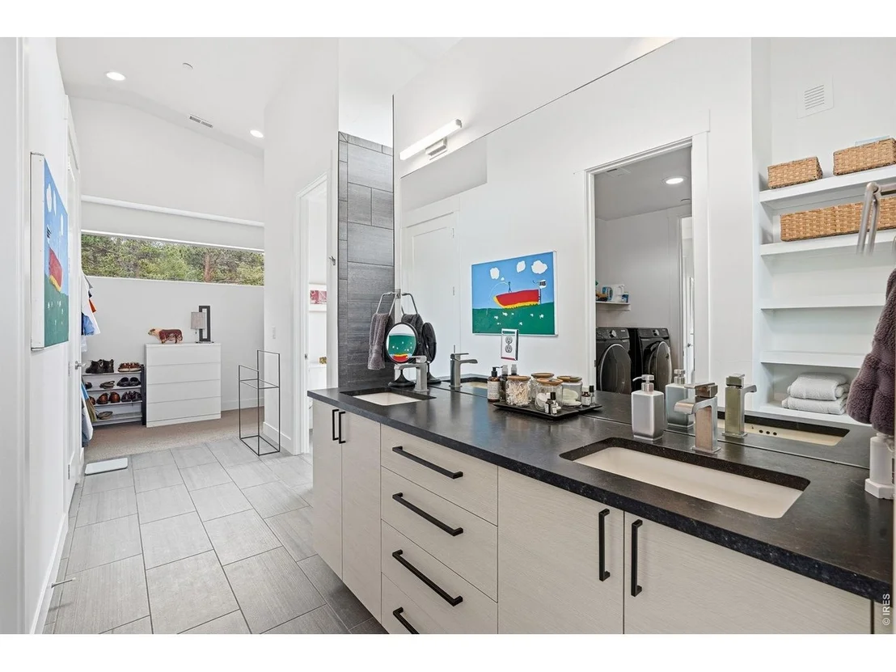
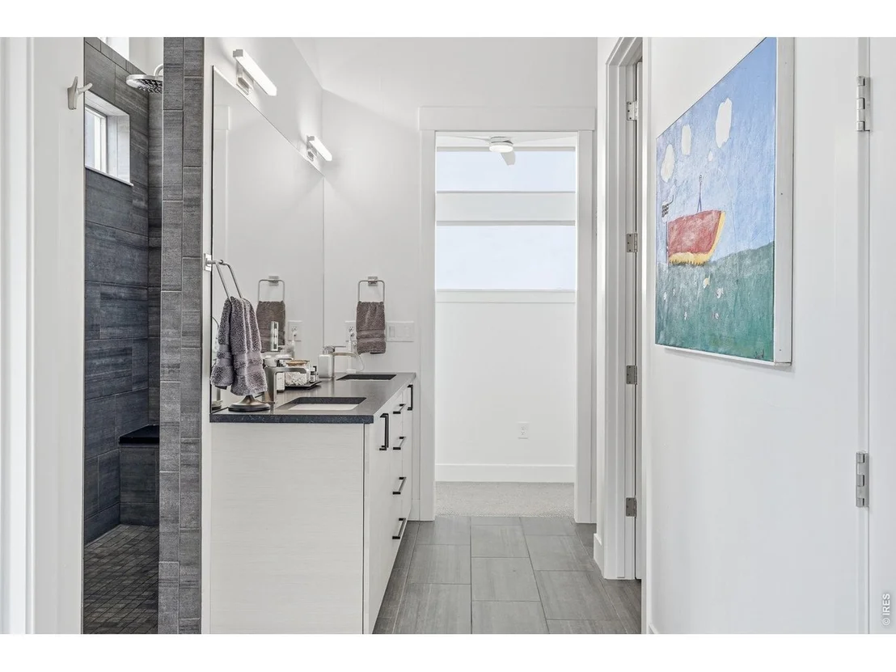
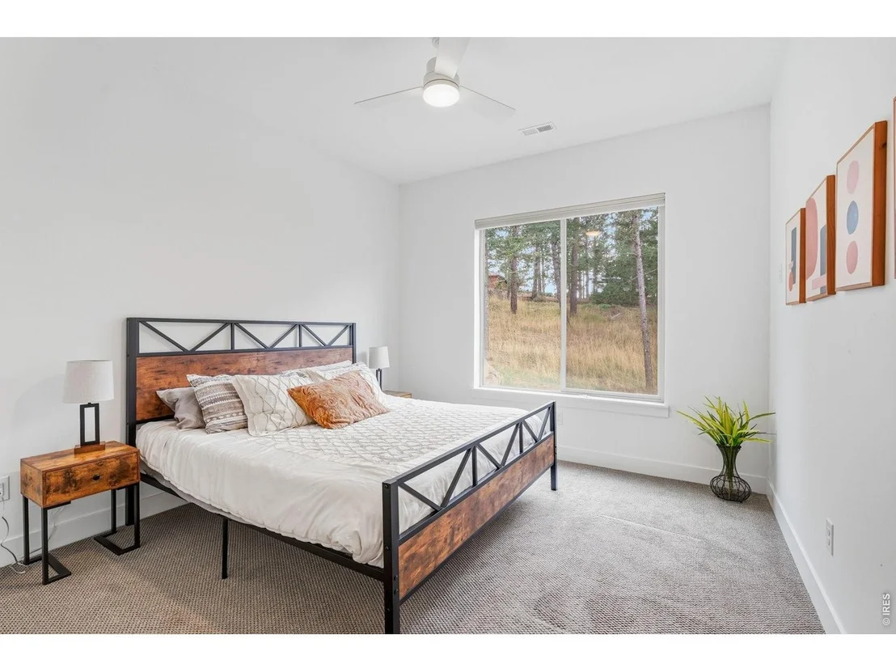
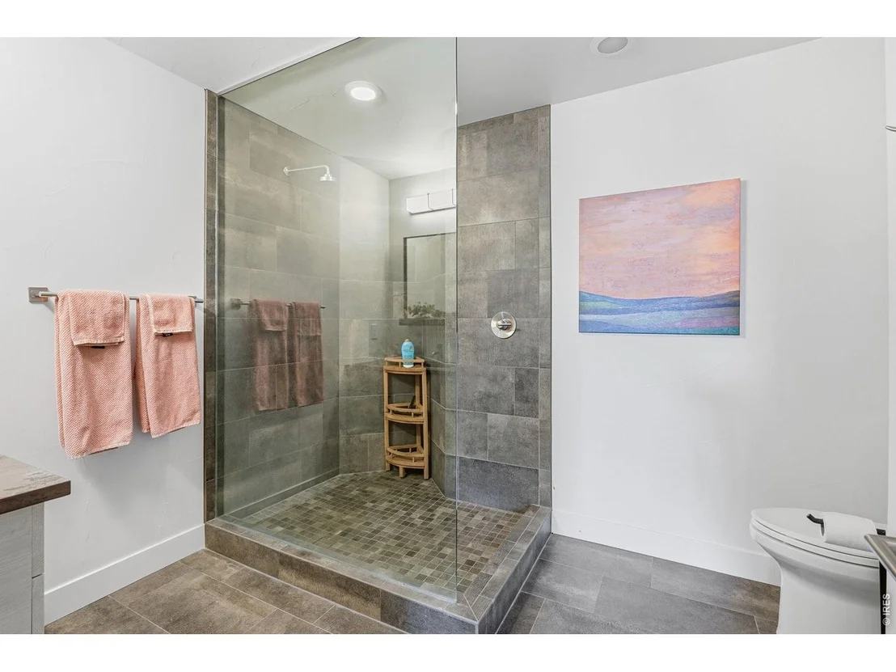
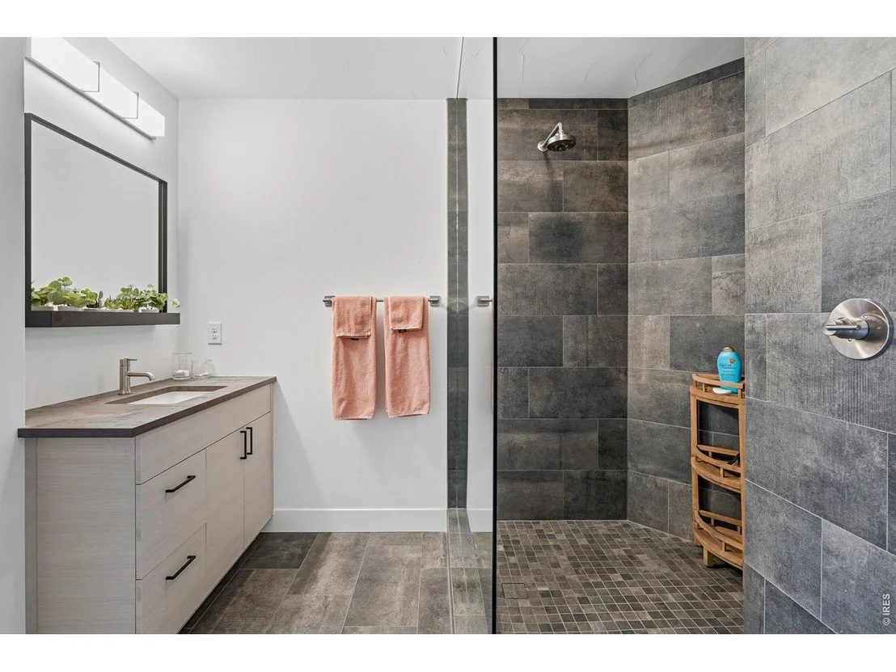
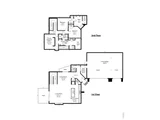
comfort. This stunning two-story residence with a finished basement offers 4 bedrooms and 4 bathrooms, plus a private 1
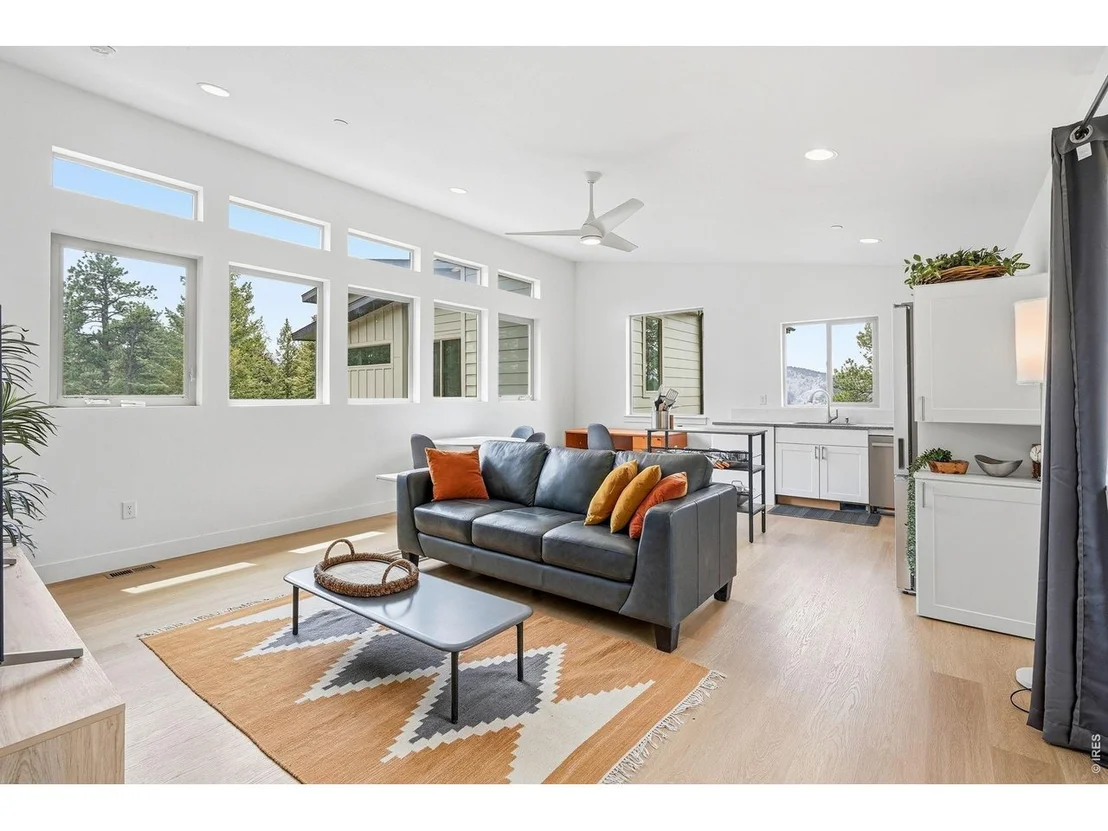
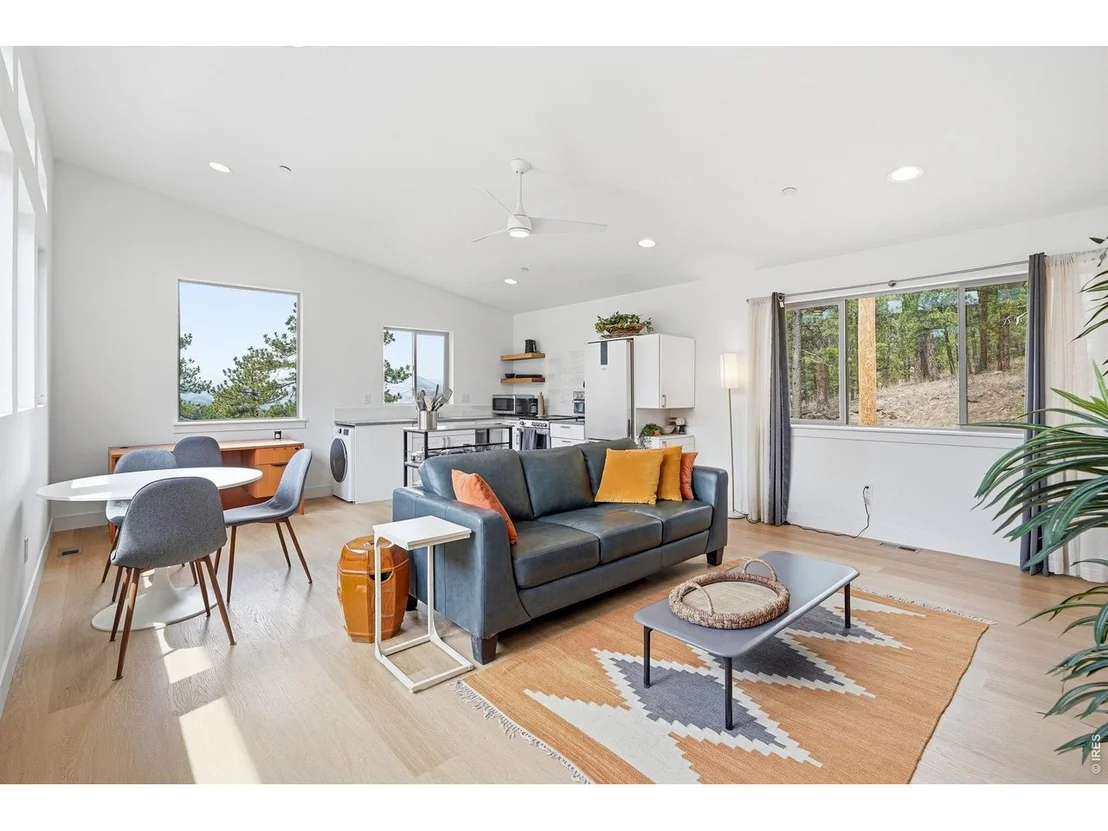
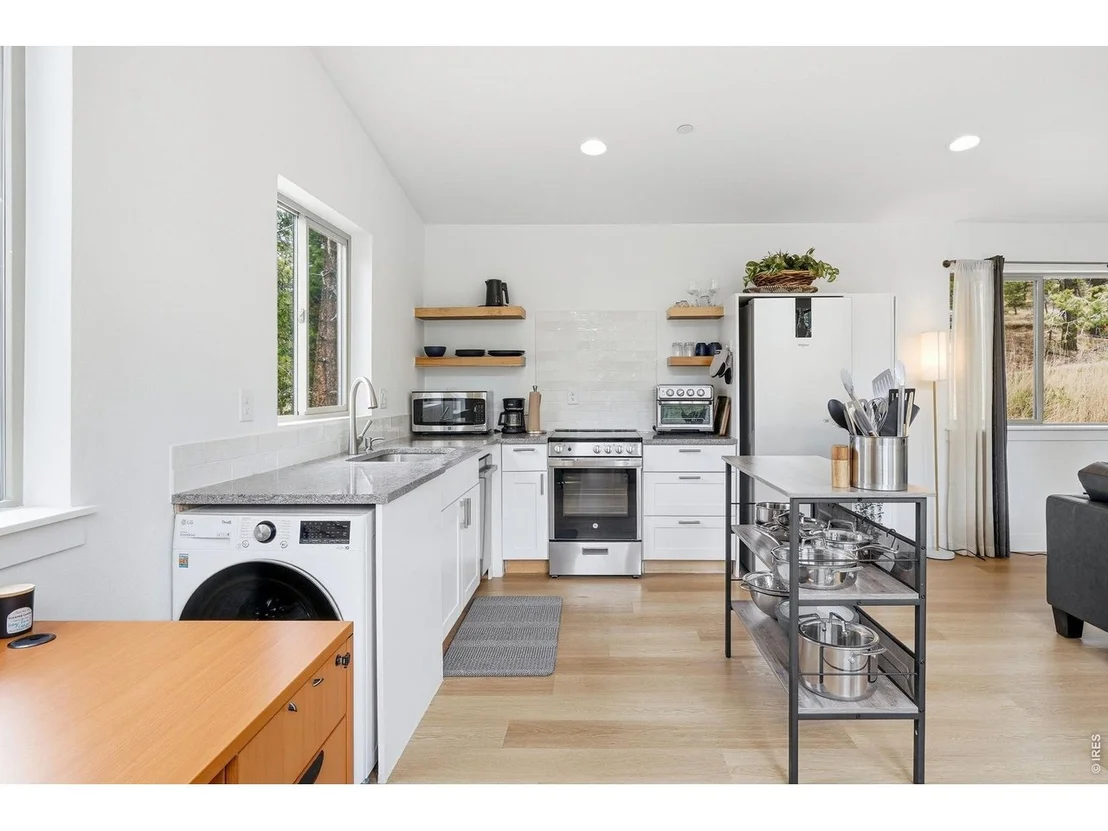
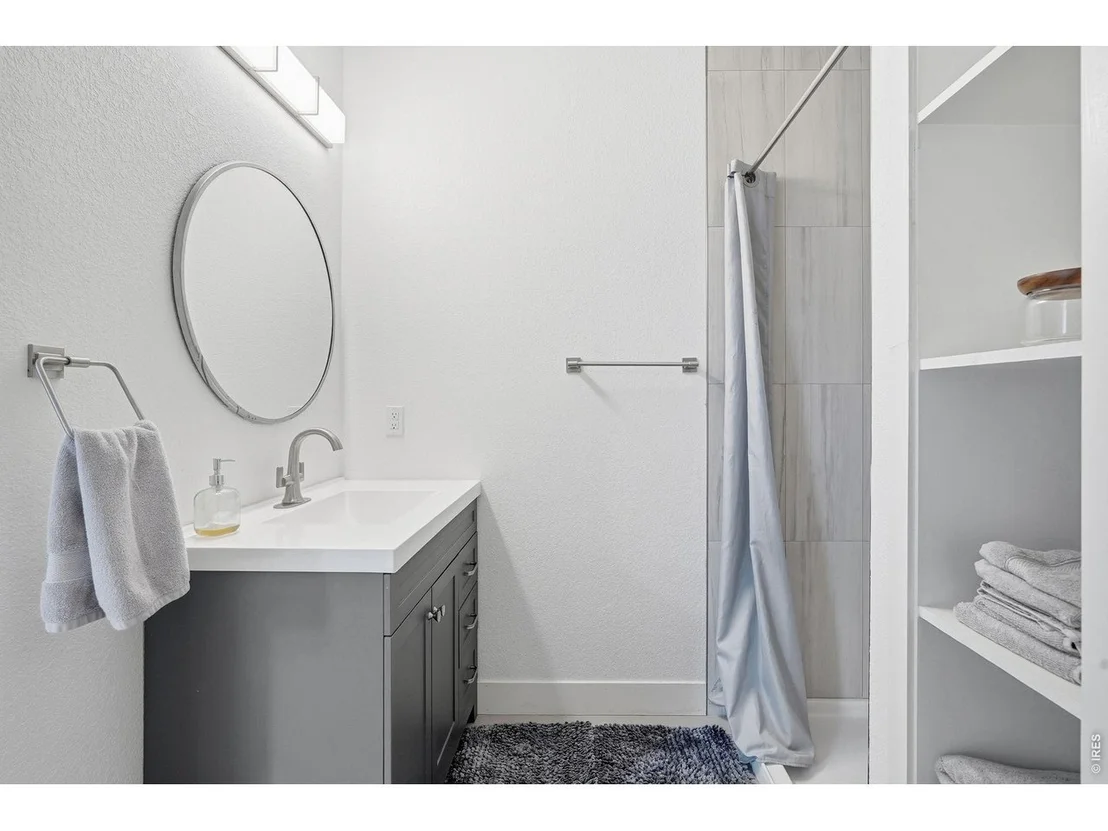
bed, 1 bath accessory unit above the garage-ideal for guests, multigenerational living, or rental income. Inside, expansive
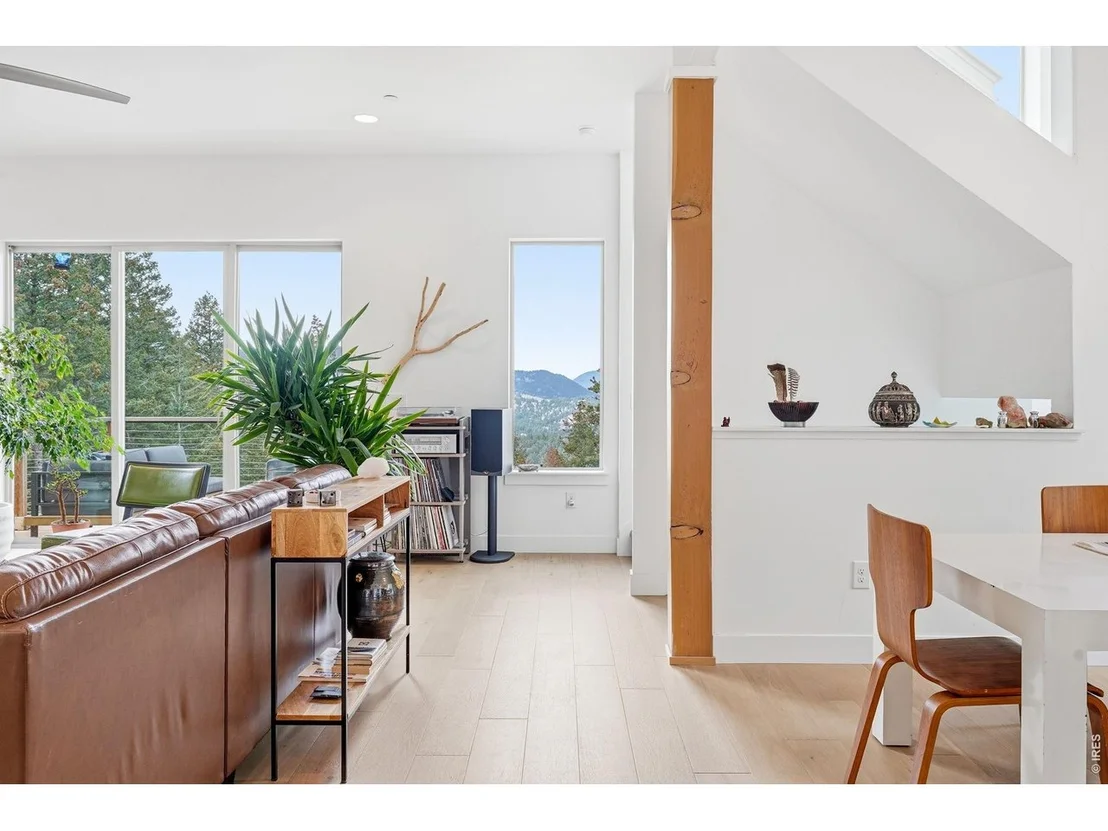
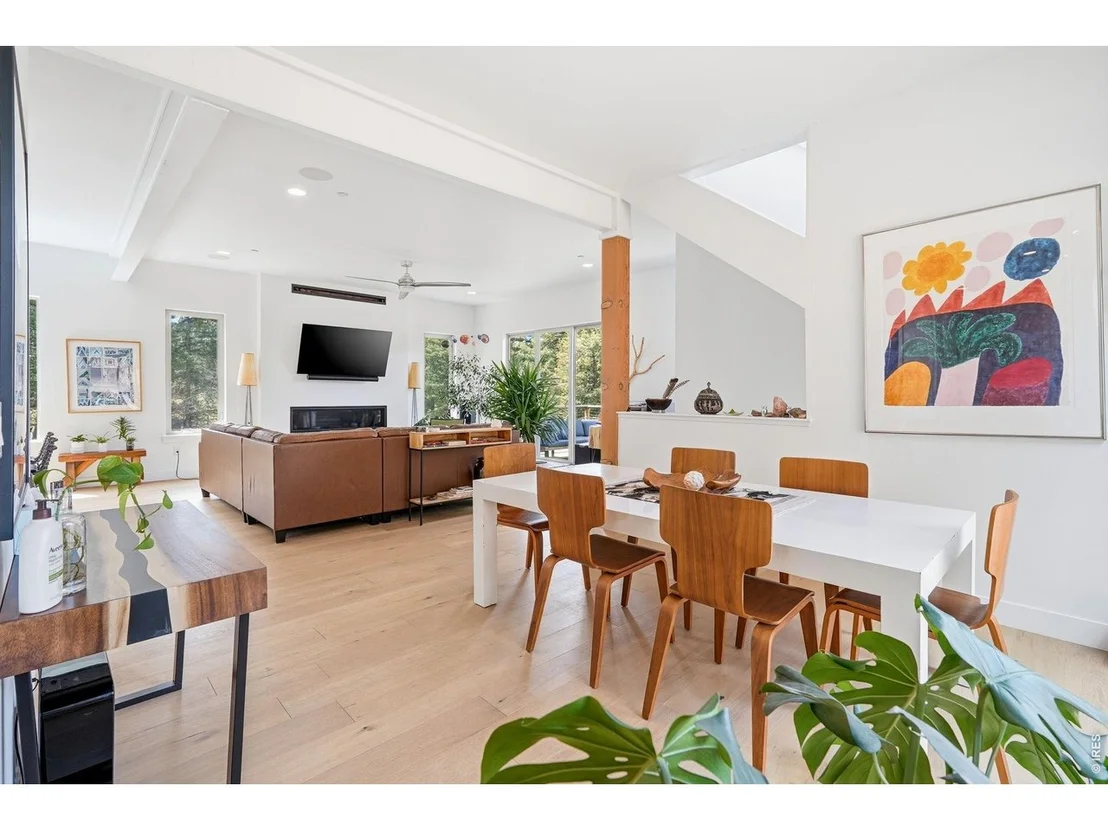
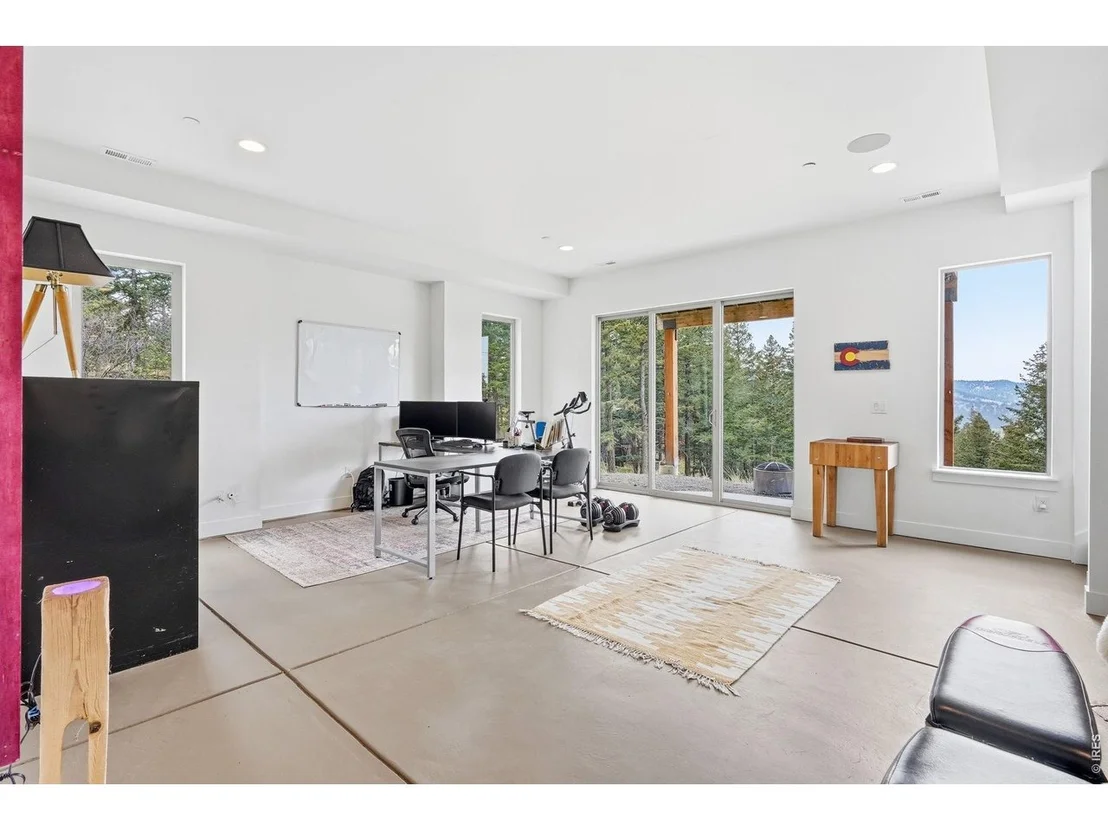
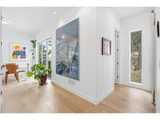
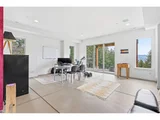
living spaces feature impressive ceiling heights-9'9" in the basement, 10' on the main level, and 11'+ upstairs with
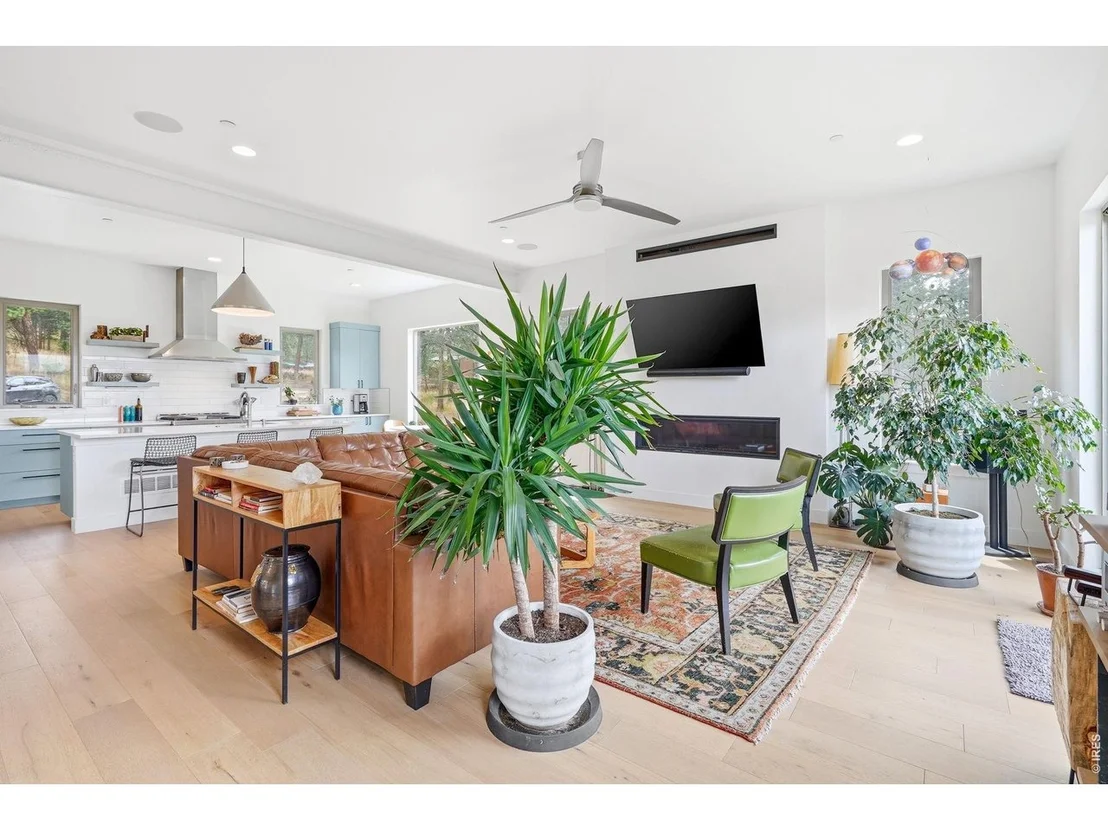
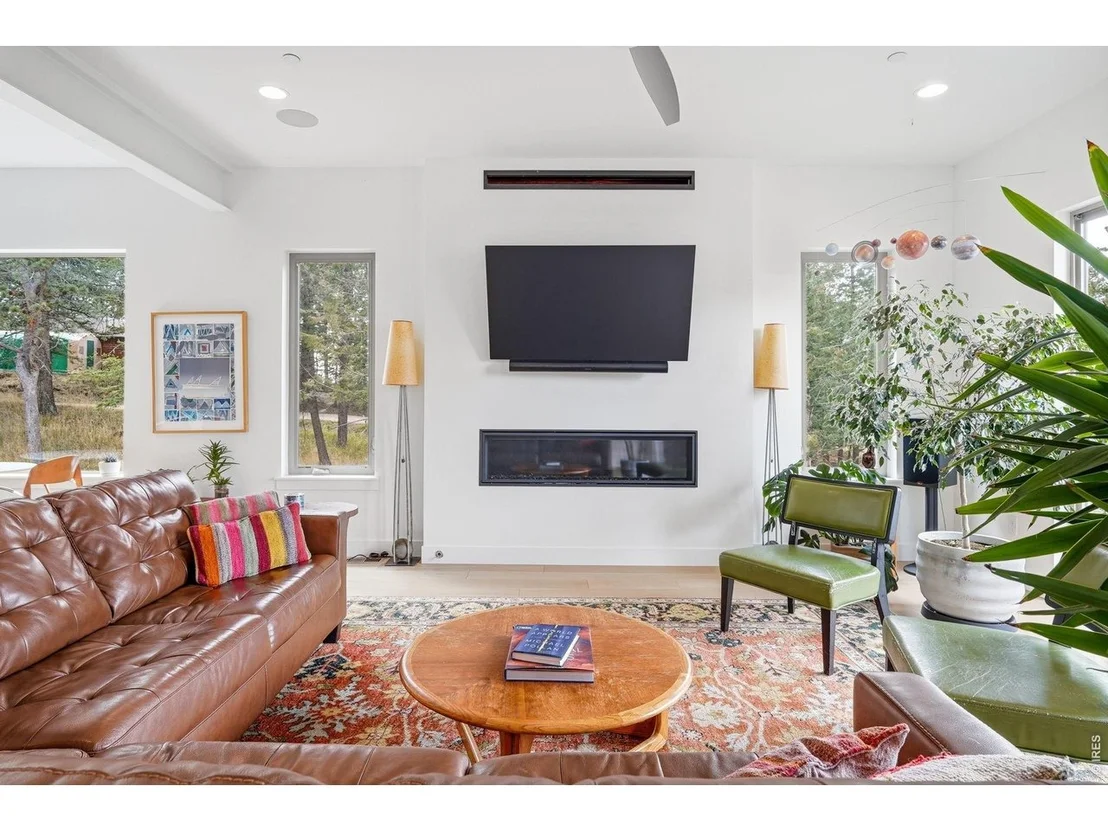
vaulted ceilings. High-end finishes and 8-foot doors enhance the open feel, while a gas fireplace anchors the main living
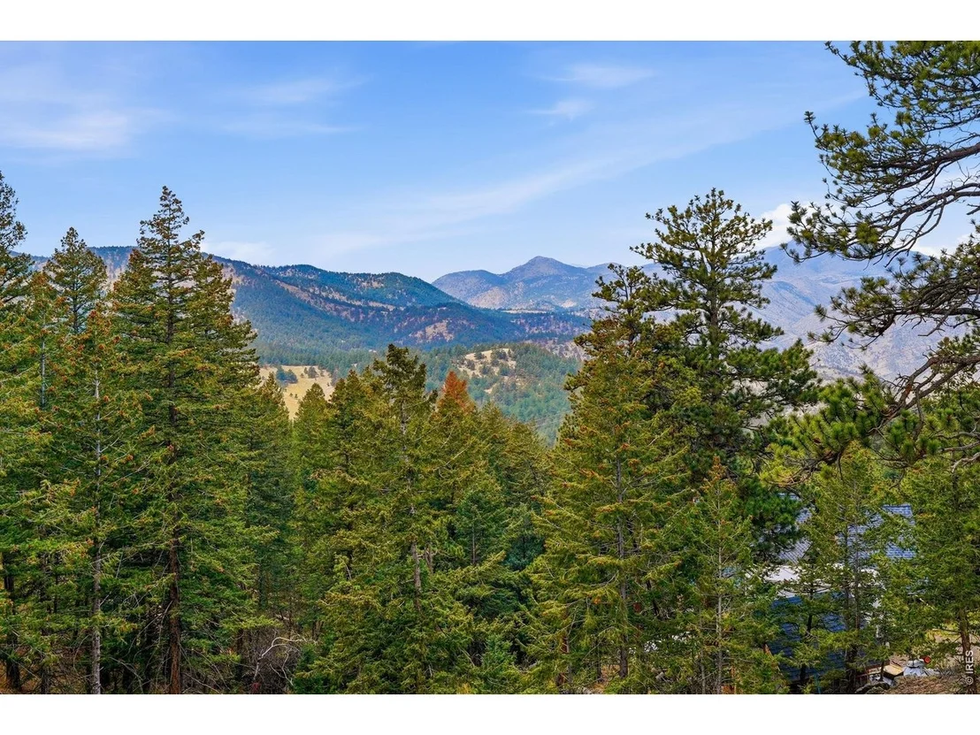
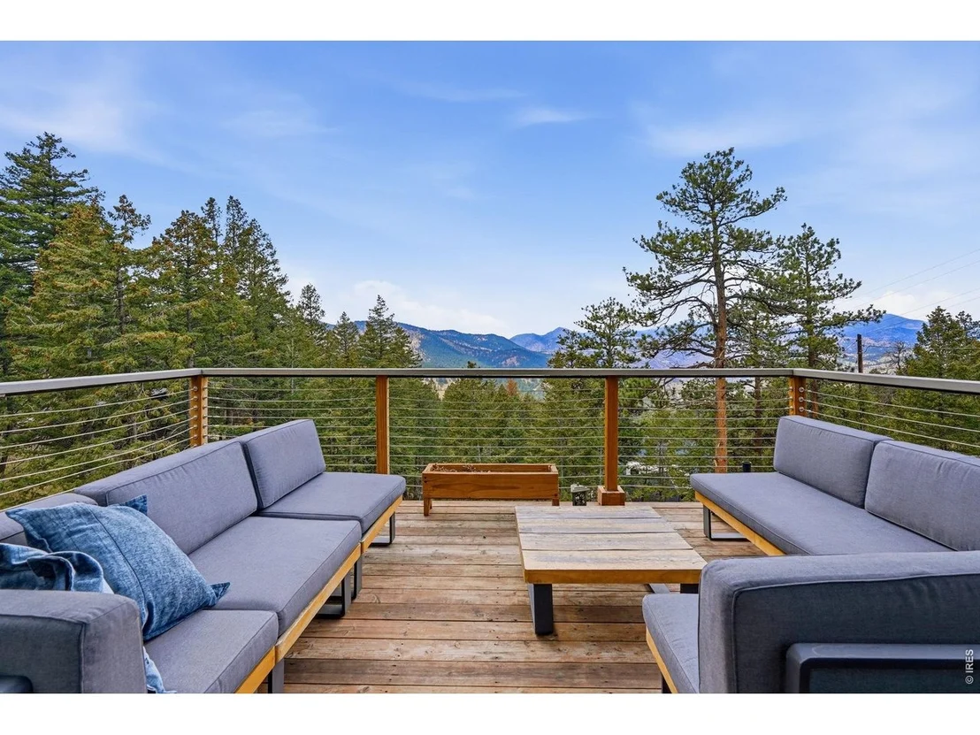
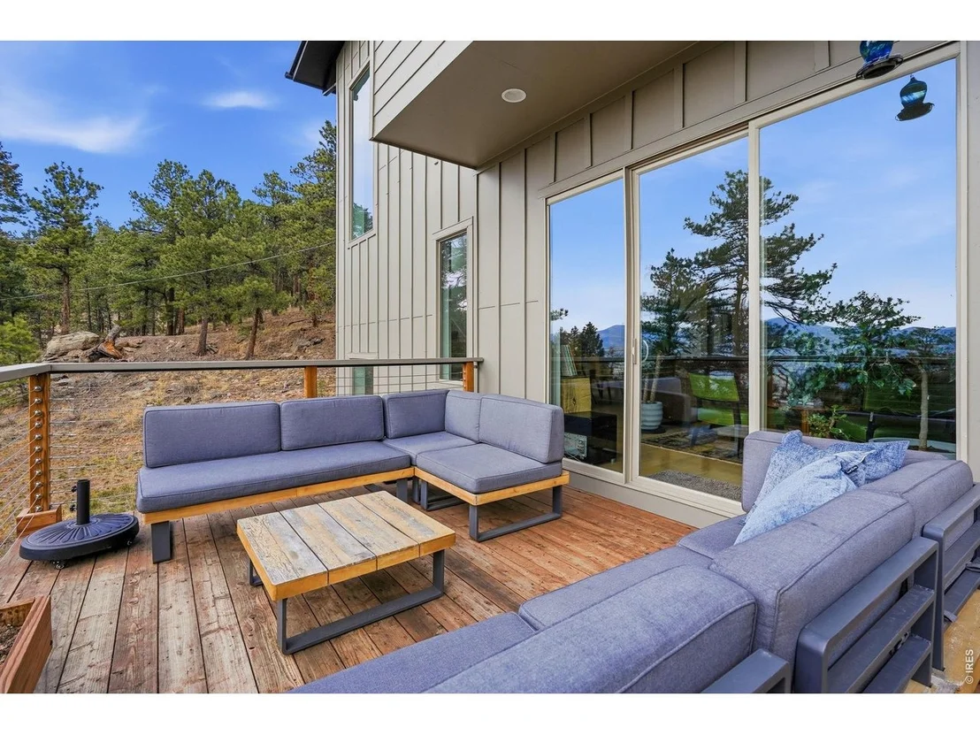
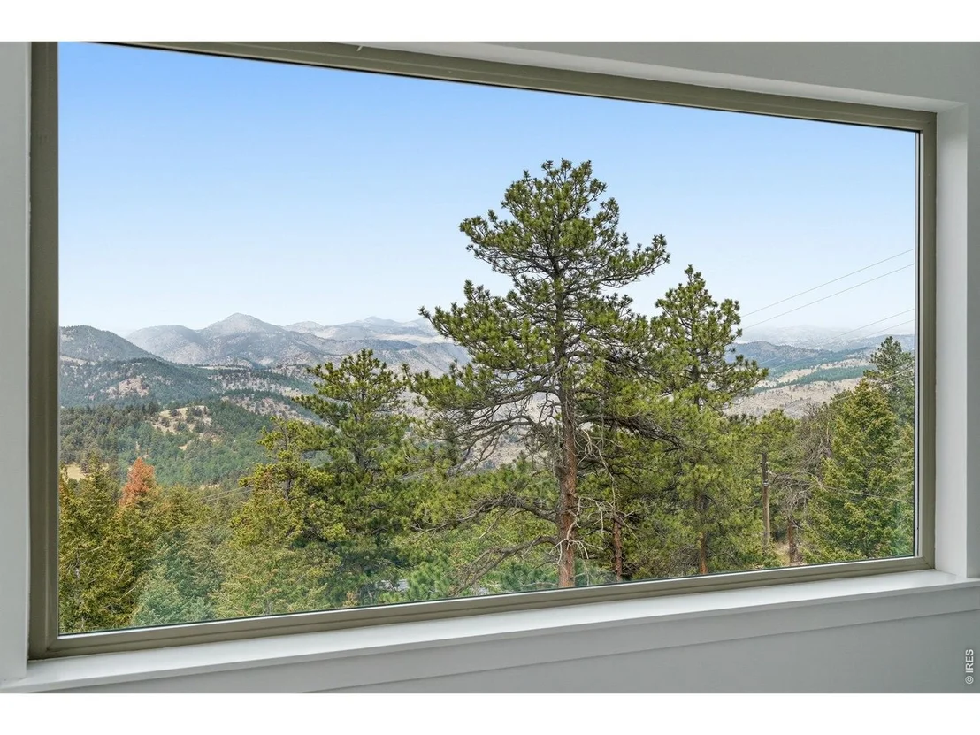
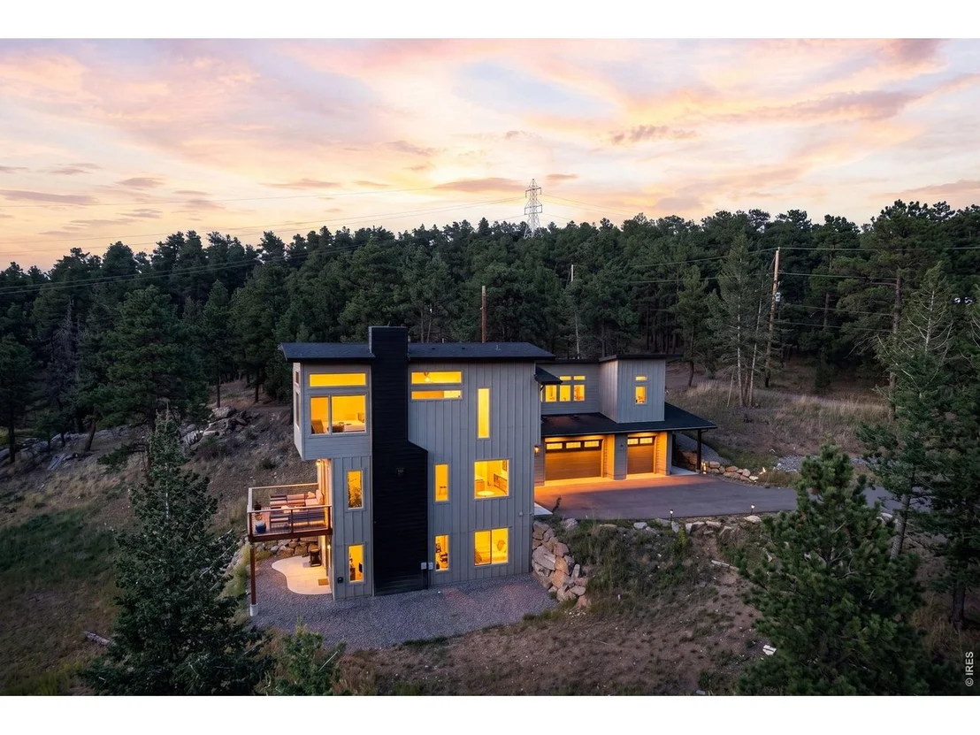
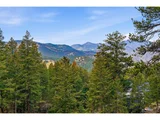
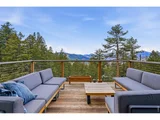
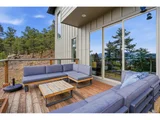
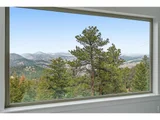
area. Large windows showcase breathtaking mountain views and sunsets, and a spacious deck extends living outdoors.
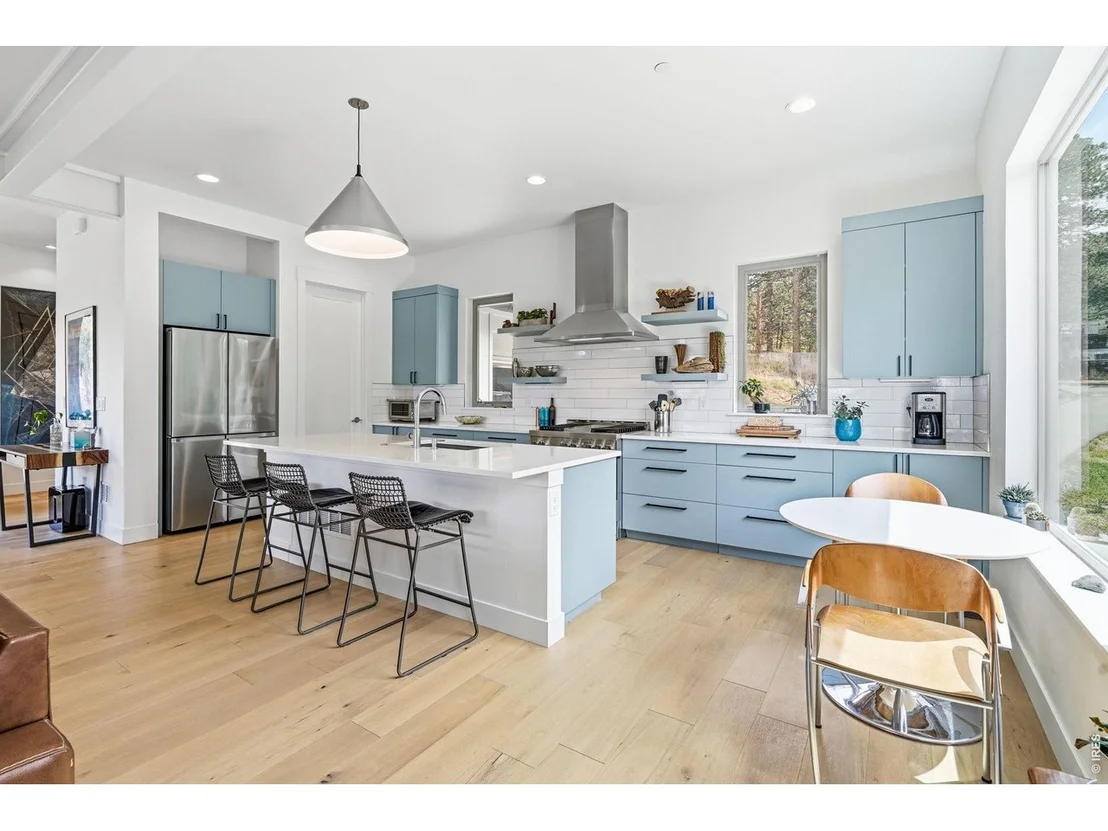
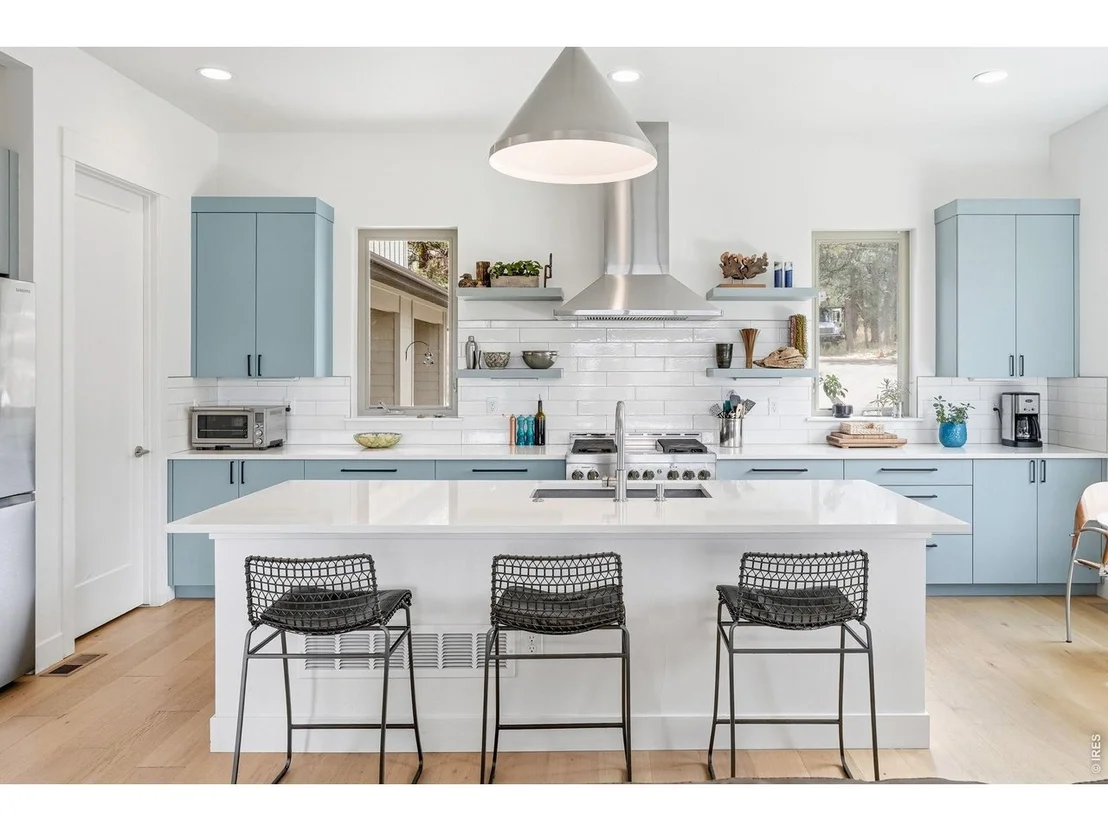
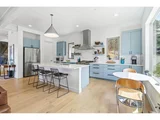
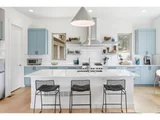
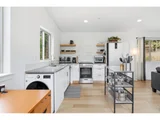
The open-concept kitchen includes high-end appliances, generous workspace, and a walk-in pantry. Designed for comfort
and wellness, the home also features a private sauna and hot tub. Separate furnace systems for the basement/main floor,
upstairs, and the ~1,000 sq ft accessory unit provide efficient, personalized climate control. An advanced septic system
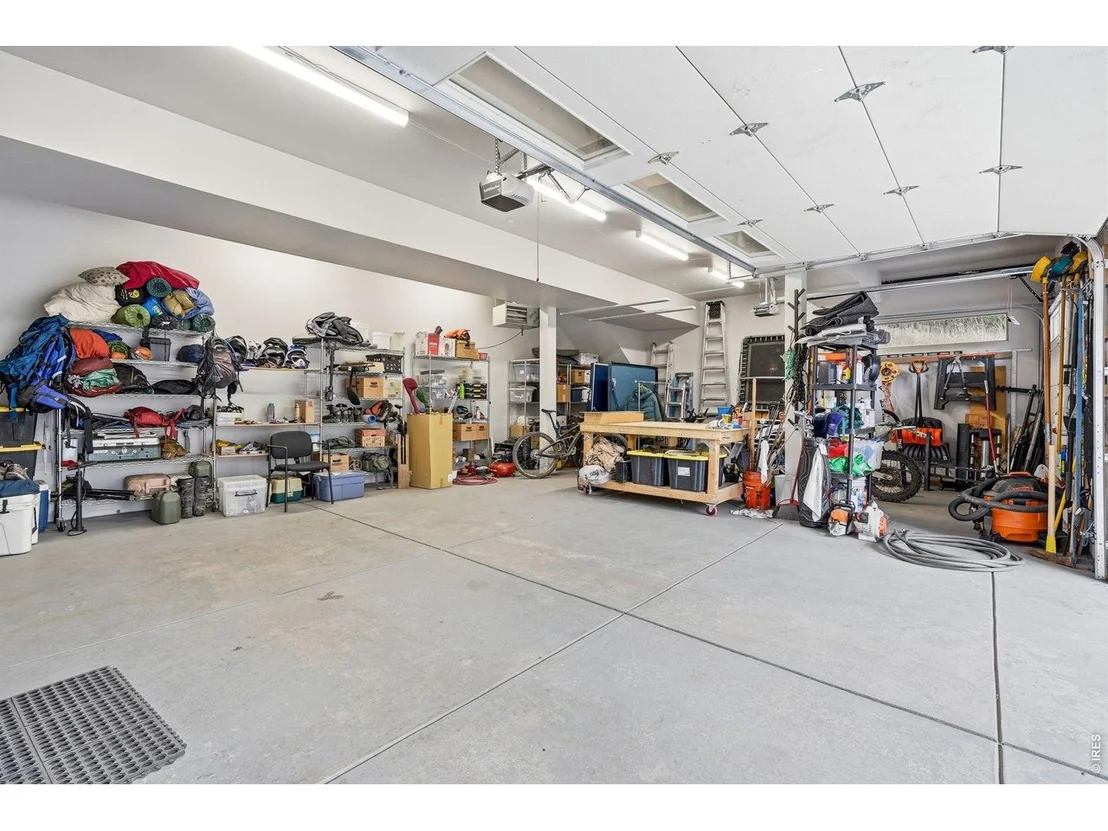
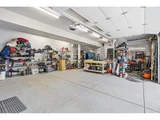
supports environmentally conscious living. The oversized, insulated, heated 3-car garage with high ceilings and 220V
service is perfect for vehicles, hobbies, or storage. A built-in fire suppression system adds safety and peace of mind.
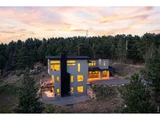
Located in sought-after Rilliet Park, part of a 270-acre protected area on Lookout Mountain, this home offers privacy,
natural beauty, and modern luxury-an exceptional turnkey opportunity.
| |||

Property Highlights
Building Info
Comparables
Status
Price/ft²
Listed On
Sold On
About Mount Vernon
Similar Homes for Sale
Currently no similar homes aroundNearby Rentals

Last Updated: 3 months ago
Data Source: IRES MLS, MLS# IRE1067710















 Your Privacy Choices
Phone: 425-283-2930
Address: 335 Madison Avenue, New York, NY 10017