



2306 Lear LN


About This Property
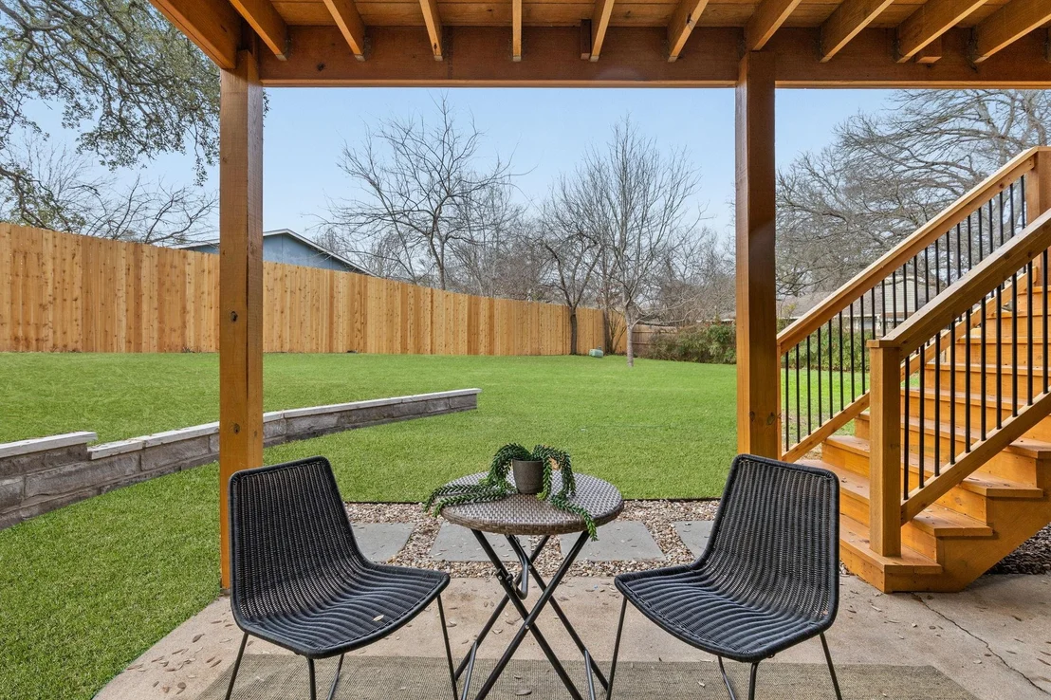
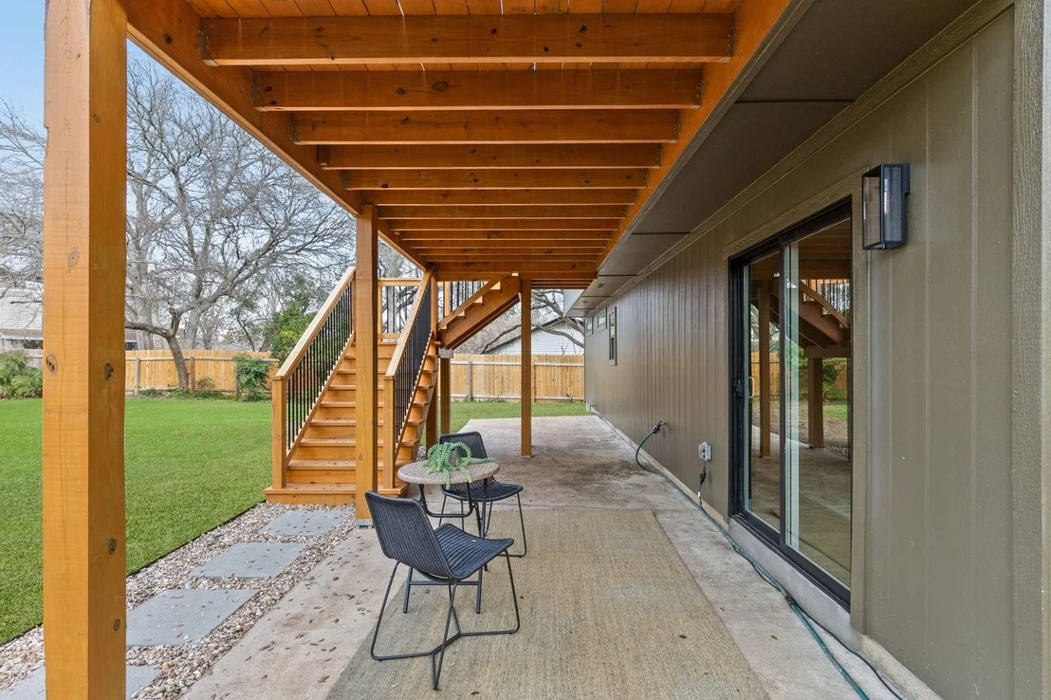
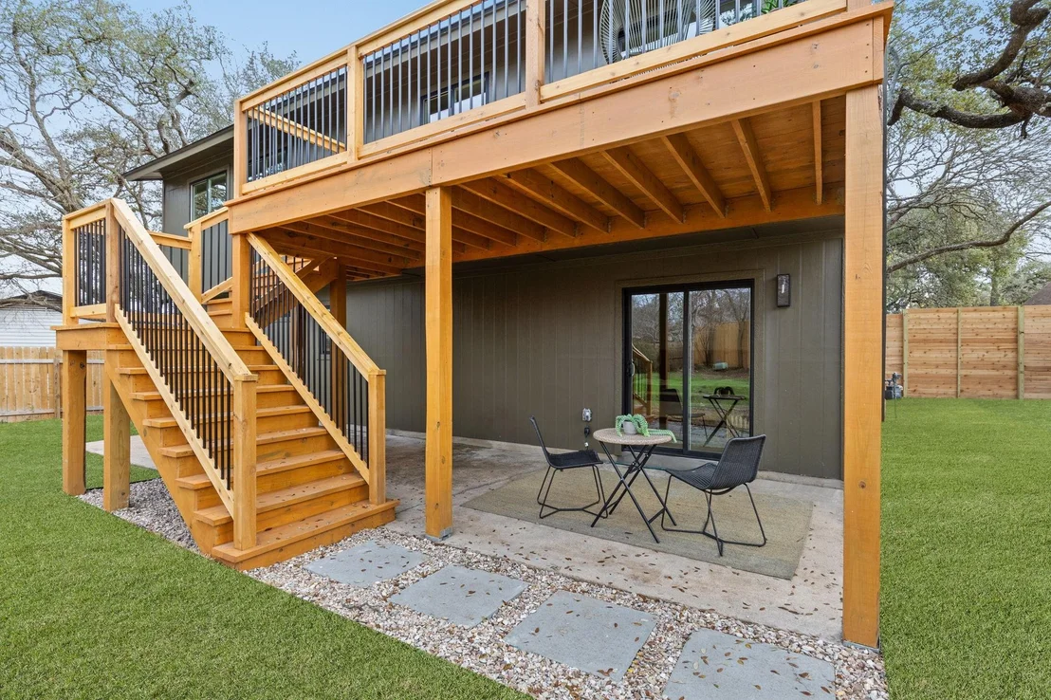
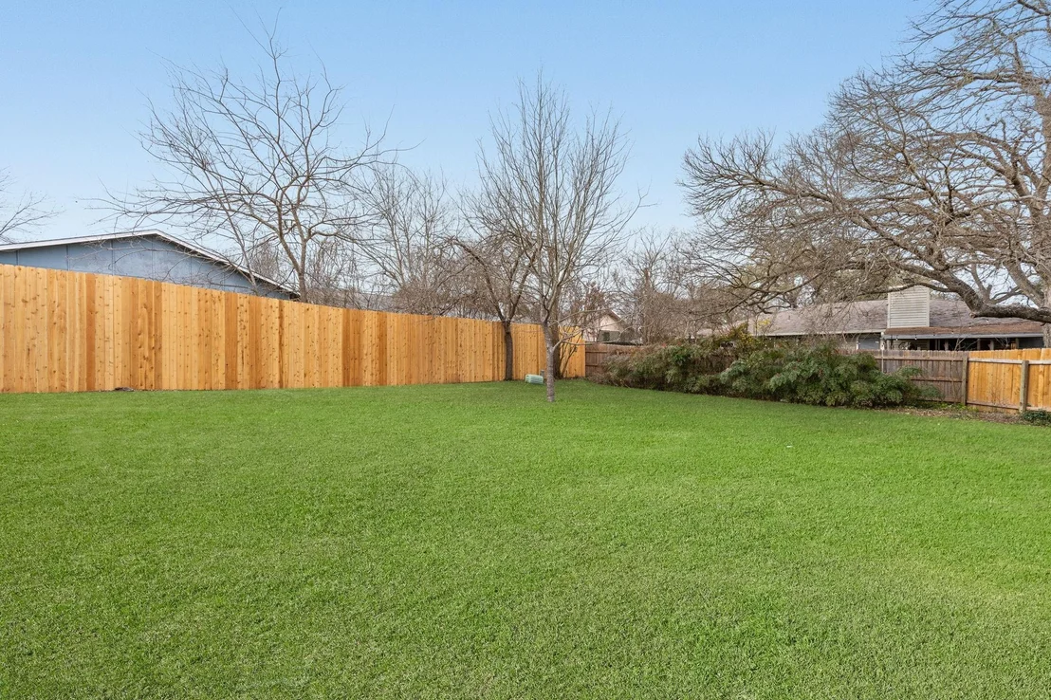
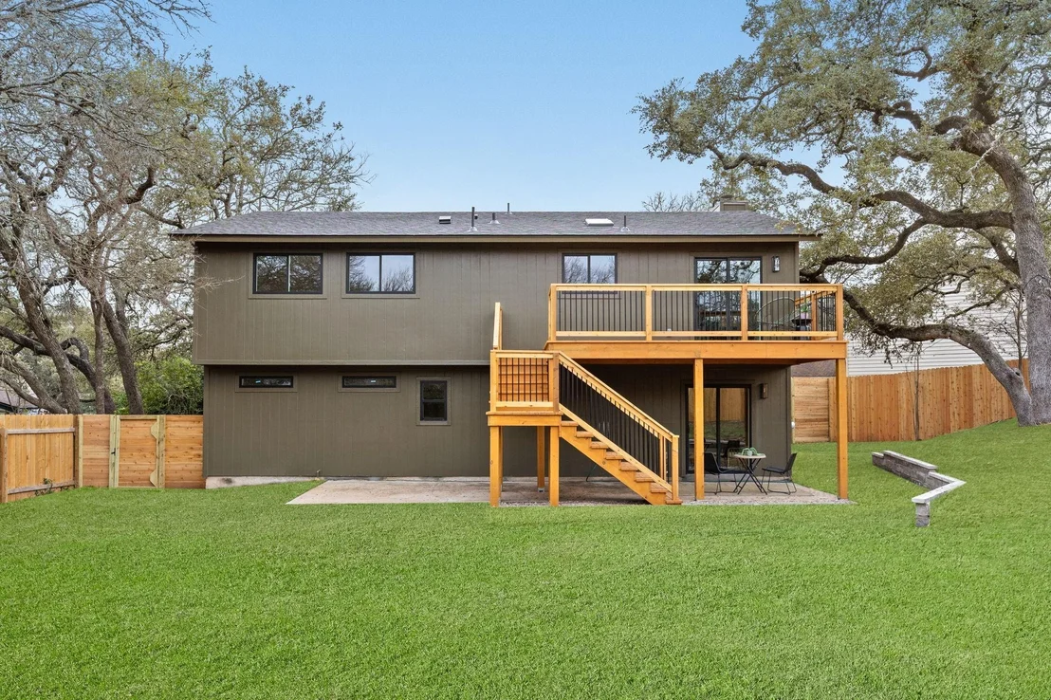
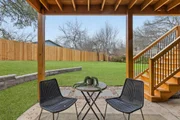
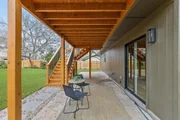
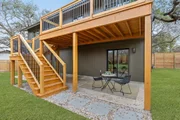
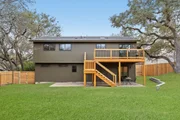
The backyard is a private sanctuary, where illuminated oak trees create a stunning evening atmosphere. A newly built custom deck offers the perfect space for entertaining, enclosed by an 8-foot cedar fence. The oversized lot allows ample room for a pool or ADU, making this home a rare find in South Austin.
Located minutes from South Austin's entertainment hub, enjoy easy access to favorites like Armadillo Den, Moontower Saloon, and Lulu's. Outdoor lovers will appreciate the nearby Stephenson Nature Preserve, while everyday essentials are just minutes away at HEB.
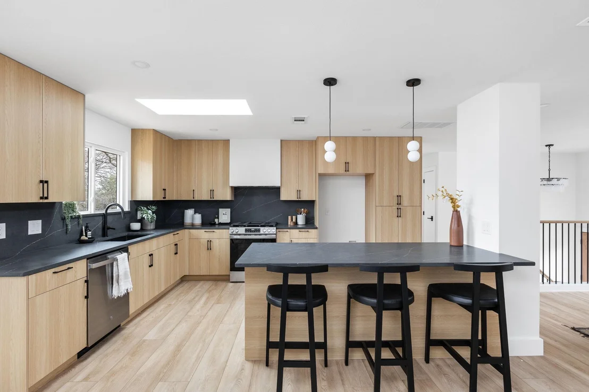
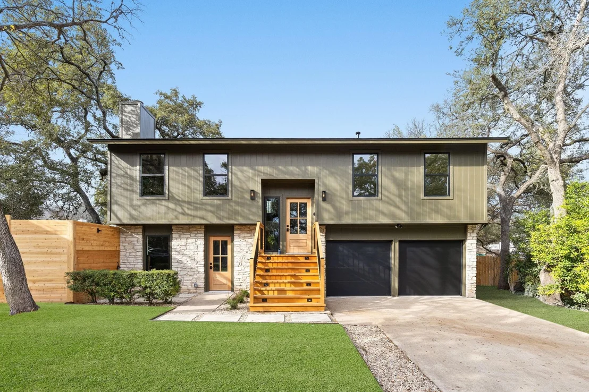
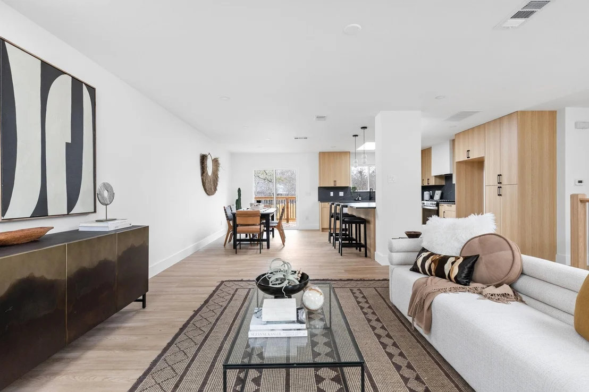
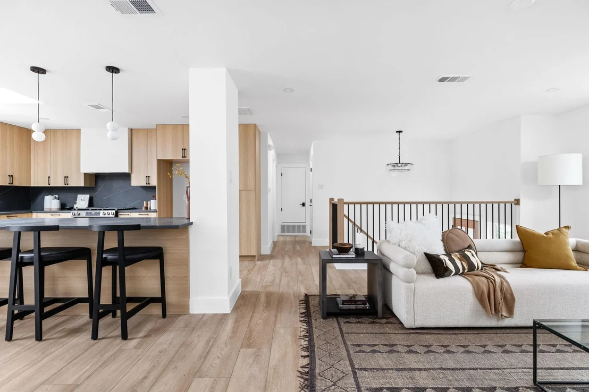
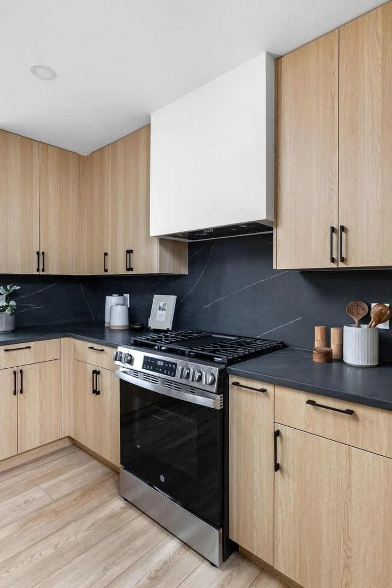
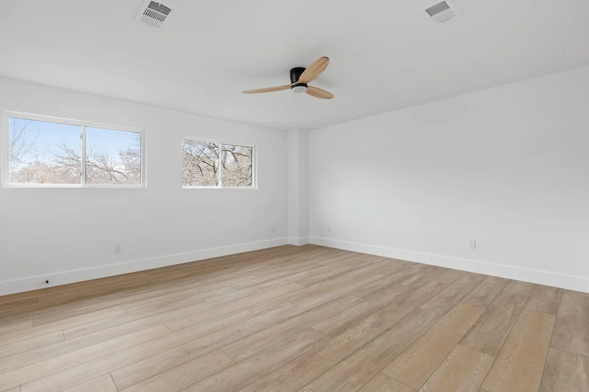
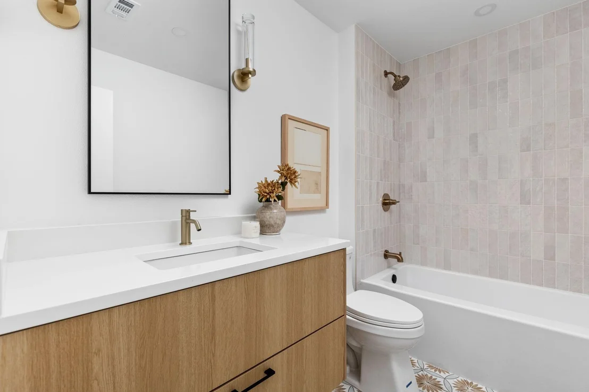
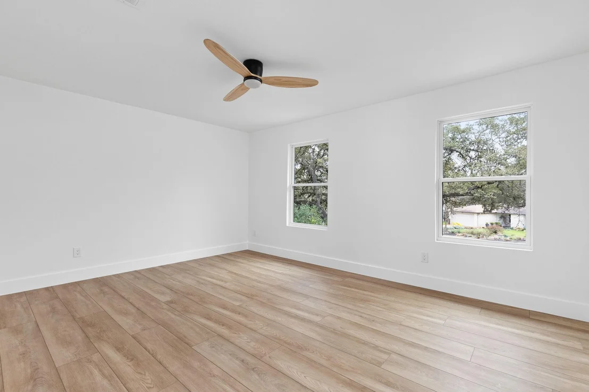
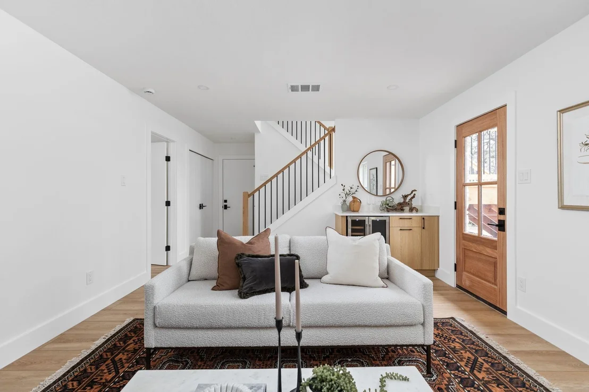
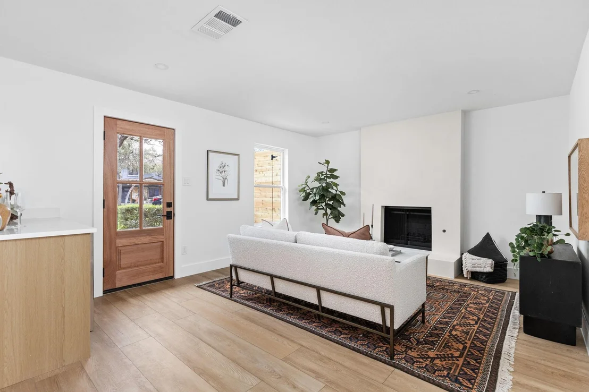
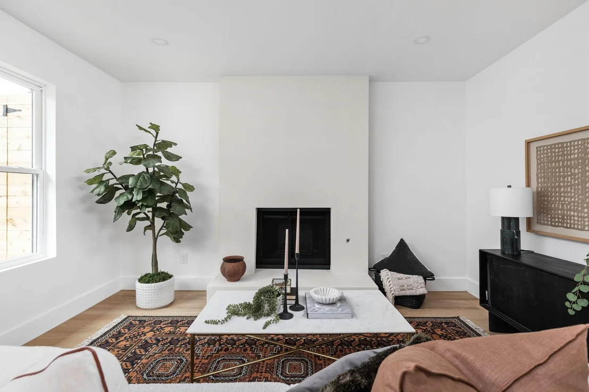
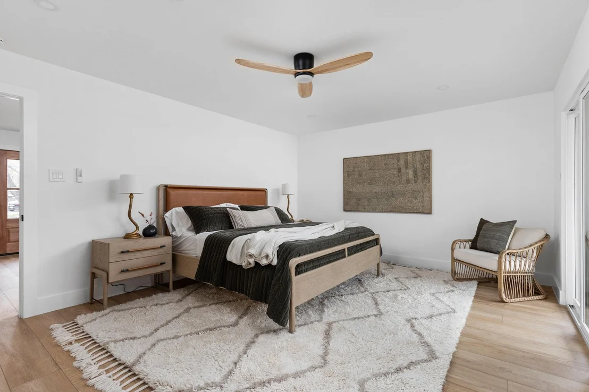
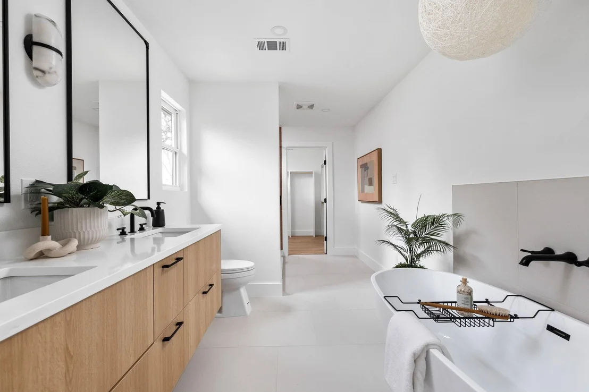
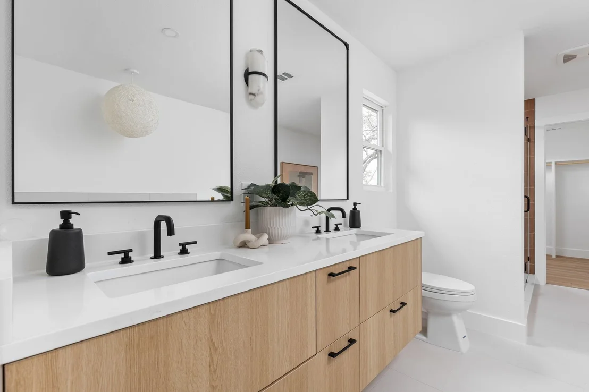
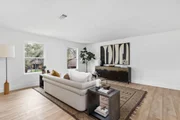
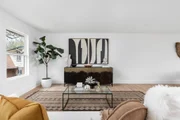
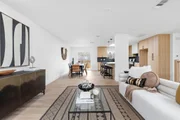
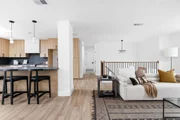
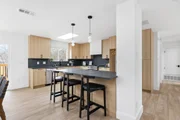
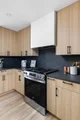
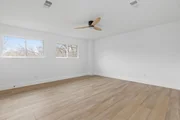
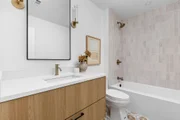
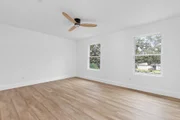
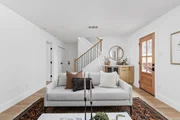
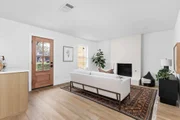
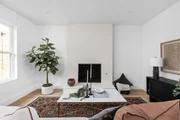
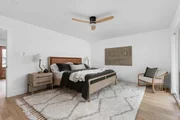
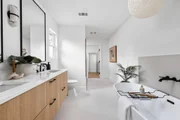
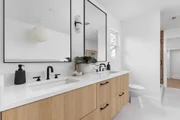
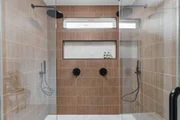
This meticulously remodeled Cherry Creek home is a must-see. Schedule a private showing today!
Payment Calculator
Your Estimated Monthly Payment
Cap Rate Calculator
What does this mean?
Based on our analysis, the cap rate of this property is 1.25%. A negative cap rate indicates that the property might not be feasible as an income-producing asset. The median cap rate for a near zip code 11238 is 4.23%.
How much can I actually make?
Actual monthly rental income may vary between $4,760 and $7,140 depending on unit-specific characteristics. You can change the amount using the slider to further explore.
How is cap rate calculated?
Cap Rate = Net Operating Income (NOI) / Property Asset Value.
When calculating the cap rate, we assume 100% occupancy. Leverage (mortgage) is not considered.
Cap Rate provided by RealtyHop and RentHop, learn more about cap rate here.
Price History
| Date / Event | Date | Event | Price |
|---|---|---|---|
| Feb 6, 2025 | Listed by Compass RE Texas, LLC | $800,000 | |
| Listed by Compass RE Texas, LLC | |||
| Oct 11, 2024 | In contract | - | |
| In contract | |||
| Oct 4, 2024 | Listed by Keller Williams Realty | $399,000 | |
| Listed by Keller Williams Realty | |||
| | |||
|
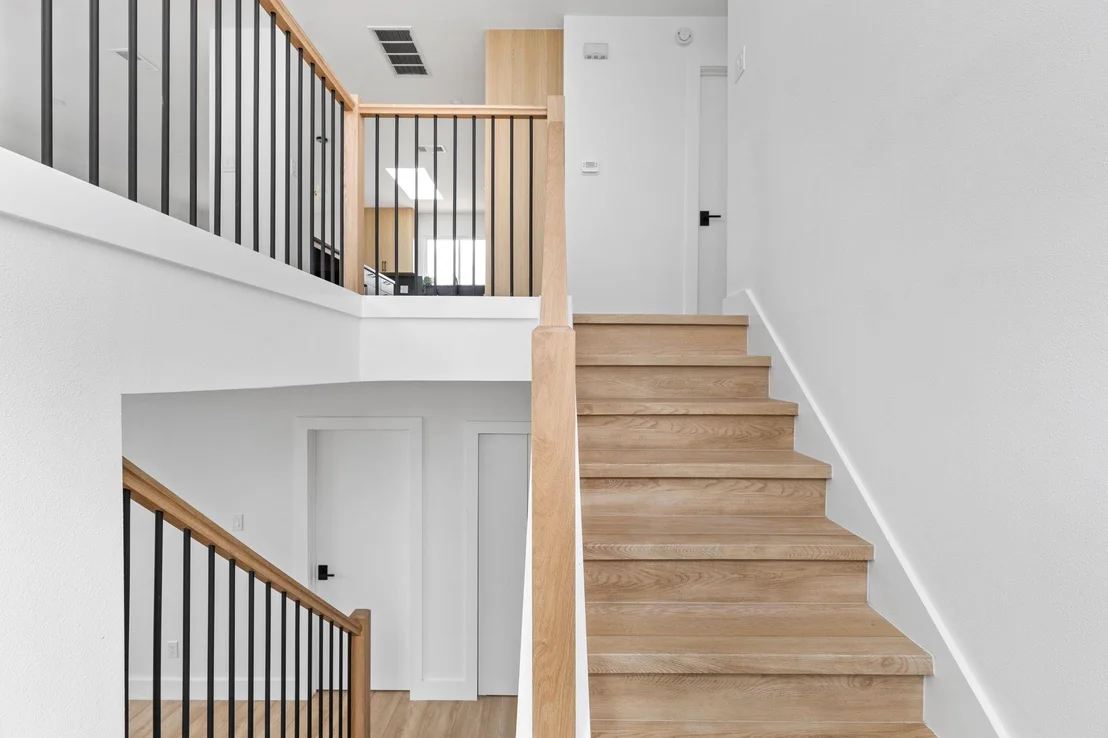
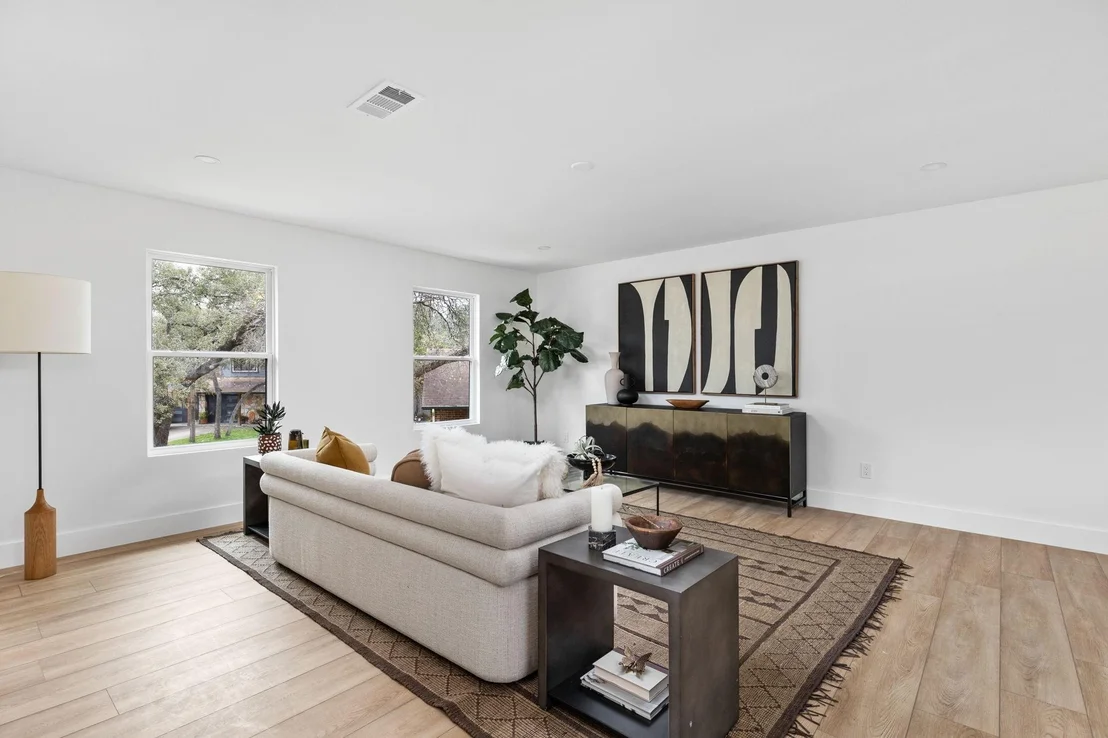
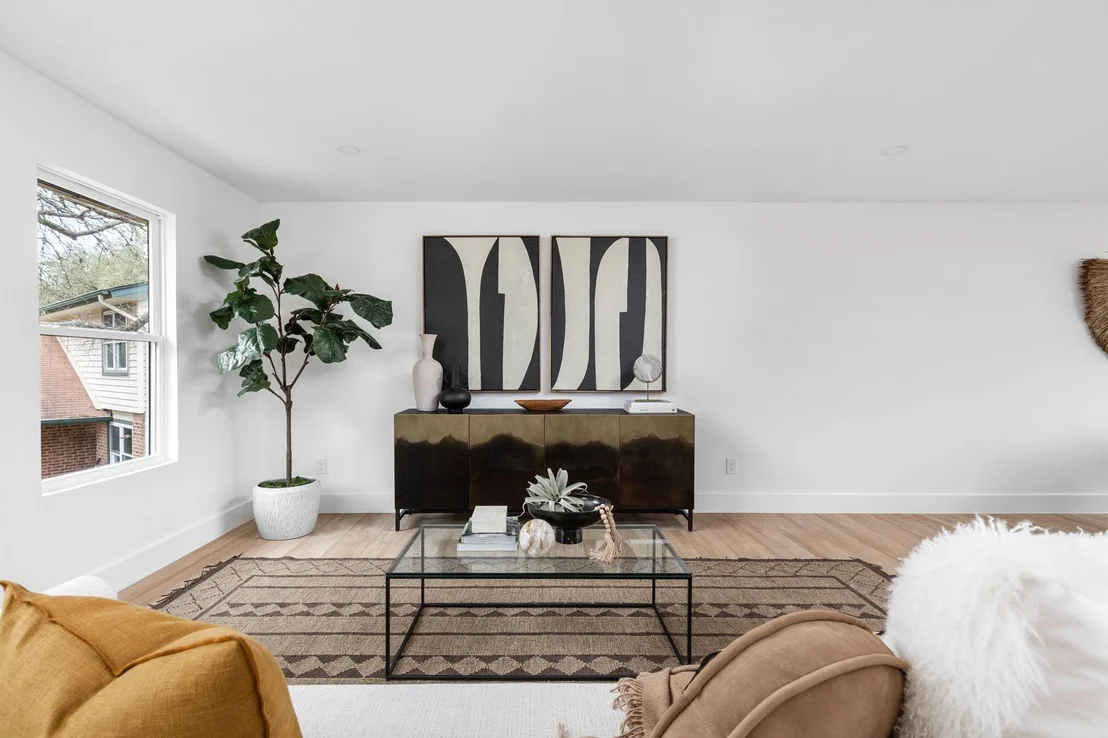
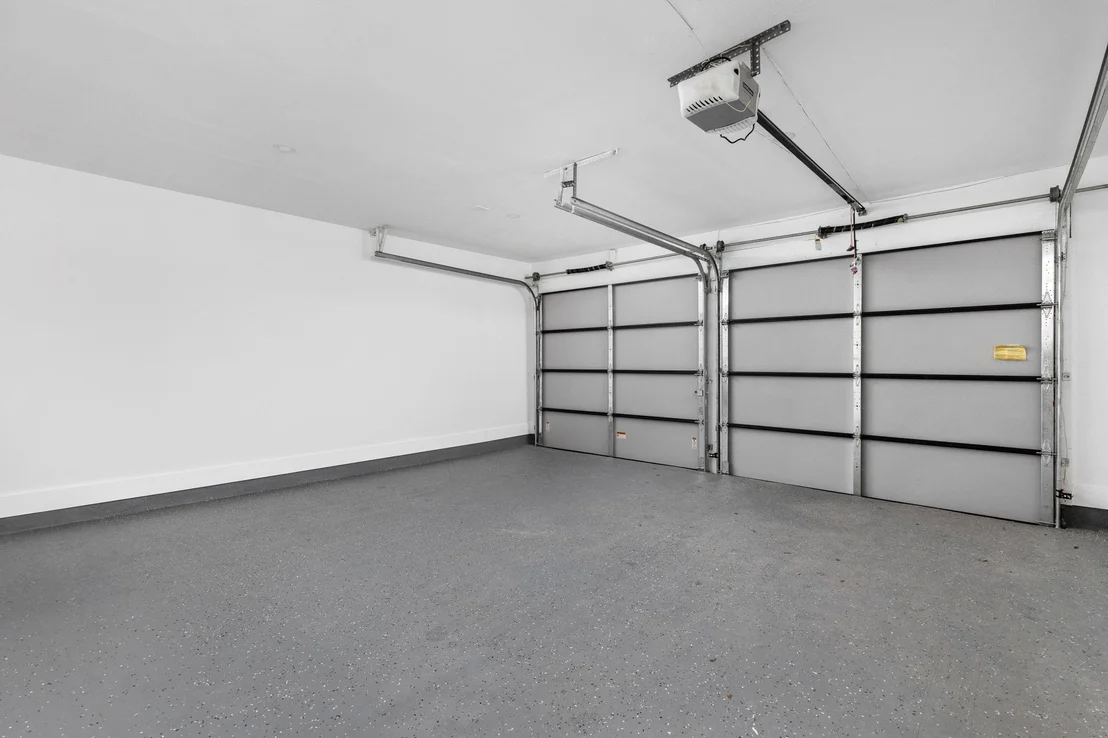
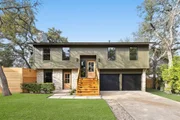
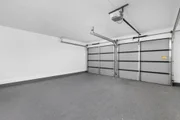
Fantastic Opportunity to Transform this Property into Your Dream Home! Nestled on a spacious 0.26-acre lot on a cul-de-sac street in desirable South Austin, this home has been owned by the same owner since 1981. It features a unique layout with two separate front entrances, offering added privacy for the primary suite. Layout: The first entrance opens to a ground-level leading to the living room, primary bedroom, and primary bathroom. The second entrance brings you to a short flight of stairs, with either going down to ground level or up into the main living/family room, kitchen, a full bathroom, and two additional bedrooms. The original two-car garage has been modified on one side with a kitchenette. The property is being sold as-is in its current condition. The buyer will be responsible for purchasing the survey. Information provided is deemed reliable but not guaranteed; buyers and their agents are encouraged to independently verify all details.
| |||
Property Highlights
Building Info
Comparables
Status
Price/ft²
Listed On
Sold On
About Austin
Similar Homes for Sale
Currently no similar homes aroundNearby Rentals

Listed Office: Compass RE Texas, LLC - Listing courtesy of Unlock MLS
Phone: (512) 575-3644
Last Updated: 2025-02-27 04:47:31
Data Source: Unlock MLS, MLS# ACT8502799
Based on information from Unlock MLS (alternatively, from ACTRIS). Neither the Board nor ACTRIS guarantees or is in any way responsible for its accuracy. All data is provided “AS IS” and with all faults. Data maintained by the Board or ACTRIS may not reflect all real estate activity in the market. Information being provided is for consumers’ personal, non-commercial use and may not be used for any purpose other than to identify prospective properties consumers may be interested in purchasing. Some IDX listings have been excluded from this website.



























 Your Privacy Choices
Phone: 425-283-2930
Address: 335 Madison Avenue, New York, NY 10017