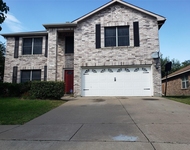
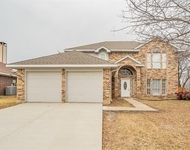
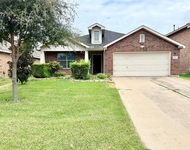
See Home Value
Arlington 76018 Fish Creek
2306 Edinburgh Street
$375,000
● House - Off Market

2306 Edinburgh Street

Arlington, TX 76018
bedrooms
4 Beds
bathrooms
2 Baths, 1 Half Bath
square feet
2,348 Ft²
$1,842
Est. Monthly

About This Property

Welcome to this beautifully fully renovated home that blends space, comfort, and modern updates-perfect for families or those who love to entertain. The bright, open floor plan is enhanced by fresh interior paint, creating a clean and inviting atmosphere throughout.

The spacious living area features a cozy fireplace and flows seamlessly into two dining areas, ideal for both everyday living and special gatherings. The updated kitchen offers modern finishes, generous counter space, and a large pantry, while the oversized utility room provides additional storage and room for a freezer.

The thoughtfully designed layout includes a private downstairs primary suite, with a huge upstairs game room that can serve as a media room, playroom, or second living space. Both the kitchen and bathrooms have been tastefully updated, making this home truly move-in ready.

Outside, enjoy a large backyard with endless potential-perfect for a future pool, outdoor entertaining, or simply relaxing. This home offers the perfect combination of functionality, flexibility, and modern living.

Agents and buyer to verify all info contain herein.
Unit Size
2,348 Ft²
Days on Market
-
Land Size
0.16 acres
Price per sqft
$160
Property Type
House
Property Taxes
-
HOA Dues
-
Year Built
1991

Payment Calculator

Cap Rate Calculator

Last updated: 5 months ago (NTREIS #21220128)

Price History

Date / Event Date Event Price
Apr 24, 2026 Sold
Sold
Apr 2, 2026 In contract -
In contract
Mar 26, 2026 Listed by eXp Realty, LLC $375,000
Listed by eXp Realty, LLC
Jan 10, 2020 Sold
Sold
Dec 7, 2019 Listed by Hill Group Real Estate Service $199,900
Listed by Hill Group Real Estate Service
Lots of room for your family in this one. Wonderful floor-plan with a huge upstairs game room & a downstairs master. bedroom. Nice size kitchen has a large pantry & great work space. The utility room has room for a freezer, and the living area has a cozy fireplace and the home features 2 dining areas. If you see a pool in your future, the large rear yard is a perfect spot. Seller will not provide a survey. Should Purchaser require a survey, it shall be at Purchaser's sole cost and expense. Per the Seller they cannot respond to offers from investors until the property has been on the market for a minimum of 21 days. 7 days for owner occupants. Please verify all MLS information prior to making an offer..

Property Highlights

Parking Available
Garage
Air Conditioning
Fireplace

Building Info

Overview

    General

  • Year Built: 1991
  • Effective Year Built: 1991
  • Building Count: 1
  • Bedroom Count: 4
  • Bathroom Count: 2
  • Full Bathrooms: 2
  • Partial Bathrooms: 2
  • Building Condition: 2
  • Building Quality: 7
  • Construction Type: 2
  • Building Style: 0
  • Exterior Walls Type: 0
  • Interior Walls Type: 0
  • Roof Shape Type: 0
  • Roof Cover Type: 0
  • Floor Count: 200
  • Living Units: 1
  • Floor Cover: 0
  • Basement Type: 0
  • Basement Area: 0
  • Garage Type: 7
  • Garage Square Area: 400
  • Parking Space Count: 2
  • Patio Type: 59
  • Porch Type: 36
  • Pool Type: 0

    Dimensions

  • Lot Size Square Feet: 6,993
  • Total Building Area: 2,348
  • Gross Building Area: 2,348
  • Building Area: 2,348
  • Building Area Measurement: L

    Heating and Cooling

  • Air Conditioning: 1
  • Heating: 3
  • Heated Square Feet: 2,348
  • Heating Fuel Type: 0

    Utilities

  • Sewer System: 0
  • Water Service: 0

Building

  • Building Type: 0
  • Property Class: R
  • Subdivision: WEBB-BRITTON ESTATES
  • Land Acres: 0000000161
  • Standard Land Use Code: 1001
  • County Land Use Code: A1
  • State Land Use Code: A
  • Legal Description 1: WEBB-BRITTON ESTATES BLOCK 9 LOT 7

Neighborhood

  • School District Name: Arlington Independent School District
  • School Tax School District: ARLINGTON
  • Census Tract: 111513

Geography

  • Assessors Map Reference: 112-A
  • Account Number: 05137721
  • District: 024
  • Parcel: 05137721
  • Block: 9
  • Lot: 7
  • Municipality: ARLINGTON
  • Latitude: 32.6528
  • Longitude: -97.0679

    Address

  • Full Address: 2306 Edinburgh St
  • Address - House Number: 2306
  • Address - Street Name: Edinburgh
  • Address - Suffix Type: St
  • State: TX
  • City Name: Arlington
  • Carrier Code: R063
  • 4-Digit Zip Code: 2543
  • Zip Code: 76018

Valuation

    Tax

  • Tax Year: 2023
  • Tax Amount: $645,600
  • Tax Rate Code Area: 901

    Appraisal Valuation

  • Standard Deviation: 0.2066
  • Valuation Date: Feb 21, 2024
  • Confidence Score: 72
  • Final Value: 366,314
  • High Value: 442,007
  • Low Value: 290,621

    Market Valuation

  • Market Total Value: $292,581
  • Market Land Value: $40,000
  • Market Improvement Value: $252,581

    Assessments Valuation

  • Assessed Year: 2023
  • Assessed Total Value: $292,581
  • Assessed Land Value: $40,000
  • Assessed Improvements Value: $252,581

    Sales

  • Current Sale Contract Date: Jan 07, 2020
  • Current Sale Recording Date: Jan 14, 2020
  • Current Sale Document Type: 68
  • Current Sale Input Document Number: D220009399
  • Previous Sale Recording Date: Oct 18, 2019
  • Previous Sale Contract Date: Oct 09, 2019
  • Previous Sale Amount: $210,000
  • Previous Sale Document Type: 69
Data used for valuation calculations is provided by RealtyHop, and other third party sources

Comparables

Unit
Status
Type
Beds
Baths
ft²
Price/ft²
Asking Price
Listed On
Closing Price
Sold On
HOA + Taxes

About Southeast Arlington


Similar Homes for Sale

Currently no similar homes around

Nearby Rentals

Unit for rent at 7009 Oconnor Street, Arlington, TX, 76002

$2,699 /mo

  • 4 Beds
  • 2 Baths
  • 3,292 ft²
7009 Oconnor Street, Arlington, TX, 76002 Listing by Prasad Uppuloori
Unit for rent at 1411 Prentice Street, Arlington, TX, 76018

$2,895 /mo

  • 4 Beds
  • 2 Baths
  • 2,108 ft²
1411 Prentice Street, Arlington, TX, 76018 Listing by Sally Ledford
Unit for rent at 2812 Park Place Drive, Grand Prairie, TX, 75052

$2,500 /mo

  • 3 Beds
  • 2 Baths
  • 2,197 ft²
2812 Park Place Drive, Grand Prairie, TX, 75052 Listing by Tri Nguyen


Frequently Asked Questions

When was property at 2306 Edinburgh Street built and last sold?
The property at 2306 Edinburgh Street was built in 1991 and last sold on Jan 7, 2020 for $0.
How much is this home worth?
The estimated value of the home located at 2306 Edinburgh Street is $0.
What are some comparable homes to 2306 Edinburgh Street?
There are currently no comparable homes to 2306 Edinburgh Street.