


66
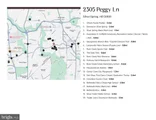
Map

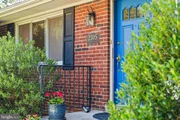
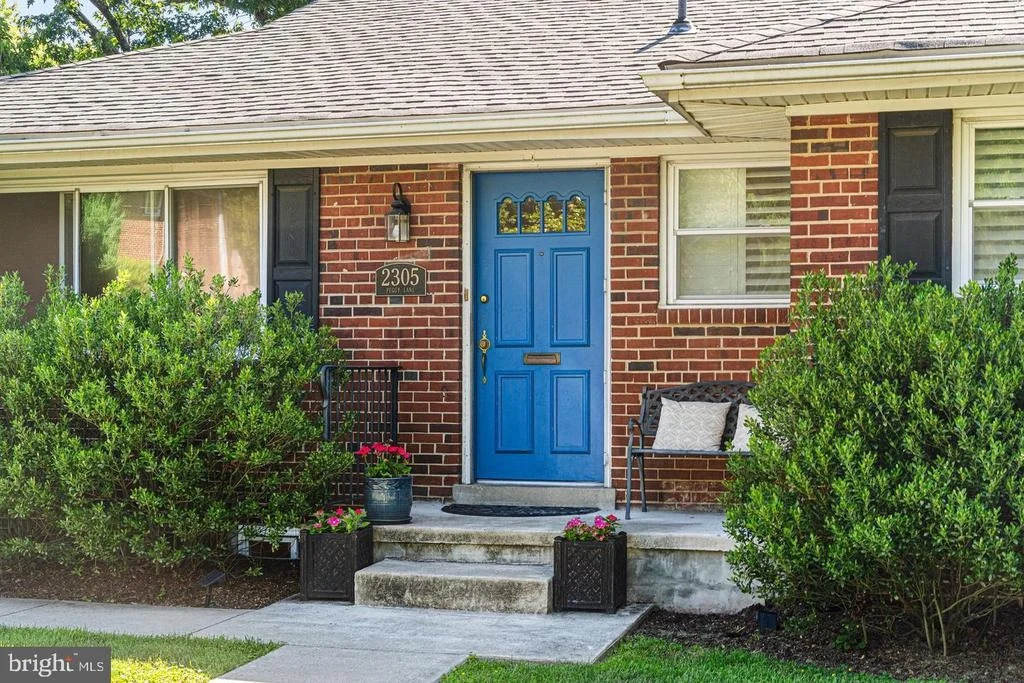
2305 PEGGY LANE


About This Property
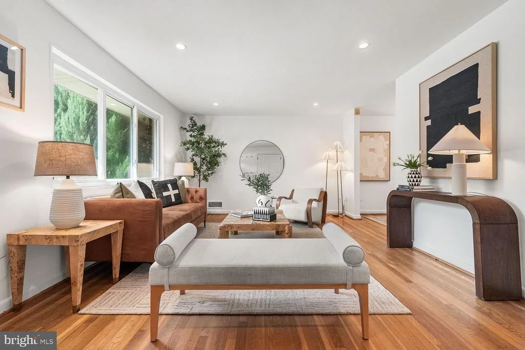
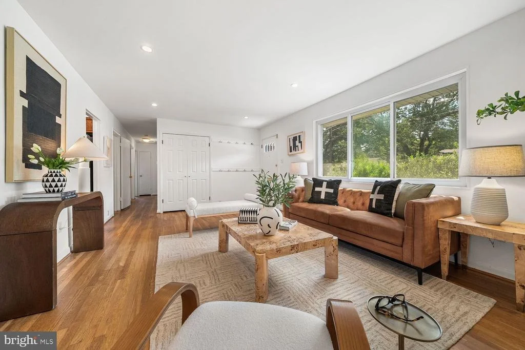
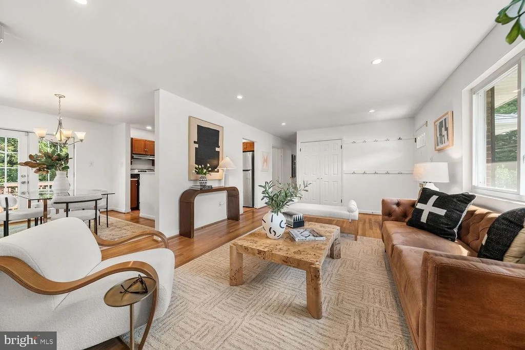
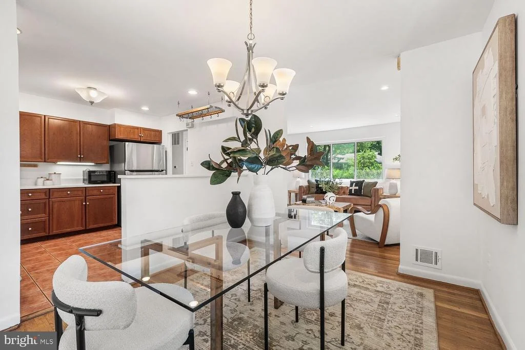
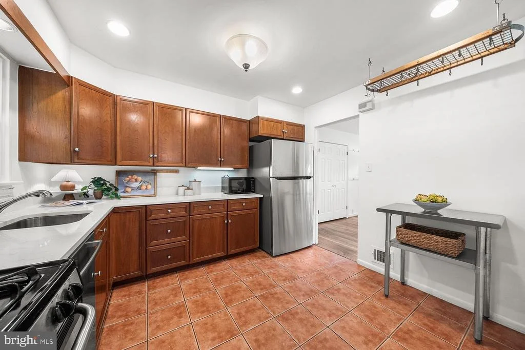
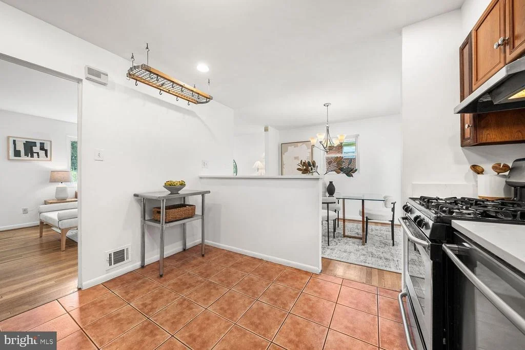
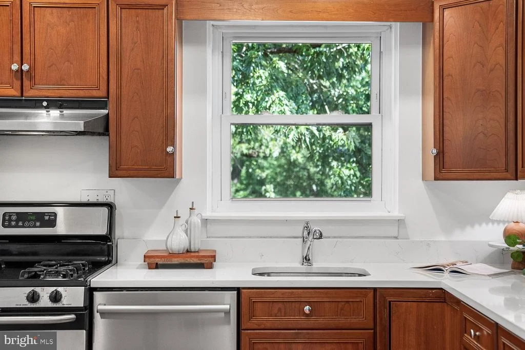
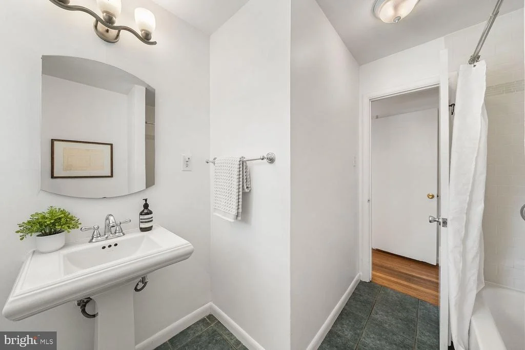
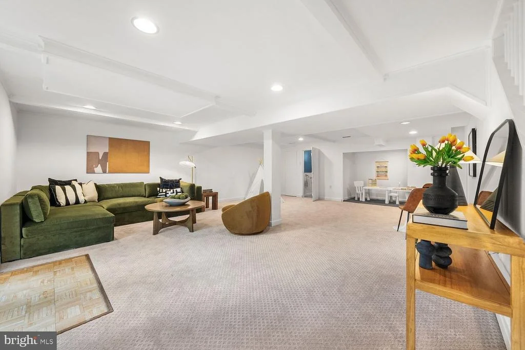
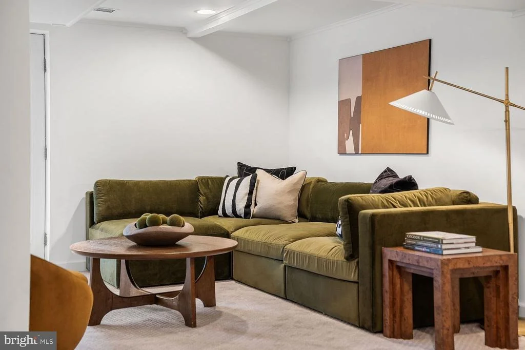
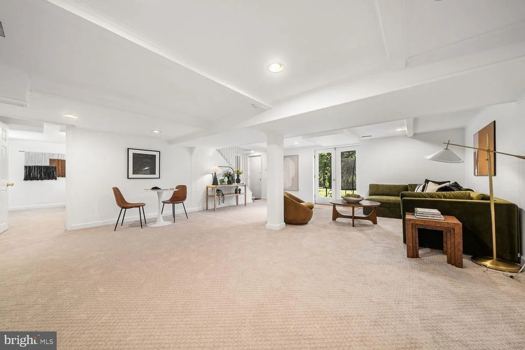
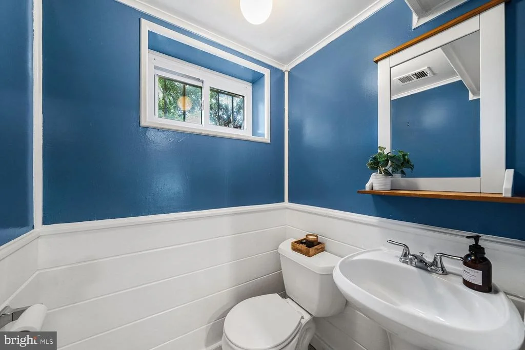
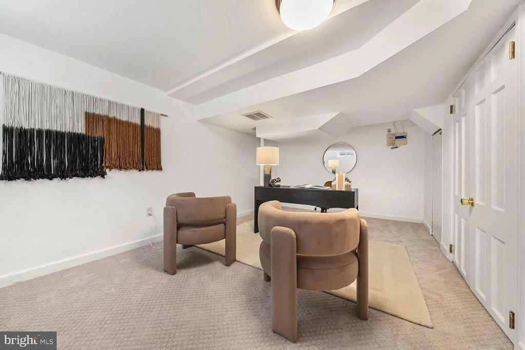
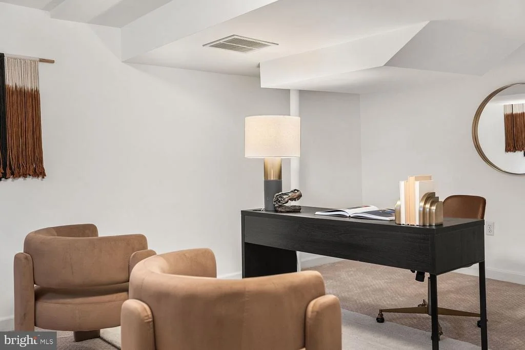
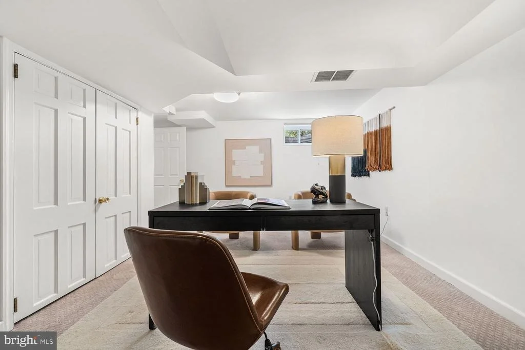
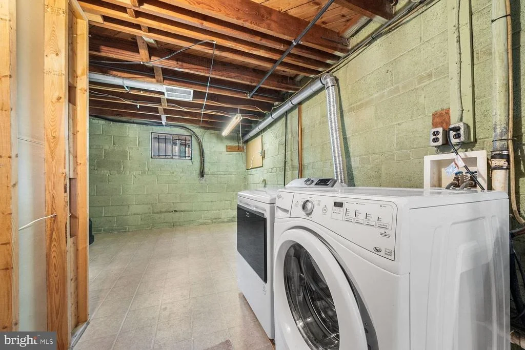
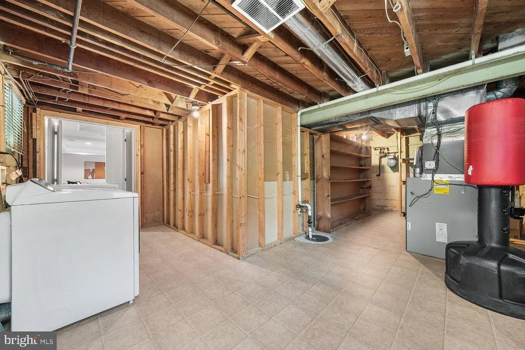
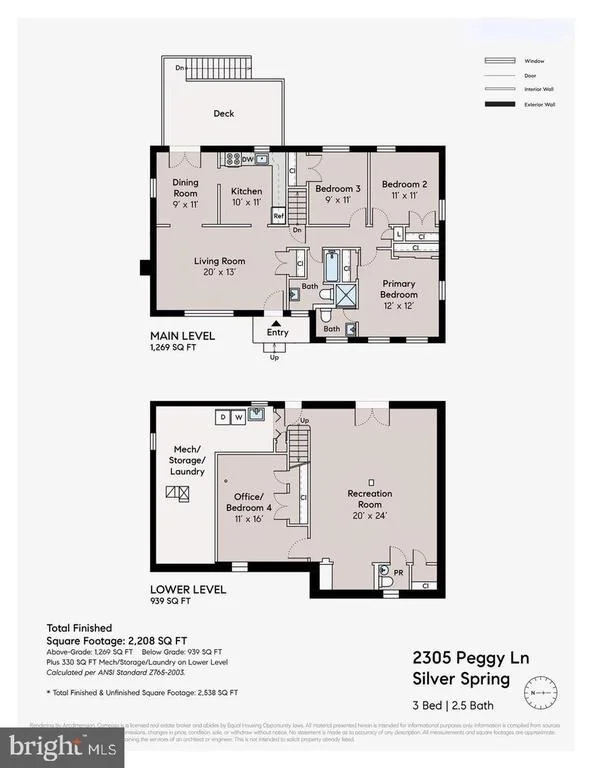
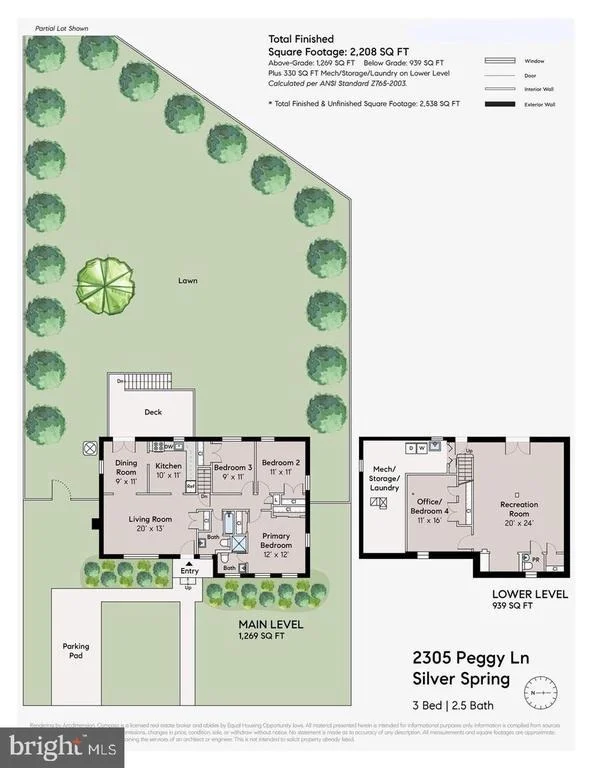
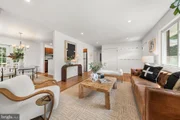
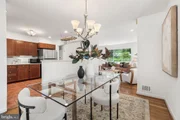
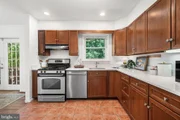
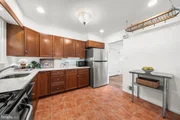
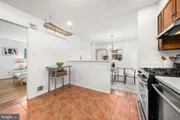
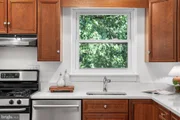
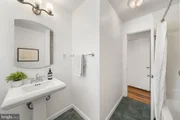
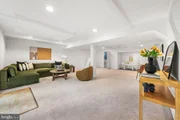
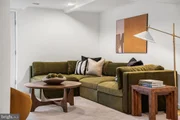
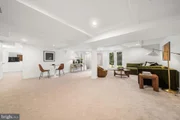
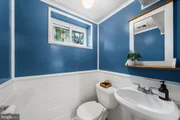
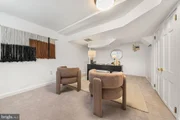
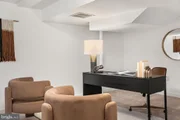
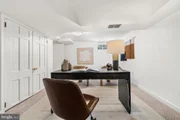
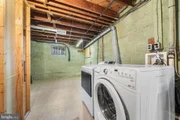
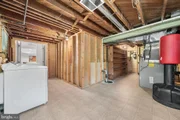
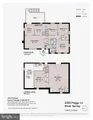
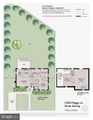
The sun-filled main level features hardwood floors and an open kitchen with new quartz counters, stainless appliances, and easy flow for everyday living and entertaining. Downstairs, the walk-out lower level offers a spacious rec room, office/guest room, half bath, new carpet + laundry room and tons of extra storage space.
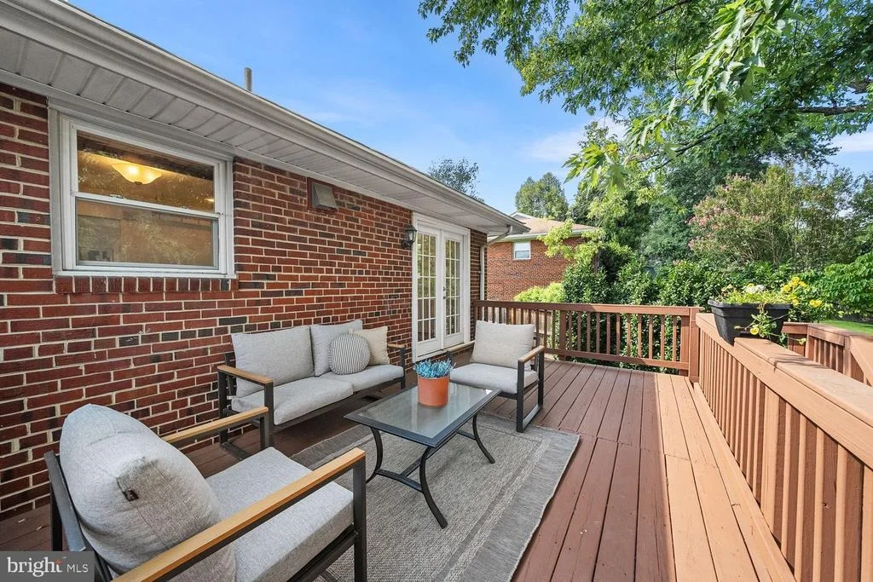
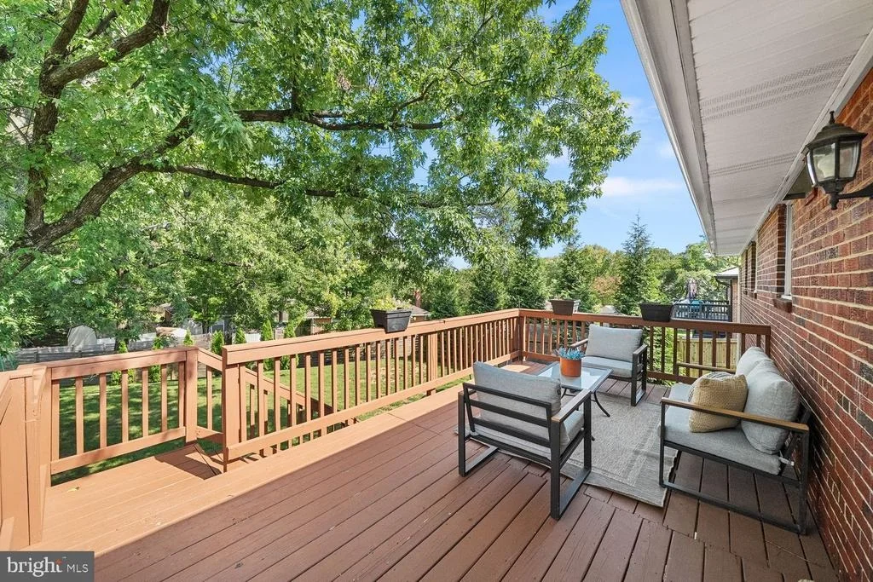
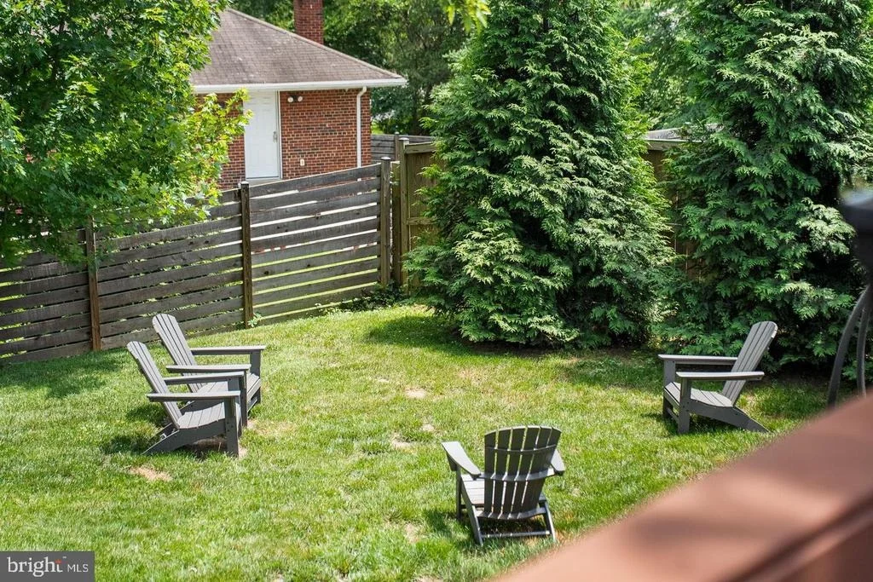
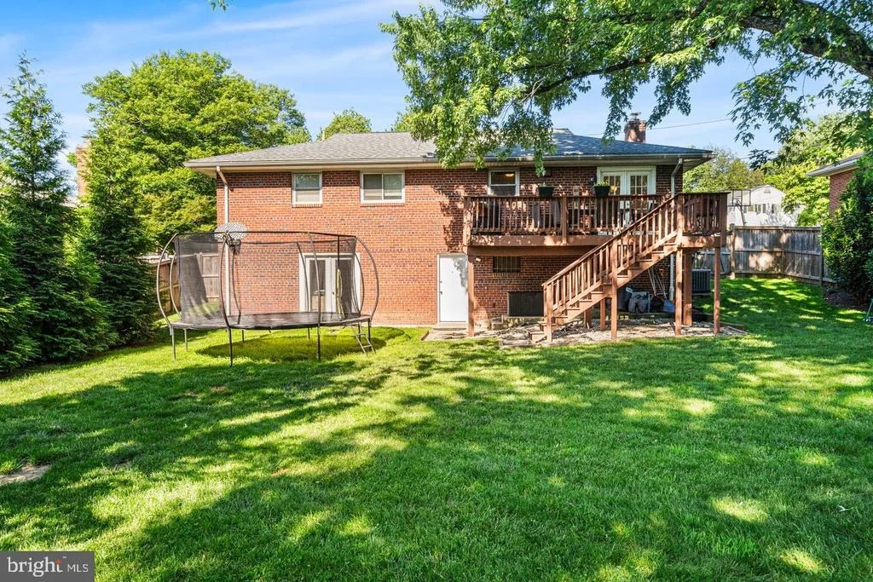
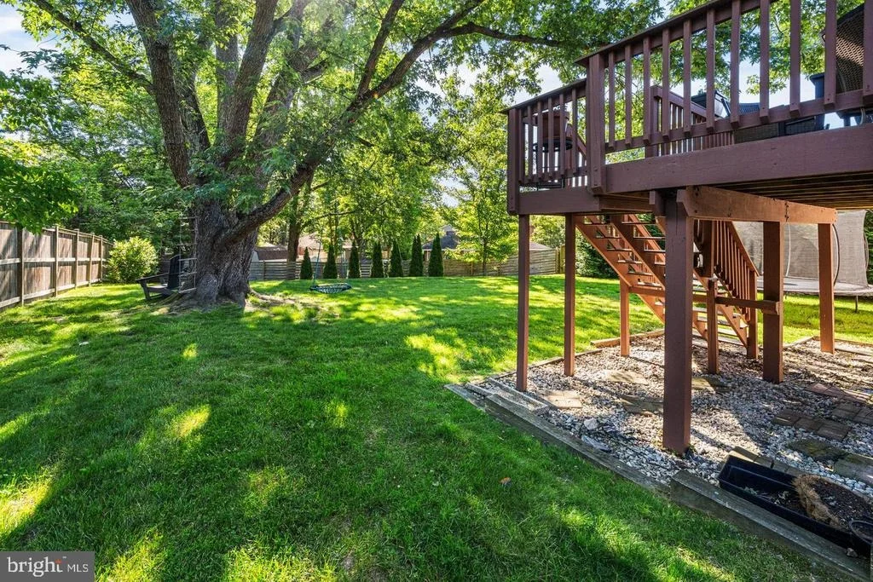
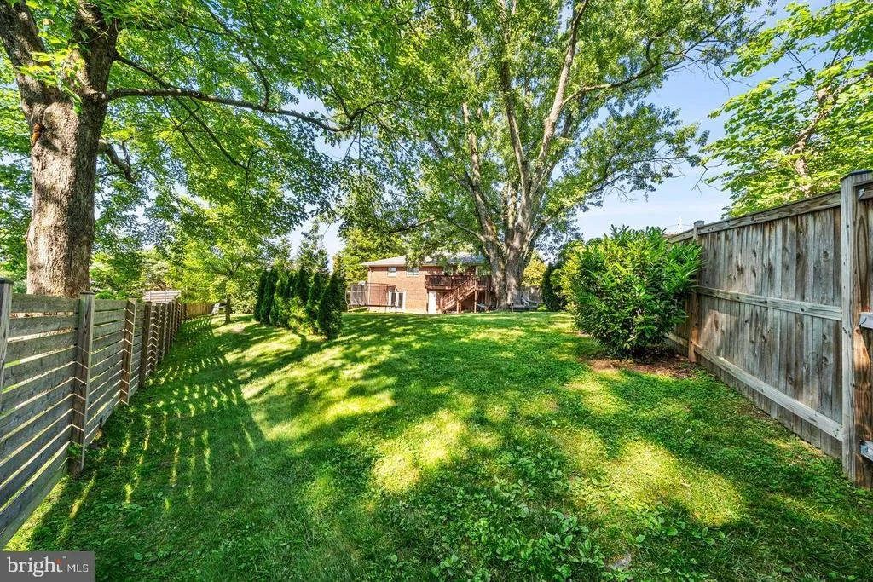
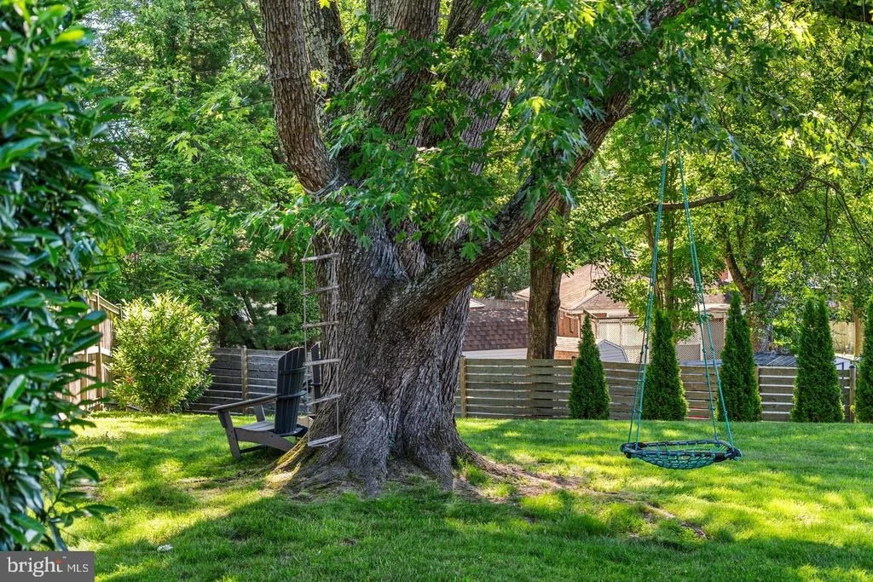
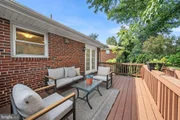
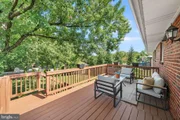
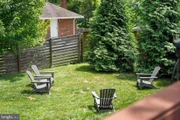
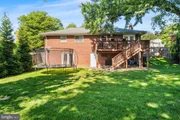
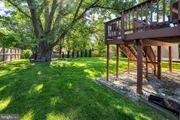
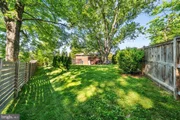
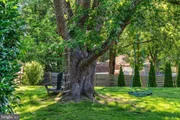
The real scene-stealer is outside: an expansive deck overlooking a huge, private, fully fenced backyard with room to entertain, garden, play, or simply enjoy the green space. A newer roof, sewer line, drainage improvements, HVAC updates, fencing, landscaping, fresh paint, and 2026 kitchen updates mean much of the heavy lifting has already been done.
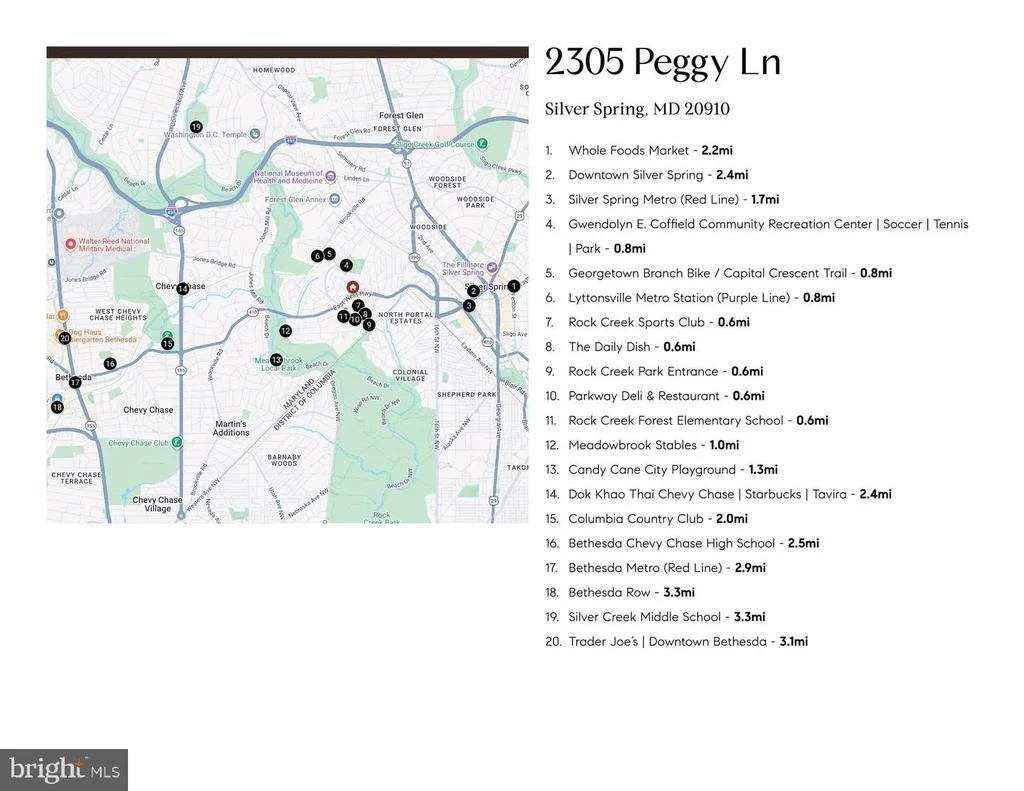
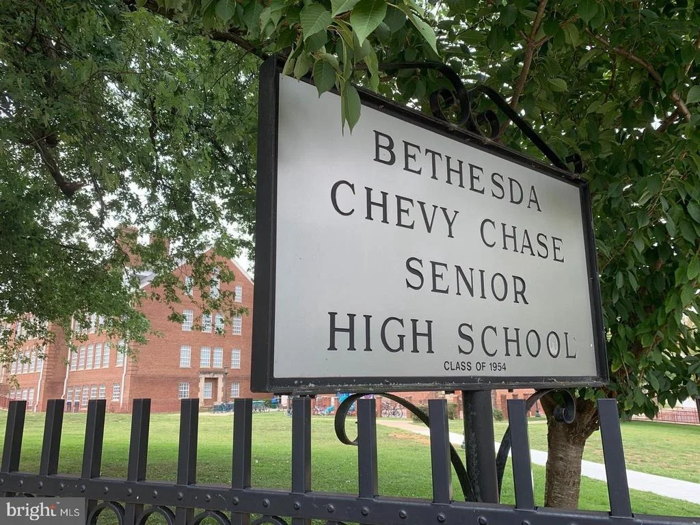
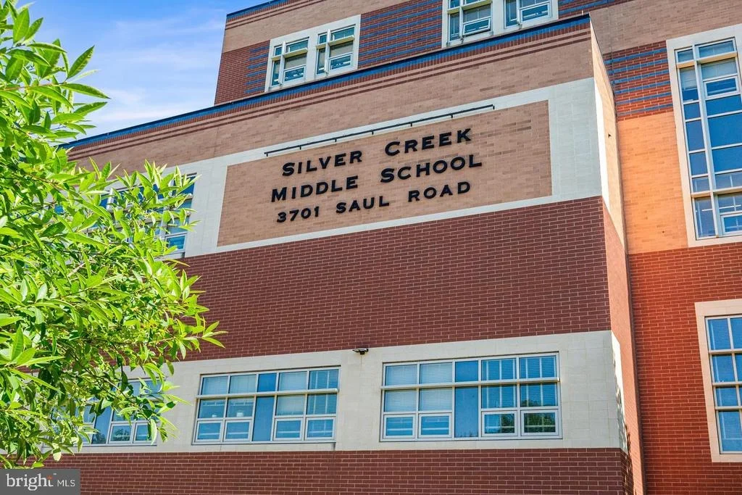
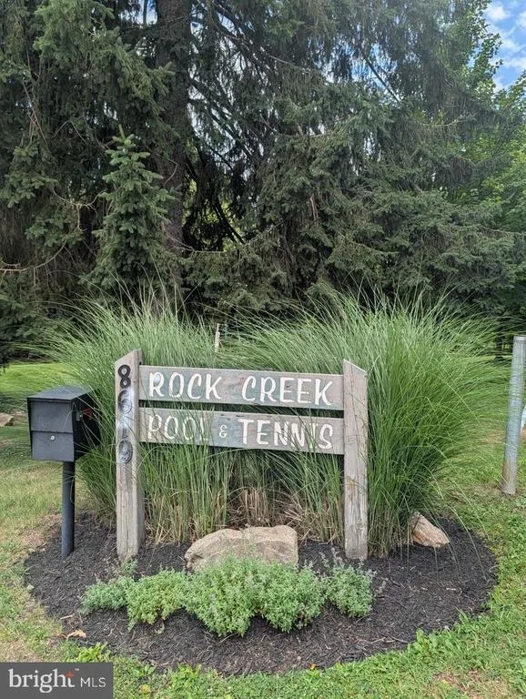
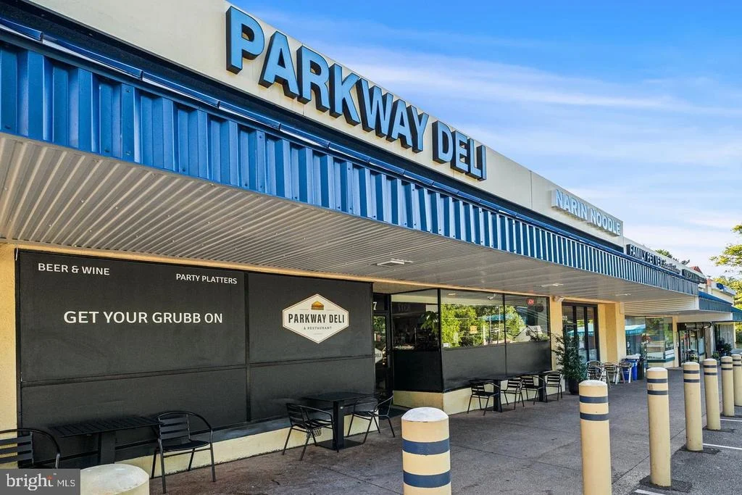
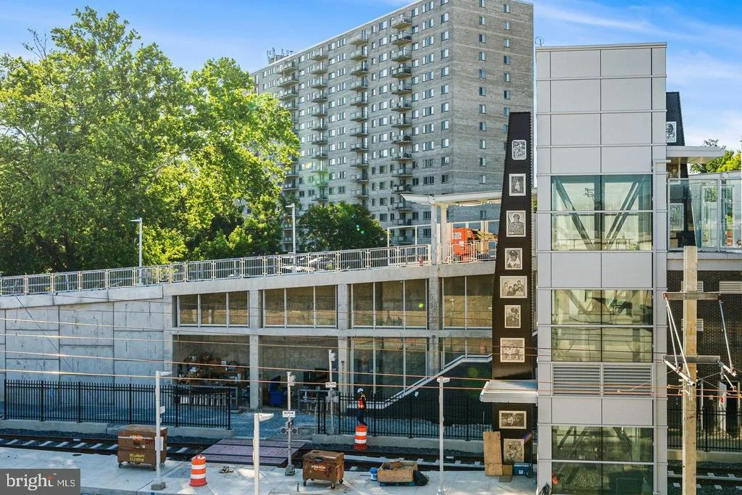
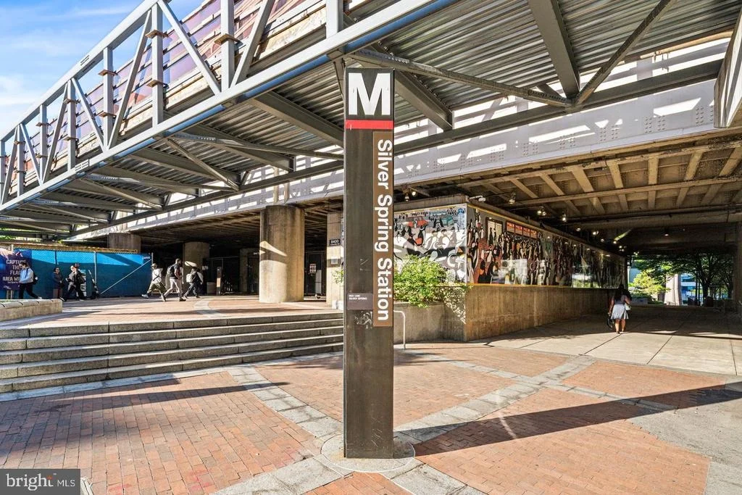
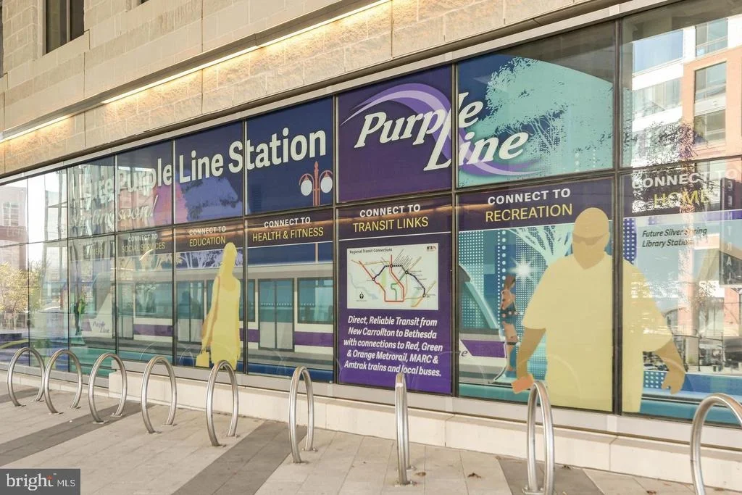
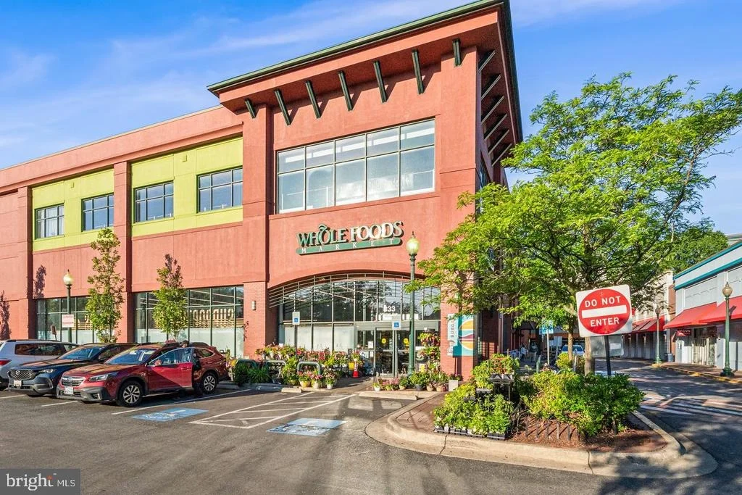
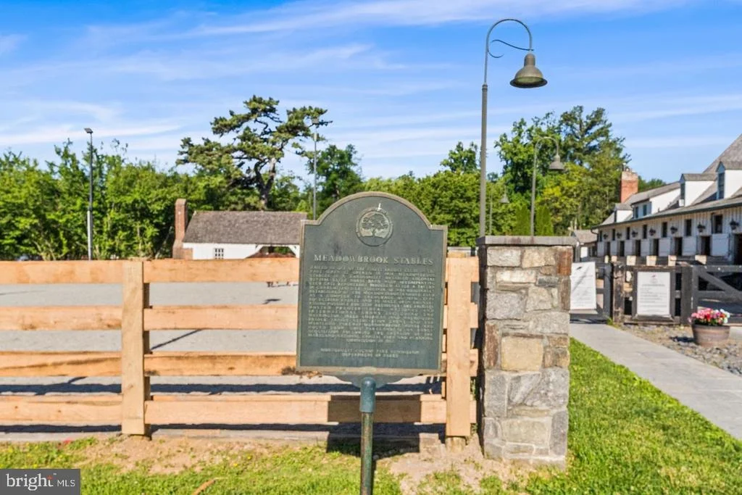
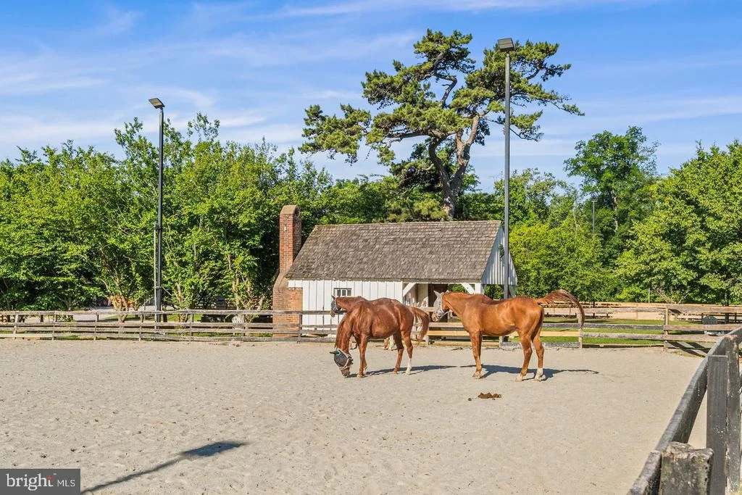
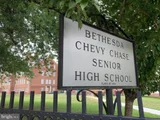
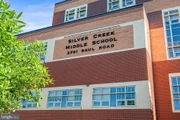
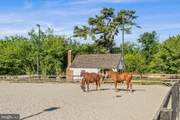
Set in sought-after Rock Creek Forest, the home is close to the neighborhood pool (membership included!), Rock Creek Park, Meadowbrook Stables, Candy Cane City, Parkway Deli, future Purple Line, and easy access to both Bethesda and Silver Spring. Served by Rock Creek Forest Elementary, Silver Creek Middle, and B-CC High School.
UPDATES:
2026 - New carpet and padding in basement. New quartz counters, undermount sink, garbage disposal and sink fixture. Fresh paint throughout most of house.
2020-2023 - New back fence. Deck refurbished.
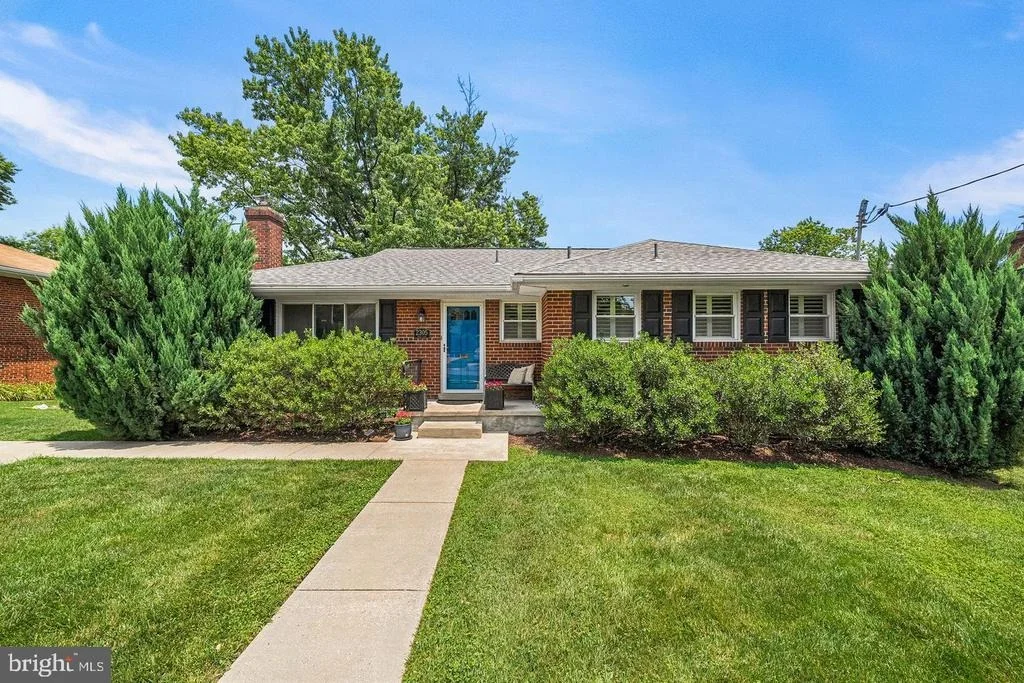
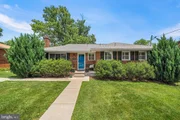
2016-2019 - New roof. New central A/C and furnace control motor. New grading, entry and driveway. New window well lining. New French drain. New landscaping in front and back of house.
2014-2015 - New sewer line. New sump pump. Recessed lighting in kitchen and living room.
Listed By

Payment Calculator
Your Estimated Monthly Payment
Cap Rate Calculator
What does this mean?
Based on our analysis, the cap rate of this property is 1.25%. A negative cap rate indicates that the property might not be feasible as an income-producing asset. The median cap rate for a near zip code 11238 is 4.23%.
How much can I actually make?
Actual monthly rental income may vary between $4,760 and $7,140 depending on unit-specific characteristics. You can change the amount using the slider to further explore.
How is cap rate calculated?
Cap Rate = Net Operating Income (NOI) / Property Asset Value.
When calculating the cap rate, we assume 100% occupancy. Leverage (mortgage) is not considered.
Cap Rate provided by RealtyHop and RentHop, learn more about cap rate here.
Price History
| Date / Event | Date | Event | Price |
|---|---|---|---|
| Sep 9, 2026 | Listed by Compass | $899,900 | |
| Listed by Compass | |||
| Jun 23, 2026 | Price Decreased |
$899,900
↓ $50K
(5.3%) | |
| Price Decreased | |||
| Jun 12, 2026 | Listed by Compass | $949,900 | |
| Listed by Compass | |||
   | |||
|
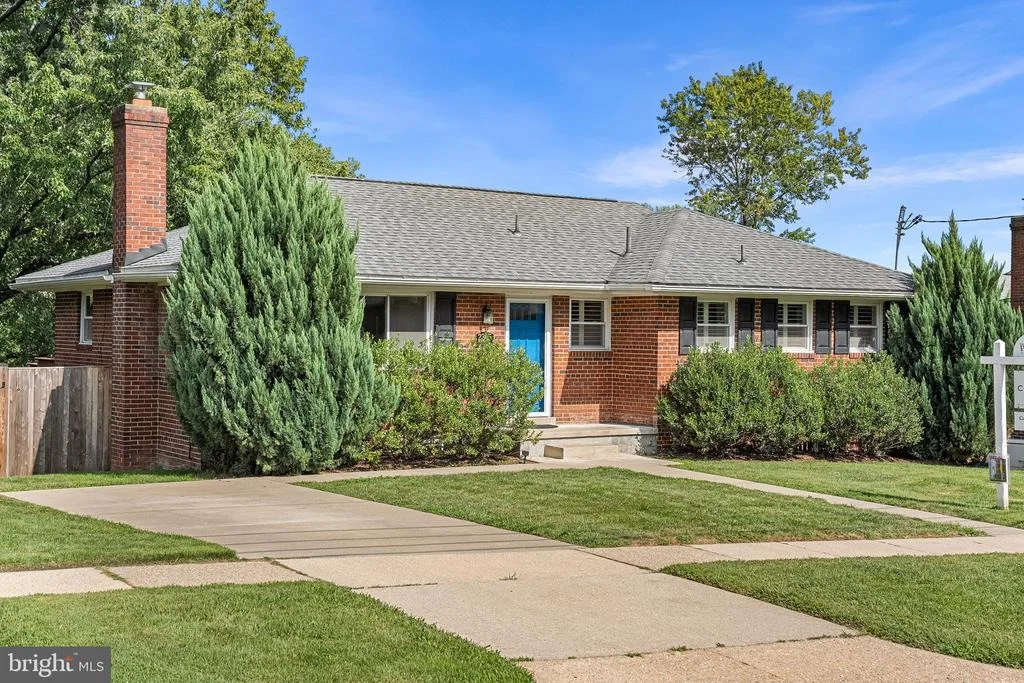
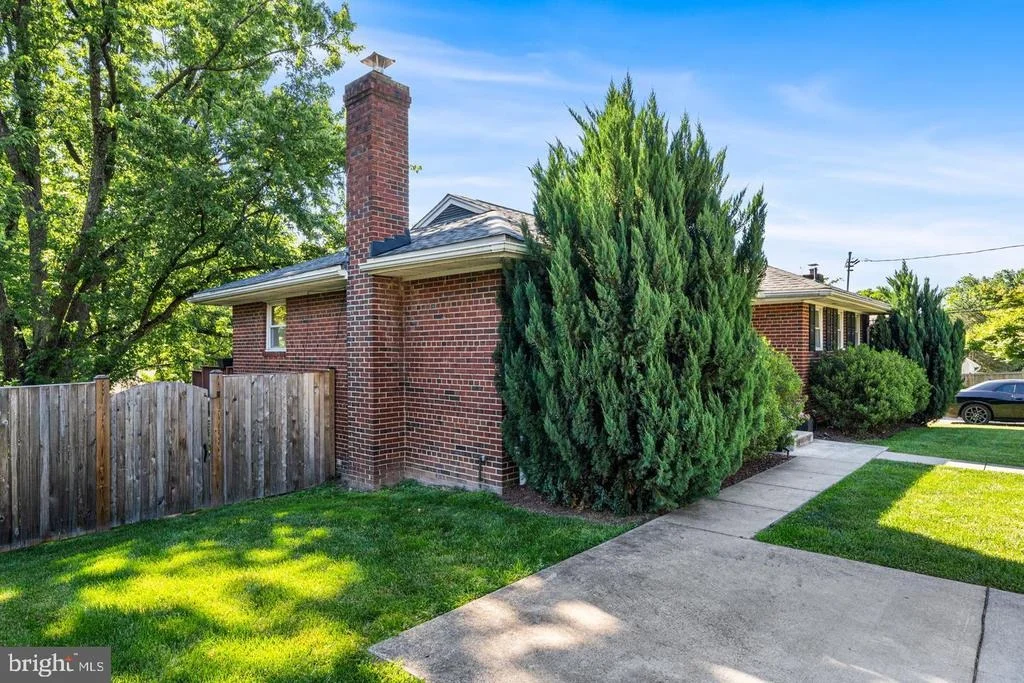
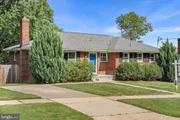
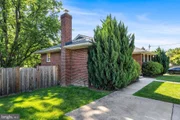
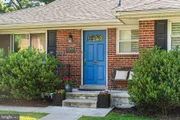
An impressive list of major updates and a huge, private, fully fenced backyard + expansive deck make this home a standout in sought-after Rock Creek Forest, complete with 3 bedrooms + office/guest room and 2.5 baths. With just a few steps from the entry and all primary living spaces on one level, the home offers a comfortable, easy-living floor plan that is increasingly hard to find.
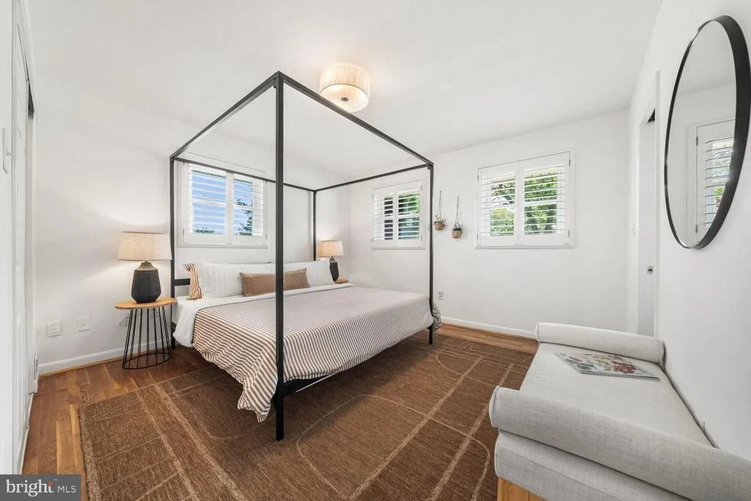
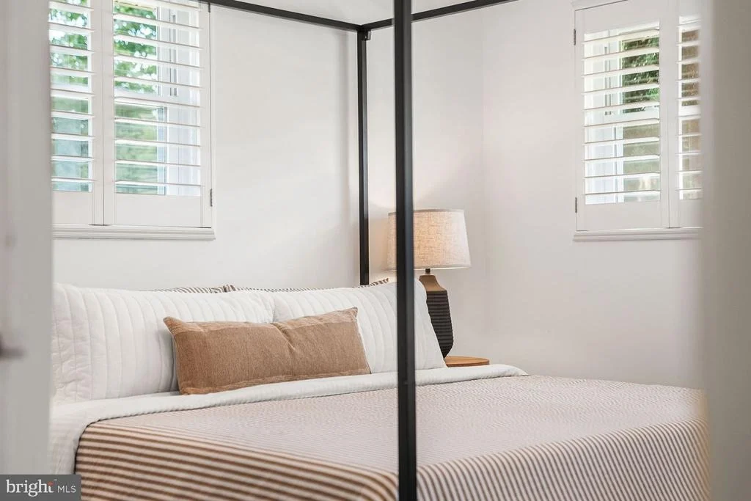
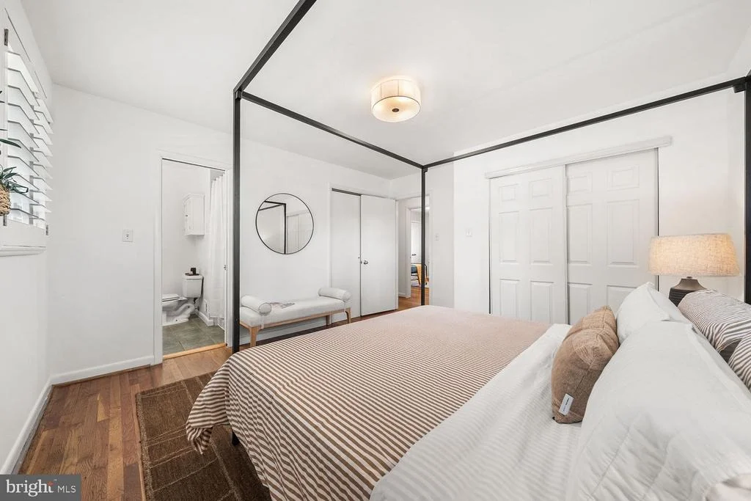
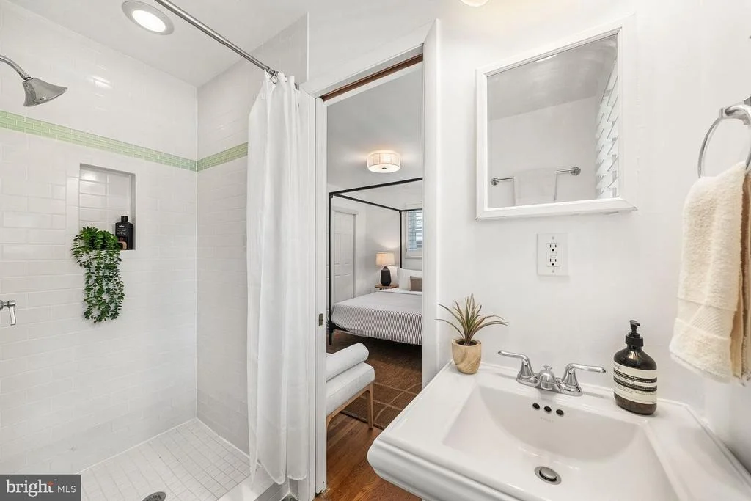
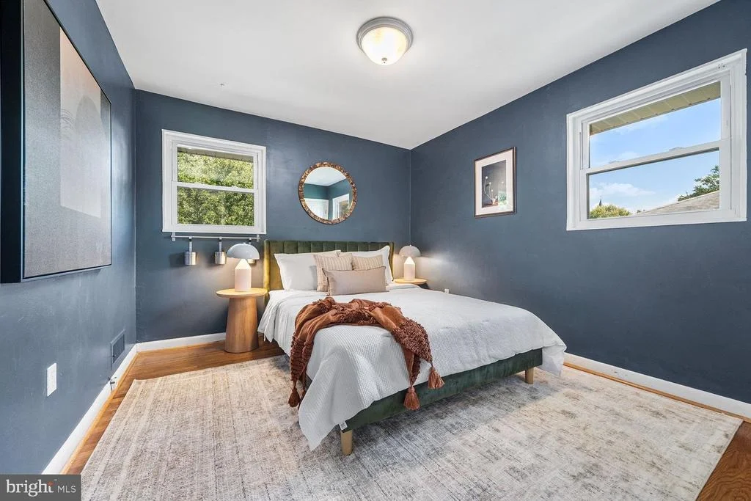
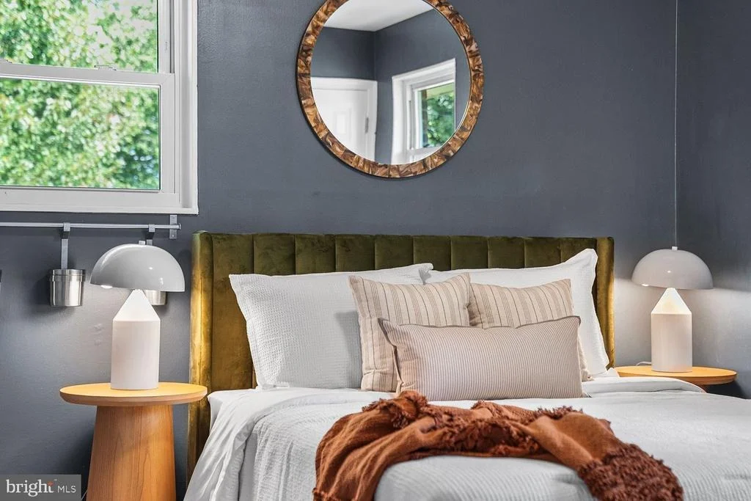
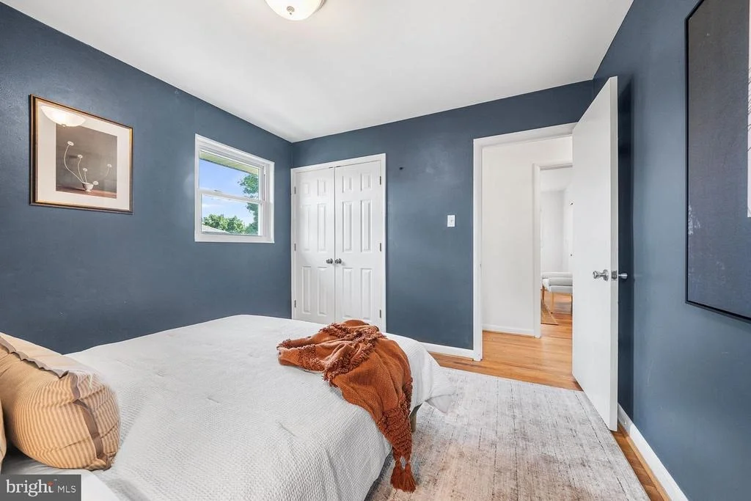
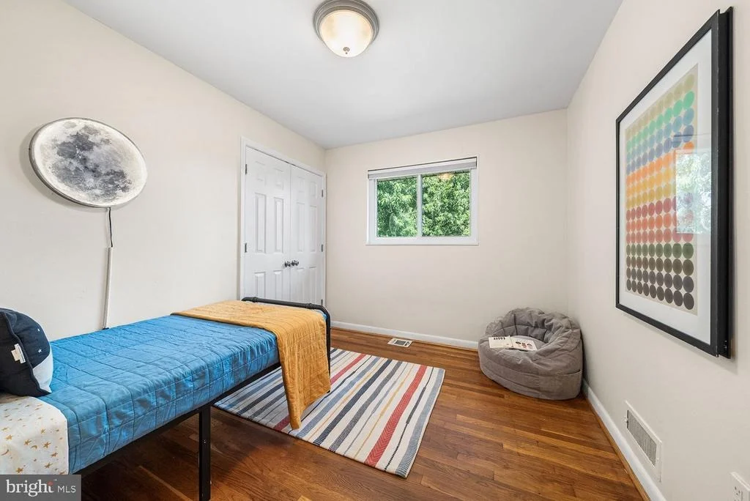
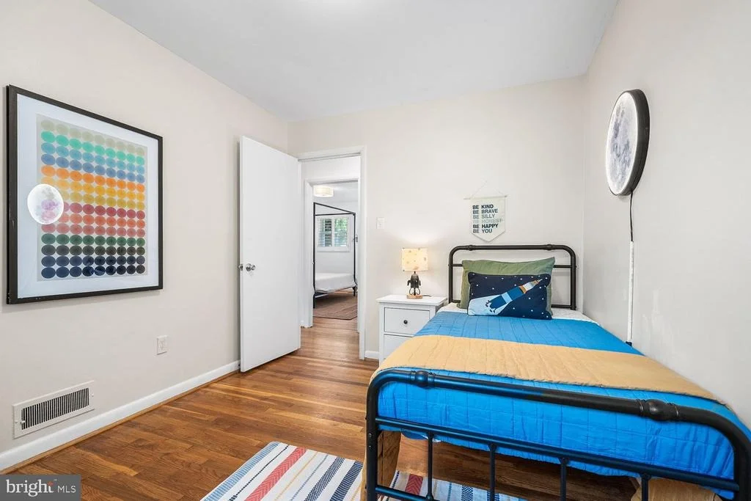
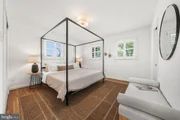
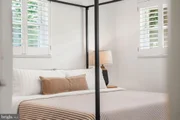
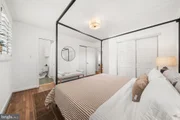
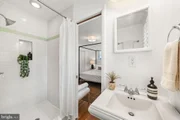
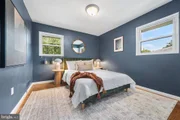
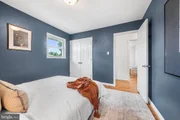
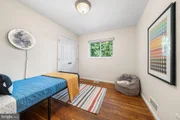
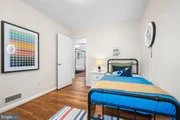
The thoughtfully designed main floor offers three bedrooms and two full baths, including a primary suite with its own en-suite bath. Hardwood floors span the sun-filled main level, where an open kitchen features new quartz countertops, sink and disposal, stainless steel appliances, and great flow for everyday living and entertaining. The walk-out lower level adds even more flexibility with a spacious recreation room, guest bedroom or office, a convenient half bath and new carpet. There is tons of storage off of the laundry area and in multiple large closets.
Outside, the backyard steals the show. The large deck overlooks a huge, fully fenced yard with endless possibilities for entertaining, gardening, pets, play, or simply relaxing in your own private green space. Major improvements, including brand new carpet, fresh paint, a newer roof, sewer line, drainage system, newer central a/c, HVAC updates, full back fencing, landscaping and deck enhancements, provide valuable peace of mind.
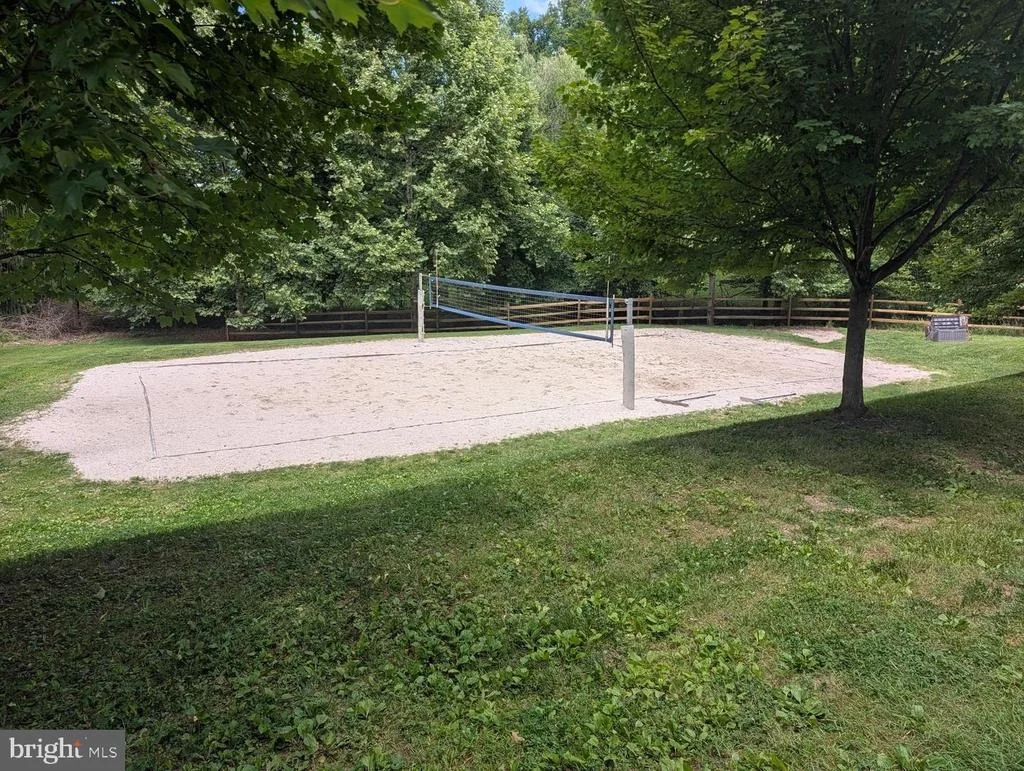
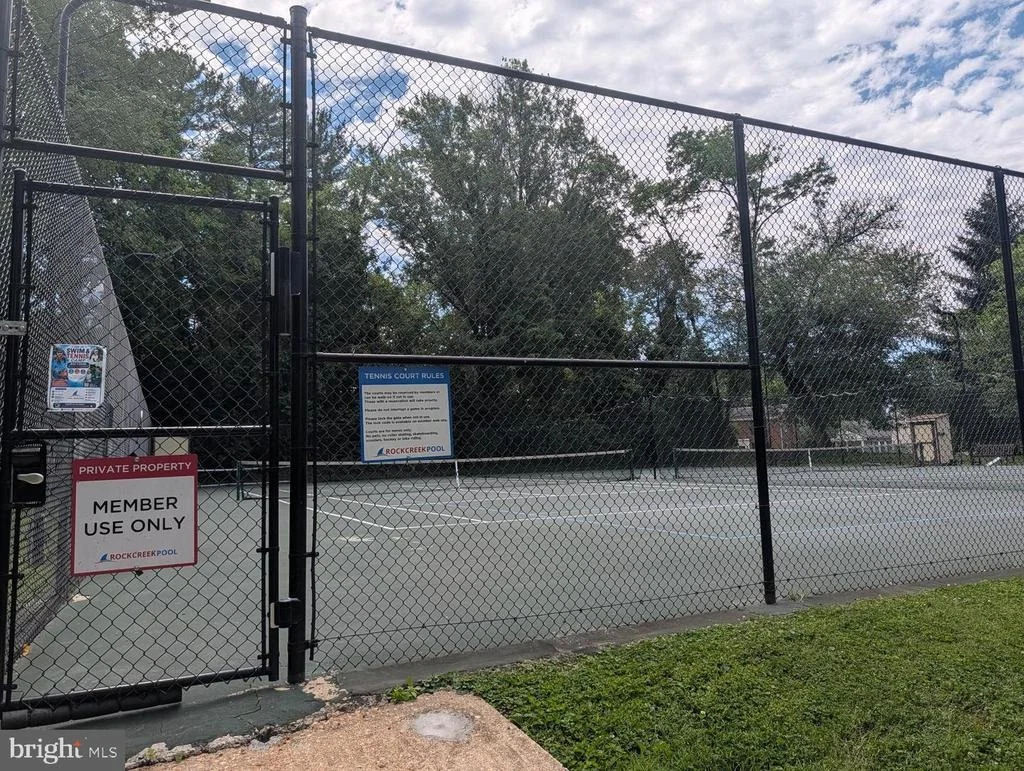
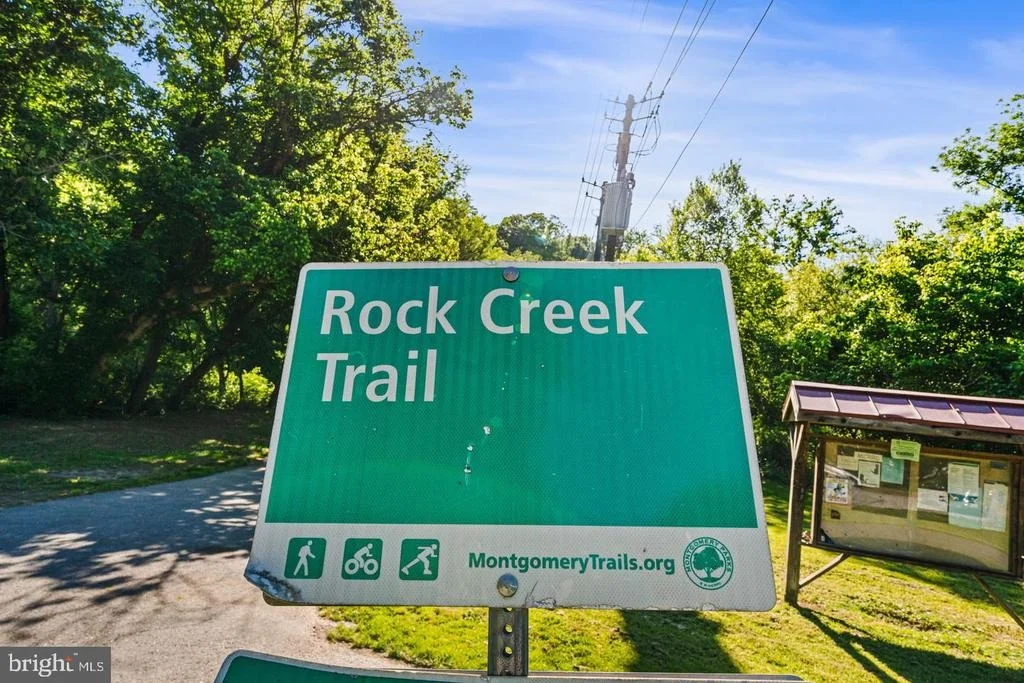
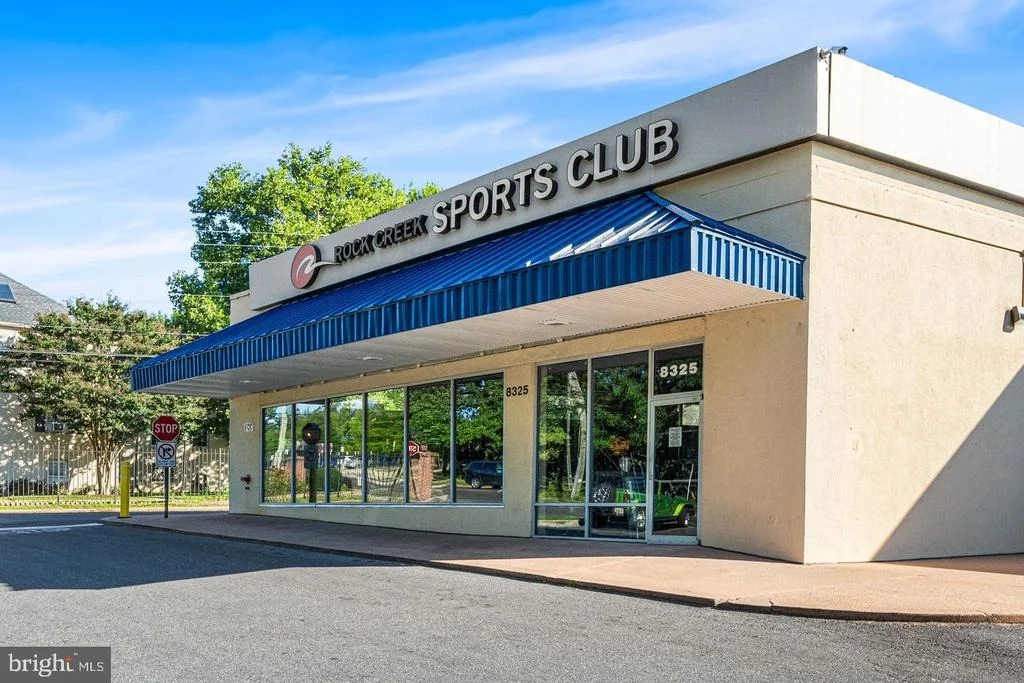
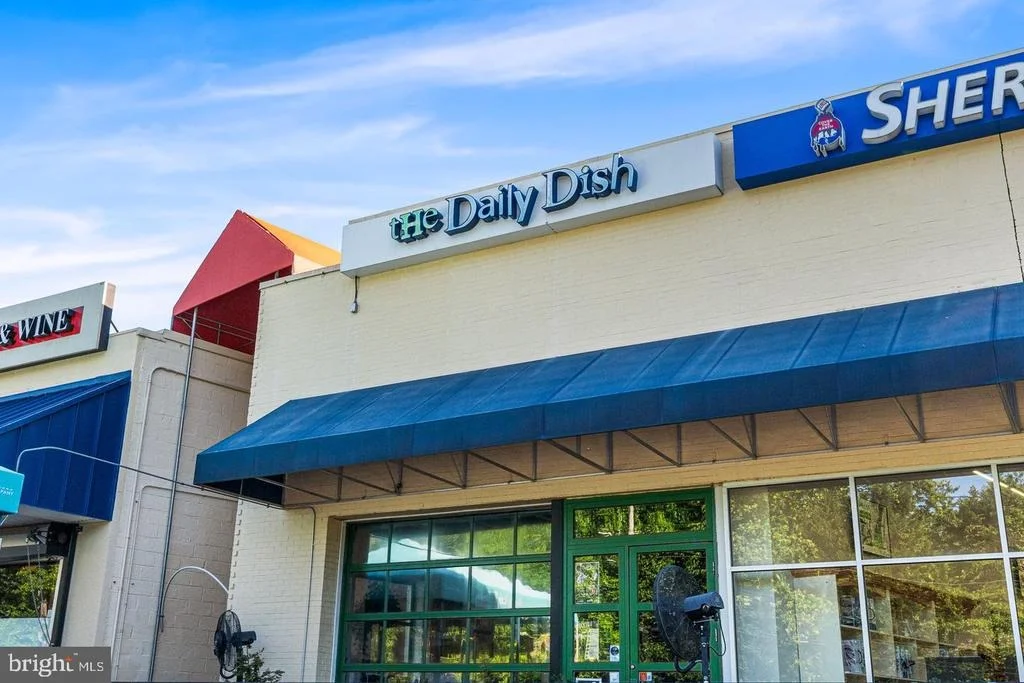
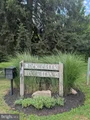
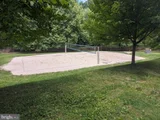
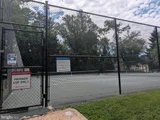
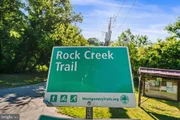
Ideally located in the Rock Creek Forest community (join the local pool with tennis, pickleball and beach volleyball!), the home is served by BCC High School, Silver Creek Middle, and Rock Creek Forest Elementary. You'll enjoy easy access to Rock Creek Park's trails, Meadowbrook Stables, Candy Cane City Playground, Parkway Deli, and convenient bus connections to both downtown Bethesda and Silver Spring. The coming Purple Line and the neighborhood park is so close. Restaurants, shopping, and both Bethesda and Silver Spring Metro access are all just minutes away, making this a home that delivers both lifestyle and location.
UPDATES:
2014-2015 - New sewer line. New sump pump. Recessed lighting in kitchen and living room.
2016-2019 - New roof. New central A/C and furnace control motor. New grading, entry and driveway. New window well lining. New French drain. New landscaping in front and back of house.
2020-2023 - New back fence. Deck refurbished.
2026 - New carpet and padding in basement. New quartz counters, undermount sink, garbage disposal and sink fixture. Fresh paint throughout most of house.
| |||
| May 28, 2014 | Sold | ||
| Sold | |||
| Apr 11, 2007 | Sold | ||
| Sold | |||
Property Highlights
Building Info
Comparables
Status
Price/ft²
Listed On
Sold On
About Silver Spring
Similar Homes for Sale
Currently no similar homes aroundNearby Rentals
$8,000 /mo
- 4 Beds
- 3 Baths
- 3,091 ft²
$6,350 /mo
- 4 Beds
- 3 Baths
- 3,218 ft²

Compass
Last Updated: 9 hours ago
Data Source: Bright MLS , MLS# MDMC2254564






















 Your Privacy Choices
Phone: 425-283-2930
Address: 335 Madison Avenue, New York, NY 10017