See Home Value
Glenview 60025
2305 Central Road
$565,000
● House - Off Market

2305 Central Road

Glenview, IL 60025
bedrooms
3 Beds
bathrooms
2 Baths, 1 Half Bath
$3,575
Est. Monthly
4.69%
Cap Rate

About This Property

Nestled in a charming neighborhood, this exquisite two-story home seamlessly blends timeless elegance with modern conveniences. Step into the inviting foyer, adorned with porcelain tile flooring and a guest coat closet, setting the tone for the sophisticated interiors. The expansive living room boasts rich hardwood flooring, intricate crown molding, and a cozy wood-burning fireplace with a stately wood mantle, creating a perfect setting for intimate gatherings. Adjacent, the dining room features hardwood flooring, crown molding, and a sliding glass door that opens to a delightful wood deck, ideal for alfresco dining. The kitchen is a chef's dream, with sleek porcelain tile flooring, a suite of GE appliances including an oven/range, microwave, and dishwasher, along with a Whirlpool refrigerator. The double sink, complete with disposal and brushed nickel plumbing fixture, adds to the kitchen's functionality. A conveniently located powder room on the main level features porcelain tile flooring, a neutral vanity, a Kohler commode, and a medicine cabinet for additional storage. Ascend to the second level, where the primary bedroom offers a serene retreat with hardwood flooring, crown molding, and two ample closets. Two additional bedrooms also feature hardwood flooring, crown molding, and generous closets. The upper level includes a linen closet and a walk-in closet, ensuring ample storage space. The shared bathroom is beautifully appointed with ceramic tile flooring, a neutral vanity, a shower/tub combination with ceramic tile surround, a Kohler commode, and a medicine cabinet. The unfinished basement presents a versatile recreation area, a laundry space equipped with an Amana dryer, GE washer, utility sink, American Standard furnace, and a GE hot water heater (40 gal, 2005). Practicality meets style with a sump pump featuring a battery backup, ensuring peace of mind. The home's exterior, a blend of brick and vinyl, is complemented by an asphalt driveway, a spacious patio, and a newly installed roof, offering both durability and curb appeal. Other improvements include: chimney and flue were rebuilt, freshly painted, hardwood floors refinished and so much more! This residence is a perfect blend of luxury and comfort, ready to welcome you home and superbly located near Metra, library, parks, pool, golf and fabulous schools!
Unit Size
-
Days on Market
-
Land Size
0.24 acres
Price per sqft
-
Property Type
House
Property Taxes
$751
HOA Dues
-
Year Built
1945

Payment Calculator

Cap Rate Calculator

Last updated: 3 years ago (MRED MLS #12059067)

Price History

Date / Event Date Event Price
Jul 1, 2024 Sold
Sold
May 17, 2024 Listed by @properties Christie's International Real Estate $575,000
Listed by @properties Christie's International Real Estate

Property Highlights

Air Conditioning
Fireplace

Building Info

Overview

    General

  • Year Built: 1945
  • Building Count: 1
  • Total Rooms: 6
  • Bedroom Count: 3
  • Bathroom Count: 2
  • Full Bathrooms: 1
  • Partial Bathrooms: 2
  • Building Condition: 6
  • Building Quality: 7
  • Construction Type: 6
  • Building Style: 63
  • Exterior Walls Type: 24
  • Interior Walls Type: 0
  • Roof Shape Type: 0
  • Roof Cover Type: 15
  • Floor Count: 200
  • Living Units: 1
  • Floor Cover: 0
  • Basement Type: 7
  • Basement Area: 0
  • Garage Type: 1
  • Parking Space Count: 1
  • Patio Type: 0
  • Porch Type: 0
  • Pool Type: 0

    Dimensions

  • Lot Size Square Feet: 10,640
  • Total Building Area: 1,763
  • Gross Building Area: 1,763
  • Building Area: 1,763
  • Building Area Measurement: L

    Heating and Cooling

  • Fireplace Count: 1
  • Air Conditioning: 1
  • Heating: 24
  • Heated Square Feet: 1,763
  • Heating Fuel Type: 0

    Utilities

  • Sewer System: 0
  • Water Service: 0

Building

  • Building Type: 0
  • Property Class: R
  • Subdivision: MELZER RESUBDIVISION OF LTS 1&2 IN SUB
  • Land Acres: 0000000244
  • Standard Land Use Code: 1001
  • County Land Use Code: 2-05
  • Legal Description 1: (MELZER) RESUBDIVISION OF LTS 1&2 IN SUBDIVISION OF L OT A SEC 12-41-12

Neighborhood

  • School District Name: Northfield Township High School District 225
  • Census Tract: 805202

Geography

  • District: 22
  • Parcel: 09-12-204-020-0000
  • Block: 3
  • Lot: 1,2
  • Meridian: SEC 12 TWN 41N RNG 12E
  • Municipality: MAINE
  • Latitude: 42.0654
  • Longitude: -87.8159

    Address

  • Full Address: 2305 Central Rd
  • Address - House Number: 2305
  • Address - Street Name: Central
  • Address - Suffix Type: Rd
  • State: IL
  • City Name: Glenview
  • Carrier Code: C018
  • 4-Digit Zip Code: 4270
  • Zip Code: 60025

Valuation

    Tax

  • Tax Year: 2022
  • Tax Amount: $901,586
  • Tax Rate Code Area: 22024

    Appraisal Valuation

  • Standard Deviation: 0.2287
  • Valuation Date: Mar 20, 2024
  • Confidence Score: 68
  • Final Value: 531,904
  • High Value: 653,554
  • Low Value: 410,253

    Market Valuation

  • Market Total Value: $416,720
  • Market Land Value: $111,720
  • Market Improvement Value: $305,000

    Assessments Valuation

  • Assessed Year: 2023
  • Assessed Total Value: $41,672
  • Assessed Land Value: $11,172
  • Assessed Improvements Value: $30,500

    Sales

  • Current Sale Contract Date: Aug 23, 2013
  • Current Sale Recording Date: Sep 30, 2013
  • Current Sale Price:
  • Current Sale Document Type: 69
  • Current Sale Input Document Number: 1327301009
  • Previous Sale Recording Date: Jul 21, 1998
  • Previous Sale Contract Date: Jul 13, 1998
  • Previous Sale Amount: $220,000
  • Previous Sale Document Type: 71
Data used for valuation calculations is provided by RealtyHop, and other third party sources

Comparables

Unit
Status
Type
Beds
Baths
ft²
Price/ft²
Asking Price
Listed On
Closing Price
Sold On
HOA + Taxes

About Glenview


Similar Homes for Sale

Currently no similar homes around

Nearby Rentals

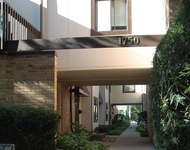
Unit for rent at 1750 Henley Street, Glenview, IL, 60025

$3,150 /mo

  • 3 Beds
  • 2 Baths
  • 1,500 ft²
1750 Henley Street #25, Glenview, IL, 60025 Listing by Colleen Berg
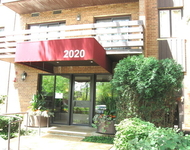
Unit for rent at 2020 Chestnut Avenue, Glenview, IL, 60025

$2,975 /mo

  • 2 Beds
  • 2 Baths
2020 Chestnut Avenue #406, Glenview, IL, 60025 Listing by Monica Cheres
Unit for rent at 648 Shermer Road, Glenview, IL, 60025

$3,250 /mo

  • 3 Beds
  • 2 Baths
  • 2,574 ft²
648 Shermer Road, Glenview, IL, 60025 Listing by Lynne Pappas-Koukios


Frequently Asked Questions

When was property at 2305 Central Road built and last sold?
The property at 2305 Central Road was built in 1945 and last sold on Aug 23, 2013 for $391,500.
How much is this home worth?
The estimated value of the home located at 2305 Central Road is $0.
What are some comparable homes to 2305 Central Road?
There are currently no comparable homes to 2305 Central Road.