See Home Value
Aurora 80138
23049 E Narrowleaf Dr
$980,000
● House - Off Market

23049 E Narrowleaf Dr

Aurora, CO 80016
bedrooms
3 Beds
bathrooms
2 Baths
square feet
4,325 Ft²
$5,630
Est. Monthly
$294
HOA / Fees

About This Property

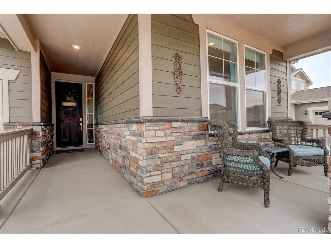
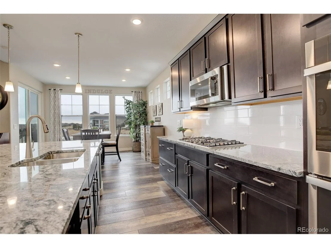
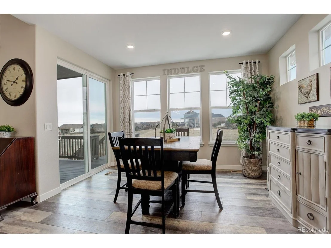
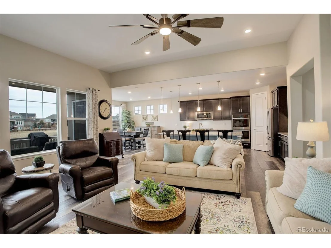
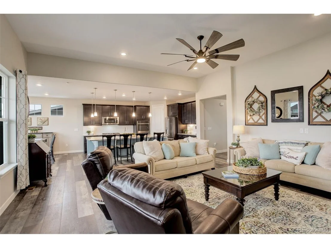
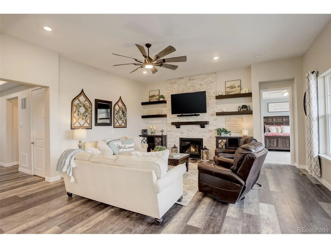
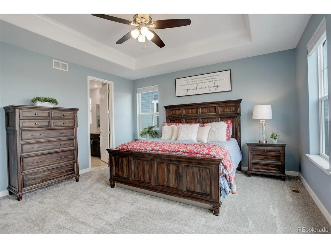
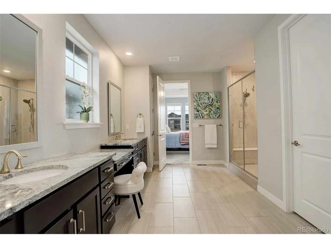
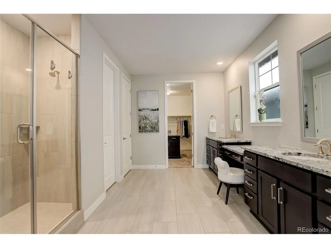
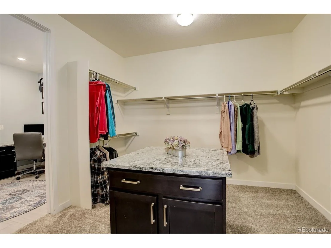
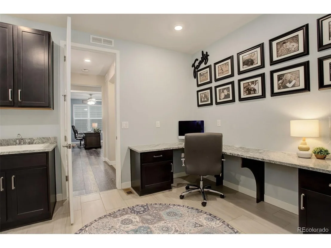
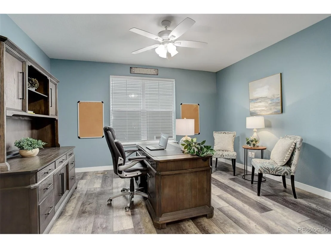
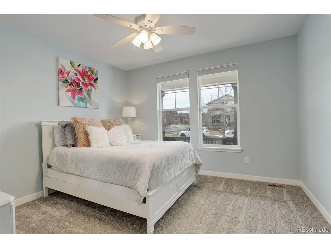
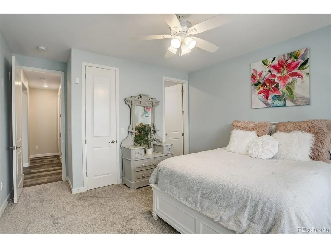
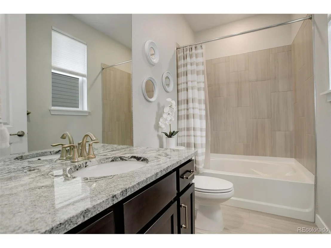
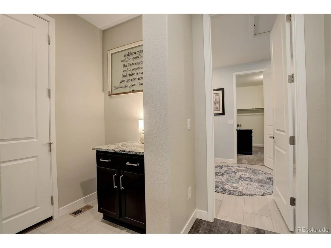
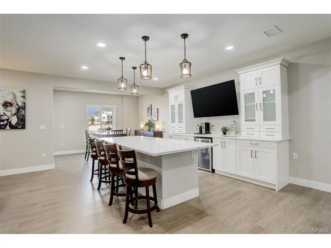
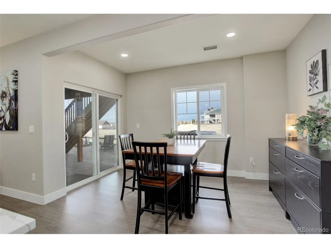
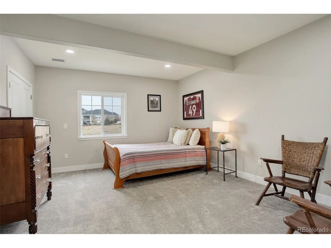
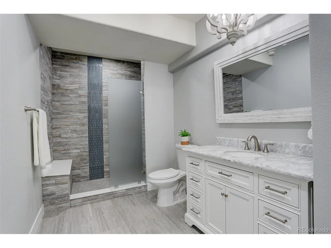
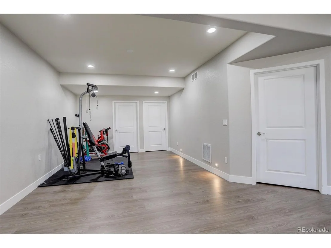
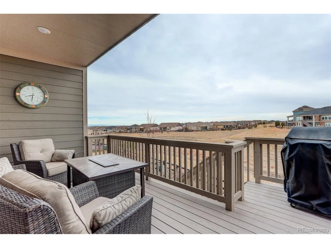
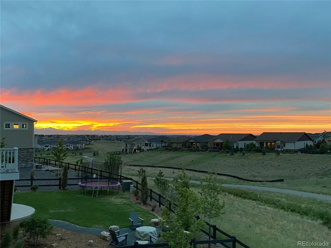
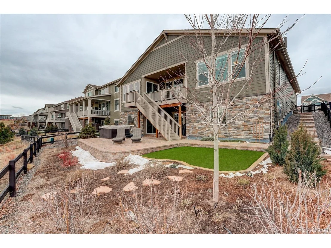
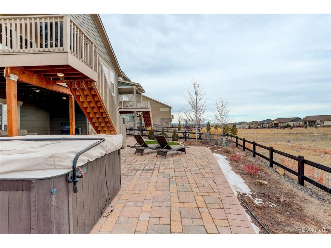
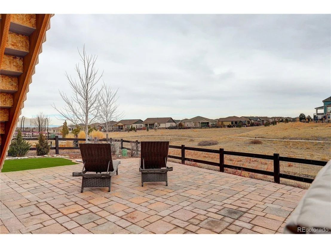
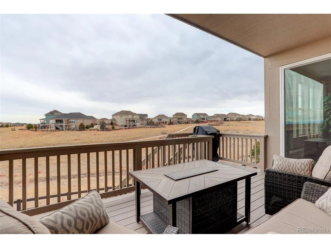
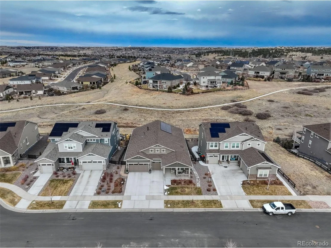
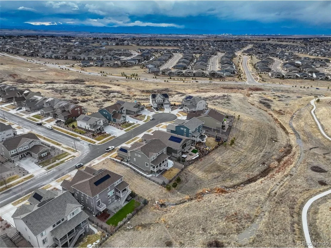
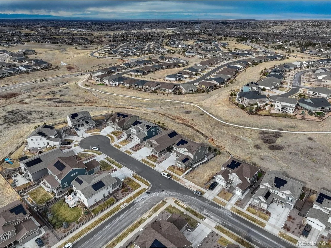
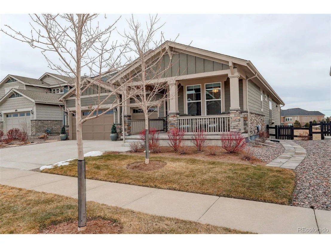
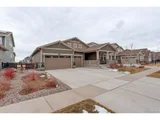
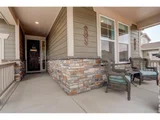
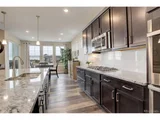
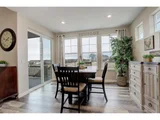
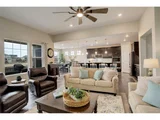
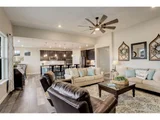
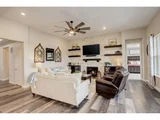
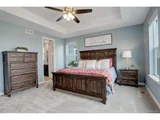
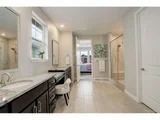
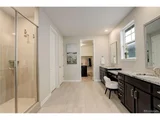
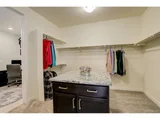
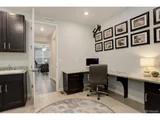
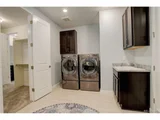
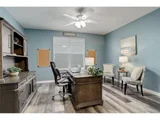
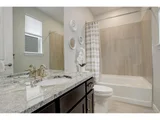
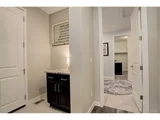
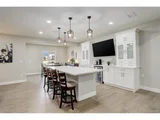
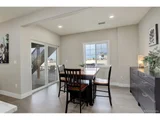
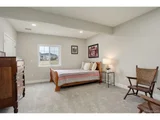
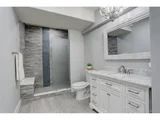
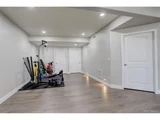
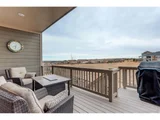
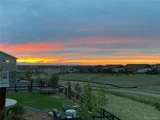
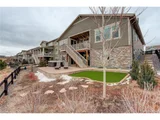
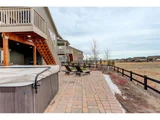
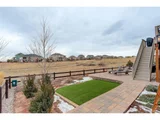
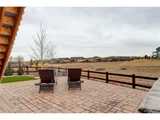
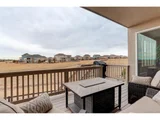
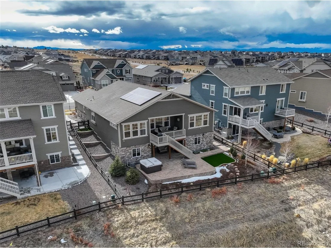
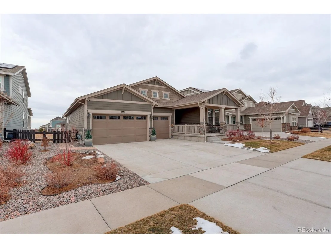
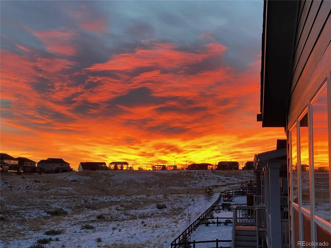
Like new walk out ranch with a full finished basement backing to open space with stunning mountain views! Beautifully finished with extensive wood laminate flooring on both levels, 9 foot ceilings & 8 ft doors, custom lighting throughout, all new interior paint & carpet. Big gourmet kitchen with modern espresso cabinetry featuring a huge center island with single slab granite countertop and pendant lighting, smart appliances, a corner pantry & a spacious dining area. The kitchen flows effortlessly into the inviting family room with charming custom stone fireplace flanked by floating shelves creating warmth and elevated style. The spacious primary suite is a quiet reprieve at the end of the day with a spa-like bath that offers dual sinks & a massive two person shower. The huge primary closet has built in island storage & conveniently connects to the multipurpose laundry room/pocket office. Convenient mudroom, dedicated home office with French doors, a 3rd full bath and a private guest suite with en-suite bath round out the first floor. The full finished basement is equally as impressive as the main! On this level you will find a large 3rd Bedroom & adjacent full bath with custom vanity & European walk in shower. A spacious second living area that is flooded with natural light from the big picture windows & an impressive built in wet bar with large island (could easily be converted to full second kitchen) flanked by a dining/poker room create a perfect space for entertaining family and friends. Finally, there is a home gym, a bonus multipurpose room that could be a non conforming 4th bedroom or craft room & 2 separate storage areas. No shortage of space or possibility in this home! The backyard is the true "wow" factor of this home. Low maintenance turf yard is beautifully landscaped & overlooks lush open space with picturesque mountain views beyond. Whether enjoying the upstairs covered deck or the hot tub on the patio below, experience million dollar views everyday!
Unit Size
4,325 Ft²
Days on Market
-
Land Size
0.19 acres
Price per sqft
$227
Property Type
House
Property Taxes
$524
HOA Dues
$294
Year Built
2020

Payment Calculator

Cap Rate Calculator

Last updated: 3 months ago (REcolorado MLS #IRE7554831)

Price History

Date / Event Date Event Price
Mar 24, 2025 Sold
Sold
Feb 20, 2025 In contract -
In contract
Feb 15, 2025 Listed by Compass - Denver $980,000
Listed by Compass - Denver
Like new walk out ranch with a full finished basement backing to open space with stunning mountain views! Beautifully finished with extensive wood laminate flooring on both levels, 9 foot ceilings & 8 ft doors, custom lighting throughout, all new interior paint & carpet. Big gourmet kitchen with modern espresso cabinetry featuring a huge center island with single slab granite countertop and pendant lighting, smart appliances, a corner pantry & a spacious dining area. The kitchen flows effortlessly into the inviting family room with charming custom stone fireplace flanked by floating shelves creating warmth and elevated style. The spacious primary suite is a quiet reprieve at the end of the day with a spa-like bath that offers dual sinks & a massive two person shower. The huge primary closet has built in island storage & conveniently connects to the multipurpose laundry room/pocket office. Convenient mudroom, dedicated home office with French doors, a 3rd full bath and a private guest suite with en-suite bath round out the first floor. The full finished basement is equally as impressive as the main! On this level you will find a large 3rd Bedroom & adjacent full bath with custom vanity & European walk in shower. A spacious second living area that is flooded with natural light from the big picture windows & an impressive built in wet bar with large island (could easily be converted to full second kitchen) flanked by a dining/poker room create a perfect space for entertaining family and friends. Finally, there is a home gym, a bonus multipurpose room that could be a non conforming 4th bedroom or craft room & 2 separate storage areas. No shortage of space or possibility in this home! The backyard is the true "wow" factor of this home. Low maintenance turf yard is beautifully landscaped & overlooks lush open space with picturesque mountain views beyond. Whether enjoying the upstairs covered deck or the hot tub on the patio below, experience million dollar views everyday!
Dec 18, 2020 Sold
Sold

Property Highlights

Garage
Air Conditioning
Fireplace

Building Info

Overview

    General

  • Year Built: 2020
  • Effective Year Built: 2020
  • Building Count: 1
  • Bedroom Count: 2
  • Bathroom Count: 3
  • Full Bathrooms: 3
  • Partial Bathrooms: 3
  • Building Condition: 6
  • Building Quality: 7
  • Construction Type: 6
  • Building Style: 11
  • Exterior Walls Type: 23
  • Interior Walls Type: 0
  • Roof Shape Type: 1
  • Roof Cover Type: 3
  • Floor Count: 100
  • Living Units: 1
  • Floor Cover: 0
  • Basement Type: 1
  • Basement Area: 2,526
  • Garage Type: 7
  • Garage Square Area: 706
  • Parking Space Count: 0
  • Patio Type: 0
  • Porch Type: 8
  • Pool Type: 0

    Dimensions

  • Lot Size Square Feet: 8,494
  • Total Building Area: 5,051
  • Gross Building Area: 5,051
  • Building Area: 2,525
  • Building Area Measurement: L

    Heating and Cooling

  • Fireplace Count: 1
  • Air Conditioning: 1
  • Heating: 3
  • Heated Square Feet: 2,525
  • Heating Fuel Type: 0

    Utilities

  • Sewer System: 0
  • Water Service: 0

Building

  • Building Type: 0
  • Property Class: R
  • Subdivision: ROCKINGHORSE
  • Land Acres: 0000000195
  • Standard Land Use Code: 1001
  • County Land Use Code: 1112
  • Legal Description 1: LOT 32 BLOCK 2 ROCKINGHORSE 14 0.195 AM/L

Neighborhood

  • Census Tract: 013912

Geography

  • Account Number: R0494471
  • Parcel: 0494471
  • Block: 2
  • Lot: 32
  • Meridian: SEC 01 TWN 06S RNG 66W QTR SE
  • Municipality: DOUGLAS COUNTY RE 1
  • Latitude: 39.5585
  • Longitude: -104.721

    Address

  • Full Address: 23049 E Narrowleaf Dr
  • Address - House Number: 23049
  • Street Direction: E
  • Address - Street Name: Narrowleaf
  • Address - Suffix Type: Dr
  • State: CO
  • City Name: Aurora
  • Carrier Code: R048
  • 4-Digit Zip Code: 7908
  • Zip Code: 80016

Valuation

    Tax

  • Total Area: 5,051
  • Tax Year: 2022
  • Tax Amount: $547,954
  • Tax Rate Code Area: 3455

    Appraisal Valuation

  • Standard Deviation: 0.1057
  • Valuation Date: Mar 08, 2023
  • Confidence Score: 89
  • Final Value: 822,155
  • High Value: 909,079
  • Low Value: 735,231
    Market Valuation

  • Market Total Value: $611,992
  • Market Land Value: $112,163
  • Market Improvement Value: $499,829

    Assessments Valuation

  • Assessed Year: 2022
  • Assessed Total Value: $42,540
  • Assessed Land Value: $7,800
  • Assessed Improvements Value: $34,740

    Sales

  • Current Sale Contract Date: Dec 11, 2020
  • Current Sale Recording Date: Dec 18, 2020
  • Current Sale Price:
  • Current Sale Document Type: 68
  • Current Sale Input Document Number: 2020125325
Data used for valuation calculations is provided by RealtyHop, and other third party sources

Comparables

Unit
Status
Type
Beds
Baths
ft²
Price/ft²
Asking Price
Listed On
Closing Price
Sold On
HOA + Taxes

About Aurora


Similar Homes for Sale

Currently no similar homes around

Nearby Rentals


Frequently Asked Questions

When was property at 23049 East Narrowleaf Drive built and last sold?
The property at 23049 East Narrowleaf Drive was built in 2020 and last sold on Dec 11, 2020 for $678,000.
How much is this home worth?
The estimated value of the home located at 23049 East Narrowleaf Drive is $998,318.
What are some comparable homes to 23049 East Narrowleaf Drive?
There are currently no comparable homes to 23049 East Narrowleaf Drive.