Check Availability
Fallston 21047 Fallston
2304 WILLOW VALE DRIVE
$1,350,000
● House - For Sale

2304 WILLOW VALE DRIVE

FALLSTON, MD 21047
bedrooms
5 Beds
bathrooms
5 Baths, 1 Half Bath
square feet
7,588 Ft²
$7,665
Est. Monthly
$150
HOA / Fees

About This Property

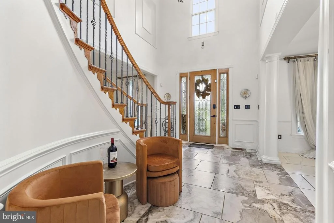
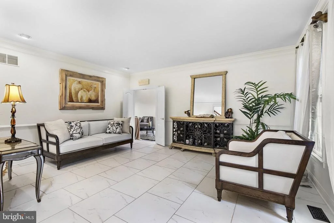
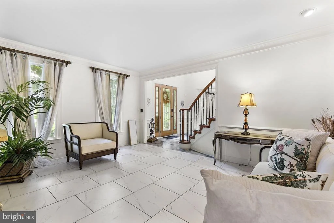
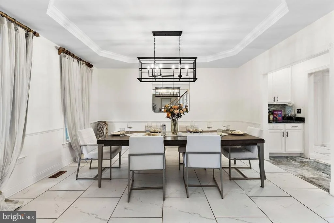
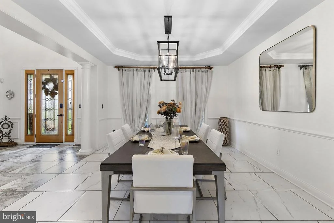
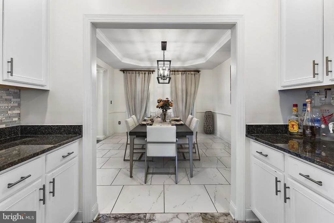
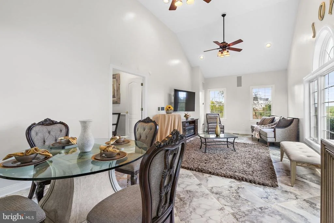
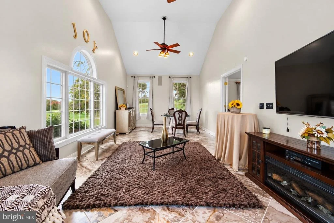
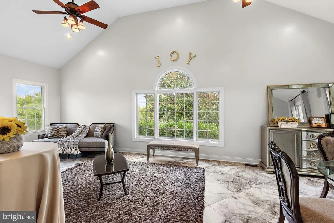
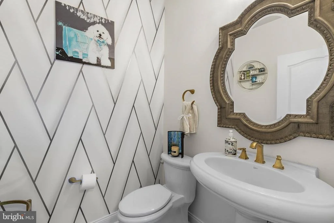
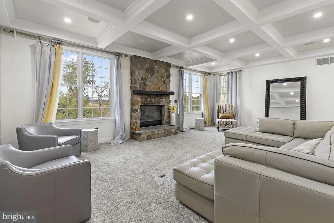
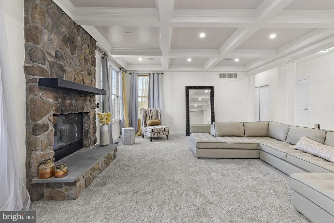
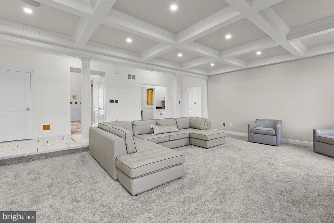
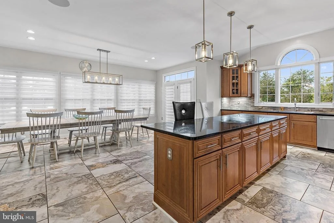
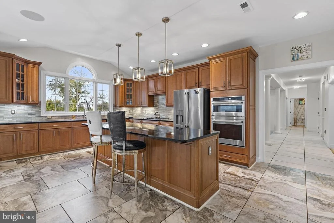
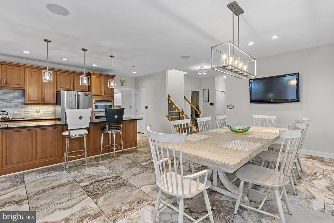
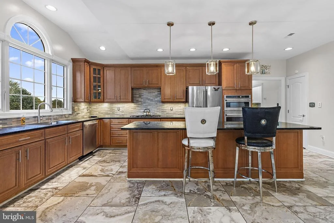
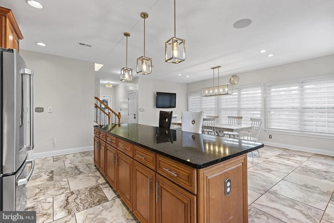
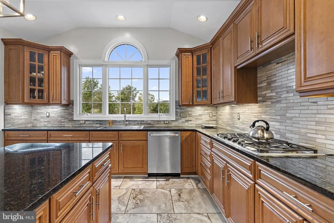
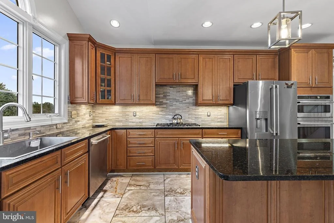
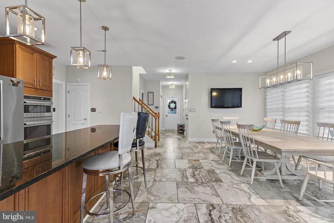
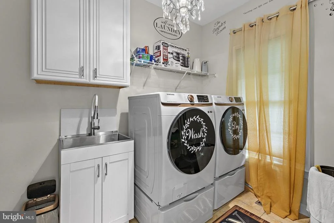
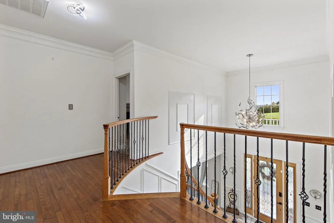
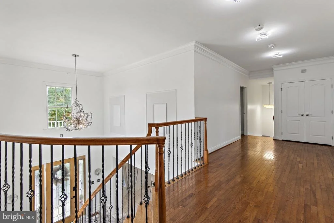
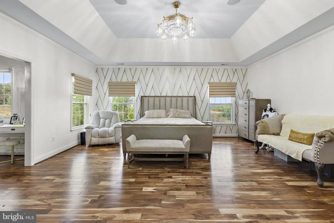
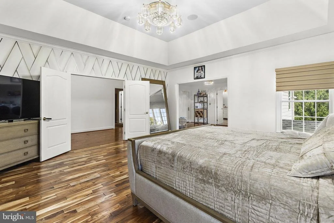
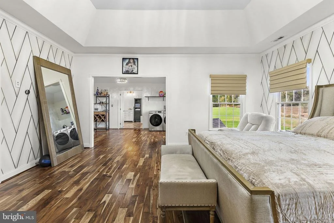
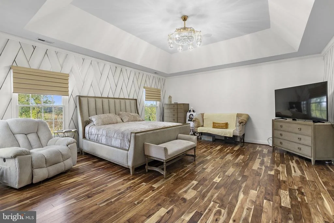
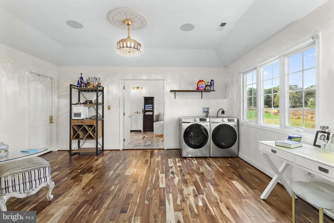
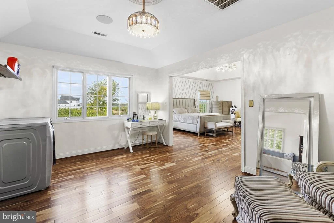
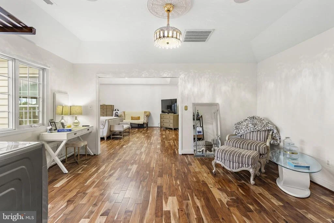
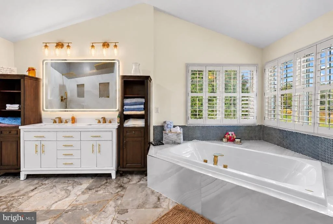
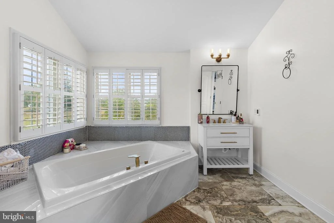
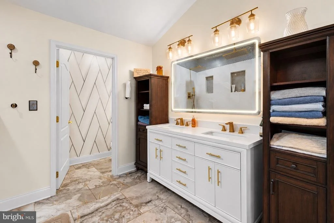
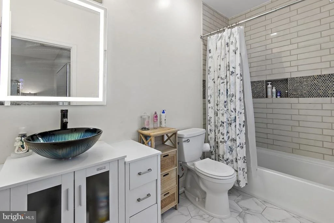
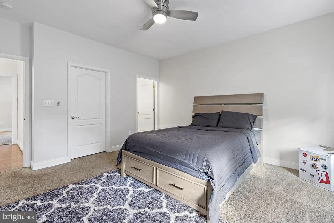
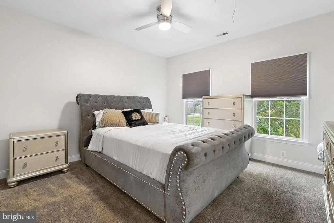
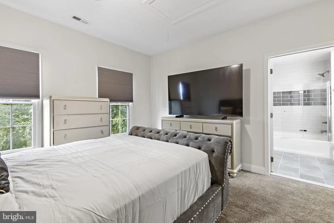
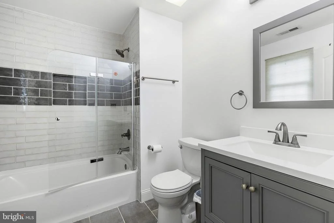
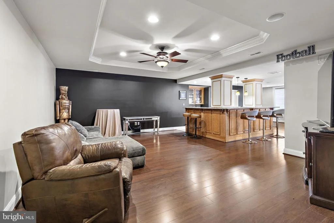
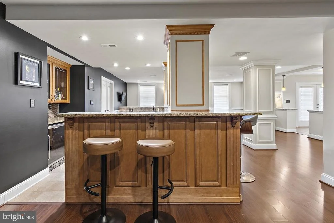
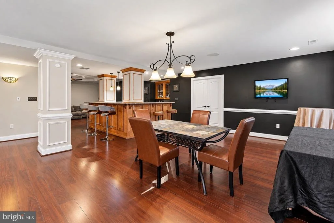
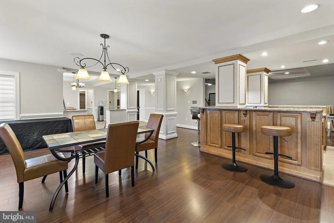
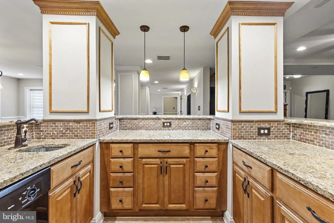
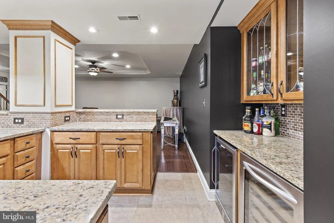
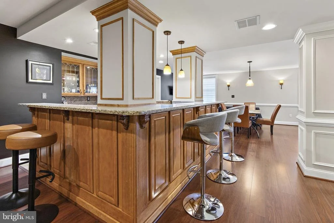
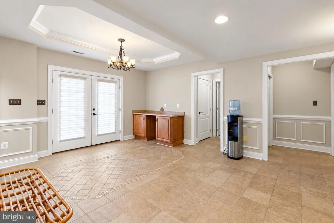
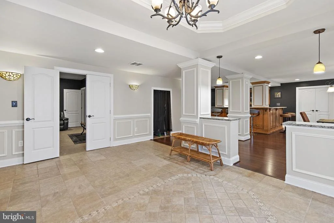
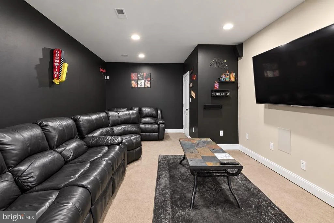
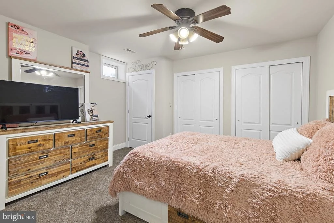
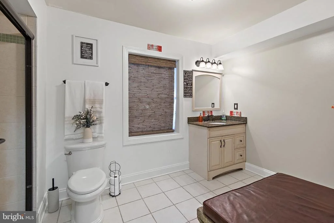
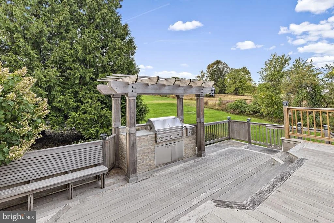
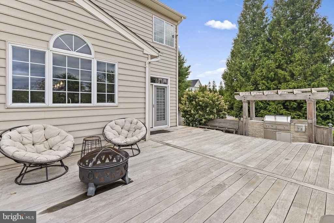
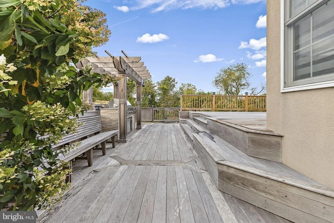
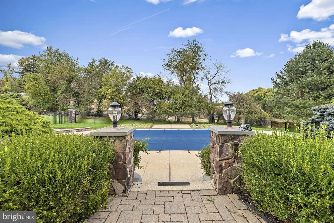
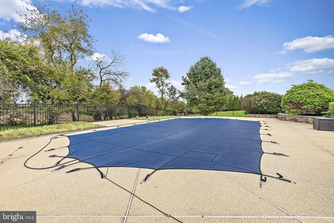
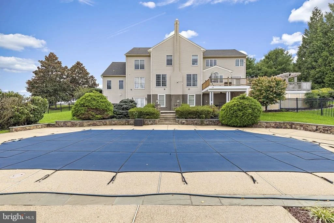
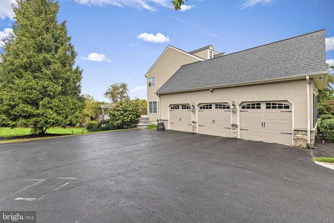
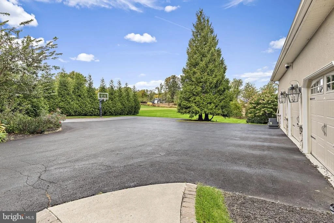
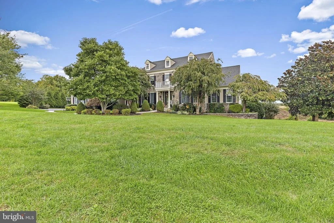
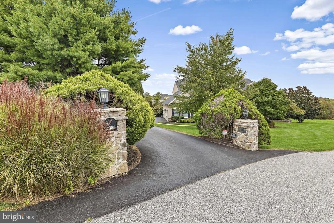
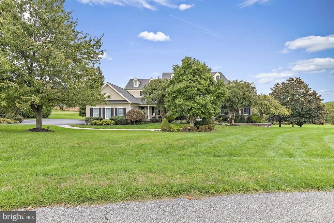
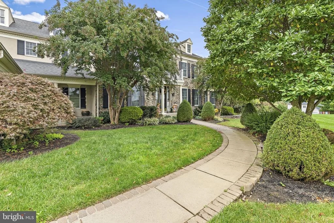
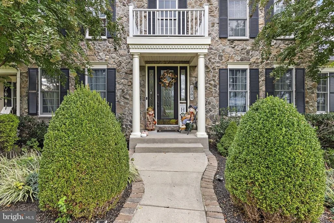
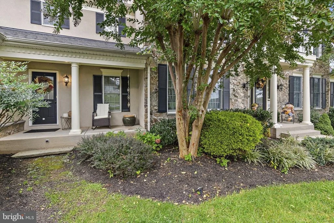
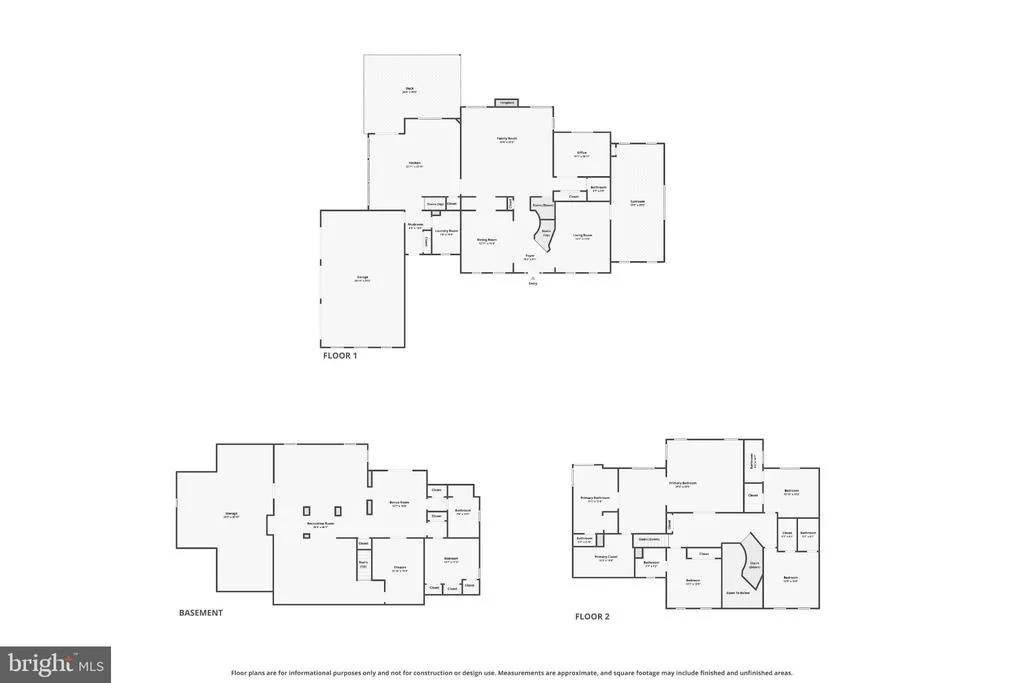
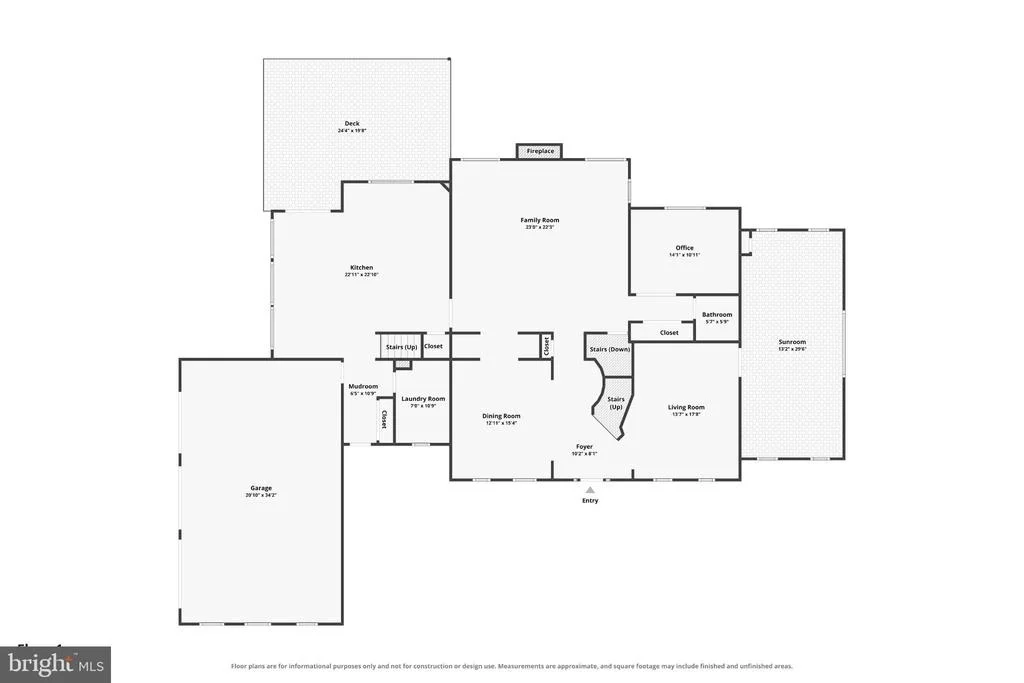
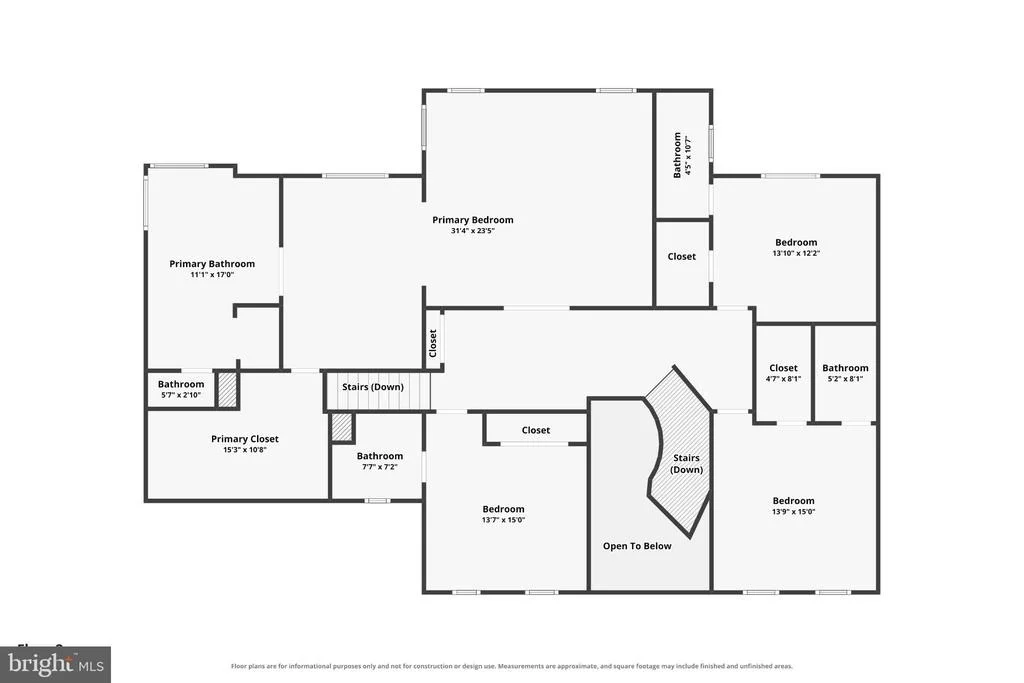
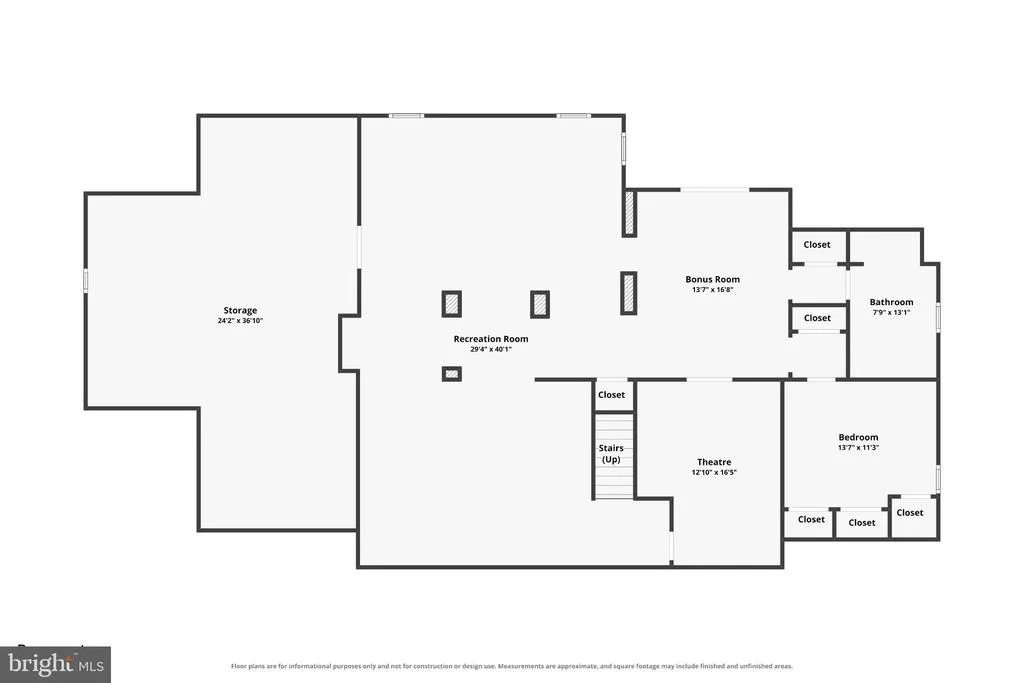
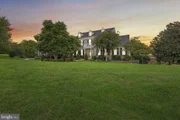
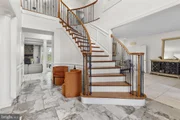
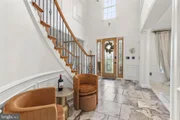
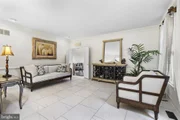
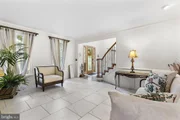
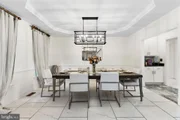
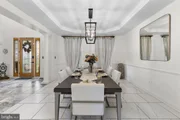
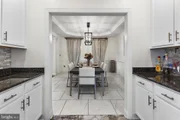
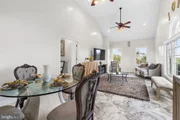
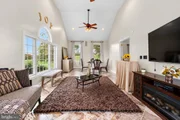
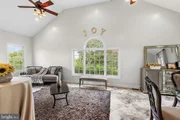
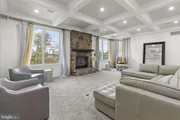
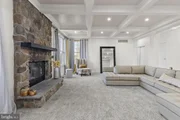
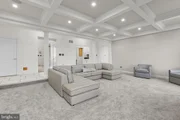
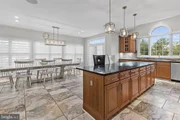
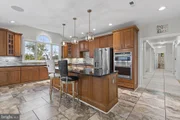
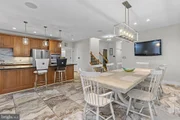
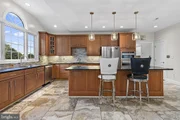
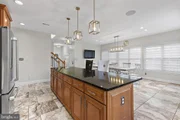
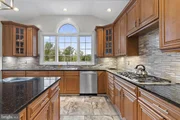
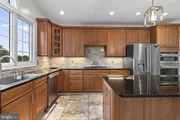
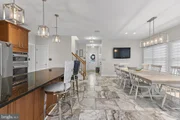
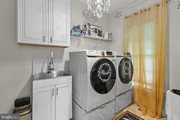
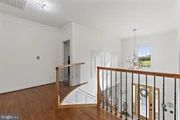
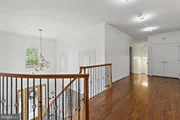
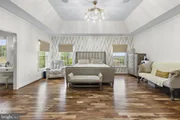
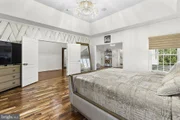
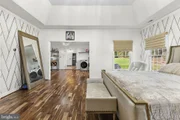
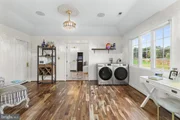
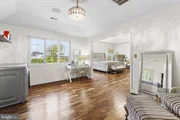
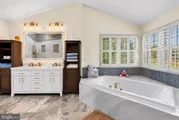
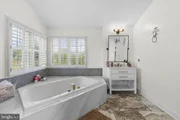
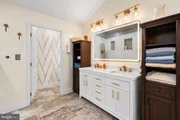
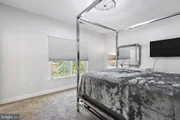
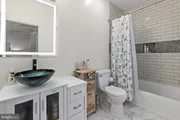
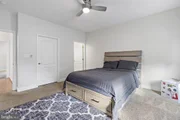
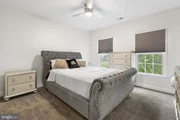
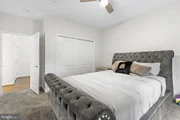
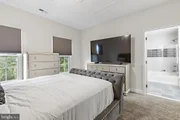
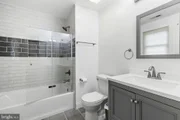
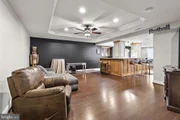
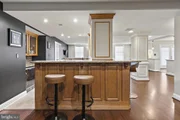
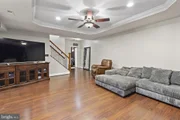
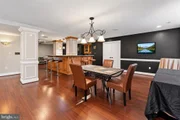
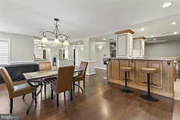
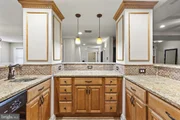
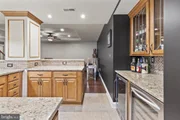
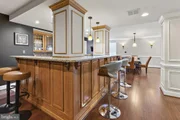
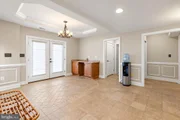
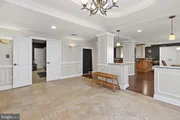
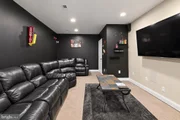
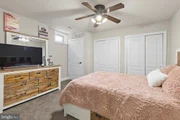
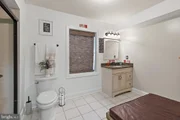
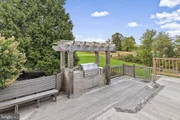
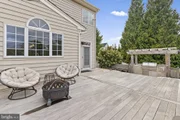
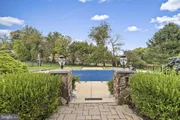
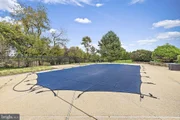
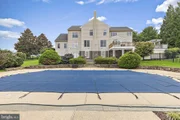
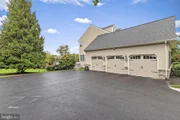
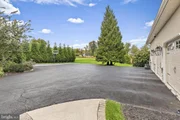
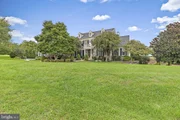
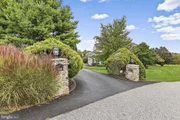
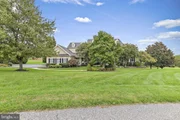
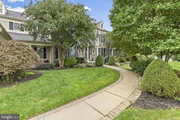
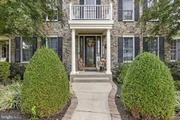
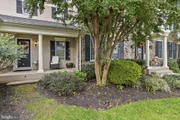
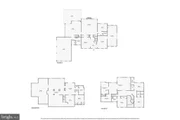
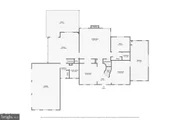
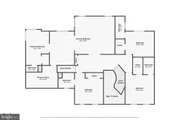
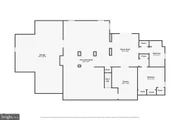
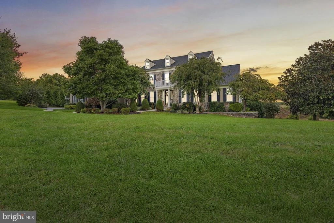
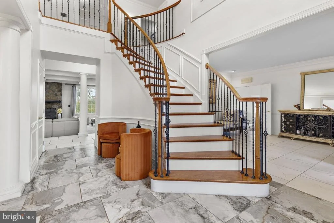
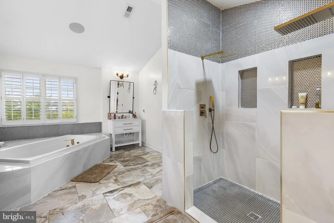
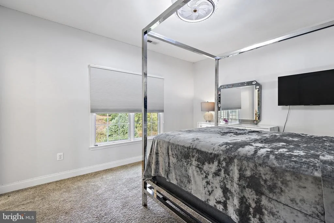
Set on 2.27 acres at the end of a cul-de-sac in Willow Vale Farms, this Toll Brothers-built Colonial has been transformed by an extensive renovation and is ready for its next chapter. The experience begins in the soaring two-story foyer, where a sweeping curved staircase rises above a main level finished entirely in ceramic tile. From there, formal living and dining rooms lead to a dedicated office and a sun-drenched sunroom overlooking the grounds. At the heart of the home, the showpiece kitchen pairs a massive center island and granite countertops with stainless steel appliances and a bright breakfast room, then opens to a family room anchored by a striking stone gas fireplace. Upstairs, every bedroom is its own suite, with all four offering a private bath and walk-in closet. The primary retreat takes it further, with a dressing room and custom closet, a separate sitting room, and a spa-inspired bath featuring heated floors, a soaking tub, a walk-in shower, a double vanity, and its own laundry area. Downstairs, the fully finished walkout lower level expands your living space with a recreation room and wet bar, a theater room, a game room, a fifth bedroom, and a full bath, and it opens directly to your own resort-style backyard. There, a deck with a built-in grill and pergola overlooks a paver patio, a fenced in-ground saltwater pool, and a recently serviced hot tub. Thoughtful upgrades carry through every level, including renovated bathrooms, a freshly painted interior, upgraded chandeliers and LED lighting, ceiling fans in all five bedrooms, custom blinds, and a whole-house speaker system. Smart-home features include an alarm and camera system, a video doorbell, electronic locks, and automatic lighting. Even the 3-car side-entry garage has been fully renovated with a coated floor, custom cabinetry, and shelving, and both HVAC systems were replaced in 2024.
Unit Size
7,588 Ft²
Days on Market
-
Land Size
2.27 acres
Price per sqft
$178
Property Type
House
Property Taxes
$885
HOA Dues
$150
Year Built
2005

Payment Calculator

Cap Rate Calculator

Last updated: 3 days ago (Bright MLS #MDHR2060916)

Price History

Date / Event Date Event Price
Oct 14, 2026 Listed by EXP Realty, LLC $1,350,000
Listed by EXP Realty, LLC
Mar 8, 2023 Sold
Sold
Feb 10, 2023 Listed by EXP Realty, LLC $1,150,000
Listed by EXP Realty, LLC
Aug 9, 2013 Sold
Sold
Jun 28, 2005 Sold
Sold

Property Highlights

Garage
Air Conditioning
Fireplace
Parking Details
Has Garage
Parking Features: Private, Unassigned, Attached, Garage, Driveway, Asphalt Driveway, Free, Paved Driveway, Paved Parking, Surface
Garage Spaces: 3
Interior Details
Half Bathrooms: 1
Full Bathrooms: 5
Interior Features: Bar, Breakfast Bar, Built-in Features, Ceiling Fan(s), Crown Molding, Walk-In Closet(s), Soaking Tub, Recessed Lighting, Pantry, Kitchen Island, Eat-in Kitchen, Dry Bar, Attic, Butlers Pantry, Carpet, Chair Railings, Curved Staircase, Dining Area, Double/Dual Staircase, Family Room Off Kitchen, Wood Floors, WhirlPool/HotTub, Wainscotting, Upgraded Countertops, Bathroom - Tub Shower, Bathroom - Stall Shower, Primary Bath(s), Kitchen - Table Space, Kitchen - Gourmet, Formal/Separate Dining Room, Additional Stairway, Floor Plan - Traditional, Window Treatments
Appliances: Microwave, Cooktop, Dishwasher, Exhaust Fan, Ice Maker, Refrigerator, Stainless Steel Appliance(s), Water Heater, Washer/Dryer, Oven - Wall, Water Conditioner - Owned
Flooring Type: Carpet, Ceramic Tile, Hardwood, Concrete, Luxury Vinyl Plank, Heated
Door Features: Double Entry, French
Has Fireplace
Fireplace Features: Glass Doors, Propane, Stone
Fireplaces: 1
Basement: Full, Finished, Concrete, Sump Pump, Heated, Improved, Interior Access, Outside Entrance, Rear Entrance, Walkout Level, Windows
Exterior Details
Square Footage: 7588
Square Footage Source: $0
Security Features: Smoke Detector(s), Security System, Electric Alarm, Exterior Cameras
Property Condition: Excellent
Architectural Style: Colonial
Year Built Source: Assessor
Year Built: 2005
Building Name: NONE AVAILABLE
Levels: 3
Other Structures: Above Grade, Below Grade
Window Features: Double Pane Windows, Screens, Casement
Construction Materials: Vinyl Siding, Stucco, Stone
Patio and Porch Features: Deck, Patio
Pool Features: Fenced, In Ground, Salt Water
Pool is Private
Lot Features: Cul-De-Sac, Front Yard, Backs to Trees, Landscaping, No Thru Street, Rear Yard
Lot Size Area: 98881
Lot Size Units: Square Feet
Lot Size Acres: 2.27
Lot Size Square Feet: 98881
Tax Lot: 18
Water Source: Well
Financial Details
Tax Assessed Value: $974,833
Tax Annual Amount: $10,625
Utilities Details
Cooling Type: Ceiling Fan(s), Central Air, Zoned, Programmable Thermostat
Heating Type: Forced Air
Sewer : Septic Exists
Location Details
HOA/Condo/Coop Fee Includes: Maintenance Grounds
HOA/Condo/Coop Amenities: Maintenance Grounds
HOA Fee: $150
HOA Fee Frequency: Quarterly

Building Info

Overview

    General

  • Year Built: 2005
  • Effective Year Built: 2005
  • Bedroom Count: 0
  • Bathroom Count: 6
  • Full Bathrooms: 5
  • Partial Bathrooms: 6
  • Building Condition: 6
  • Building Quality: 7
  • Construction Type: 0
  • Building Style: 0
  • Exterior Walls Type: 12
  • Interior Walls Type: 0
  • Roof Shape Type: 0
  • Roof Cover Type: 3
  • Floor Count: 200
  • Living Units: 1
  • Floor Cover: 0
  • Basement Type: 3
  • Basement Area: 2,110
  • Garage Type: 1
  • Garage Square Area: 714
  • Parking Space Count: 2
  • Patio Type: 0
  • Porch Type: 7
  • Pool Type: 8

    Dimensions

  • Lot Size Square Feet: 98,881
  • Total Building Area: 5,054
  • Gross Building Area: 5,054
  • Building Area: 5,054
  • Building Area Measurement: T

    Heating and Cooling

  • Fireplace Count: 1
  • Air Conditioning: 13
  • Heating: 4
  • Heated Square Feet: 7,164
  • Heating Fuel Type: 0

    Utilities

  • Sewer System: 5
  • Water Service: 0

Building

  • Building Type: 0
  • Property Class: R
  • Subdivision: WILLOW VALE FARMS
  • Land Acres: 0000002270
  • Standard Land Use Code: 1001
  • County Land Use Code: R-A001
  • Legal Description 1: LOT 18 2.27 AC 2304 WILLOW VALE DRIVE WILLOW VALE FARMS 120/16
Neighborhood

  • School District Name: Harford County Public Schools
  • Census Tract: 304201

Zoning

  • Zoning: AG

Geography

  • Assessors Map Reference: 47 1D 520
  • Account Number: 101529
  • District: 04
  • Parcel: 04-101529
  • Lot: 18
  • Latitude: 39.5439
  • Longitude: -76.4534

    Address

  • Full Address: 2304 Willow Vale Dr
  • Address - House Number: 2304
  • Address - Street Name: Willow Vale
  • Address - Suffix Type: Dr
  • State: MD
  • City Name: Fallston
  • Carrier Code: R006
  • 4-Digit Zip Code: 1502
  • Zip Code: 21047

Valuation

    Tax

  • Tax Year: 2022
  • Tax Amount: $825,060

    Appraisal Valuation

  • Standard Deviation: 0.1568
  • Valuation Date: Sep 13, 2023
  • Confidence Score: 80
  • Final Value: 1,074,556

  • High Value: 1,243,077
  • Low Value: 906,035

    Market Valuation

  • Market Total Value: $817,500
  • Market Land Value: $171,300
  • Market Improvement Value: $646,200

    Assessments Valuation

  • Assessed Year: 2023
  • Assessed Total Value: $784,500

    Sales

  • Current Sale Contract Date: Mar 06, 2023
  • Current Sale Recording Date: Mar 08, 2023
  • Current Sale Price:
  • Current Sale Document Type: 27
  • Previous Sale Recording Date: Mar 08, 2023
  • Previous Sale Contract Date: Mar 06, 2023
  • Previous Sale Amount: $1,075,000
  • Previous Sale Document Type: 27
Data used for valuation calculations is provided by RealtyHop, and other third party sources

Comparables

Unit
Status
Type
Beds
Baths
ft²
Price/ft²
Asking Price
Listed On
Closing Price
Sold On
HOA + Taxes

About Fallston


Similar Homes for Sale

Currently no similar homes around

Nearby Rentals

Unit for rent at 2645 Putnam Road, FOREST HILL, MD, 21050

$2,400 /mo

  • 3 Beds
  • 1 Bath
  • 1,150 ft²
2645 Putnam Road, FOREST HILL, MD, 21050 Listing by Vincent J. Steo


Frequently Asked Questions

When was property at 2304 Willow Vale Drive built and last sold?
The property at 2304 Willow Vale Drive was built in 2005 and last sold on Mar 6, 2023 for $1,075,000.
How much is this home worth?
The estimated value of the home located at 2304 Willow Vale Drive is $1,387,130.
What are some comparable homes to 2304 Willow Vale Drive?
There are currently no comparable homes to 2304 Willow Vale Drive.

Nearby Counties