by Lee Lin

Check Availability
DeKalb 38583
2304 Backbone Rd
$2,690,000
● House - For Sale

2304 Backbone Rd

Sparta, TN 38583
bedrooms
6 Beds
bathrooms
6 Baths, 2 Half Baths
square feet
6,709 Ft²
$13,972
Est. Monthly
0.55%
Cap Rate

About This Property

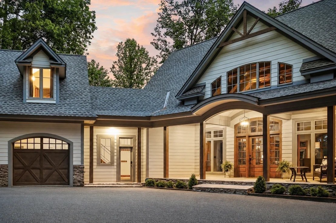
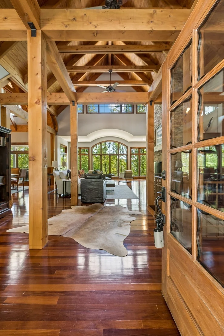
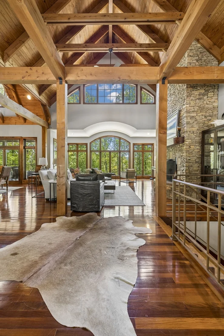
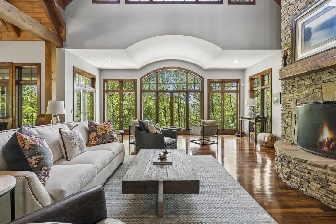
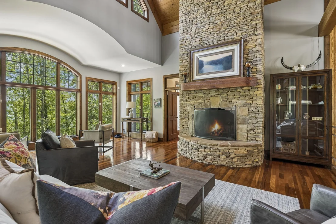
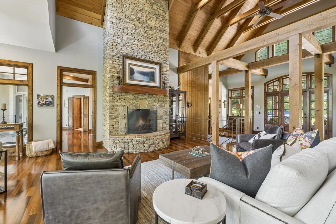
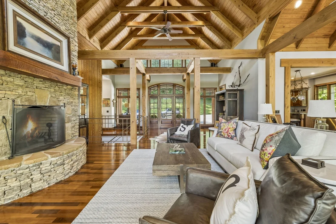
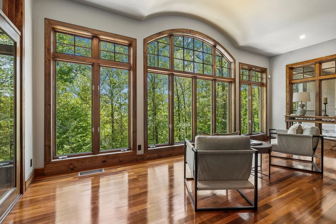
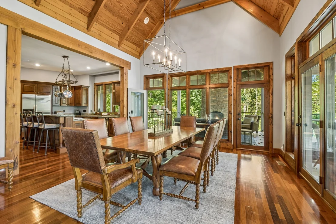
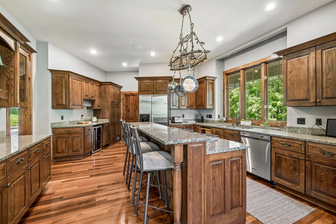
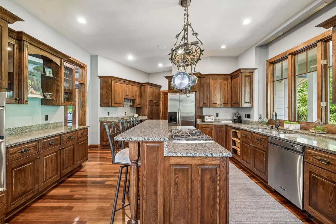
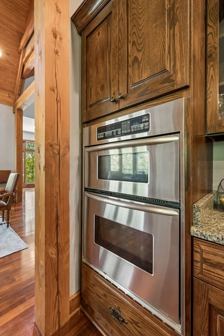
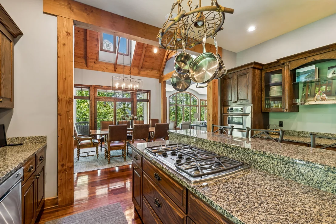
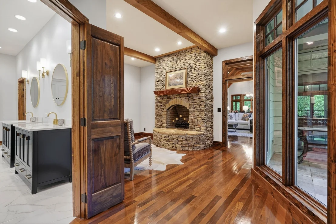
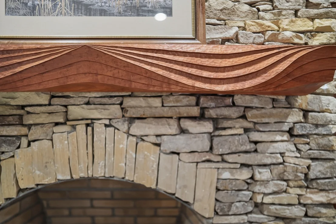
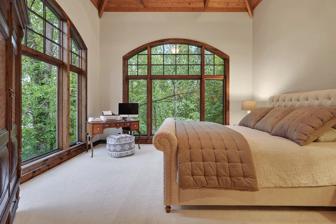
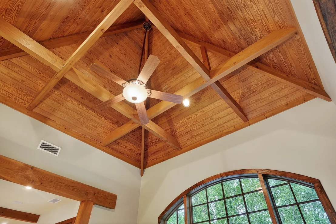
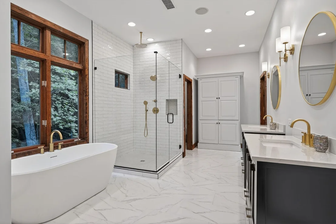
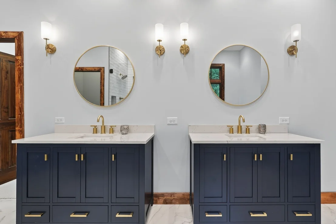
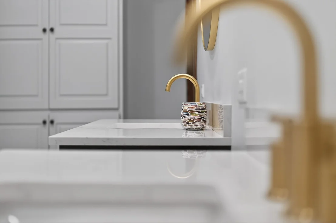
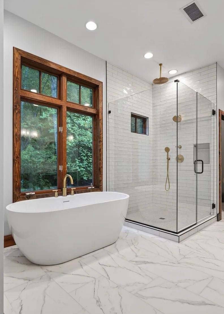
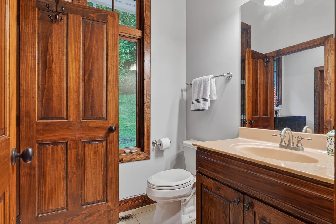
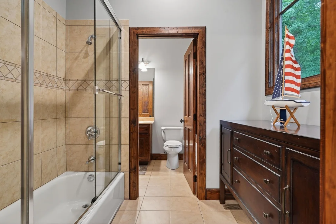
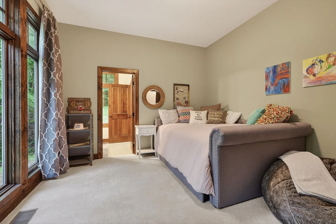
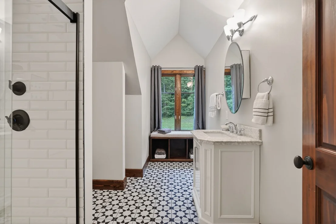
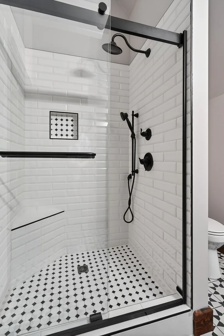
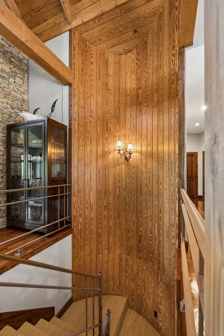
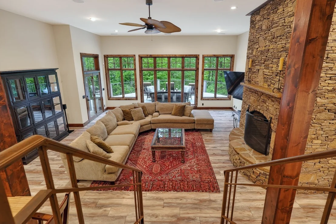
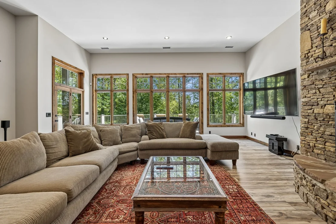
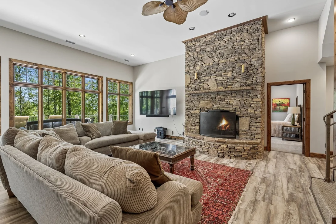
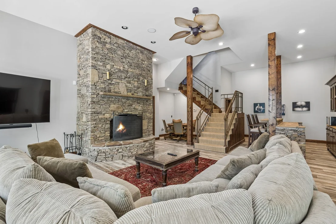
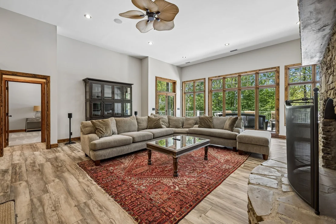
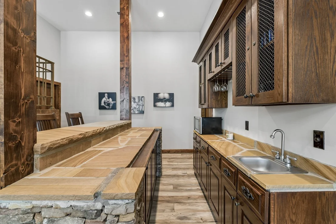
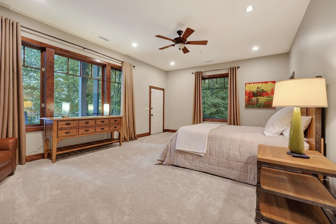
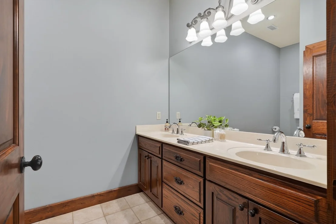
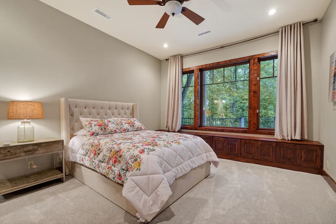
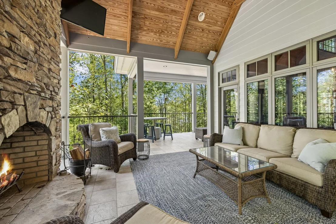
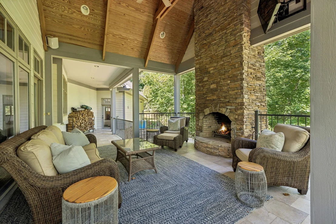
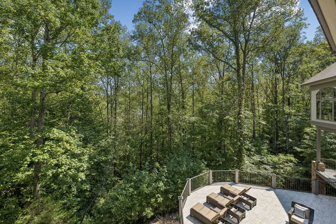
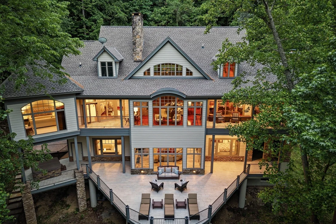
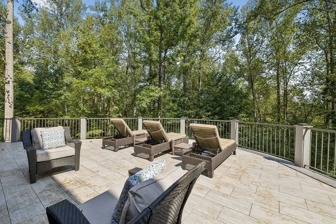
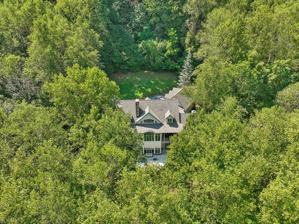
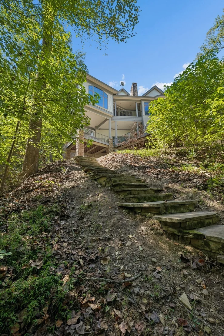
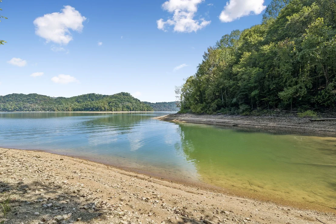
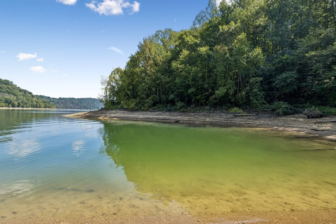
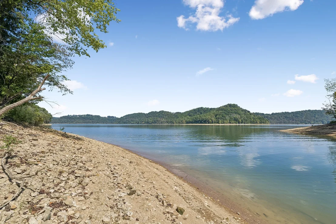
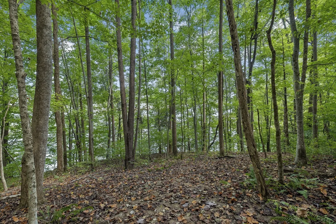
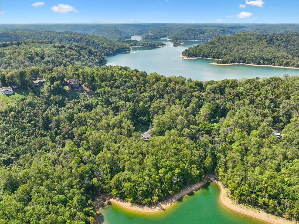
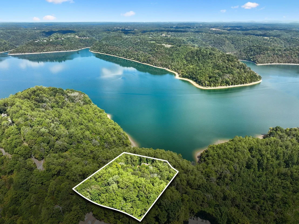
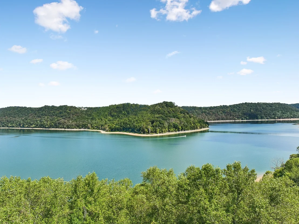
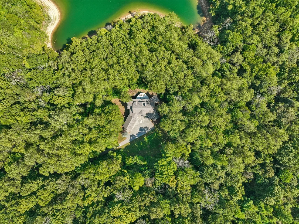
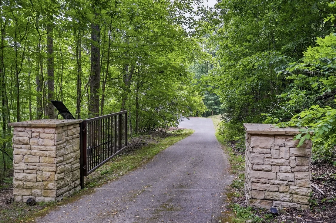
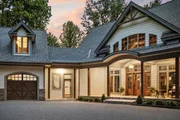
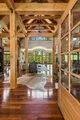
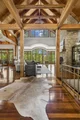
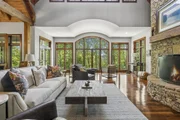
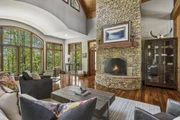
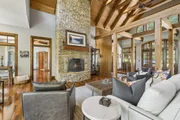
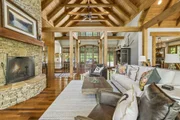
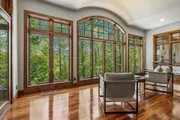
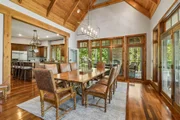
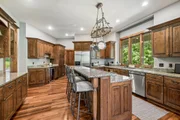
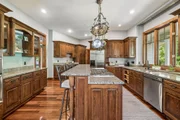
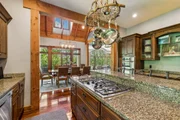
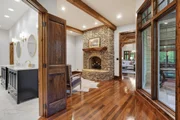
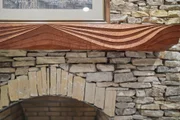
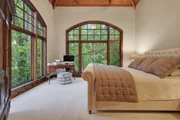
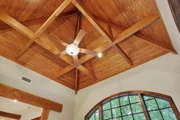
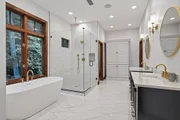
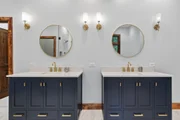
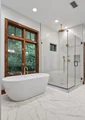
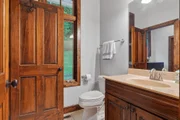
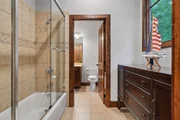
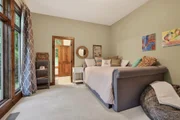
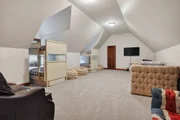
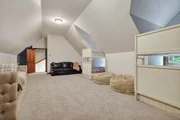
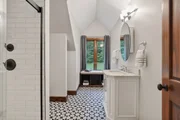
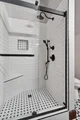
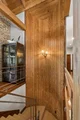
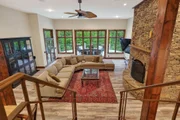
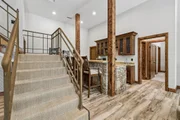
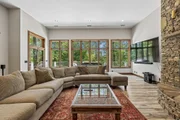
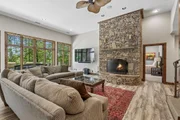
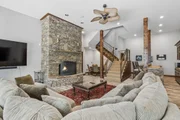
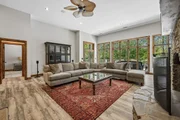
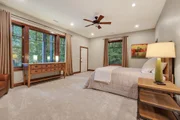
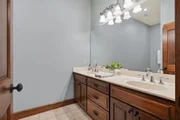
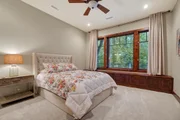
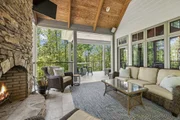
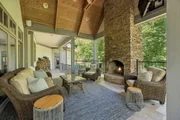
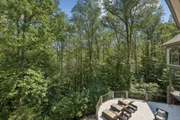
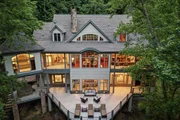
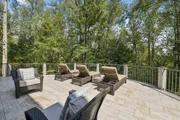
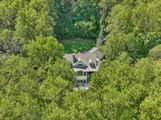
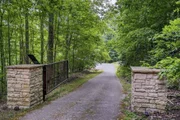
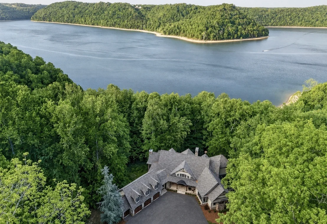
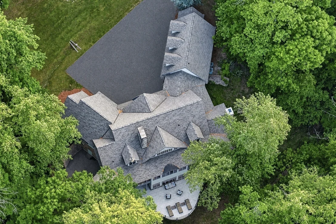
There are lake homes, and then there are places that become part of your family's story. Set behind a private gated entrance on 4.41 acres overlooking the tranquil waters of Center Hill Lake, this fully furnished retreat offers the perfect blend of luxury, privacy, and timeless lake living-all just 90 minutes from Nashville. Thoughtfully designed for everyday living and unforgettable weekends, the home welcomes you with soaring wood-beamed ceilings, walls of windows framing breathtaking lake views, natural stone fireplaces, warm wood finishes, and inviting spaces created for gathering. The chef's kitchen flows effortlessly into expansive living and dining areas, while generous bedroom suites and a serene primary retreat with its own sitting area, fireplace, private balcony, and spa-inspired bath-beautifully renovated in June 2025-provide a peaceful escape for family and guests alike. Recent updates also include a new roof completed in July 2025, along with a new deck added in August 2025. Expansive outdoor living spaces invite slow mornings with coffee overlooking the water, afternoons exploring the shoreline, and evenings spent entertaining beneath the stars.
While the property is eligible for a DeKalb County Short-Term Rental permit, it has been enjoyed exclusively by its owners, giving future buyers the flexibility to continue it as a cherished private getaway or explore its potential as a luxury vacation rental. Offered fully furnished and thoughtfully appointed, the home is ready to welcome family and friends from the moment you arrive.
Unit Size
6,709 Ft²
Days on Market
33 days
Land Size
4.41 acres
Price per sqft
$401
Property Type
House
Property Taxes
$763
HOA Dues
-
Year Built
2003

Listed By

Payment Calculator

Cap Rate Calculator

Last updated: 2 months ago (Realtracs #RTC3597525)

Price History

Date / Event Date Event Price
Sep 15, 2026 Temporarily off market -
Temporarily off market
Jul 14, 2026 Listed by Compass RE $2,690,000
Listed by Compass RE
Jul 7, 2026 Temporarily off market -
Temporarily off market
Apr 27, 2026 Listed by Center Hill Realty $3,400,000
Listed by Center Hill Realty
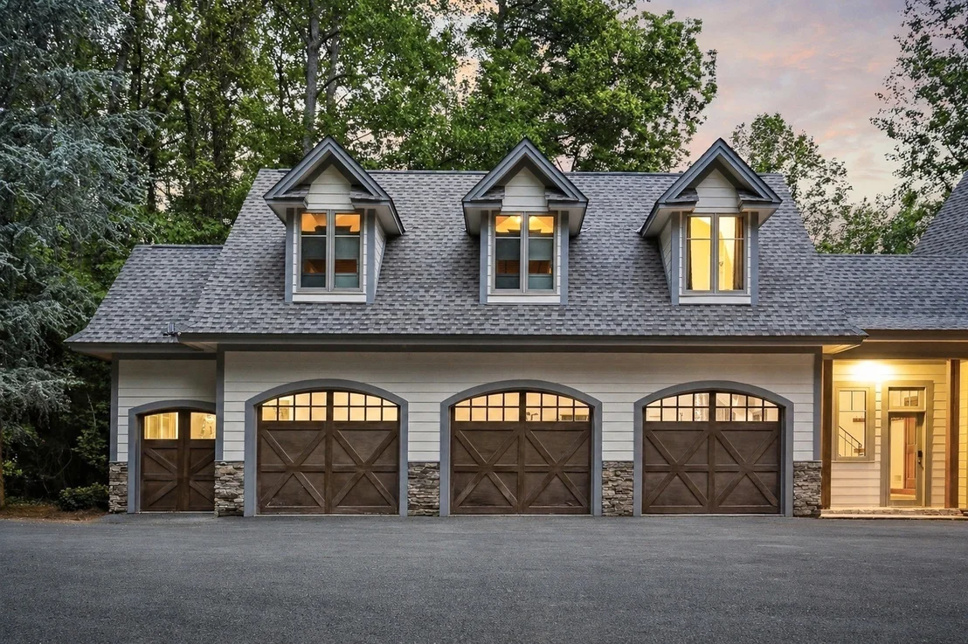
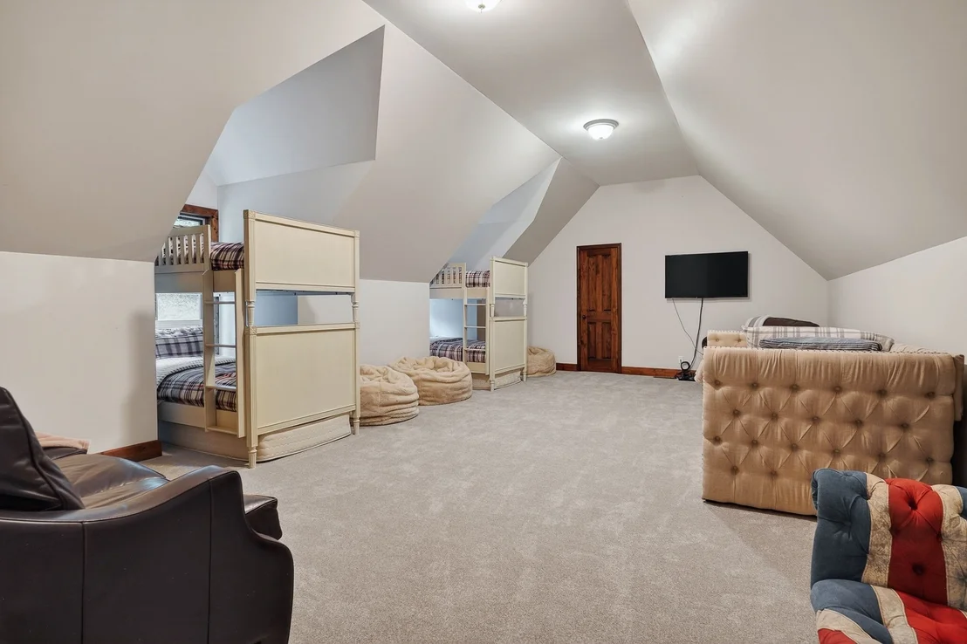
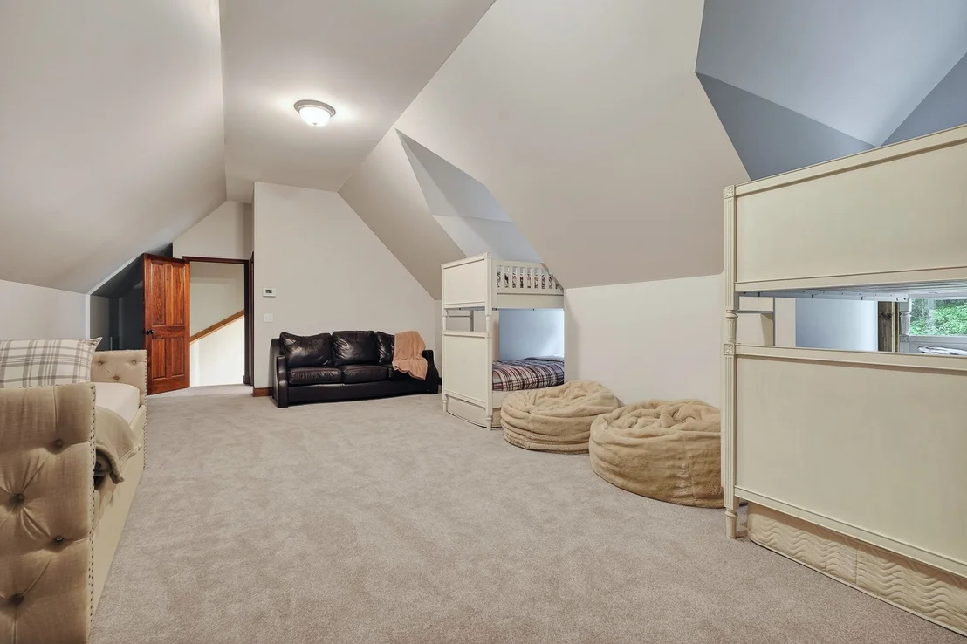
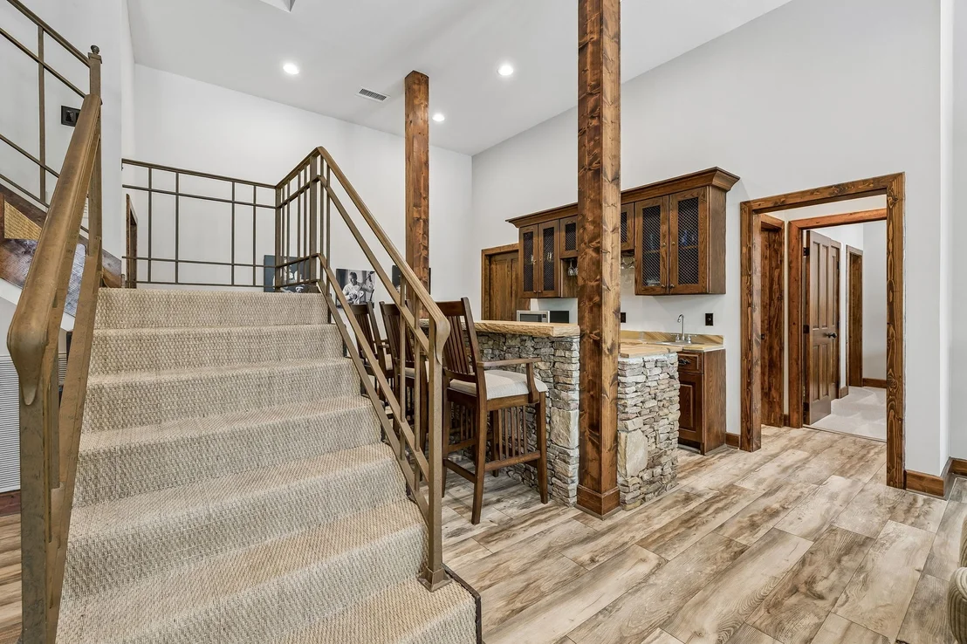
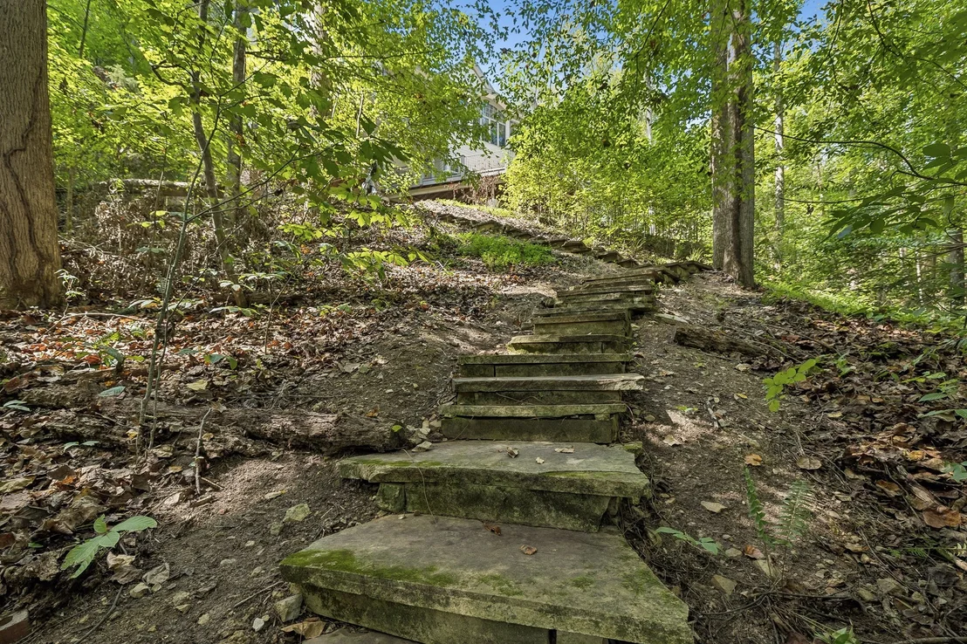
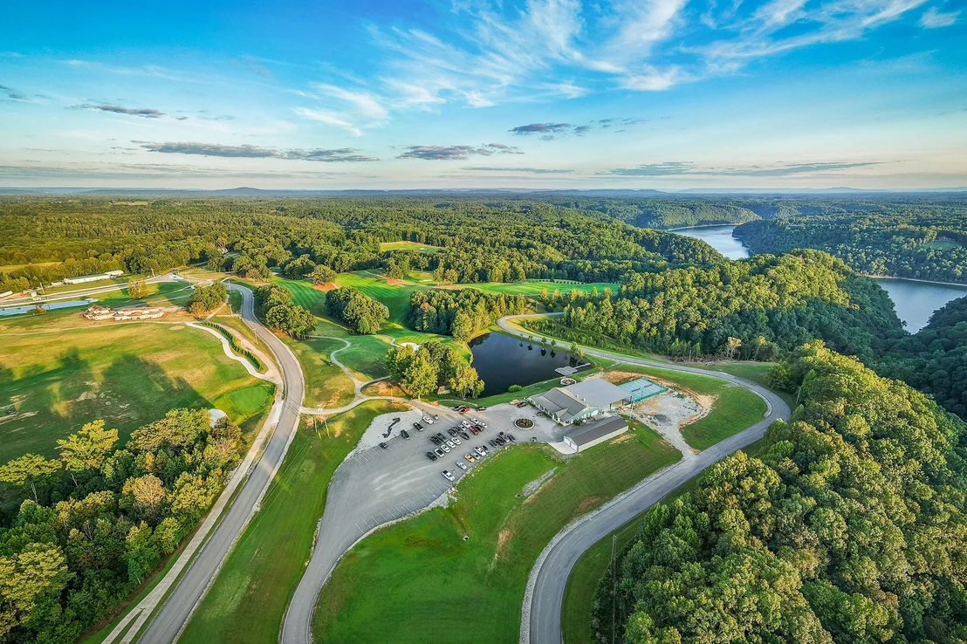
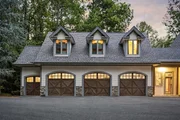
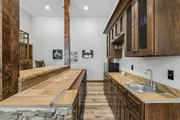
Escape To Center Hill and experience a landmark waterfront estate where architectural distinction, privacy, and year-round lake access come together in a rare luxury offering. Set behind a gated entrance on 7.85 private waterfront acres, this custom Don Gardner architectural design offers refined lake living with a permitted USACE path to the water. Inside, exotic hardwood flooring, gracious living spaces, and elevated finishes create a sophisticated yet comfortable retreat. The living room with fireplace and dining area feature soaring beamed ceilings, flowing seamlessly into the custom kitchen with island and stainless appliances. The main level features a luxurious primary suite with an exquisite ensuite bath, private sitting room with fireplace, and private balcony, along with two guest rooms, each with its own ensuite bath. Above the three-car + atv garage, a spacious guest suite offers exceptional privacy with an ensuite bath. The daylight lower level expands the home’s entertaining capacity with two additional bedrooms, both with ensuite baths, plus a large den with fireplace and wet bar. Expansive covered and uncovered outdoor living areas provide seamless spaces to gather, dine, relax, and enjoy the natural beauty of Center Hill Lake. With complete privacy, generous accommodations, and exceptional indoor-outdoor flow, this estate is perfectly designed for entertaining family and guests. Center Hill Lake is known for its clear water, scenic shoreline, boating, fishing, and quiet natural beauty. Sligo Marina and Honky Tonk Golf Club are both approximately 10 minutes away, offering convenient access to marina amenities, dining, boating, and golf. This is a rare opportunity to own one of Center Hill’s premier private waterfront estates.

Property Highlights

Garage
Air Conditioning
Fireplace
Parking Details
Has Garage
Parking Features: Garage Faces Side
Garage Spaces: 4
Interior Details
Half Bathrooms: 2
Full Bathrooms: 6
Interior Features: High Speed Internet, Kitchen Island
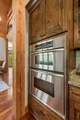
Appliances: Built-In Electric Oven, Built-In Gas Range, Dishwasher, Disposal, Ice Maker, Microwave, Refrigerator, Stainless Steel Appliance(s)
Flooring Type: Carpet, Wood, Tile
Laundry Features: Electric Dryer Hookup, Washer Hookup
Has Fireplace
Fireplace Features: Great Room, Recreation Room, Wood Burning
Fireplaces: 4
Basement: Full
Exterior Details
Square Footage: 6709
Square Footage Source: $0
Security Features: Security Gate, Security System, Smoke Detector(s)
Year Built: 2003
Waterfront Features: Lake Front, Year Round Access
Building Area Total: 6709
Levels: Three Or More
Building Area Units: Square Feet
Construction Materials: Fiber Cement, Frame
Patio and Porch Features: Patio, Covered, Porch
Lot Features: Sloped, Views, Wooded
Lot Size Area: 4.41
Lot Size Units: Acres
Lot Size Acres: 4.41
Lot Size Square Feet: 192099.6
Water Source: Public
Financial Details
Tax Annual Amount: $9,160
Utilities Details
Cooling Type: Ceiling Fan(s), Central Air
Heating Type: Central, Natural Gas
Sewer : Septic Tank

Building Info

Overview

    General

  • Year Built: 2003
  • Effective Year Built: 2008
  • Bedroom Count: 0
  • Bathroom Count: 7
  • Full Bathrooms: 6
  • Partial Bathrooms: 7
  • Bathroom Plumbing Fixtures: 20
  • Building Condition: 6
  • Building Quality: 4
  • Construction Type: 0
  • Building Style: 0
  • Exterior Walls Type: 25
  • Interior Walls Type: 3
  • Roof Shape Type: 7
  • Roof Cover Type: 3
  • Floor Count: 200
  • Floor Cover: 24
  • Basement Type: 3
  • Basement Area: 2,405
  • Garage Type: 25
  • Garage Square Area: 984
  • Parking Space Count: 3
  • Patio Type: 0
  • Porch Type: 7
  • Pool Type: 0

    Dimensions

  • Lot Size Square Feet: 192,100
  • Total Building Area: 6,136
  • Building Area: 6,136
  • Building Area Measurement: L

    Heating and Cooling

  • Fireplace Count: 1
  • Air Conditioning: 13
  • Heating: 24
  • Heated Square Feet: 6,136
  • Heating Fuel Type: 0

    Utilities

  • Sewer System: 5
  • Water Service: 2

Building

  • Building Type: 0
  • Property Class: R
  • Land Acres: 0000004410
  • Standard Land Use Code: 1001
  • County Land Use Code: 05
  • Legal Description 1: DISTRICT: 14

Neighborhood

  • School District Name: DeKalb County School District
  • Census Tract: 935300

Geography

  • Assessors Map Reference: 049
  • District: 14
  • Parcel: 021049 00714
  • Latitude: 36.0053
  • Longitude: -85.6915

    Address

  • Full Address: 2304 Back Bone Rd
  • Address - House Number: 2304
  • Address - Street Name: Back Bone
  • Address - Suffix Type: Rd
  • State: TN
  • City Name: Sparta
  • Zip Code: 38583

Valuation

    Tax

  • Tax Year: 2022
  • Tax Amount: $538,000
  • Tax Rate Code Area: 21A00

    Appraisal Valuation

  • Standard Deviation: 0.4572
  • Valuation Date: Mar 27, 2024
  • Confidence Score: 8
  • Final Value: 1,350,084
  • High Value: 1,967,365
  • Low Value: 732,802

    Market Valuation

  • Market Total Value: $1,243,300
  • Market Land Value: $312,300
  • Market Improvement Value: $931,000

    Assessments Valuation

  • Assessed Year: 2023
  • Assessed Total Value: $310,825
  • Assessed Land Value: $78,075
  • Assessed Improvements Value: $232,750

    Sales

  • Current Sale Recording Date: Jul 24, 2012
  • Current Sale Price:
  • Current Sale Document Type: 71
Data used for valuation calculations is provided by RealtyHop, and other third party sources

Comparables

Unit
Status
Type
Beds
Baths
ft²
Price/ft²
Asking Price
Listed On
Closing Price
Sold On
HOA + Taxes

About DeKalb


Similar Homes for Sale

Currently no similar homes around

Nearby Rentals


Frequently Asked Questions

When was property at 2304 Back Bone Road built and last sold?
The property at 2304 Back Bone Road was built in 2003 and last sold on Jan 1, 1970 for $988,500.
How much is this home worth?
The estimated value of the home located at 2304 Back Bone Road is $2,716,900.
What are some comparable homes to 2304 Back Bone Road?
There are currently no comparable homes to 2304 Back Bone Road.