


2304 ASHBORO DR


About This Property
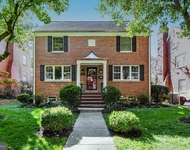
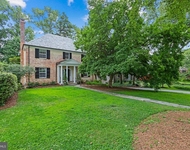
Contemporary masterpiece designed by architect Thomas Greene.
On the top floor, we have the owners' bedroom suite which has a Ramon Gold Jerusalem limestone heated tile floor, double sinks inset in a granite top with Grohe faucets and solid maple cabinetry.
High-end Robern mirrors/medicine cabinets, a 5.5 foot by 6.5 foot floor to ceiling tiled shower with two showers and rimless shower doors. Owner's closet/dressing room with ELFA system and 9 foot ceilings. Upstairs laundry with mirror doors. Juliet balcony windows offer crisp end-to-end sight-lines.
The second bedroom upstairs boasts two double closets, pull down stairs to the attic, and a rough-in option for a full bath directly above the kitchen to split that very large bedroom into two good-size bedrooms, and have a buddy bath between.
Boasting prairie style influences with cathedral ceiling and skylights, the views to the back from the upper level are nothing short of amazing
On the first level, there are two bedrooms and two full baths. Also, there is cozy greeting room with a fireplace, a cooking and craft prep space with side yard view, a gourmet kitchen with a top Viking 36" gas range with center griddle and large oven, Jennaire refrigerator freezer, extensive cabinetry with pull out drawers and overdraft high cubic inch displacement exhaust fan. A Bosch plus 46A dishwasher. Center island with electric outlets and hidden trash , GE monogram microwave, cantilever countertop for three stools. The kitchen is compact and pretty comprehensive with the prep space included. It also provides sight lines to view across the dining space, birdwatching space and contemporary living room.
The hospitable rear deck provides elevated, entertaining and good flow for the first floor. Opening up as you go down the stairs off the deck, there's a fabulous patio.
The lower level is separated into three distinct areas, the first is to the west side and includes a second laundry with laundry tray, whirlpool refrigerator freezer, large food pantry, and workshop with bench, utility room with carrier infinity 90% plus efficient gas furnace, electric state hot water heater, Airvac gold series central vacuum system, copper plumbing, and abundance of storage as well.
The south side of the basement sets up to be a fantastic in-law suite. The potential bedroom has four closets on one wall with interior lighting, a large cedar closet, and a small closet providing access to a 200 amp electrical system and a sub breaker system. There's a TLP total surge protection solution on the electrical system.
The bathroom on this level boasts a 4 person FinnLeo Pure Sauna. Heated floors, porcelain tile, travertine floors, two Grohe showers with soap shelves. Private commode.
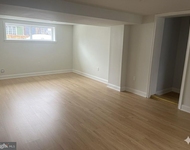
The third section of the basement is in the center and the lowest level of the three story addition on the rear. This level has a large recreation space with side access entry, storage closet, a second storage closet, insulated corning walls. A walkout into a temperature controlled garden growing room that has operable ceiling venting and access to the rear yard. A Western Maryland wall stone path leads up to the upper patio in the rear and the Rock Creek Park directly behind the property. It also leads in serpentine fashion to the side yard, which comes around to the front driveway and garage.
The rear yard of this property has a couple of subtle but important features. Once you step down on the stairs leading from the deck to the lower patio, you get this open, happy feeling because of the beauty of the space created there and the views in to the park.
A mulch walkway winds through the rear forest of the yard and into the very back making its way discreetly into the Rock Creek Park and its beautiful trails.
Welcome and enjoy this exquisite home!
Payment Calculator
Your Estimated Monthly Payment
Cap Rate Calculator
What does this mean?
Based on our analysis, the cap rate of this property is 1.25%. A negative cap rate indicates that the property might not be feasible as an income-producing asset. The median cap rate for a near zip code 11238 is 4.23%.
How much can I actually make?
Actual monthly rental income may vary between $4,760 and $7,140 depending on unit-specific characteristics. You can change the amount using the slider to further explore.
How is cap rate calculated?
Cap Rate = Net Operating Income (NOI) / Property Asset Value.
When calculating the cap rate, we assume 100% occupancy. Leverage (mortgage) is not considered.
Cap Rate provided by RealtyHop and RentHop, learn more about cap rate here.
Price History
| Date / Event | Date | Event | Price |
|---|---|---|---|
| Oct 4, 2024 | Sold | ||
| Sold | |||
| Sep 11, 2024 | In contract | - | |
| In contract | |||
| Sep 5, 2024 | Listed by Long & Foster Real Estate, Inc. | $1,600,000 | |
| Listed by Long & Foster Real Estate, Inc. | |||
Property Highlights
Building Info
Comparables
Status
Price/ft²
Listed On
Sold On
About Silver Spring
Similar Homes for Sale
Currently no similar homes aroundNearby Rentals

Long & Foster Real Estate, Inc.
Last Updated: 3 hours ago
Data Source: Bright MLS , MLS# MDMC2146158
 Your Privacy Choices
Phone: 425-283-2930
Address: 335 Madison Avenue, New York, NY 10017