Check Availability
Wilmette 60091
2303 Old Glenview Road
$2,000,000
● House - In Contract

2303 Old Glenview Road

Wilmette, IL 60091
bedrooms
5 Beds
bathrooms
4 Baths, 1 Half Bath
square feet
6,031 Ft²
$12,534
Est. Monthly

About This Property

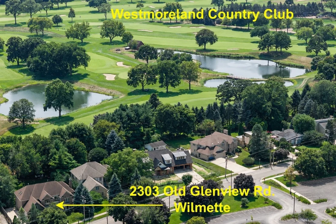
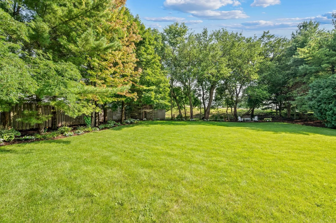
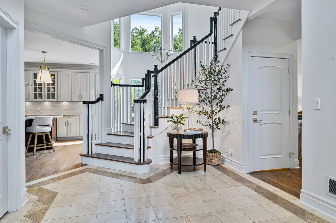
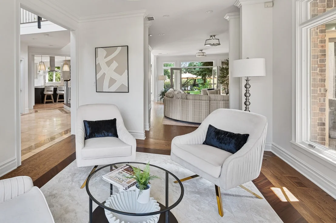
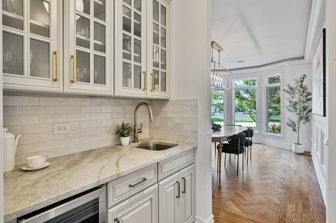
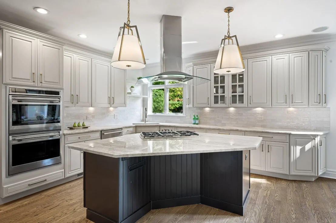
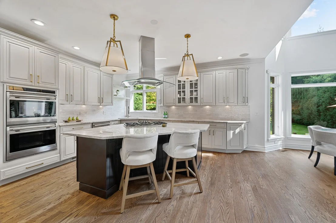
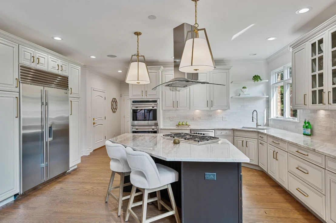
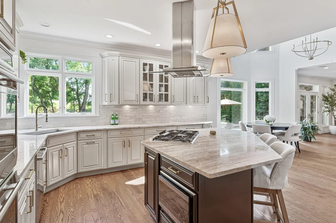
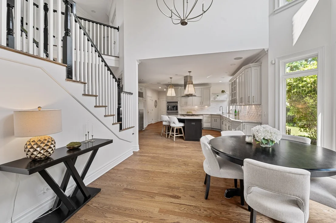
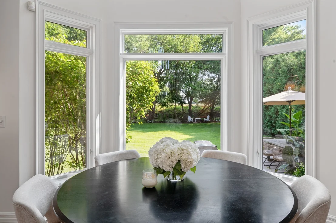
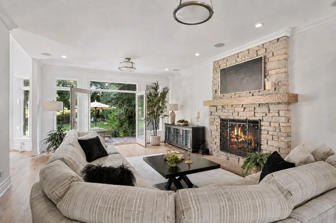
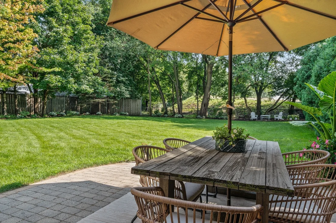
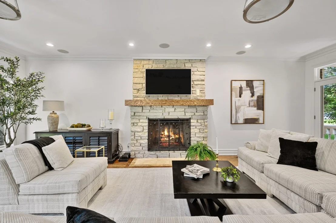
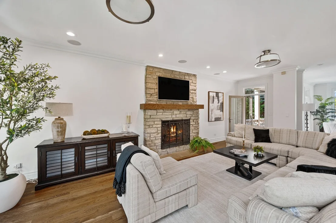
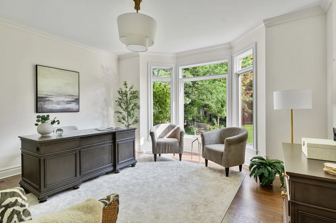
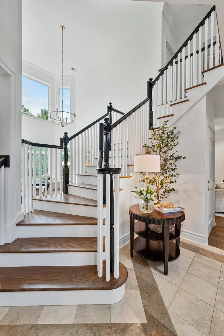
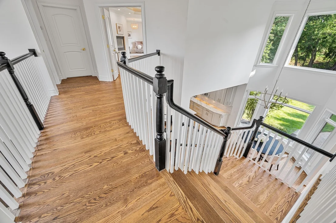
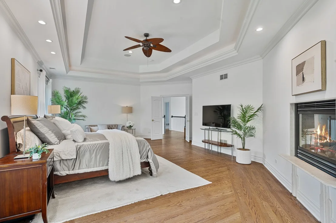
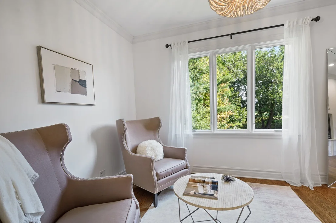
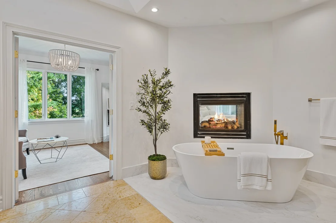
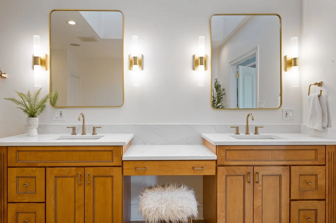
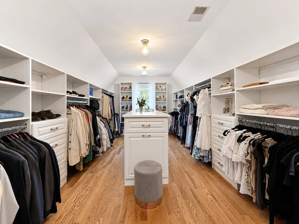
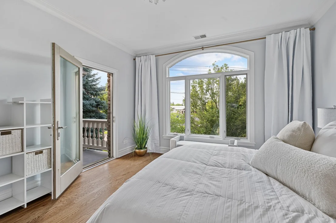
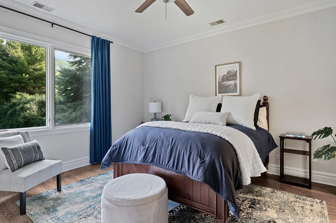
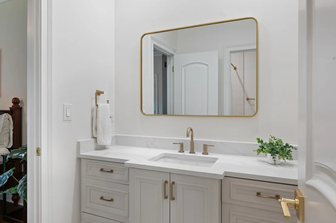
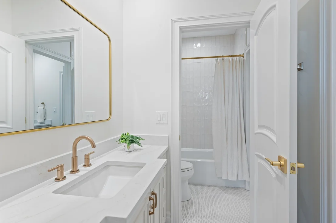
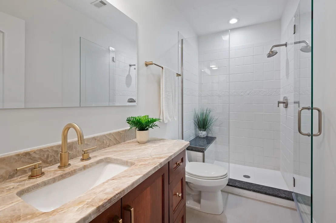
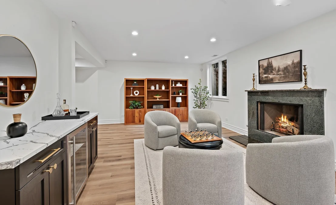
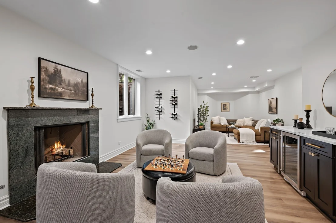
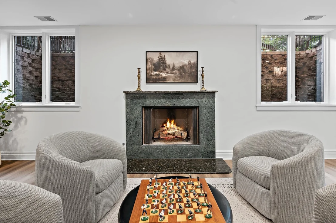
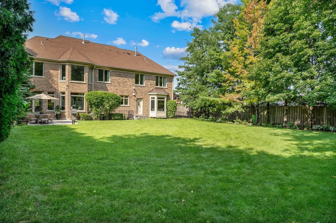
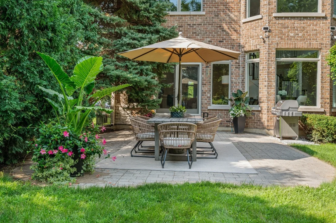
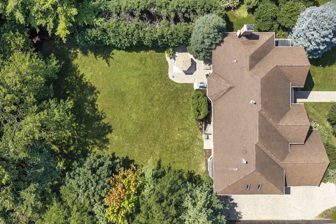
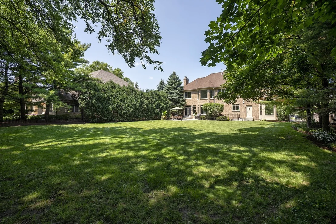
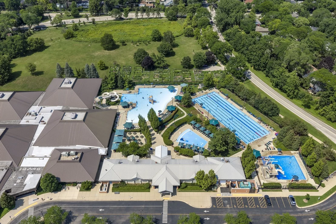
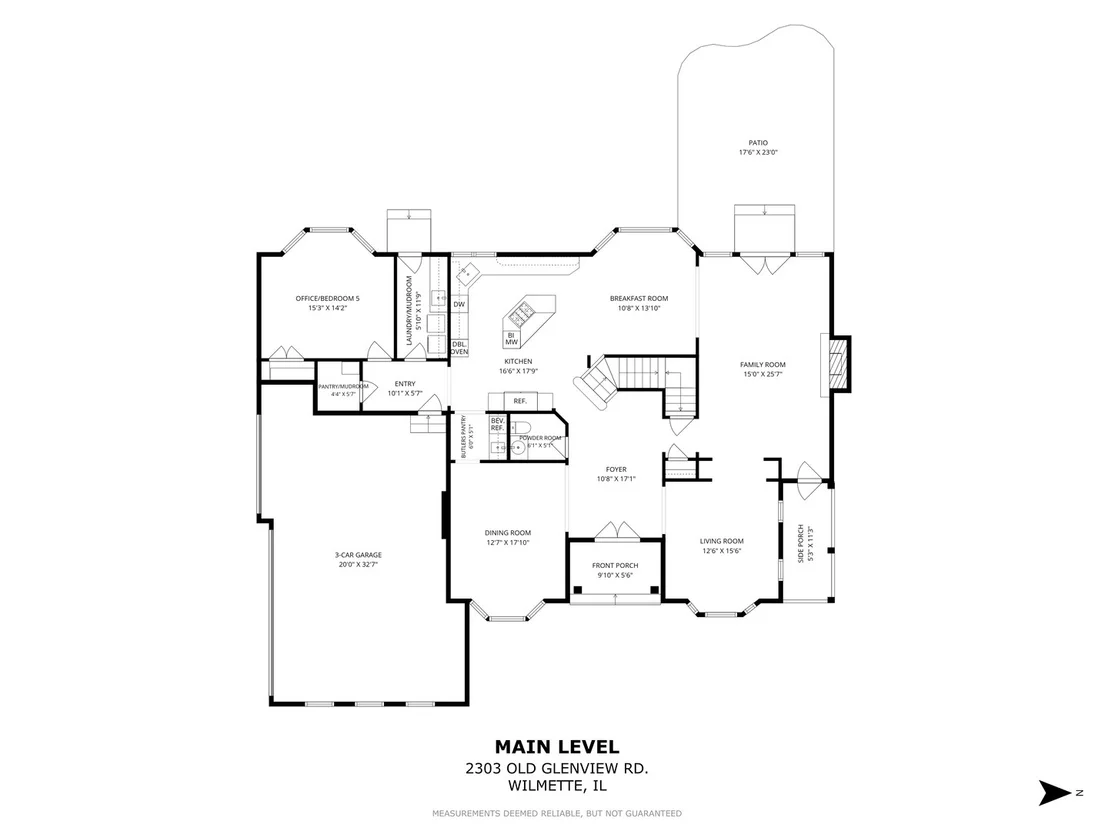
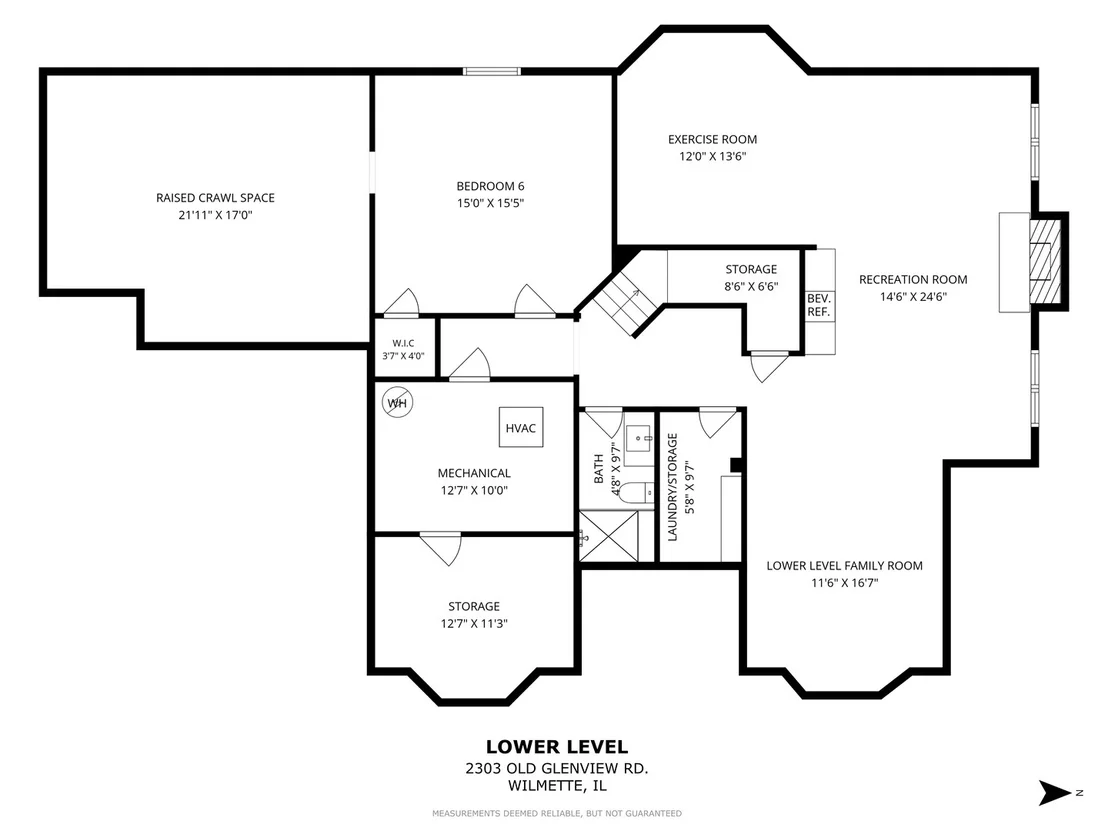
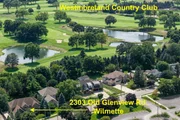
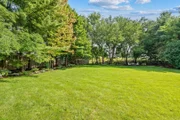
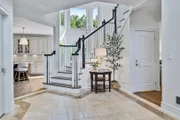
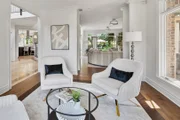
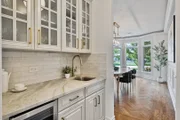
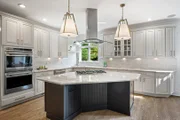
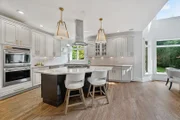
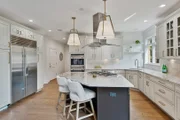
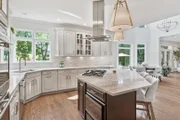
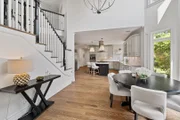
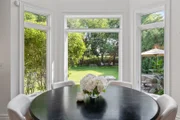
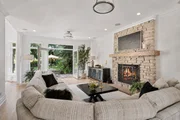
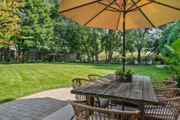
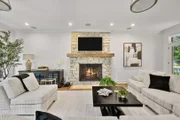
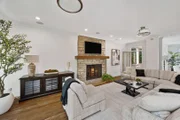
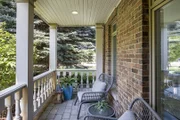
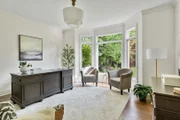
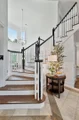
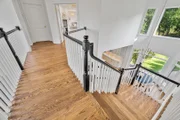
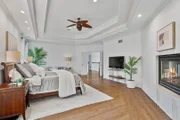
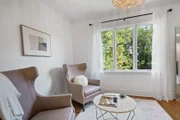
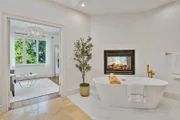
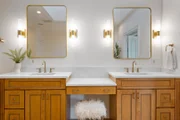
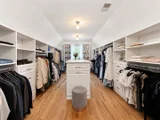
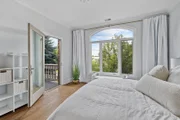
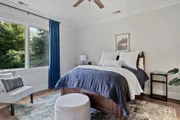
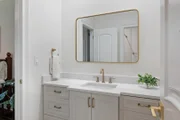
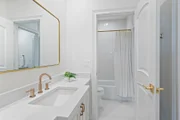
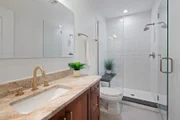
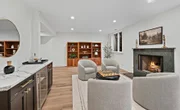
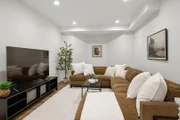
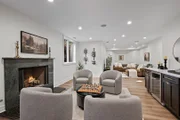
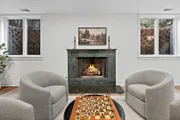
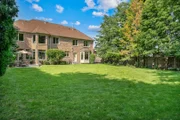
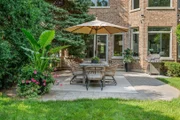
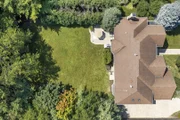
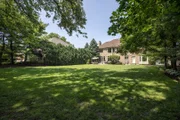
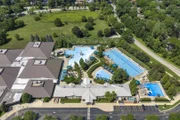
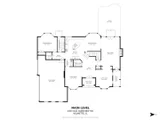
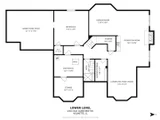
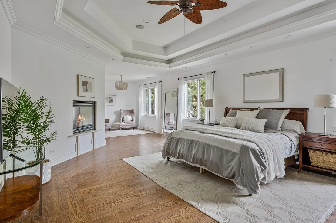
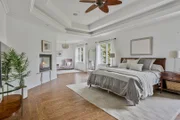
There are homes that impress when you walk in. And then there are homes you can immediately picture yourself living in. Set on .41 acres in Wilmette with more than 6,000 square feet of interior space across three levels, 2303 Old Glenview Road manages to do both - pairing exceptional scale and extraordinary natural light with the green backdrop of Westmoreland Country Club and an ease of living that makes you want to stay.  Nine-foot ceilings throughout the main and second levels add to the sense of scale, with a dramatic 19-foot foyer creating an immediate feeling of volume. At the back of the house, a soaring 19-foot wall of windows in the breakfast area fills the space with light and frames the expansive yard and Westmoreland beyond.  The floor plan offers openness where you want connection and distinct spaces when you want them. At the heart of the main level, the kitchen, breakfast room and family room flow together across the back of the house. The kitchen features an oversized center island, Taj Mahal quartzite, abundant cabinetry and a suite of premium appliances including Wolf, Sub-Zero, Thermador and Bosch. The substantial family room offers another inviting gathering space with fireplace and direct access to the backyard. Separate living and dining rooms and a flexible first-floor office that can also serve as a bedroom provide additional places to entertain, work, host or retreat. Two laundry areas - one on the main level and one upstairs - add everyday convenience, while additional flexible storage on the main floor can serve as pantry or mudroom space.  Upstairs, four bedrooms include a remarkable primary suite with the kind of scale that makes it feel like a true retreat - an exceptionally spacious bedroom with an 11-foot tray ceiling, separate sitting room, fireplace, expansive bath with steam shower, and a walk-in dressing room measuring more than 200 square feet. Three additional bedrooms are generously proportioned and served by en-suite and Jack-and-Jill bath arrangements.  And downstairs, the house keeps going. The finished lower level feels like a true extension of the home, with generous recreation and lounge spaces, a fireplace, bar area with wine refrigerator, dedicated fitness area, full bath, additional bedroom and abundant storage.  Then step outside. A broad lawn stretches across the .41-acre property, surrounded by mature trees and landscaping, with Westmoreland providing a lush green backdrop beyond. The setting feels peaceful, expansive and wonderfully removed, with exceptional room for outdoor dining, entertaining, recreation and play.  And yet everyday life is remarkably easy here. Centennial Recreation Complex is nearby, with swimming, tennis, ice skating and sledding, along with playfields and other Wilmette amenities. It is an unusual combination - room to breathe, with so much of daily life right there.  For buyers considering new construction, 2303 offers a compelling move-in-ready alternative: more than 6,000 square feet of interior space across three levels, a .41-acre homesite that is hard to replicate in newer construction, mature landscaping, a three-car garage and a polished home ready to enjoy from day one.  More than anything, this is a home that feels impressive without feeling formal, expansive without feeling overwhelming, and designed for the way you actually want to live.  Broker owned. New Trier Schools.

Unit Size
6,031 Ft²
Days on Market
-
Land Size
0.41 acres
Price per sqft
$332
Property Type
House
Property Taxes
$2,713
HOA Dues
-
Year Built
2005

Payment Calculator

Cap Rate Calculator

Property Highlights

Garage
Air Conditioning
Fireplace
Parking Details
Has Garage
Has Open Parking
Parking Features: Driveway, Garage, Attached, Brick Driveway, Yes
Garage Spaces: 3
Interior Details
Half Bathrooms: 1
Full Bathrooms: 4
Interior Features: Cathedral Ceiling(s), Dry Bar, Wet Bar, High Ceilings, Pantry, 1st Floor Bedroom, Special Millwork
Appliances: Double Oven, Microwave, Dishwasher, Refrigerator, Bar Fridge, Cooktop, Gas Cooktop, Humidifier
Flooring Type: Hardwood
Laundry Features: Main Level, Upper Level, Gas Dryer Hookup, Multiple Locations, Sink
Rooms: 16
Has Fireplace
Fireplace Features: Double Sided, Wood Burning, Gas Log, Gas Starter
Fireplaces: 3
Basement: Finished, Crawl Space, Full
Exterior Details
Square Footage: 6031
Square Footage Source: $0
Architectural Style: Other
Year Built: 2008
Window Features: Skylight(s)
Construction Materials: Brick, Stone, Other
Patio and Porch Features: Patio
Lot Features: On Golf Course, Landscaped
Lot Size Area: 17859.6
Lot Size Units: Square Feet
Lot Size Acres: 0.41
Lot Size Square Feet: 17859.6
Lot Size Dimensions: 99X193X98X188
Water Source: Public, Lake Michigan
Financial Details
Tax Annual Amount: $32,552
Utilities Details
Cooling Type: Central Air, Zoned
Heating Type: Natural Gas, Forced Air, Zoned, Radiant Floor, Sep Heating Systems - 2+
Sewer : Public Sewer
Location Details
HOA/Condo/Coop Fee Includes: None

Building Info

Overview

    General

  • Year Built: 2005
  • Effective Year Built: 2005
  • Building Count: 1
  • Total Rooms: 10
  • Bedroom Count: 4
  • Bathroom Count: 5
  • Full Bathrooms: 4
  • Partial Bathrooms: 5
  • Building Condition: 6
  • Building Quality: 7
  • Construction Type: 12
  • Building Style: 60
  • Exterior Walls Type: 24
  • Interior Walls Type: 0
  • Roof Shape Type: 0
  • Roof Cover Type: 15
  • Floor Count: 200
  • Living Units: 1
  • Floor Cover: 0
  • Basement Type: 3
  • Basement Area: 0
  • Garage Type: 1
  • Parking Space Count: 3
  • Patio Type: 0
  • Porch Type: 0
  • Pool Type: 0

    Dimensions

  • Lot Size Square Feet: 15,040
  • Total Building Area: 4,392
  • Gross Building Area: 4,392
  • Building Area: 4,392
  • Building Area Measurement: L

    Heating and Cooling

  • Fireplace Count: 1
  • Air Conditioning: 1
  • Heating: 24
  • Heated Square Feet: 4,392
  • Heating Fuel Type: 0

    Utilities

  • Sewer System: 0
  • Water Service: 0

Building

  • Building Type: 0
  • Property Class: R
  • Subdivision: COUNTY CLERKS DIVN OF SEC 32-42-13
  • Land Acres: 0000000345
  • Standard Land Use Code: 1001
  • County Land Use Code: 2-08
  • Legal Description 1: (COUNTY)(CLERKS) DIVN OF SEC 32-42-13

Neighborhood

  • School District Name: New Trier Township High School District 203
  • Census Tract: 801000

Geography

  • District: 23
  • Parcel: 05-32-402-016-0000
  • Lot: 16
  • Meridian: SEC 32 TWN 42N RNG 13E
  • Municipality: NEW TRIER
  • Latitude: 42.0686
  • Longitude: -87.7326

    Address

  • Full Address: 2303 Old Glenview Rd
  • Address - House Number: 2303
  • Address - Street Name: Old Glenview
  • Address - Suffix Type: Rd
  • State: IL
  • City Name: Wilmette
  • Carrier Code: C011
  • 4-Digit Zip Code: 3113
  • Zip Code: 60091

Valuation

    Tax

  • Tax Year: 2022
  • Tax Amount: $3,148,165
  • Tax Rate Code Area: 23015

    Appraisal Valuation

  • Standard Deviation: 0.2013
  • Valuation Date: Mar 20, 2024
  • Confidence Score: 72
  • Final Value: 1,156,588
  • High Value: 1,389,468
  • Low Value: 923,709

    Market Valuation

  • Market Total Value: $1,500,000
  • Market Land Value: $263,200
  • Market Improvement Value: $1,236,800

    Assessments Valuation

  • Assessed Year: 2023
  • Assessed Total Value: $150,000
  • Assessed Land Value: $26,320
  • Assessed Improvements Value: $123,680

    Sales

  • Current Sale Contract Date: Aug 05, 2008
  • Current Sale Recording Date: Aug 14, 2008
  • Current Sale Price:
  • Current Sale Document Type: 71
  • Current Sale Input Document Number: 0822726038
  • Previous Sale Recording Date: Mar 04, 2005
  • Previous Sale Contract Date: Feb 28, 2005
  • Previous Sale Amount: $550,000
  • Previous Sale Document Type: 71
Data used for valuation calculations is provided by RealtyHop, and other third party sources

Comparables

Unit
Status
Type
Beds
Baths
ft²
Price/ft²
Asking Price
Listed On
Closing Price
Sold On
HOA + Taxes

About Wilmette


Similar Homes for Sale

Currently no similar homes around

Nearby Rentals

Unit for rent at 1316 Ashland Avenue, Wilmette, IL, 60091

$8,500 /mo

  • 4 Beds
  • 4 Baths
  • 3,900 ft²
1316 Ashland Avenue, Wilmette, IL, 60091 Listing by Lisa Miceli
Unit for rent at 618 Melrose Avenue, Kenilworth, IL, 60043

$9,500 /mo

  • 5 Beds
  • 3 Baths
618 Melrose Avenue, Kenilworth, IL, 60043 Listing by Megan Mawicke Bradley
Unit for rent at 110 13th Street, Wilmette, IL, 60091

$7,500 /mo

  • 4 Beds
  • 4 Baths
  • 3,108 ft²
110 13th Street, Wilmette, IL, 60091 Listing by Ariel Marini


Frequently Asked Questions

When was property at 2303 Old Glenview Road built and last sold?
The property at 2303 Old Glenview Road was built in 2005 and last sold on Aug 5, 2008 for $1,310,000.
How much is this home worth?
The estimated value of the home located at 2303 Old Glenview Road is $2,020,000.
What are some comparable homes to 2303 Old Glenview Road?
There are currently no comparable homes to 2303 Old Glenview Road.