


23023 STEGER PLACE


About This Property
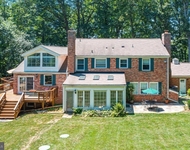
Upon entering, you are welcomed by a grand oak staircase, fresh custom paint, and brand-new wide plank floors that flow throughout the first floor. The formal dining room and living room are adorned with large windows that bathe the space in natural light, showcasing picturesque views of the lush greenery and setting the stage for elegant gatherings.
At the heart of the home, the updated gourmet kitchen is a culinary dream, featuring gleaming white quartz countertops, pristine white cabinetry, and chic gray subway tile backsplash. Newer stainless steel appliances, a spacious expanded center island with ample storage, and a convenient coffee bar make this kitchen ideal for both entertaining and everyday functionality. A walk-in pantry offers plenty of storage, and there's a designated space ready to be customized as a drop zone.
Step through the sliding glass doors to the Trex deck and get ready to design your perfect patio – extending the outdoor living space to allow even more room to entertain or unwind.
The inviting family room is anchored by a floor-to-ceiling stone gas fireplace and accented by a coffered ceiling, creating a warm and welcoming atmosphere. A private home office on the main level offers the perfect blend of style and practicality.
Upstairs, the primary suite is a true sanctuary, featuring a generous sitting area, and a massive walk-in closet. The primary bathroom is a show-stopper, showcasing spa-inspired luxury with a quartz-topped vanity, a modern stand-alone soaking tub, and a glass-framed walk-in shower complete with a niche and built-in bench – a serene escape for ultimate relaxation.
The upper level also includes three additional bedrooms – two sharing a Jack-and-Jill bathroom and the third with its own en-suite bath – all featuring walk-in closets and new plush carpeting. A spacious walk-in laundry room completes the upper level.
The lower level is nearing completion. Once finished, it will include a spacious recreation room with wide plank flooring, a fifth bedroom, and a fourth full bathroom – creating the perfect space for relaxation and entertainment.
Outside, the expansive backyard offers endless possibilities – from creating a resort-style pool to adding an outdoor kitchen, making it ideal for outdoor entertaining and recreation.
This property is located in the highly sought-after Lightridge High School pyramid, part of one of Loudoun County's top-rated school districts, and within fifteen minutes of Paul IV Catholic High School and Loudoun County Day School – an added bonus for families seeking exceptional educational opportunities.
Conveniently located across the street from Creighton Farms Golf Club, this home offers a Leesburg address while being perfectly positioned between Ashburn and Aldie and tucked beside Willowsford. This prime location provides easy access to top schools, shopping, dining, commuter routes, and 20 minutes to Dulles International Airport making it an ideal choice for those seeking both tranquility and convenience.
Payment Calculator
Your Estimated Monthly Payment
Cap Rate Calculator
What does this mean?
Based on our analysis, the cap rate of this property is 1.25%. A negative cap rate indicates that the property might not be feasible as an income-producing asset. The median cap rate for a near zip code 11238 is 4.23%.
How much can I actually make?
Actual monthly rental income may vary between $4,760 and $7,140 depending on unit-specific characteristics. You can change the amount using the slider to further explore.
How is cap rate calculated?
Cap Rate = Net Operating Income (NOI) / Property Asset Value.
When calculating the cap rate, we assume 100% occupancy. Leverage (mortgage) is not considered.
Cap Rate provided by RealtyHop and RentHop, learn more about cap rate here.
Price History

Property Highlights
Building Info
Comparables
Status
Price/ft²
Listed On
Sold On
About Estates at Creighton Farms
Similar Homes for Sale
Currently no similar homes aroundNearby Rentals

Keller Williams Realty
Last Updated: 3 hours ago
Data Source: Bright MLS , MLS# VALO2094936
 Your Privacy Choices
Phone: 425-283-2930
Address: 335 Madison Avenue, New York, NY 10017