| Date / Event | Date | Event |
Price
|
| Aug 11, 2026 | Listed by eXp Realty LLC |
$3,199,000
|
|
Listed by eXp Realty LLC
|
| Jul 22, 2026 | Price Decreased |
$3,199,000
↓ $51K
(1.6%) |
|
Price Decreased
|
| May 31, 2026 | Price Decreased |
$3,250,000
↓ $25K
(0.8%) |
|
Price Decreased
|
| May 7, 2026 | Price Decreased |
$3,275,000
↓ $75K
(2.2%) |
|
Price Decreased
|
| Apr 24, 2026 | Temporarily off market |
-
|
|
Temporarily off market
|
| Apr 24, 2026 | Listed by eXp Realty LLC |
$3,350,000
|
|
Listed by eXp Realty LLC
|
| |
|
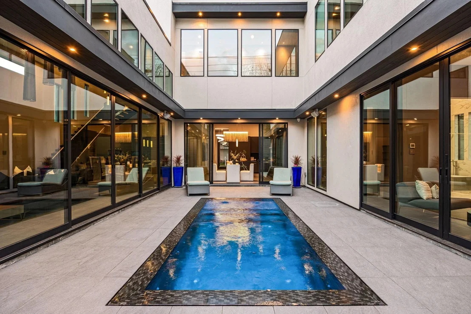
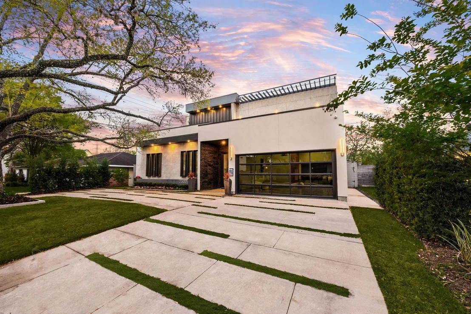
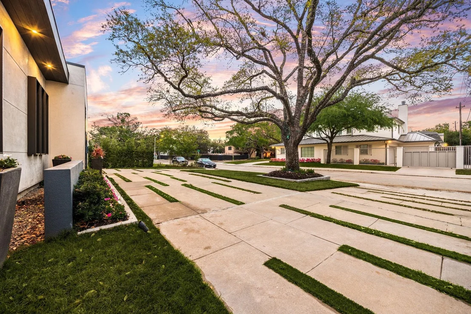
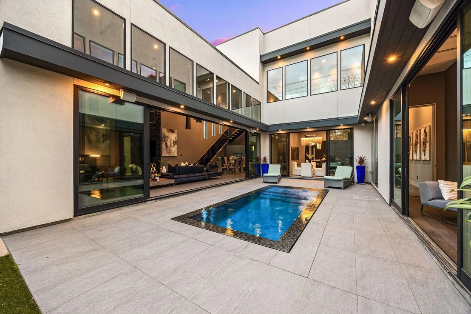
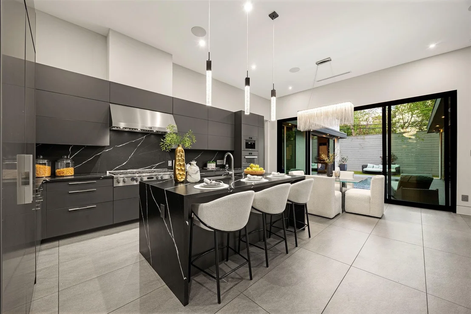
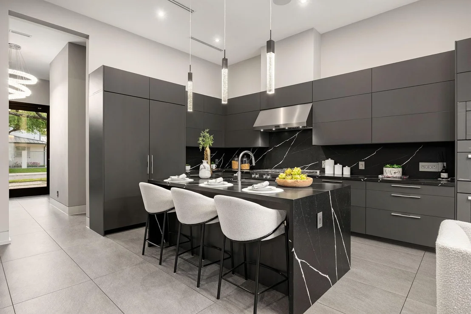
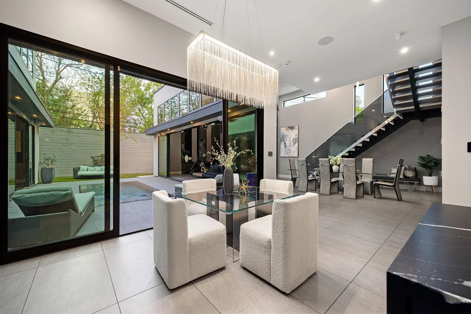
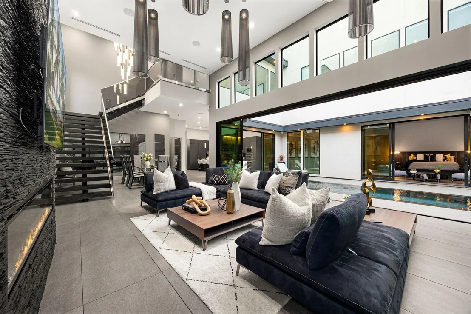
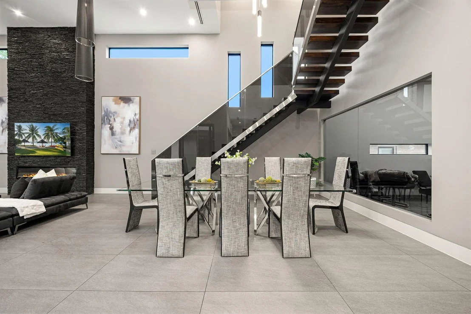
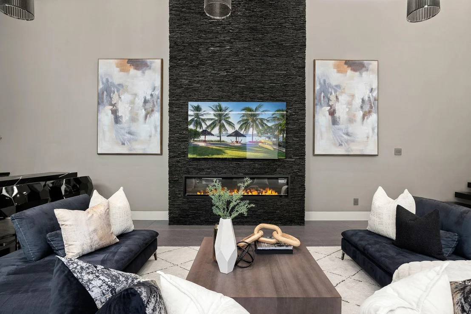
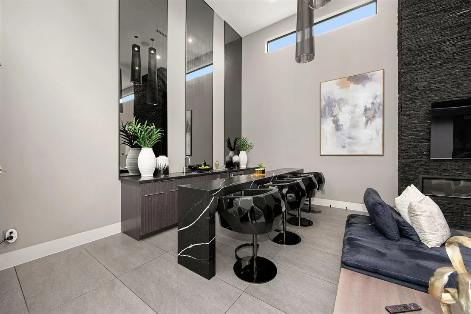
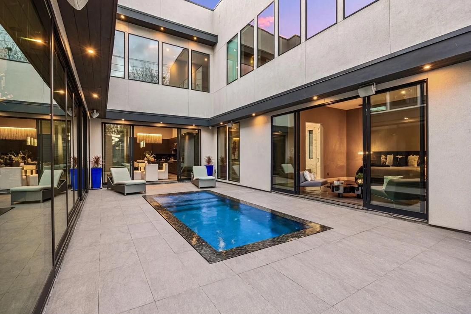
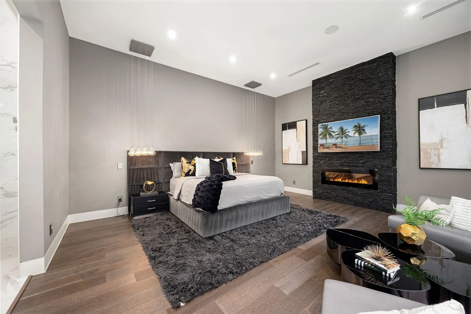
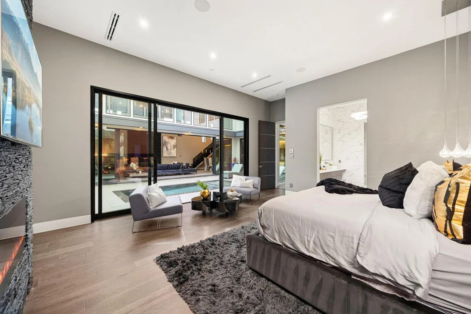
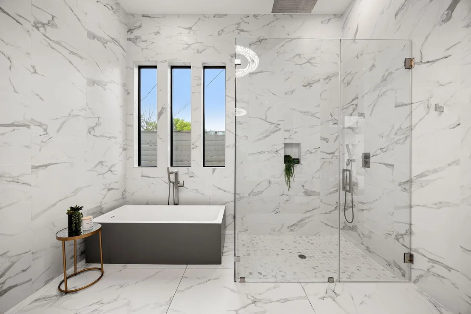
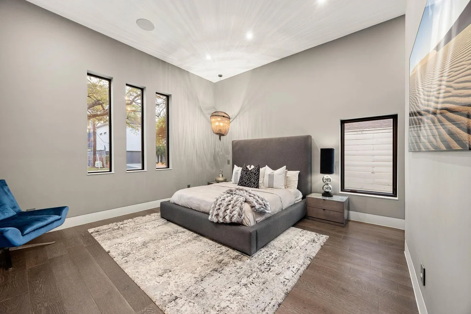
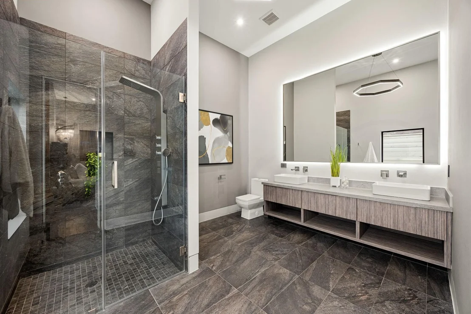
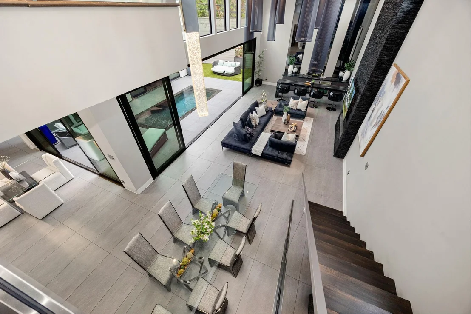
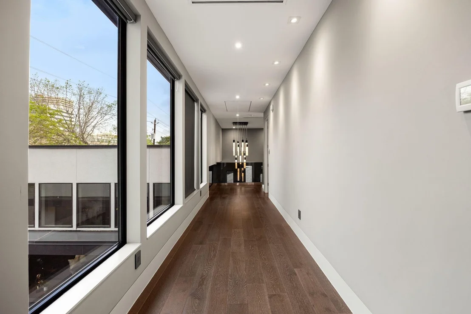
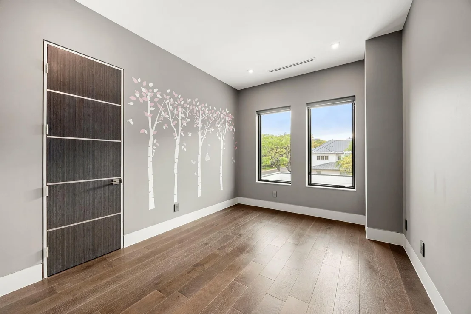
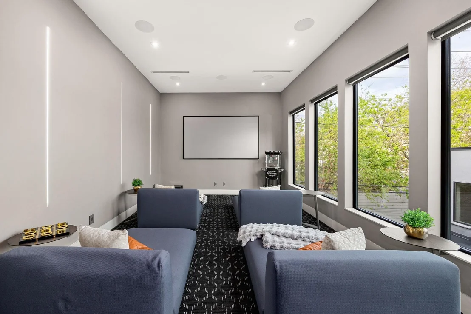
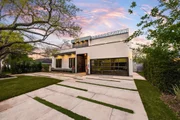
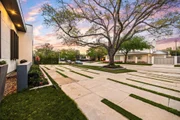
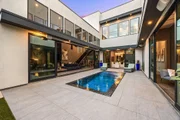
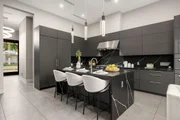
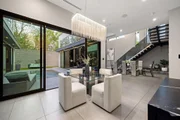
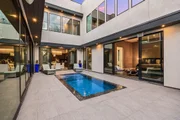
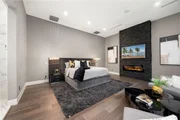
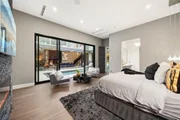
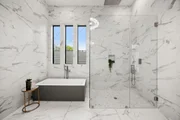
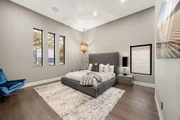
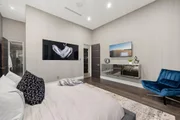
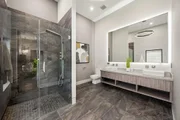
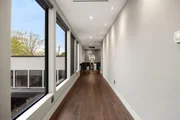
Nestled in prestigious Oak Estates in River Oaks, this architectural masterpiece blends modern sophistication with timeless elegance across 5,198 SF. A dramatic 18-ft ceiling welcomes you into the grand living room with a statement fireplace, Brazilian stone accents, and walls of sliding glass doors overlooking the private pool, creating a seamless indoor-outdoor experience. Every detail reflects curated luxury — from imported Italian stone flooring to a floating glass staircase and bespoke finishes throughout. The first-floor primary suite offers a serene retreat with a spa-inspired bath and custom Walk-in closets. Upstairs, spacious secondary bedrooms and a private media lounge elevate everyday living. Zoned to River Oaks Elementary, Lanier Middle, and Lamar High, and minutes from Houston’s most exclusive dining, boutiques, and galleries — this is refined River Oaks living at its finest.
|
| Apr 17, 2026 | Price Decreased |
$3,350,000
↓ $100K
(2.9%) |
|
Price Decreased
|
| Mar 21, 2026 | Listed by eXp Realty LLC |
$3,450,000
|
|
Listed by eXp Realty LLC
|
| |
|
Nestled in prestigious Oak Estates in River Oaks, this architectural masterpiece blends modern sophistication with timeless elegance across 5,198 SF. A dramatic 18-ft ceiling welcomes you into the grand living room with a statement fireplace, Brazilian stone accents, and walls of sliding glass doors overlooking the private pool, creating a seamless indoor-outdoor experience. Every detail reflects curated luxury — from imported Italian stone flooring to a floating glass staircase and bespoke finishes throughout. The first-floor primary suite offers a serene retreat with a spa-inspired bath and custom Walk-in closets. Upstairs, spacious secondary bedrooms and a private media lounge elevate everyday living. Zoned to River Oaks Elementary, Lanier Middle, and Lamar High, and minutes from Houston’s most exclusive dining, boutiques, and galleries — this is refined River Oaks living at its finest.
|
| Mar 2, 2026 | Listed by eXp Realty LLC |
$3,450,000
|
|
Listed by eXp Realty LLC
|
| |
|
Nestled in prestigious Oak Estates in River Oaks, this architectural masterpiece blends modern sophistication with timeless elegance across 5,198 SF. A dramatic 18-ft ceiling welcomes you into the grand living room with a statement fireplace, Brazilian stone accents, and walls of sliding glass doors overlooking the private pool, creating a seamless indoor-outdoor experience. Every detail reflects curated luxury — from imported Italian stone flooring to a floating glass staircase and bespoke finishes throughout. The first-floor primary suite offers a serene retreat with a spa-inspired bath and custom Walk-in closets. Upstairs, spacious secondary bedrooms and a private media lounge elevate everyday living. Zoned to River Oaks Elementary, Lanier Middle, and Lamar High, and minutes from Houston’s most exclusive dining, boutiques, and galleries — this is refined River Oaks living at its finest.
|
| Feb 28, 2026 | Temporarily off market |
-
|
|
Temporarily off market
|
| Jan 14, 2026 | Price Decreased |
$3,650,000
↓ $100K
(2.7%) |
|
Price Decreased
|
| Nov 14, 2025 | Listed by Lone Star Realty |
$3,750,000
|
|
Listed by Lone Star Realty
|
| |
|
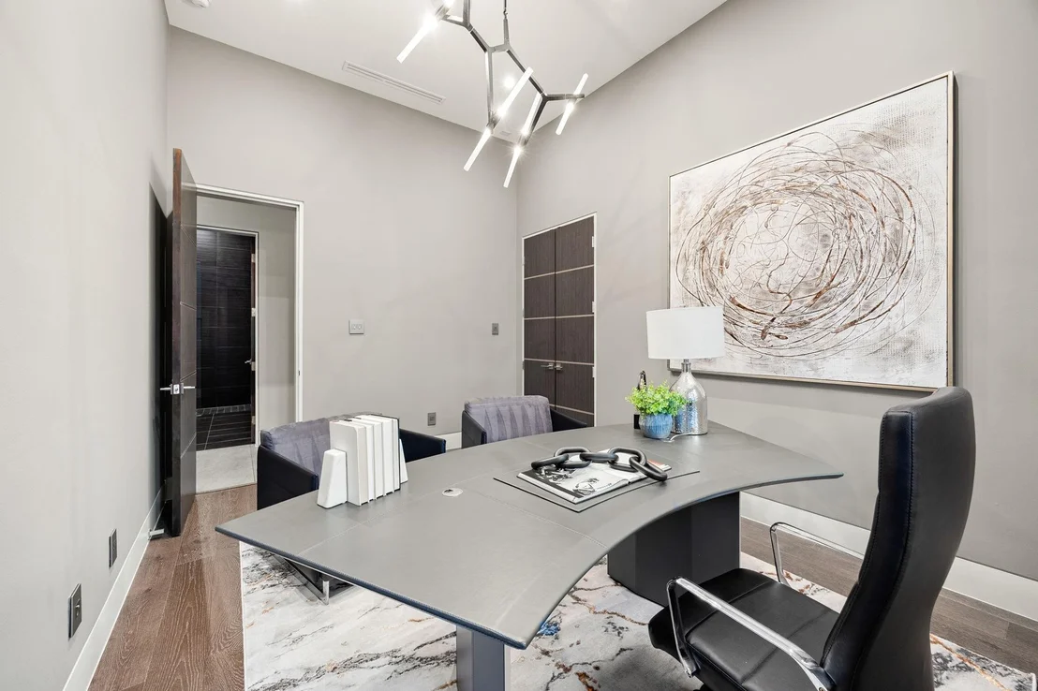
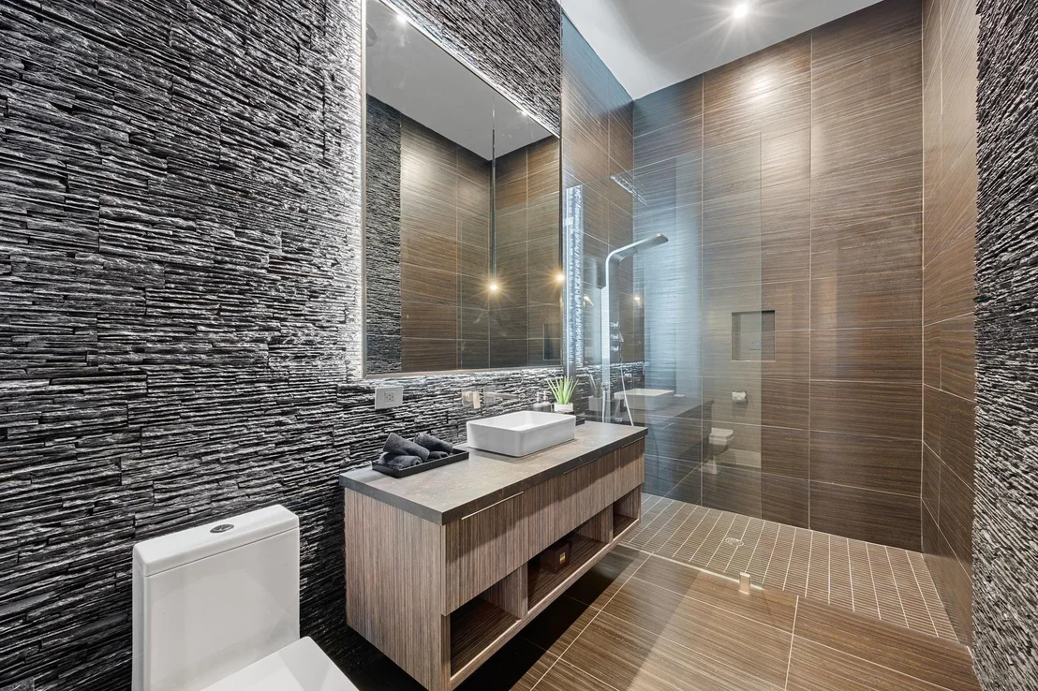
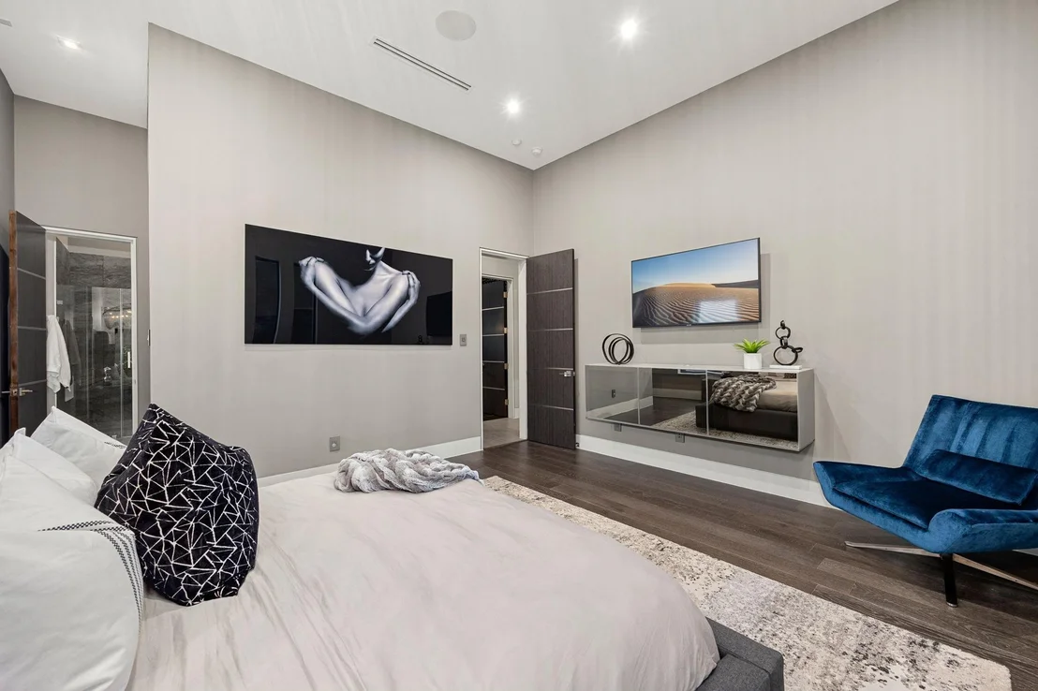
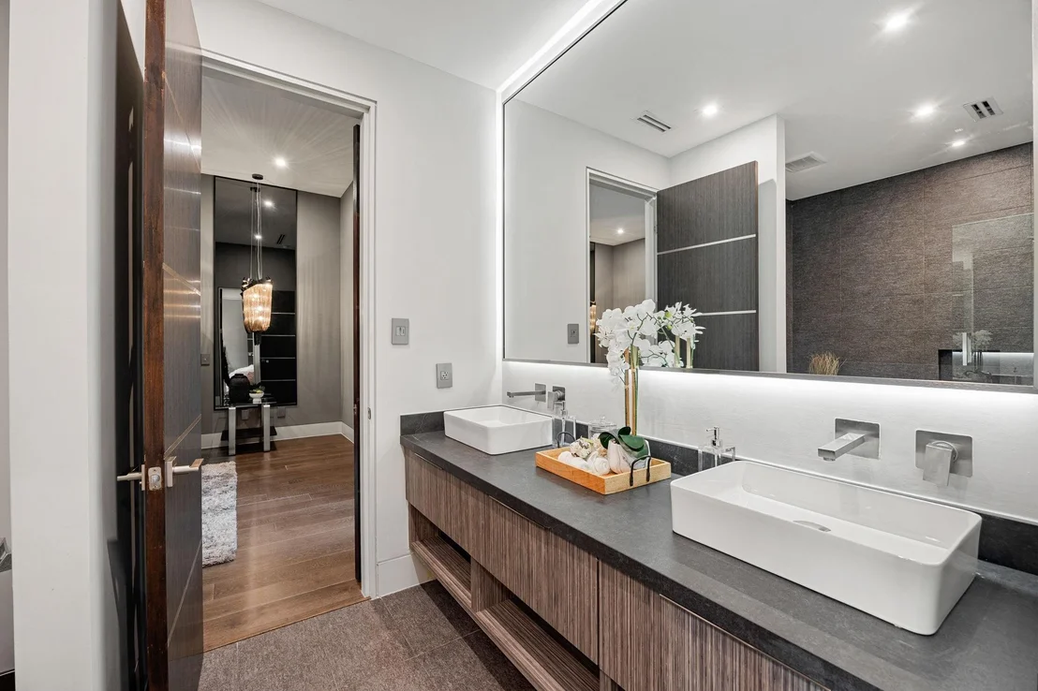
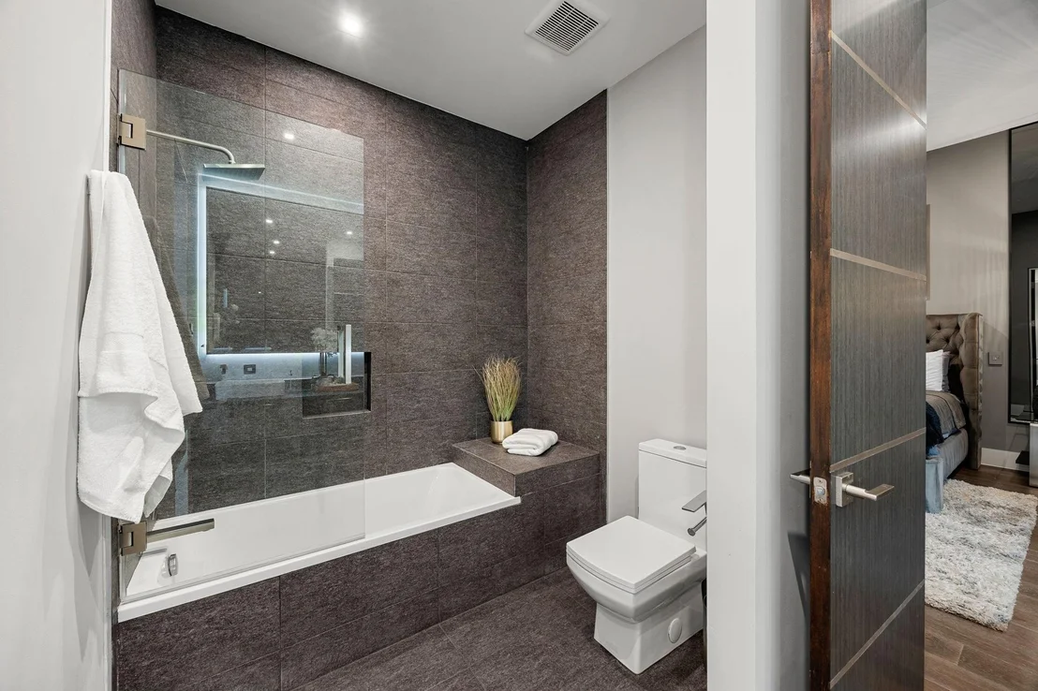
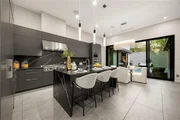
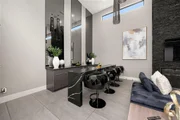
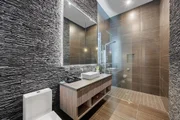
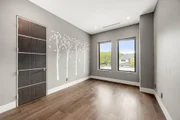
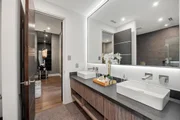
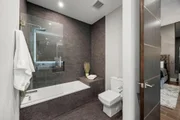
One of a kind custom home with the closest attention to detail, this design encompasses the true definition of elegance and luxury. The ultra-high 18ft ceilings allows the natural light to play off the Brazilian stone walls and fireplace, 24x48 Italian stone flooring and floating smoke glass staircase. Primary on 1st floor & 1 other secondary bedroom downstairs, all hardwoods flooring, Le Grand outlets, built in speaker, custom flush baseboards, commercial AC vents, custom solid hardwood and metal doors, custom closets, custom cabinets, Porcelanosa toilet/hardware/shower caddy, custom chandeliers/lighting, frameless showers, floating LED mirrors. Bonus room, theater room w/ wet bar on 2nd floor. This home is ideal for entertaining with over 65 ft of sliding glass doors, 10 chandeliers & full island wet bar in living. This is a beauty! All shopping, most sought-after stores and restaurants in the city is within walking distance.
|
| Oct 13, 2021 | Sold | |
|
Sold
|
| Aug 2, 2021 | Listed by Cotton Properties |
$2,999,999
|
|
Listed by Cotton Properties
|
| |
|
One of a kind custom home in the sought-after Oak Estates. With the close attention to detail, this design encompasses the true definition of elegance and luxury. Designed by the owners themselves captures the finest architecture showcased all over the world. The ultra-high (18ft) ceilings allows the natural light to play off the Brazilian stone walls and fireplace, 24x48 Italian stone flooring and floating smoke glass staircase. 5-6 Bedrooms, including Primary on 1st floor all have hardwoods, Le Grand outlets, built in speaker, custom flush baseboards, commercial AC vents, custom solid hardwood and metal doors, custom closets, custom cabinets, Porcelanosa toilet/hardware/shower caddy, custom chandeliers/lighting, frameless showers, floating LED mirrors. Bonus room and most chic theater room w/ wet bar you can ask for on 2nd fl. This home is also ideal for entertaining with over 65 ft of sliding glass doors, 10 chandeliers & full island wetbar in living. This home is a piece of art.
|












































 Your Privacy Choices
Phone: 425-283-2930
Address: 335 Madison Avenue, New York, NY 10017