Check Availability
$2,150,000
↓ $50K (2.3%)
● House - For Sale

23019 Stallion Ridge

San Antonio, TX 78255
bedrooms
5 Beds
bathrooms
5 Baths, 1 Half Bath
square feet
5,740 Ft²
$13,751
Est. Monthly
$167
HOA / Fees

About This Property

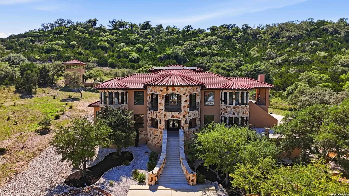
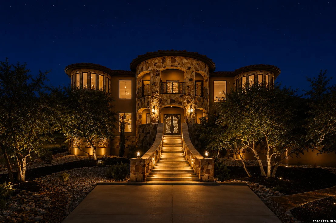
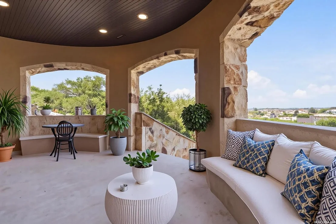
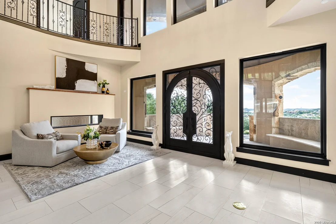
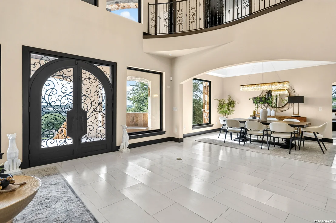
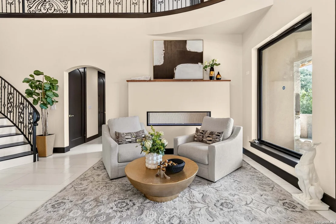
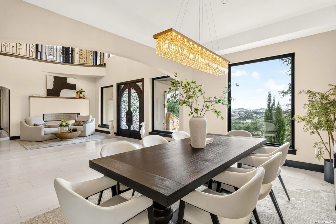
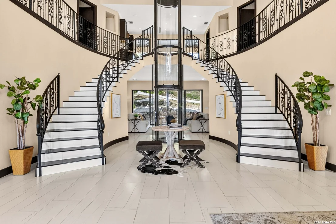
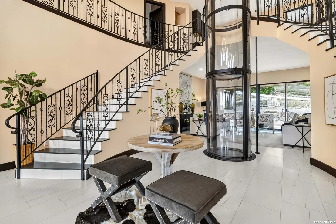
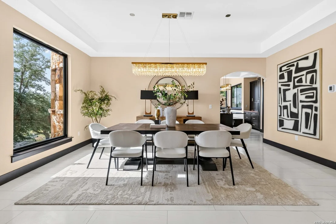
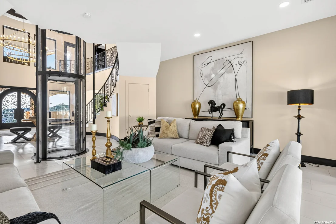
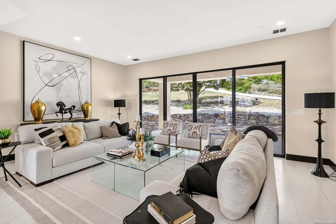
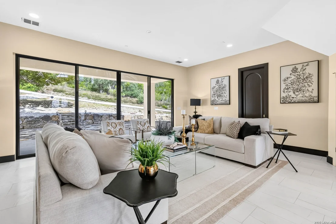
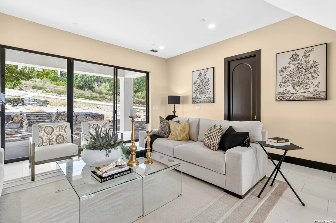
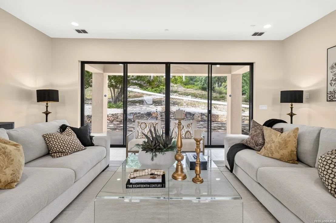
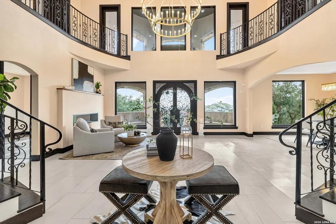
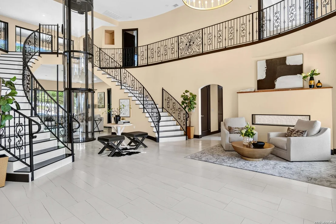
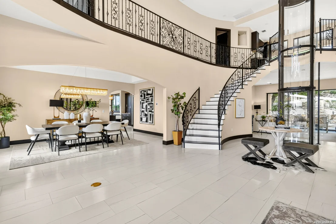
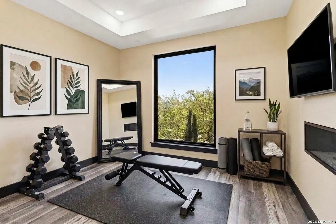
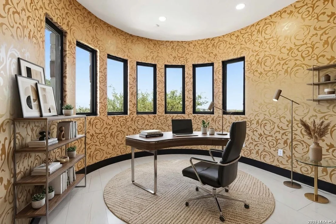
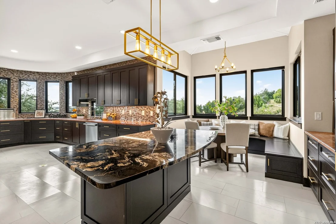
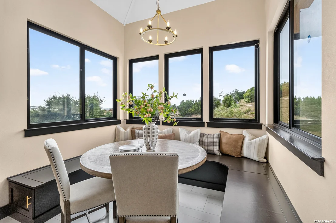
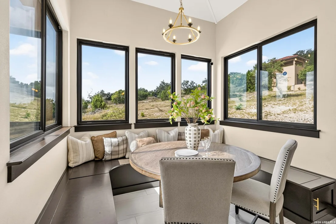
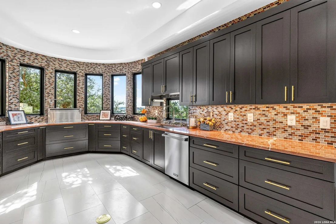
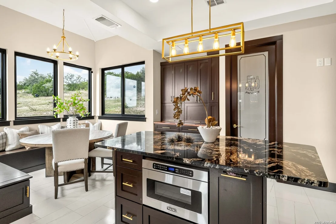
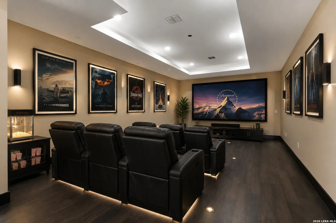
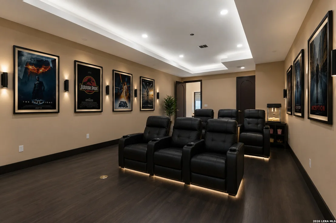
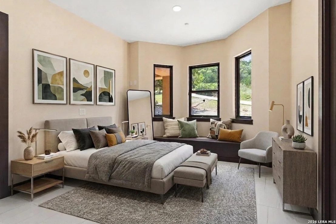
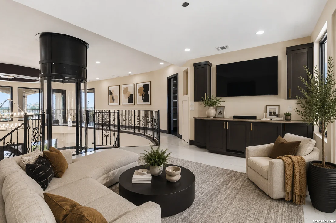
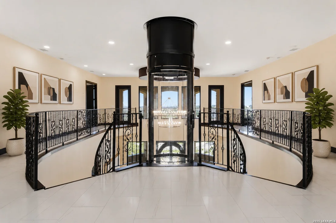
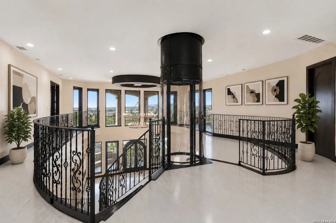
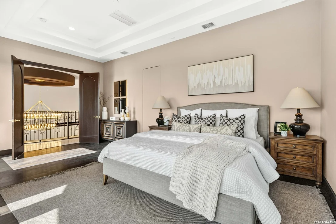
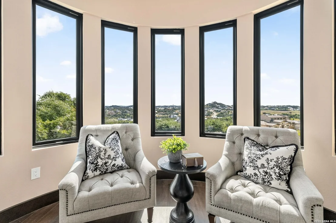
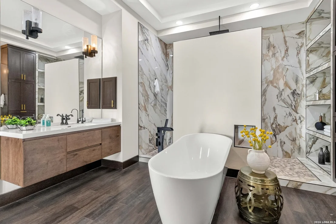
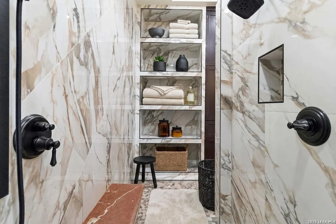
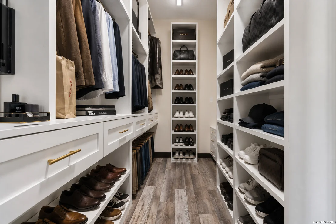
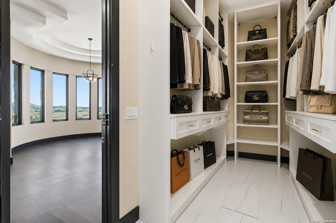
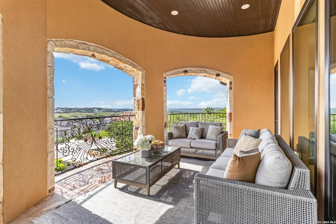
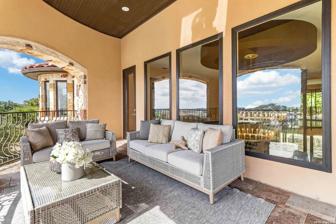
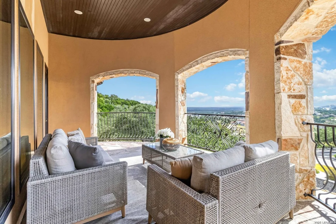
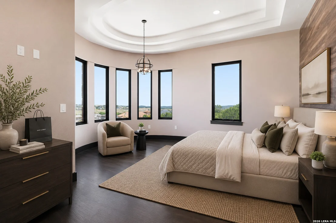
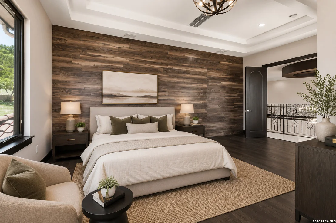
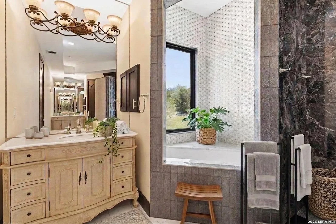
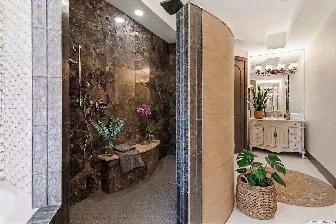
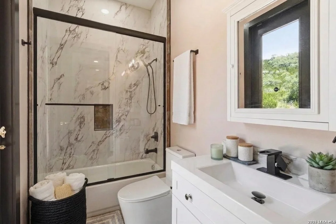
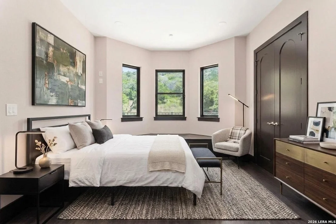
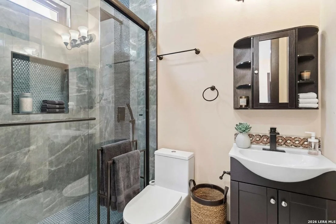
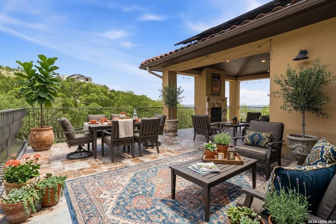
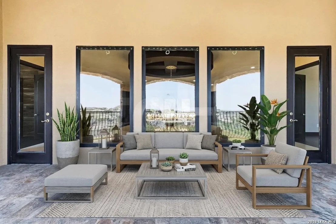
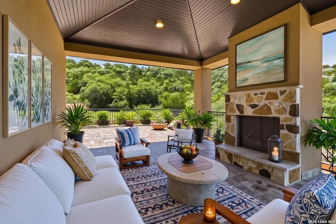
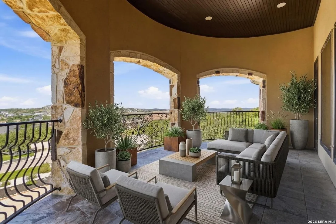
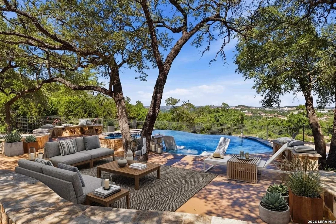
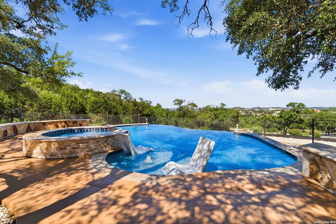
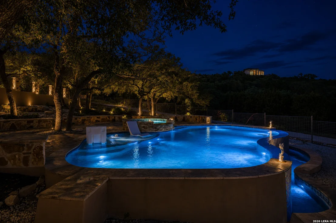
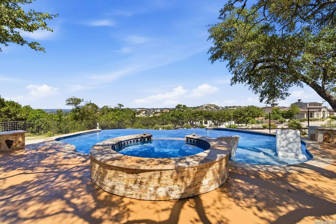
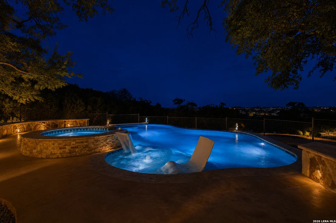
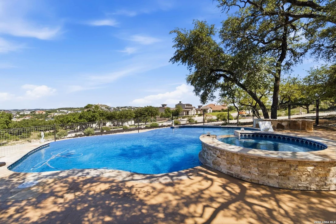
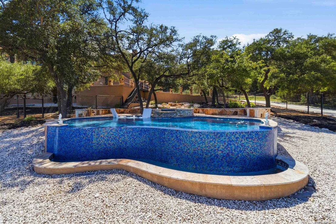
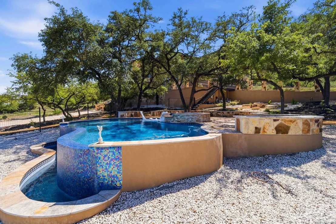
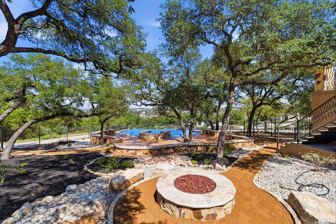
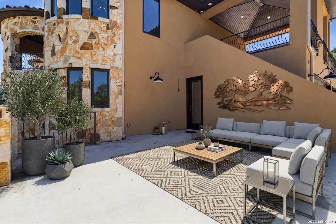
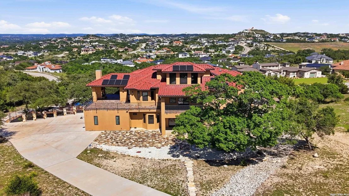
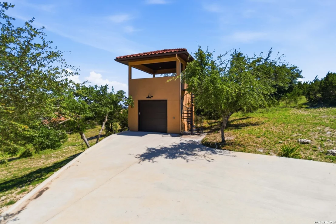
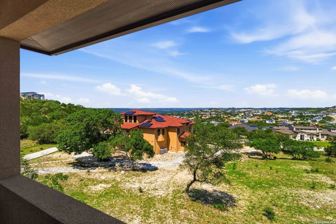
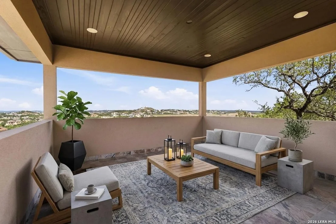
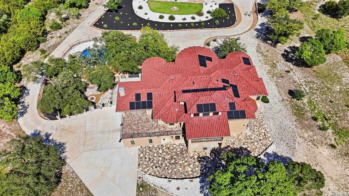
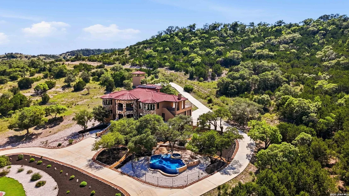
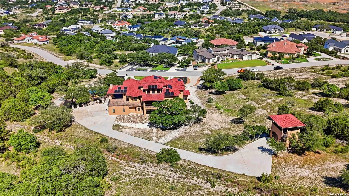
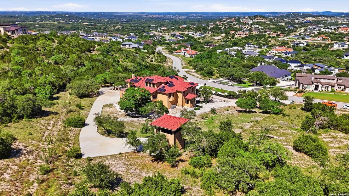
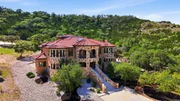
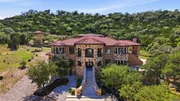
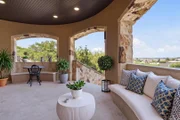
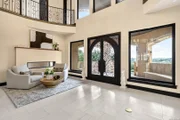
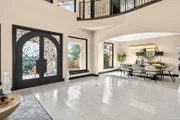
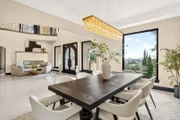
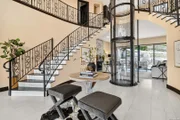
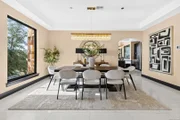
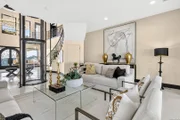
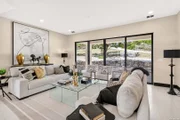
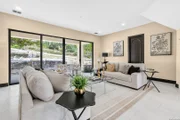
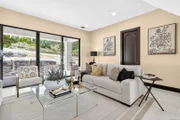
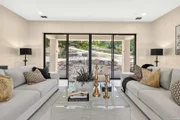
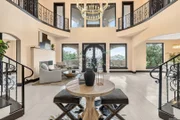
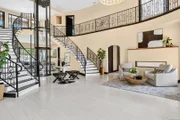
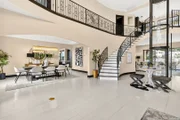
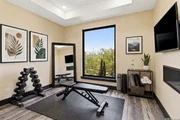
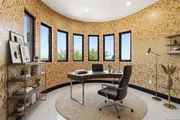
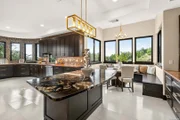
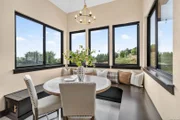
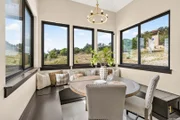
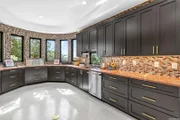
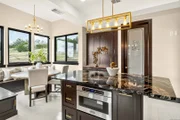
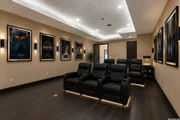
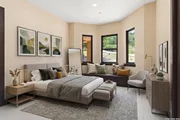
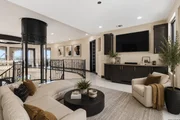
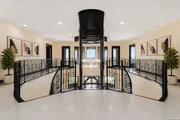
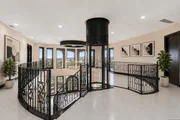
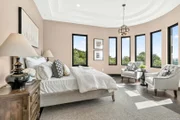
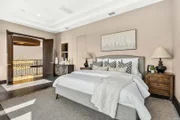
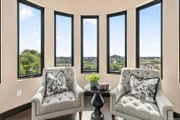
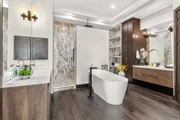
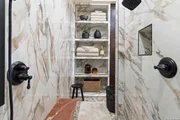
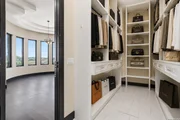
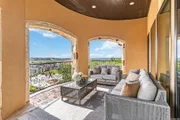
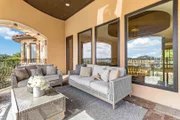
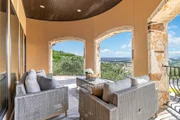
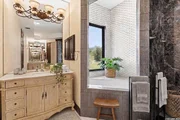
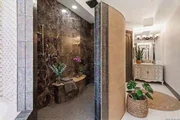
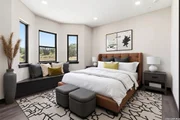
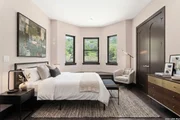
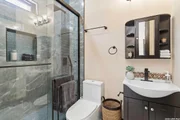
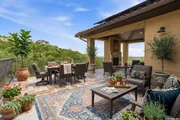
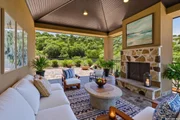
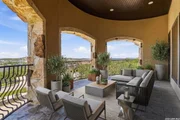
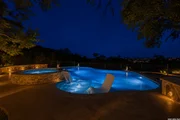
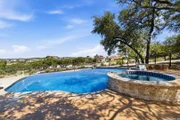
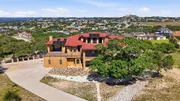
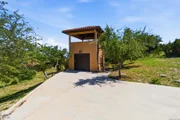
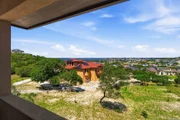
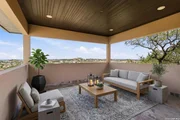
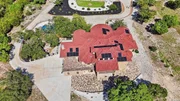
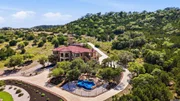
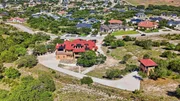
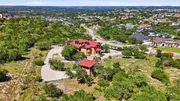
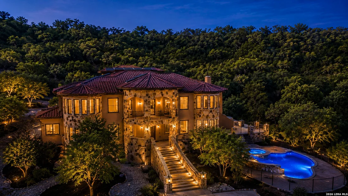
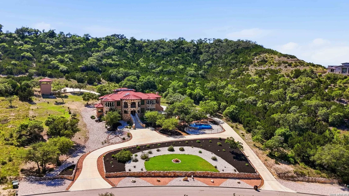
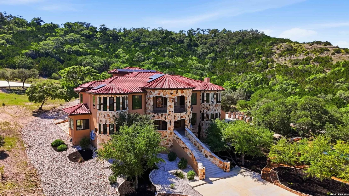
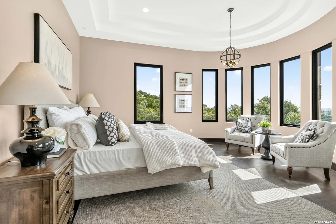
Perched among the rolling hills of the Texas Hill Country within the prestigious gated community of The Canyons at Scenic Loop, this extraordinary solar energized estate blends timeless grandeur with resort-style living on over an acre of breathtaking landscape. Spanning approximately 5,740 square feet, the residence offers five spacious ensuite bedrooms, five full baths, one half bath, a private study, gym, game room, media room, and exceptional flexibility designed to accommodate both lavish entertaining and everyday luxury. Sweeping Hill Country views unfold from the front of the property, while the rear offers remarkable privacy framed by the natural beauty of the surrounding hills. Multiple flagstone terraces and expansive covered decks create endless opportunities to enjoy sunrise coffees, sunset gatherings, and peaceful evenings beneath the Texas sky. Lavish landscaping and the convenient circular driveway lead to the grand staircase. This staircase opens onto an expansive covered front porch capturing the drama before you even enter the home.  The dramatic entry is flanked by an elegant formal dining room and an inviting sitting area anchored by a warm fireplace. Architectural artistry reveals itself immediately with dual winding staircases gracefully ascending to the second level while a stunning circular glass elevator provides both convenience and visual impact. Intentionally designed, the home showcases custom finishes and built-ins throughout every space. To the right of the entry, a private executive office and dedicated gym-or optional secondary office-offer quiet spaces for productivity and wellness. The oversized garage provides ample room for vehicles and storage. Beyond the elevator the home opens into a warm and welcoming family room where walls of windows frame the covered patio and tranquil Hill Country backdrop. At the heart of the home lies a true culinary masterpiece. The chef's kitchen is outfitted with premium Viking appliances, including a commercial-grade oversized refrigerator, marble countertops, extensive custom cabinetry, and innovative automated marble appliance risers that discreetly conceal small appliances at the touch of a button. A charming built-in breakfast booth creates the perfect setting for casual mornings and intimate conversation. Just beyond, the massive media room was designed for unforgettable movie nights and grand-scale entertaining. The first-floor guest suite offers luxurious accommodations with a private ensuite bath, providing exceptional comfort and privacy for visitors. Upstairs, accessible by either the sweeping staircases or the glass elevator, four additional ensuite bedrooms await. Two lavish primary suites serve as private retreats, each offering spa-inspired baths with oversized walk-in showers, soaking garden tubs, expansive custom closets, dual vanities, and picturesque views from nearly every window. Two additional guest suites are connected by a large loft space designed for gaming, reading, movie nights, or creative living tailored to your lifestyle. Outdoor living rivals the finest luxury resorts. A fenced infinity-edge pool and spa overlook the natural beauty of the Hill Country while a fire pit lounge creates the ideal ambiance for evenings under the stars. At the rear of the property, a detached golf cart garage is topped by a unique watchtower that captures miles of panoramic long-range views unlike anything else in the community. Thoughtfully designed according to Vastu Shastra, incorporating the principles of Indian Feng Shui and Broma Yoga, this elegant estate was crafted to promote harmony, balance, and positive energy throughout the home. A rare offering where architectural drama, luxurious comfort, and serene Hill Country living come together in spectacular fashion.
Unit Size
5,740 Ft²
Days on Market
-
Land Size
1.90 acres
Price per sqft
$375
Property Type
House
Property Taxes
$3,027
HOA Dues
$167
Year Built
2021

Listed By

Blain Johnson
JBGoodwin REALTORS NW

Payment Calculator

Cap Rate Calculator

Last updated: 2 days ago (LERA #1967388)

Price History

Date / Event Date Event Price
Oct 23, 2026 Price Decreased $2,150,000
↓ $50K (2.3%)
Price Decreased
May 23, 2026 Price Decreased $2,200,000
↓ $275K (11.1%)
Price Decreased
May 15, 2026 Listed by JB Goodwin, REALTORS $2,475,000
Listed by JB Goodwin, REALTORS

Property Highlights

Garage
Air Conditioning
Fireplace
Parking Details
Parking Features: Garage Door Opener
Interior Details
Half Bathrooms: 1
Full Bathrooms: 5
Interior Features: Eat-in Kitchen, High Ceilings, Open Floorplan, High Speed Internet, Walk-In Closet(s), Chandelier, Three Living Area, Separate Dining Room, Two Eating Areas, Walk-In Pantry, Study/Library, Game Room, Media Room, Loft, Utility Room Inside, All Bedrooms Upstairs, Secondary Bedroom Down, Maid's Quarters, Pull Down Storage, Cable TV Available, Laundry Room, Telephone
Appliances: Cooktop, Oven, Microwave, Refrigerator, Disposal, Dishwasher, Water Softener Owned, Electric Water Heater, Down Draft, Washer Connection, Dryer Connection, Self-Cleaning Oven, Ice Maker Connection, Security System (Owned), Smooth Cooktop, Solid Counter Tops, Custom Cabinets
Flooring Type: Ceramic Tile, Laminate
Laundry Features: Main Level
Has Fireplace
Fireplace Features: Two
Fireplaces: 2
Exterior Details
Square Footage: 5740
Security Features: Smoke Detector(s)
Property Condition: Pre-Owned
Architectural Style: Contemporary, Spanish, Two Story
Year Built: 2021
Builder Name: Unknown
Other Structures: Outbuilding, Storage
Window Features: Double Pane Windows
Construction Materials: Stucco, Stone/Rock
Patio and Porch Features: Patio, Deck
Pool Features: In Ground, Heated, Fenced, Pool Sweep, AdjoiningPool/Spa, Enclosed Pool
Pool is Private
Lot Features: Bluff View, 1 - 2 Acres
Lot Size Area: 82764
Lot Size Units: Square Feet
Lot Size Acres: 1.9
Lot Size Square Feet: 82764
Financial Details
Tax Annual Amount: $36,324
Utilities Details
Cooling Type: Central Air, Ceiling Fan(s)
Heating Type: Central
Location Details
HOA/Condo/Coop Amenities: Cable TV, Controlled Access
HOA Fee: $2,000
HOA Fee Frequency: Annually

Building Info

Overview

    General

  • Year Built: 2021
  • Effective Year Built: 2021
  • Building Count: 1
  • Bedroom Count: 5
  • Bathroom Count: 5
  • Full Bathrooms: 4
  • Partial Bathrooms: 5
  • Building Condition: 0
  • Building Quality: 0
  • Construction Type: 0
  • Building Style: 0
  • Exterior Walls Type: 0
  • Interior Walls Type: 0
  • Roof Shape Type: 0
  • Roof Cover Type: 3
  • Floor Count: 200
  • Floor Cover: 0
  • Basement Type: 0
  • Basement Area: 0
  • Garage Type: 1
  • Garage Square Area: 782
  • Parking Space Count: 0
  • Patio Type: 20
  • Porch Type: 7
  • Pool Type: 8
    Dimensions

  • Lot Size Square Feet: 44,934
  • Total Building Area: 6,522
  • Gross Building Area: 6,522
  • Building Area: 5,740
  • Building Area Measurement: L

    Heating and Cooling

  • Fireplace Count: 1
  • Air Conditioning: 1
  • Heating: 4
  • Heated Square Feet: 5,740
  • Heating Fuel Type: 0

    Utilities

  • Sewer System: 0
  • Water Service: 0

Building

  • Building Type: 0
  • Property Class: R
  • Subdivision: CB 4695A (BLACKBUCK RANCH PH-1 UT-7)
  • Land Acres: 0000001032
  • Standard Land Use Code: 1001
  • County Land Use Code: A1
  • State Land Use Code: A1
  • Legal Description 1: CB 4695A (BLACKBUCK RANCH PH-1 UT-7), BLOCK 20 LOT 7 2019-NEW PER PLAT 20001/592-594 FILED 11-29-18. JLF/GIS/2-4-2019

Neighborhood

  • School District Name: Northside Independent School District
  • School Tax School District: 56
  • Census Tract: 182103

Geography

  • Parcel: 04695-120-0070
  • Block: 20
  • Lot: 7
  • Municipality: SAN ANTONIO
  • Latitude: 29.6602
  • Longitude: -98.7002

    Address

  • Full Address: 23019 Stallion Rdg
  • Address - House Number: 23019
  • Address - Street Name: Stallion
  • Address - Suffix Type: Rdg
  • State: TX
  • City Name: San Antonio
  • Carrier Code: R265
  • 4-Digit Zip Code: 1065
  • Zip Code: 78255

Valuation

    Tax

  • Tax Year: 2023
  • Tax Amount: $3,387,336
  • Tax Rate Code Area: FSF

    Appraisal Valuation

  • Standard Deviation: 0.1395
  • Valuation Date: Apr 03, 2024
  • Confidence Score: 83
  • Final Value: 1,466,531
  • High Value: 1,671,179
  • Low Value: 1,261,882

    Market Valuation

  • Market Total Value: $1,830,000
  • Market Land Value: $176,140
  • Market Improvement Value: $1,653,860

    Assessments Valuation

  • Assessed Year: 2023
  • Assessed Total Value: $1,830,000
  • Assessed Land Value: $176,140
  • Assessed Improvements Value: $1,653,860
Data used for valuation calculations is provided by RealtyHop, and other third party sources

Comparables

Unit
Status
Type
Beds
Baths
ft²
Price/ft²
Asking Price
Listed On
Closing Price
Sold On
HOA + Taxes

About Northwest Side


Similar Homes for Sale

Currently no similar homes around

Nearby Rentals


Frequently Asked Questions

When was property at 23019 Stallion Ridge built and last sold?
The property at 23019 Stallion Ridge was built in 2021 and last sold on Jan 1, 1970 for $0.
How much is this home worth?
The estimated value of the home located at 23019 Stallion Ridge is $2,171,500.
What are some comparable homes to 23019 Stallion Ridge?
There are currently no comparable homes to 23019 Stallion Ridge.