| Date / Event | Date | Event |
Price
|
| Nov 26, 2025 | Sold | |
|
Sold
|
| Sep 17, 2025 | In contract |
-
|
|
In contract
|
| Aug 8, 2025 | Price Decreased |
$850,000
↓ $34K
(3.9%) |
|
Price Decreased
|
| Jun 4, 2025 | Price Decreased |
$884,000
↓ $16K
(1.8%) |
|
Price Decreased
|
| Feb 26, 2025 | Listed by HomeLab, LLC |
$899,995
|
|
Listed by HomeLab, LLC
|
| Apr 30, 2024 | No longer available |
-
|
|
No longer available
|
| Apr 24, 2024 | Price Decreased |
$850,000
↓ $49K
(5.5%) |
|
Price Decreased
|
| Mar 13, 2024 | Price Decreased |
$899,000
↓ $16K
(1.8%) |
|
Price Decreased
|
| Feb 13, 2024 | Price Decreased |
$915,000
↓ $35K
(3.7%) |
|
Price Decreased
|
| Jan 31, 2024 | Price Decreased |
$950,000
↓ $25K
(2.6%) |
|
Price Decreased
|
| Nov 30, 2023 | Listed by KELLER WILLIS SAN ANTONIO INC |
$975,000
|
|
Listed by KELLER WILLIS SAN ANTONIO INC
|
| |
|
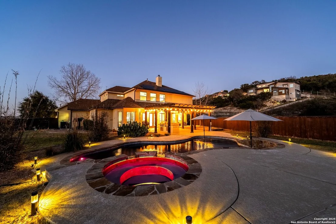
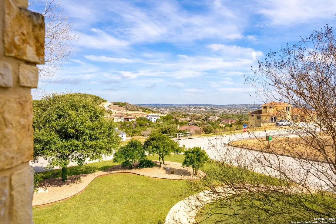
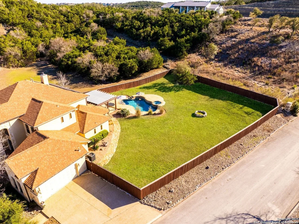
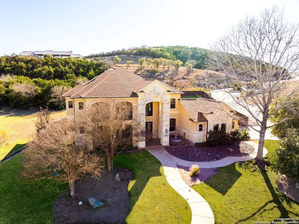
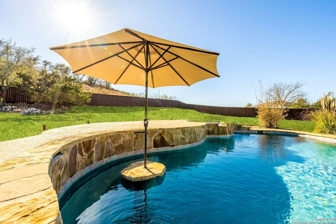
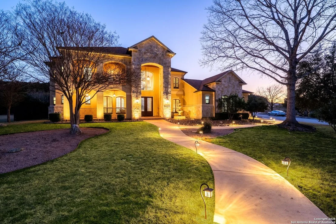
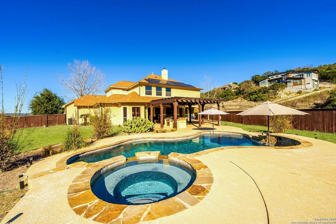
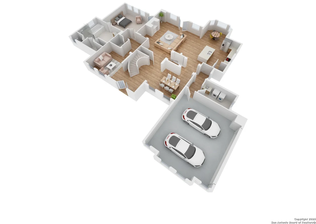
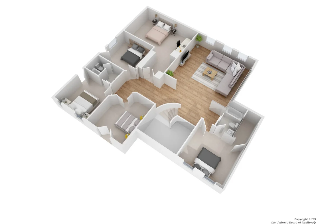
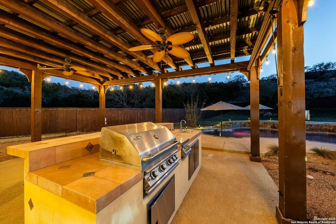
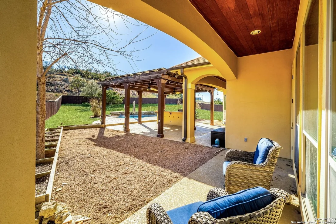
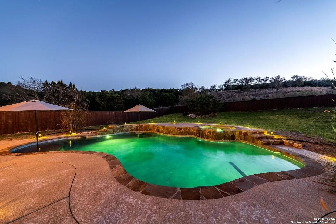
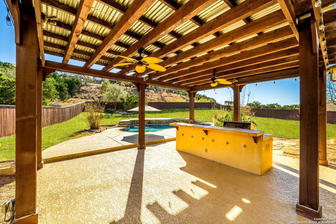
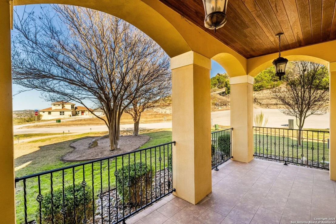
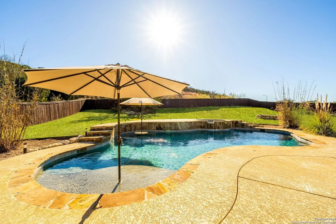
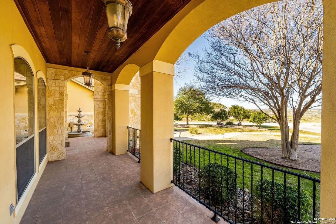
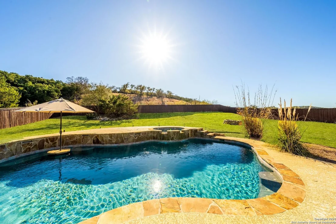
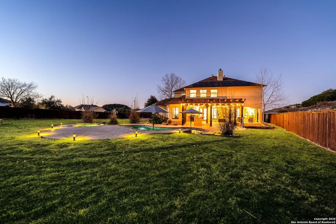
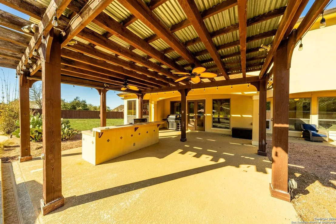
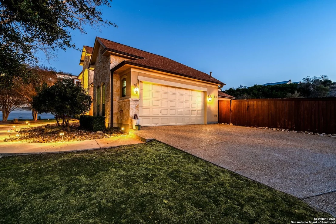
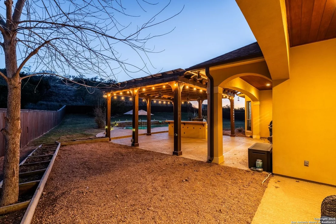
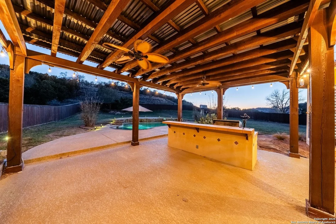
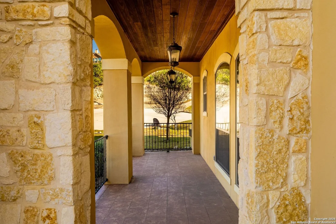
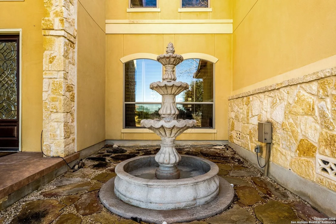
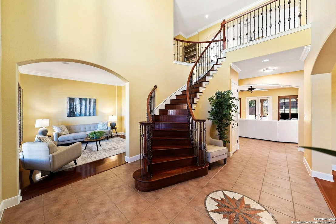
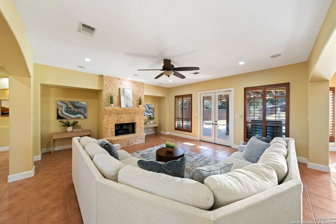
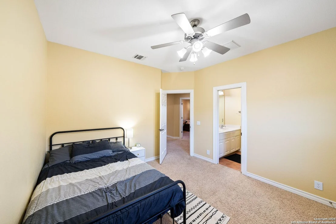
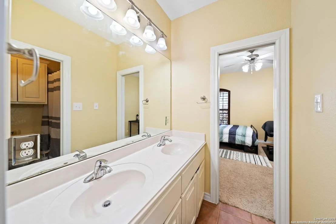
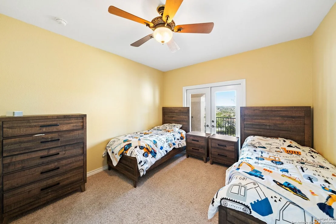
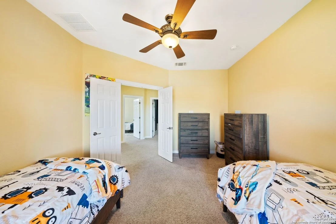
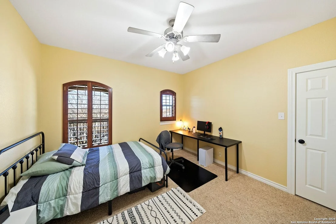
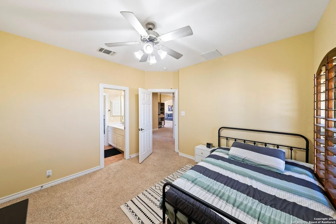
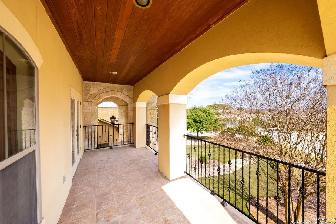
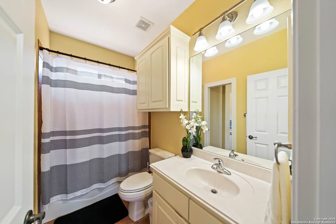
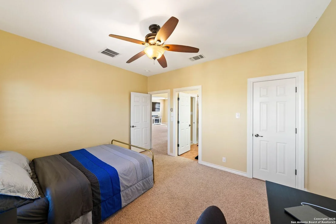
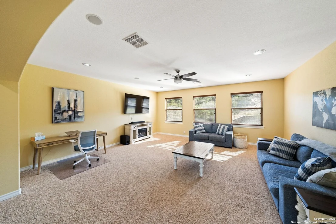
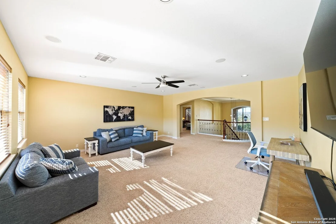
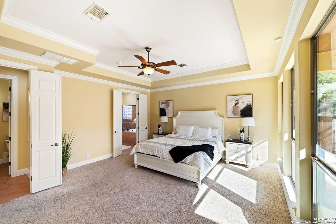
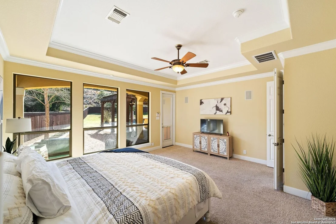
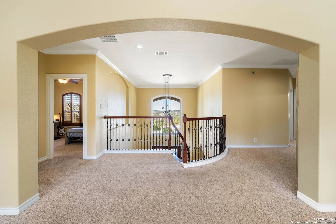
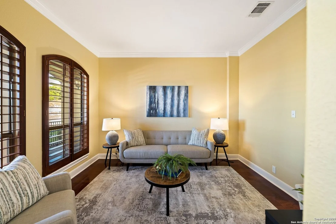
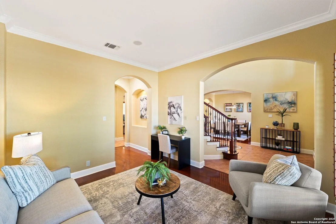
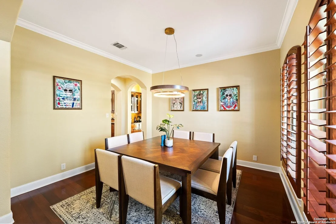
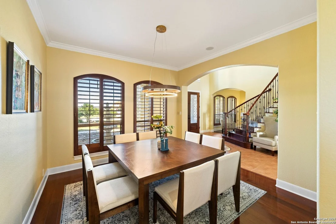
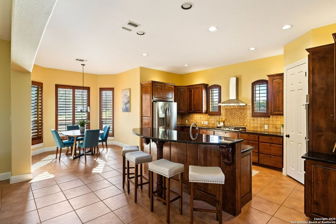
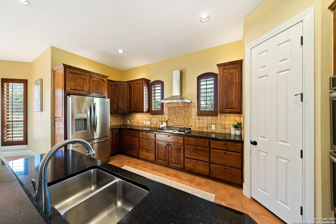
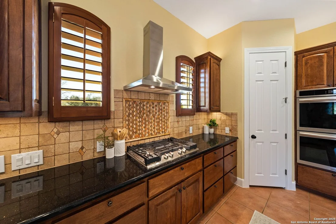
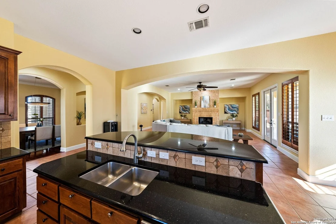
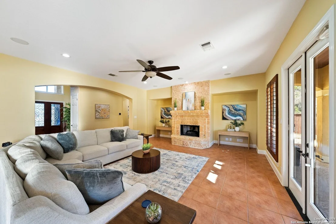
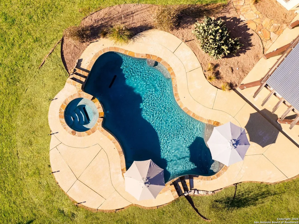
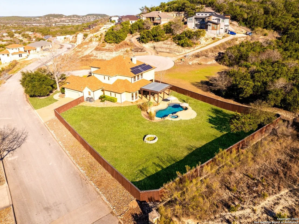
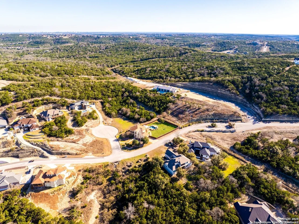
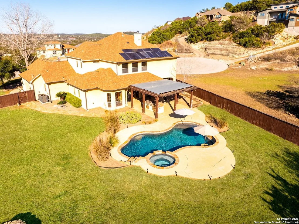
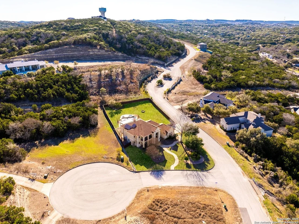
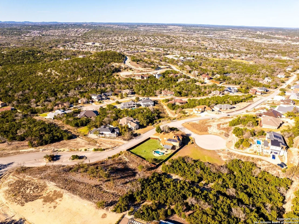
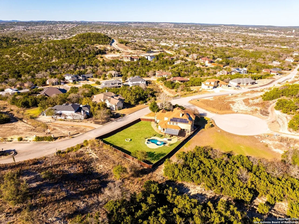
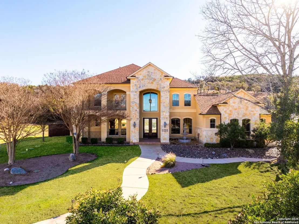
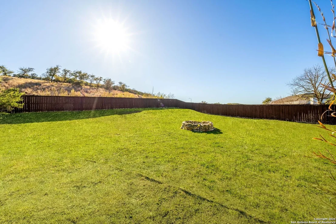
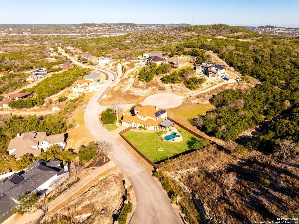
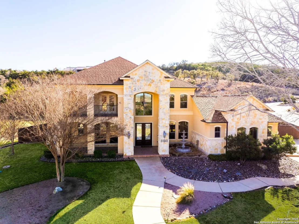
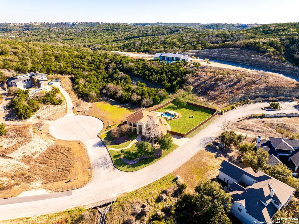
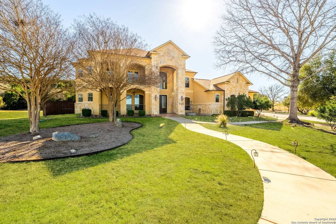
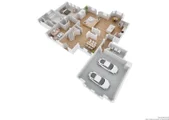
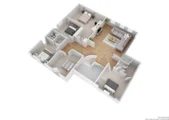
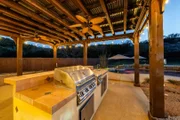
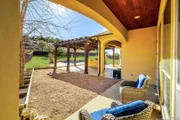
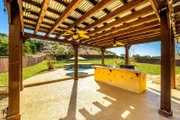
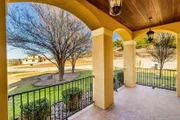
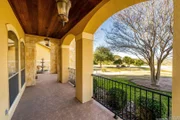
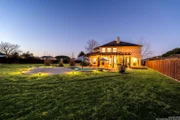
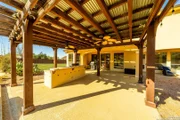
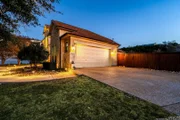
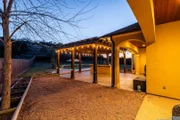
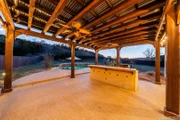
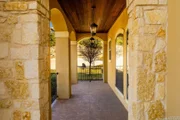
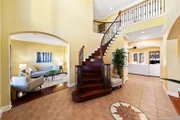
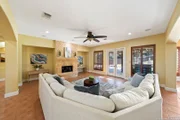
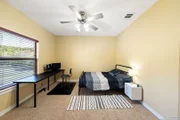
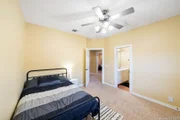
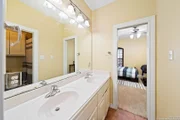
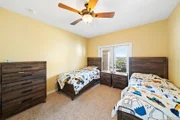
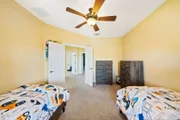
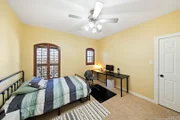
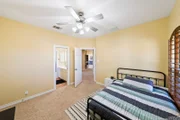
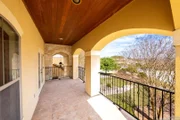
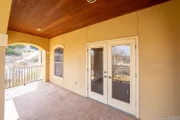
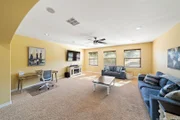
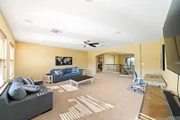
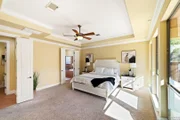
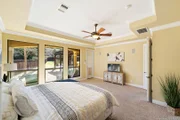
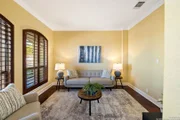
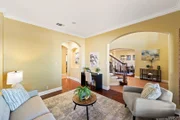
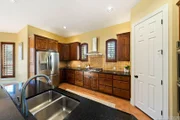
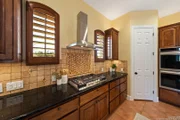
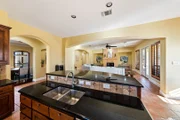
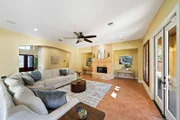
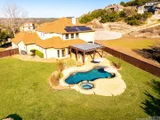
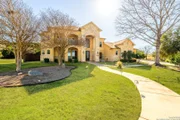
** Open House Saturday April 24th 1 PM - 3 PM ** Discover unparalleled luxury in this stunning 4-bedroom, 3.5-bath estate, perched on an oversized lot with mesmerizing Hill Country views. This home is a masterpiece of design and craftsmanship, featuring a grand entrance, soaring ceilings, and an open floor plan. Interior Features: Grand Entrance & Soaring Ceilings: A spectacular first impression with an airy, welcoming ambiance. Elegant Living Room: Stone fireplace reaching the ceiling, framed by large windows offering scenic outdoor views. Formal Dining Room: Conveniently located off the kitchen, perfect for hosting dinner parties. Gourmet Kitchen: A culinary haven with a seating island, custom cabinetry, granite countertops, and a spacious walk-in pantry. Luxurious Primary Suite: Boasts tray ceilings, direct access to the back patio, and an influx of natural light. Spacious Additional Bedrooms: Three more bedrooms, each featuring walk-in closets, provide ample space for family and guests. Entertainment Haven Upstairs: A game room and dedicated media room offer endless fun and relaxation. Exterior Highlights: Backyard Oasis: Heated pool with a spa and waterfall, creating a serene and private outdoor retreat. Expansive Patio: Ideal for outdoor living and entertaining, overlooking the lush landscaping. Location Perks: Conveniently situated with easy access to I-10, this home offers a perfect balance between the tranquility of the Texas Hill Country and the amenities of San Antonio and Boerne. This property is not just a home; it's a lifestyle. Experience the epitome of luxury living in this exquisite estate, where every detail has been thoughtfully designed to offer the ultimate in comfort and style. Recent upgrades include: 2023 new double oven, 2023 new dishwasher, new pool motor and valves Oct 2023, two new HVAC systems, two new hot water heaters Jon Wayne service company pre-paid maintenance plan is transferable to new owner through 11/8/27. PLUS all the plumbing in the house AND electrical will be covered PRE-PAID for annual maintenance up through 11/8/27! The manager has listed the unit size as 4279 square feet.
|
| Sep 7, 2022 | Sold | |
|
Sold
|
| Jul 19, 2022 | Listed by Coldwell Banker D'Ann Harper |
$980,000
|
|
Listed by Coldwell Banker D'Ann Harper
|
| |
|
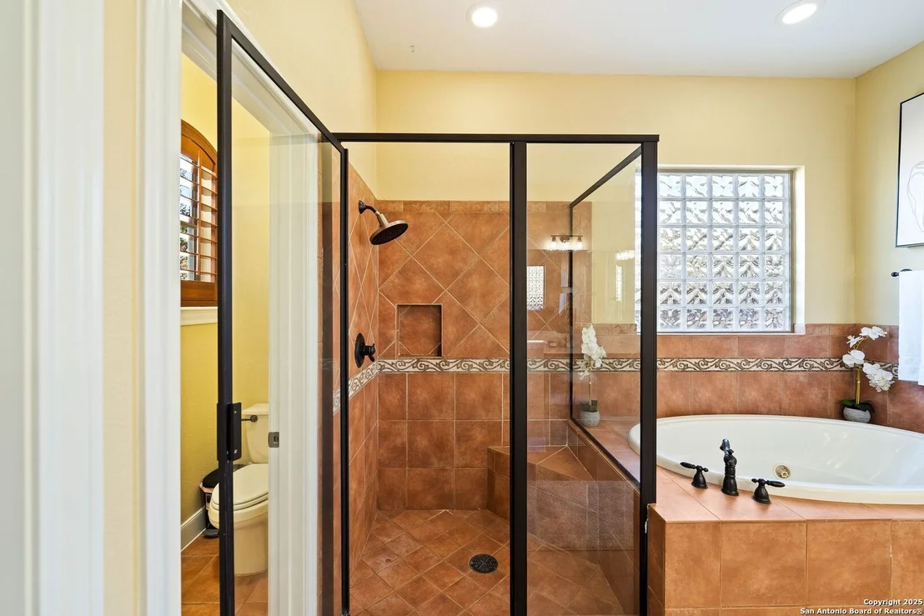
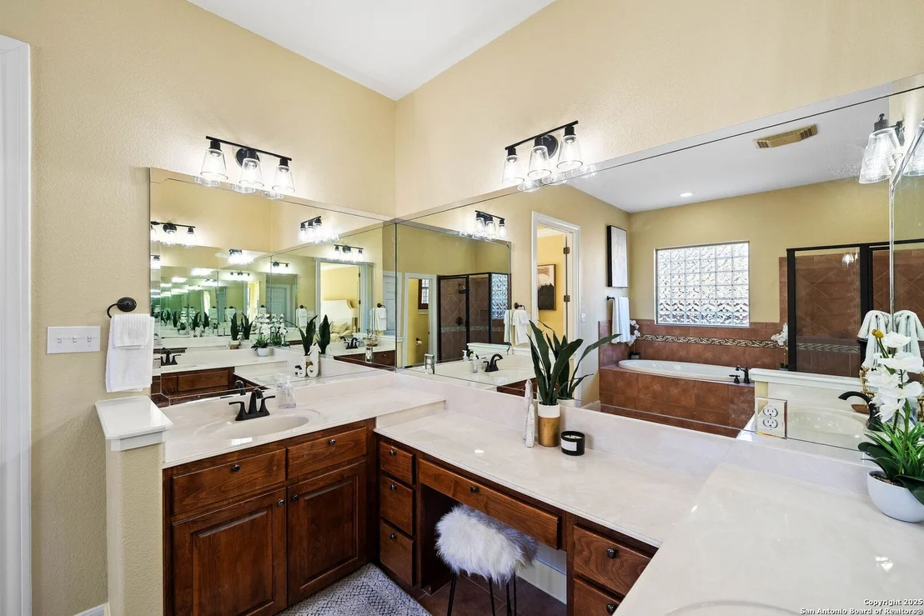
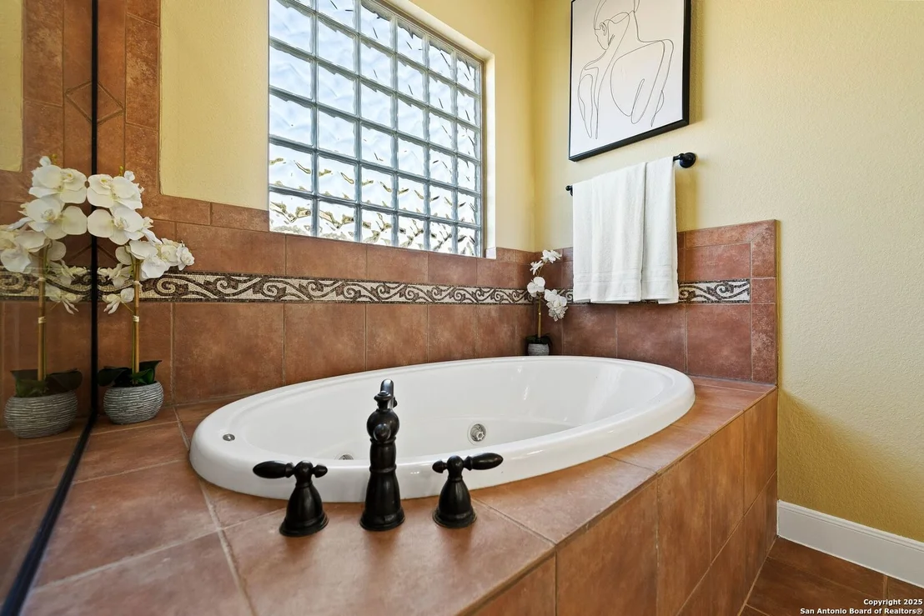
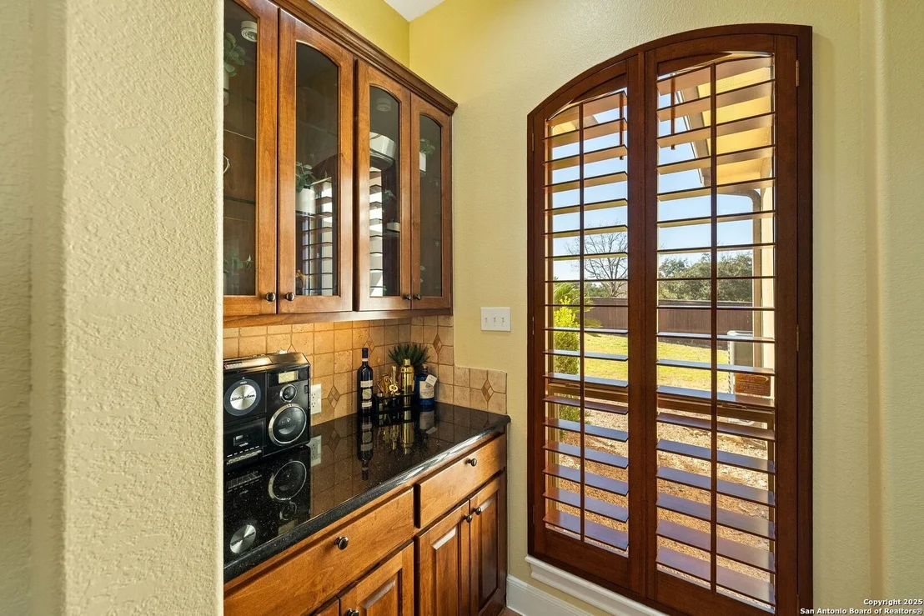
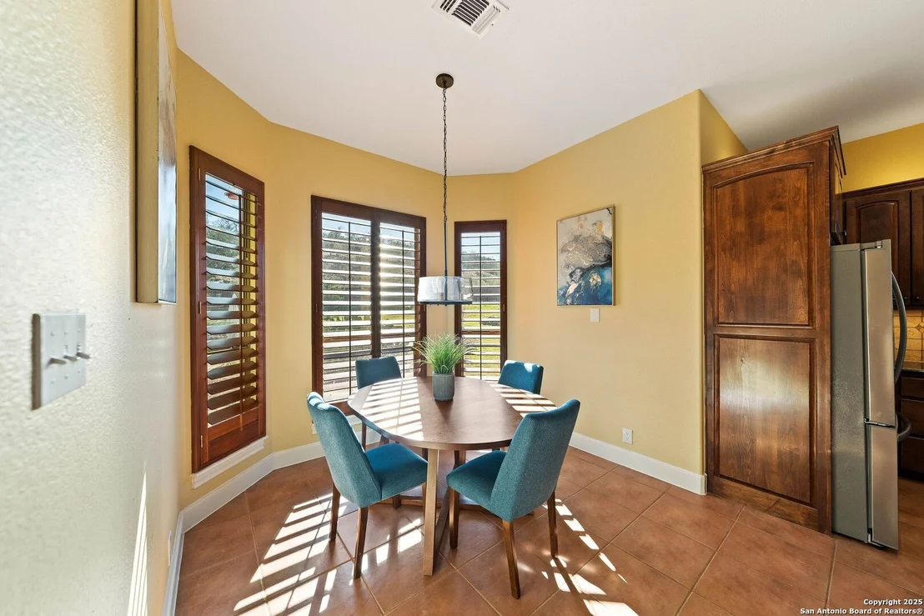
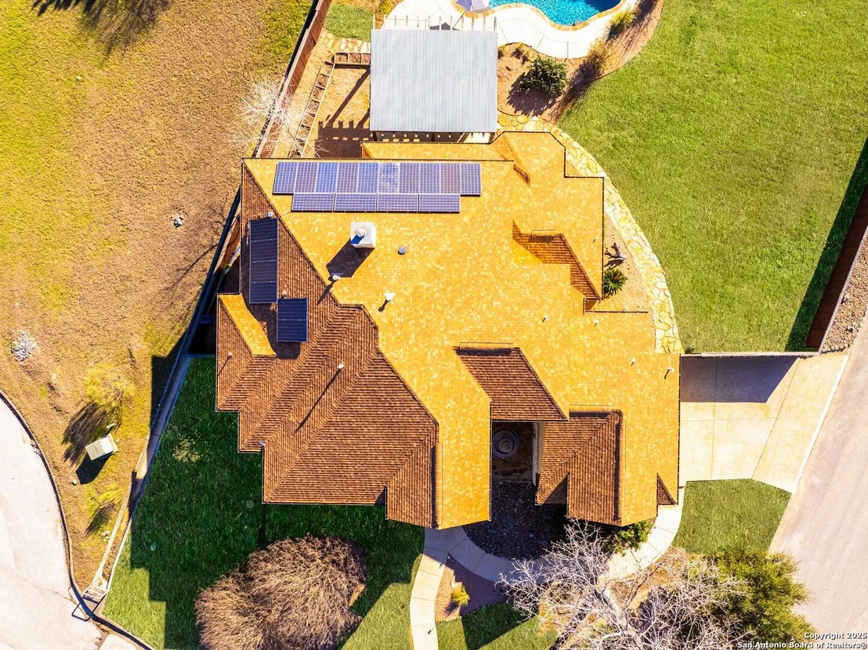
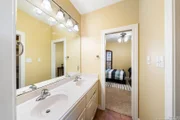
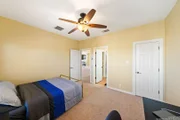
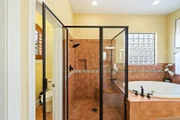
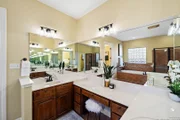
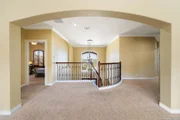
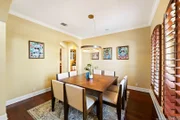
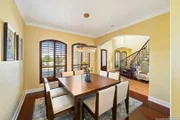
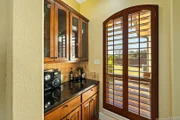
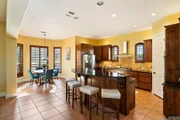
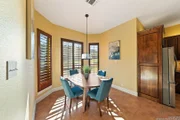
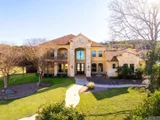
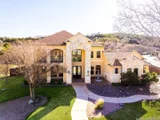
This gorgeous estate boasts stunning hill country views with meticulous interior finishes creating the essence of luxury. Inside, a grand entrance guides guests through the open floor plan showcasing views of the wrought-iron staircase, picture windows with plantation shutters, and soaring ceilings. Off the entry, the formal dining space allows for elegant dinner with the convenience of a pass-through to the gourmet kitchen. The kitchen offers custom cabinetry, complementing granite counters, a stylish backsplash, and a walk-in pantry. Views of the outdoors are provided in the breakfast nook. The living space offers a stone fireplace and ample room for a sectional, perfect for comfortable seating. The primary offers tray ceilings and ample natural lighting. The en suite is accessed by double doors and has a walk-in shower, soaking tub, a sit-down vanity, and dual sinks. This property also has four spacious bedrooms, each with walk-in closets. The game room and dedicated movie room create multiple avenues for entertaining. Outside, the backyard oasis features a heated salt water pool with an adjacent spa. Native landscaping, solar panels, and drip irrigation garden beds give the home a sustainable footprint. Close to I-10, major grocers, and eateries, come see this Magnificent home today. Open house Sunday 7/31, 1:00 to 3:00 PM. Mimosas and Snacks will be served.
|
| Apr 4, 2019 | No longer available |
-
|
|
No longer available
|
| Mar 7, 2019 | Price Decreased |
$629,000
↓ $21K
(3.2%) |
|
Price Decreased
|
| Feb 1, 2019 | Listed |
$649,900
|
|
Listed
|
| |
|
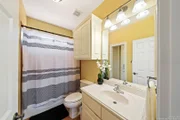
Welcome to Leon Springs, TX! This beautiful 4 bedroom, 3.5 bath homes boast gorgeous hill country views and every aspect of luxury! A grand entry, open concept living, custom cabinets and shutters radiate warmth and elegance throughout. Step out into your backyard oasis featuring a heated pool and adjacent spa! Native landscaping, solar panels and drip irrigation garden beds give this home a sustainable footprint. Media room and upstairs living space! All bedrooms include large walk in closets. The manager has listed the unit size as 4279 square feet.
|


























































 Your Privacy Choices
Phone: 425-283-2930
Address: 335 Madison Avenue, New York, NY 10017