See Home Value
$1,535,000
● House - Off Market

23018 Casey Canyon

San Antonio, TX 78255
bedrooms
5 Beds
bathrooms
4 Baths
square feet
4,338 Ft²
$9,966
Est. Monthly
$84
HOA / Fees

About This Property

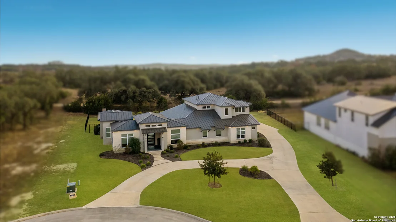
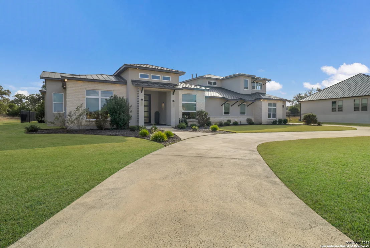
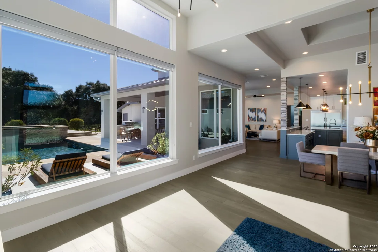
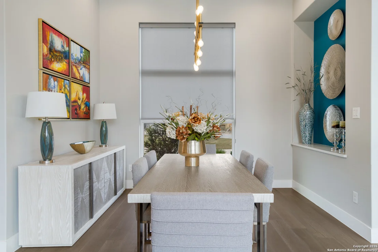
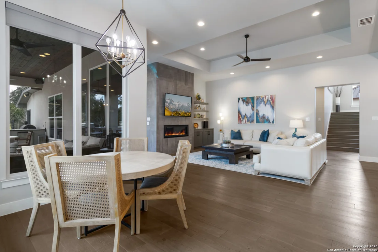
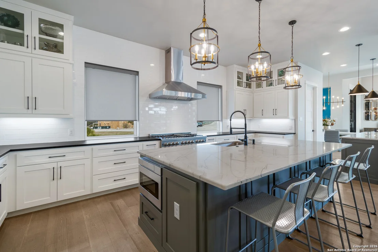
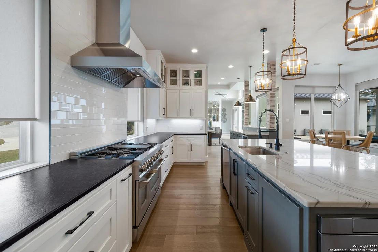
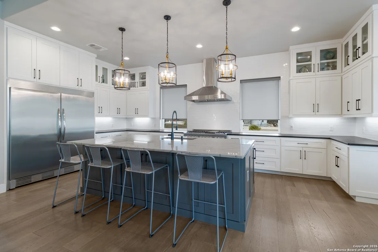
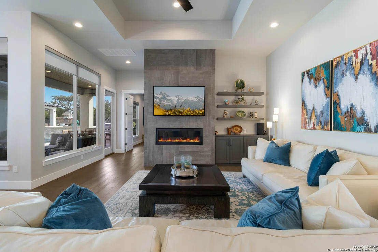
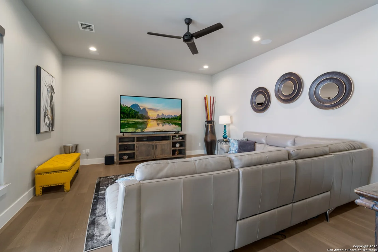
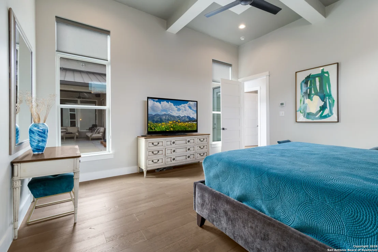
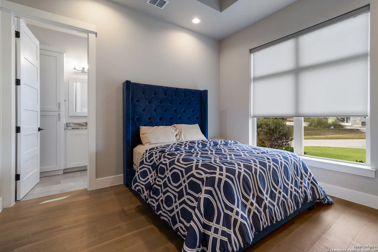
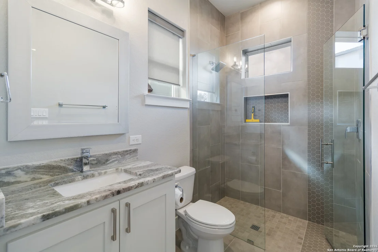
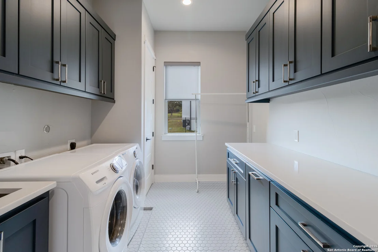
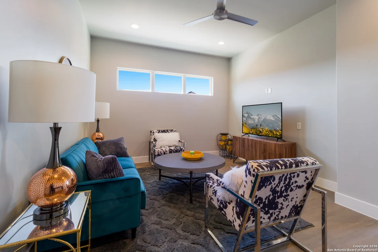
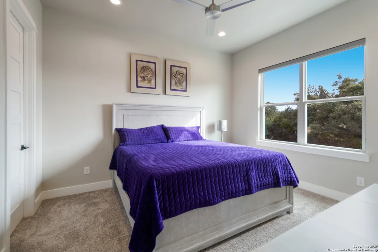
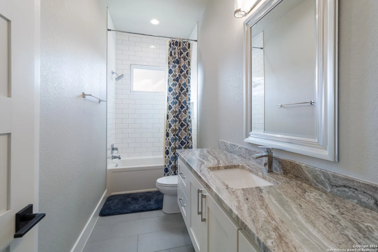
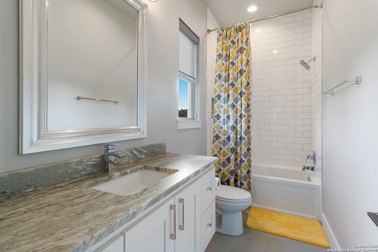
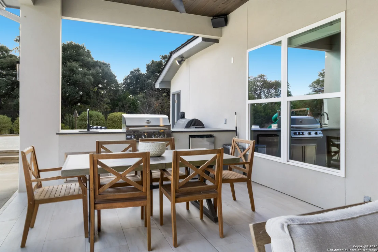
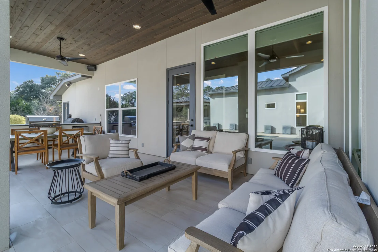
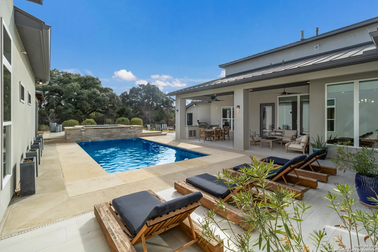
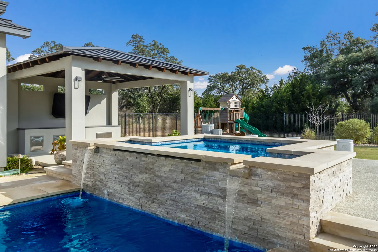
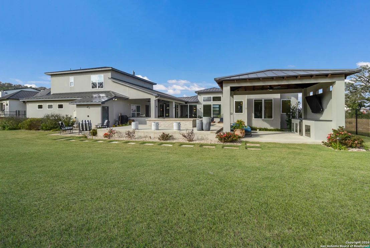
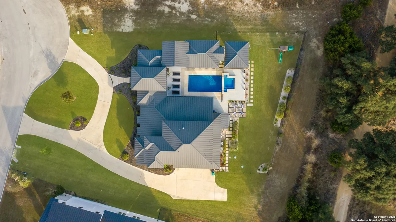
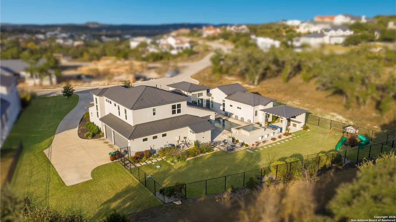
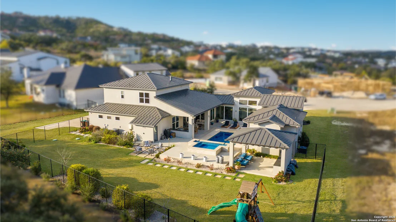
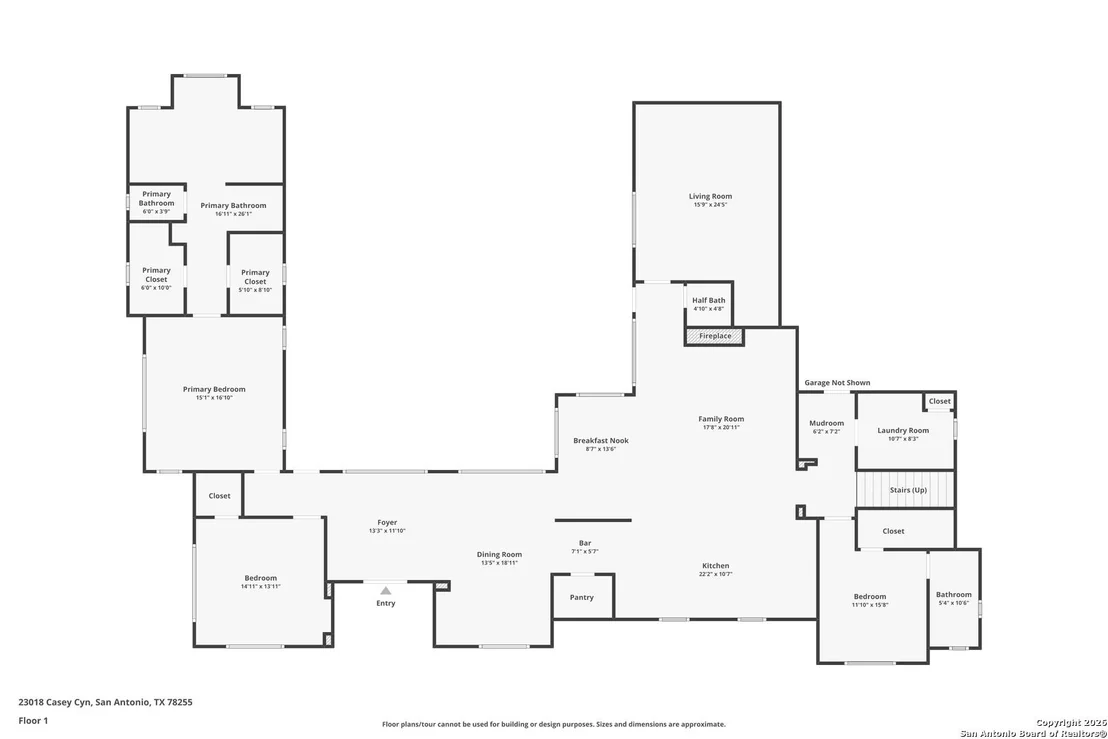
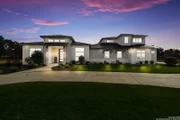
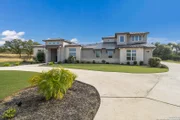
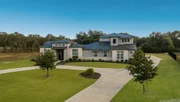
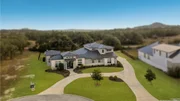
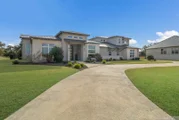
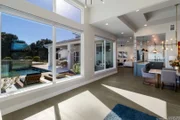
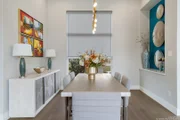
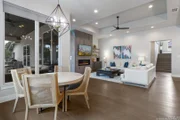
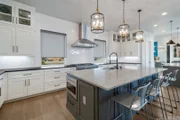
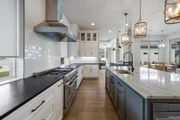
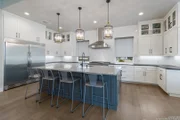
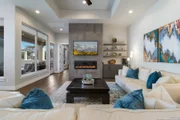
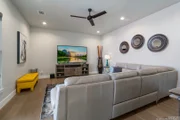
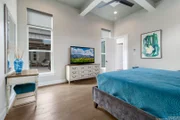
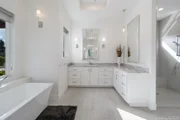
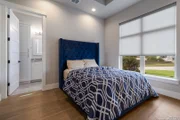
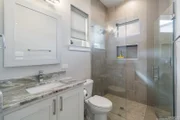
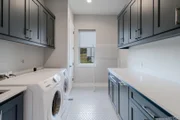
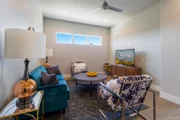
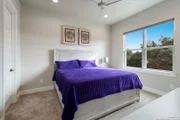
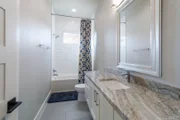
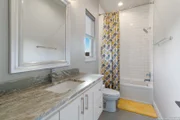
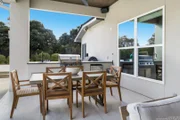
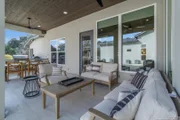
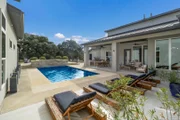
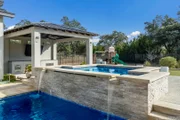
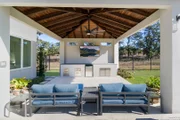
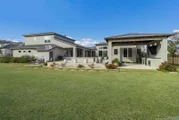
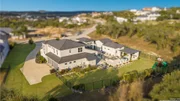
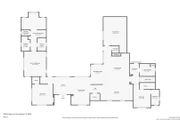
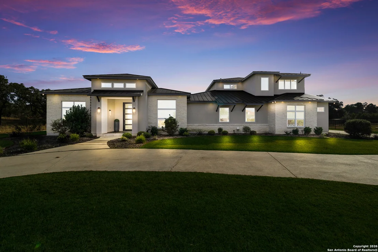
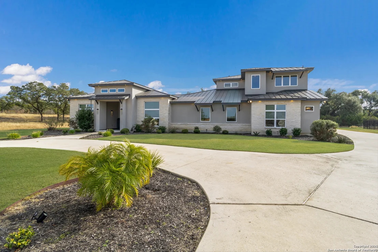
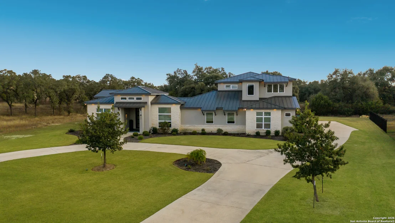
Tucked at the back of a gated neighborhood, this thoughtfully designed home offers a flat, easy entry and exit -an uncommon find in this Hill Country fringe location. A circular drive and stone-and-stucco exterior set the tone as you arrive, offering both presence and practicality. Inside, wood floors, tall ceilings, and a wall of windows immediately connect the interior to the backyard, filling the main living spaces with natural light. The layout flows comfortably, allowing rooms to feel connected without sacrificing privacy.  At the heart of the home, the island kitchen anchors daily life and gatherings alike. Quartz counters, custom cabinetry, a gas cooktop, and a built-in side-by-side refrigerator make the space as functional as it is inviting. Two dining areas and a breakfast bar offer options for casual mornings or longer conversations over dinner. The adjoining living room, centered around an electric fireplace, creates a natural place to relax or host friends. Nearby, a flex room currently used as a media space adds another layer of versatility.  Downstairs, the primary suite is quietly set apart from the rest of the home, creating a true place to unwind at the end of the day. Two walk-in closets, separate vanities, a tiled shower, and a soaking tub beneath a picture window all look out toward the pool and backyard. Just across from the primary suite, an additional room with a walk-in closet and beamed ceiling can easily serve as a bedroom, study, or creative space-flexible enough to grow with your needs. The home offers room for everyone, with an additional downstairs guest suite with full bath and a living area upstairs shared by two bedrooms and two full bathrooms-ideal for separation without feeling disconnected. Outdoors, the backyard becomes an extension of the home, designed for both entertaining and quiet evenings. A pool with waterfalls, elevated hot tub, multiple seating areas, an outdoor kitchen, and a gazebo with a TV and dry bar create a space that adapts to everything from lively gatherings to low-key nights under the stars.  Everyday functionality is thoughtfully built in with an oversized three-car garage, a full utility room with sink and storage, foam insulation, and a full sprinkler system. Furnishings are negotiable, offering an easy transition for the next owner. With plenty of space,  and a layout that balances openness, privacy, and flexibility, this home is designed to support the way life actually unfolds.
Unit Size
4,338 Ft²
Days on Market
-
Land Size
0.64 acres
Price per sqft
$363
Property Type
House
Property Taxes
$2,148
HOA Dues
$84
Year Built
2018

Payment Calculator

Cap Rate Calculator

Last updated: 4 months ago (LERA #1932521)

Price History

Date / Event Date Event Price
Feb 19, 2026 Sold
Sold
Jan 21, 2026 In contract -
In contract
Jan 10, 2026 Price Increased $1,575,000
↑ $50K (3.3%)
Price Increased
Jan 8, 2026 Listed by Levi Rodgers Real Estate Group $1,525,000
Listed by Levi Rodgers Real Estate Group
Mar 17, 2020 No longer available -
No longer available
Show More

Property Highlights

Garage
Fireplace

Building Info

Overview

    General

  • Year Built: 2018
  • Effective Year Built: 2018
  • Building Count: 1
  • Bedroom Count: 4
  • Bathroom Count: 5
  • Full Bathrooms: 4
  • Partial Bathrooms: 5
  • Building Condition: 0
  • Building Quality: 0
  • Construction Type: 0
  • Building Style: 0
  • Exterior Walls Type: 0
  • Interior Walls Type: 0
  • Roof Shape Type: 0
  • Roof Cover Type: 5
  • Floor Count: 200
  • Floor Cover: 0
  • Basement Type: 0
  • Basement Area: 0
  • Garage Type: 1
  • Garage Square Area: 823
  • Parking Space Count: 3
  • Patio Type: 0
  • Porch Type: 102
  • Pool Type: 8

    Dimensions

  • Lot Size Square Feet: 27,761
  • Total Building Area: 5,161
  • Gross Building Area: 5,161
  • Building Area: 4,338
  • Building Area Measurement: L

    Heating and Cooling

  • Fireplace Count: 1
  • Air Conditioning: 1
  • Heating: 4
  • Heated Square Feet: 4,338
  • Heating Fuel Type: 0

    Utilities

  • Sewer System: 0
  • Water Service: 0

Building

  • Building Type: 0
  • Property Class: R
  • Subdivision: CB 4695A (BLACKBUCK RANCH PH-1 UT-3 ENCL
  • Land Acres: 0000000637
  • Standard Land Use Code: 1001
  • County Land Use Code: A1
  • State Land Use Code: A1
  • Legal Description 1: CB 4695A (BLACKBUCK RANCH PH-1 UT-3 ENCLAVE), BLOCK 17 LOT 4 2018-NEW ACCT CREATED PER PLAT 9716/10-15 FILED 5-19-17. LR/GIS/6-21-17.

Neighborhood

  • School District Name: Northside Independent School District
  • School Tax School District: 56
  • Census Tract: 182103

Geography

  • Subdivision Tract Number: 4
  • Parcel: 04695-117-0040
  • Block: 17
  • Lot: 4
  • Municipality: SAN ANTONIO
  • Latitude: 29.6561
  • Longitude: -98.6968

    Address

  • Full Address: 23018 Casey Cyn
  • Address - House Number: 23018
  • Address - Street Name: Casey
  • Address - Suffix Type: Cyn
  • State: TX
  • City Name: San Antonio
  • Carrier Code: R265
  • 4-Digit Zip Code: 1051
  • Zip Code: 78255

Valuation

    Tax

  • Tax Year: 2023
  • Tax Amount: $2,191,470
  • Tax Rate Code Area: 56

    Appraisal Valuation

  • Standard Deviation: 0.2423
  • Valuation Date: Feb 14, 2024
  • Confidence Score: 66
  • Final Value: 1,476,266
  • High Value: 1,833,970
  • Low Value: 1,118,562

    Market Valuation

  • Market Total Value: $1,300,540
  • Market Land Value: $161,010
  • Market Improvement Value: $1,139,530

    Assessments Valuation

  • Assessed Year: 2023
  • Assessed Total Value: $1,184,396
  • Assessed Land Value: $161,010
  • Assessed Improvements Value: $1,139,530

    Exemptions

  • Veteran Exemption: Yes
  • Homeowner Exemption: Yes

    Sales

  • Current Sale Contract Date: Feb 21, 2020
  • Current Sale Recording Date: Feb 27, 2020
  • Current Sale Price:
  • Current Sale Document Type: 70
  • Current Sale Input Document Number: 20200041723
  • Previous Sale Recording Date: Feb 26, 2018
  • Previous Sale Contract Date: Feb 23, 2018
  • Previous Sale Document Type: 68
Data used for valuation calculations is provided by RealtyHop, and other third party sources

Comparables

Unit
Status
Type
Beds
Baths
ft²
Price/ft²
Asking Price
Listed On
Closing Price
Sold On
HOA + Taxes

About Northwest Side


Similar Homes for Sale

Currently no similar homes around

Nearby Rentals


Frequently Asked Questions

When was property at 23018 Casey Canyon built and last sold?
The property at 23018 Casey Canyon was built in 2018 and last sold on Feb 21, 2020 for $1,045,000.
How much is this home worth?
The estimated value of the home located at 23018 Casey Canyon is $1,590,750.
What are some comparable homes to 23018 Casey Canyon?
There are currently no comparable homes to 23018 Casey Canyon.