Check Availability
$1,549,000
● House - For Sale

23011 Daniel Ridge

San Antonio, TX 78255
bedrooms
4 Beds
bathrooms
3 Baths, 1 Half Bath
square feet
4,959 Ft²
$10,087
Est. Monthly
$108
HOA / Fees

About This Property

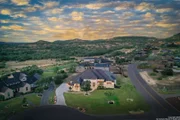
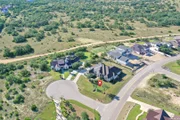
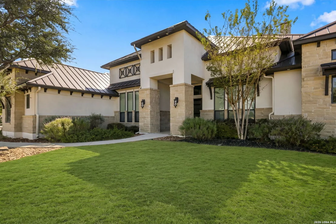
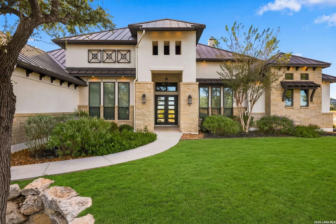
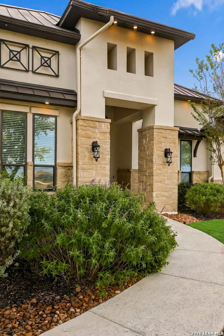
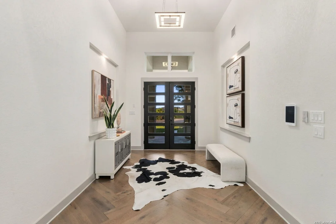
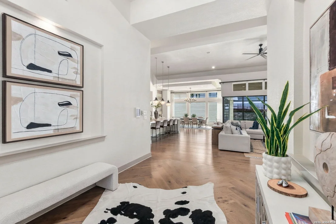
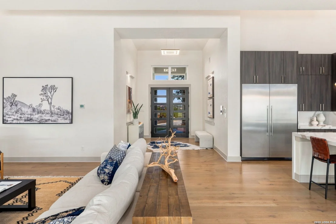
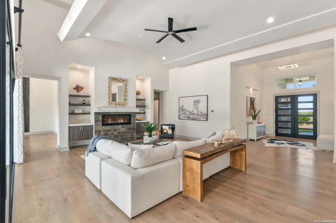
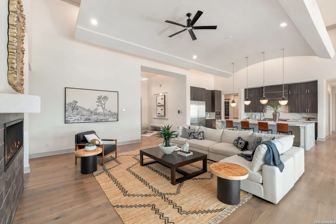
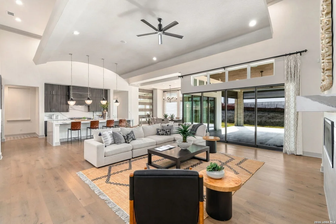
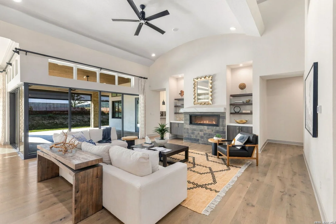
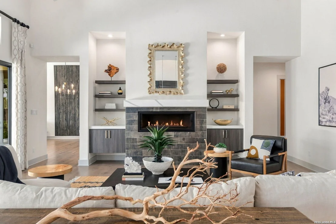
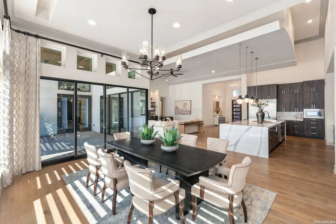
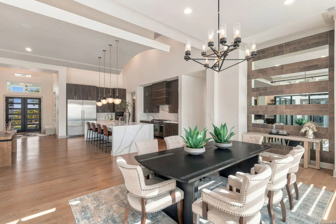
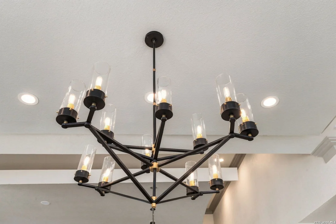
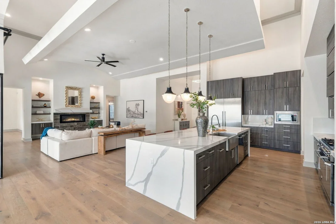
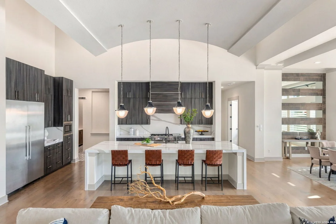
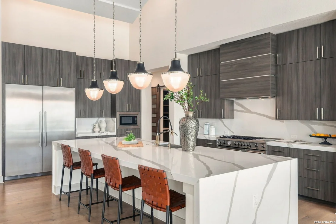
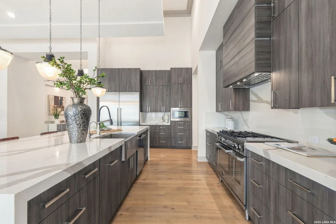
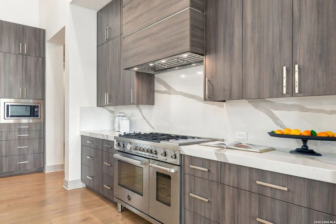
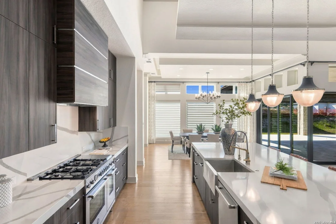
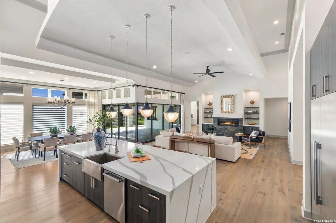
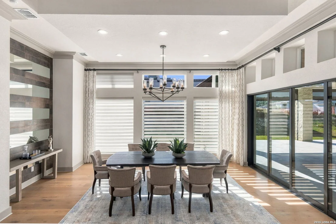
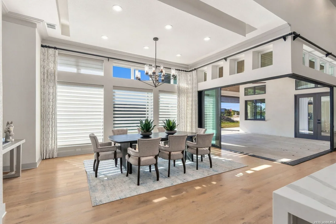
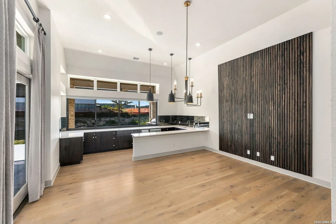
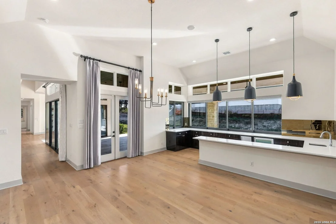
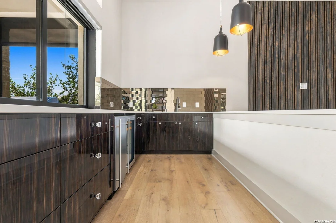
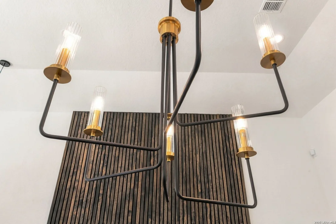
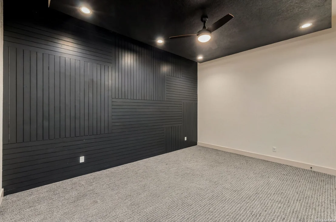
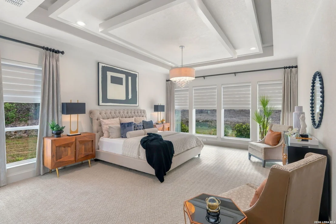
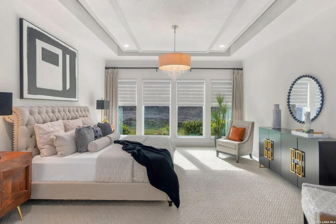
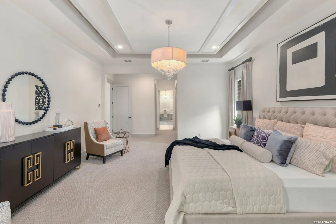
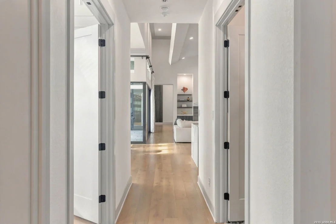
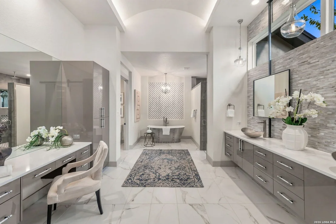
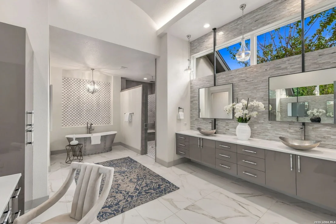
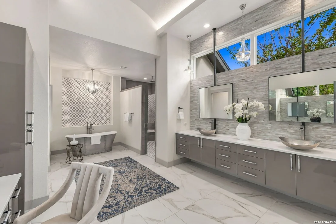
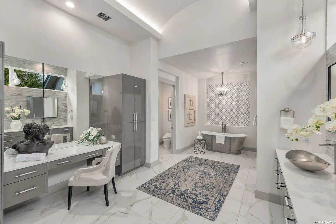
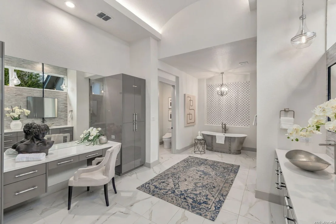
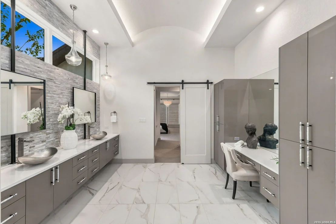
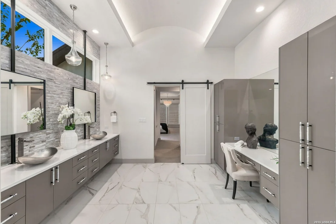
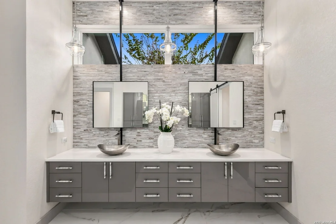
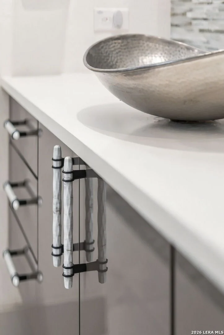
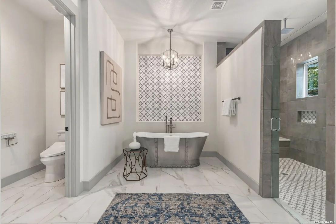
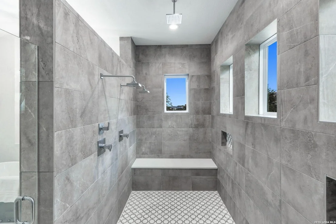
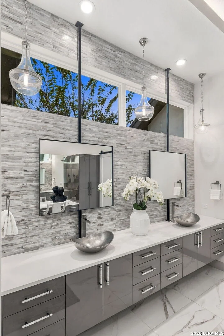
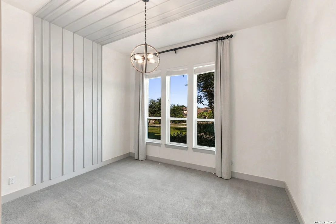
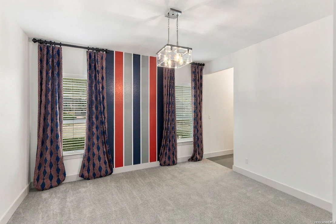
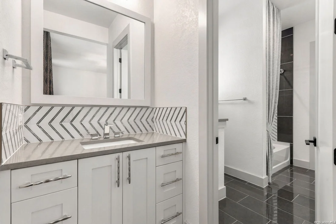
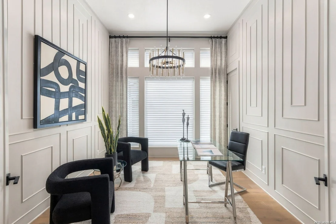
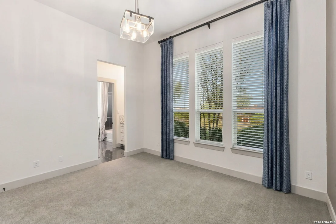
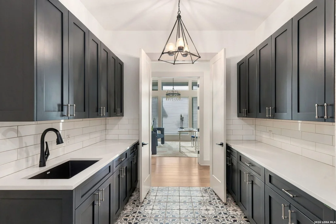
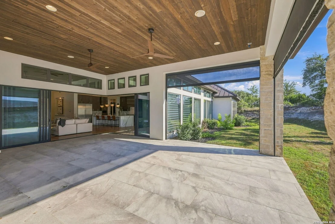
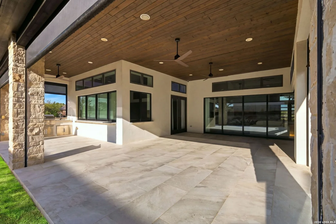
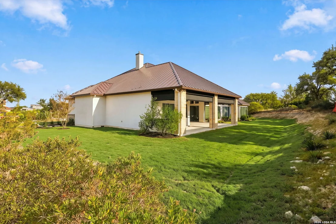
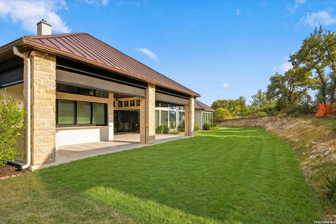
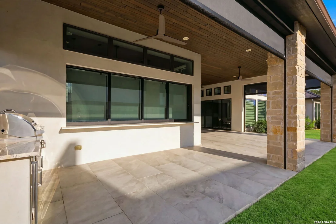
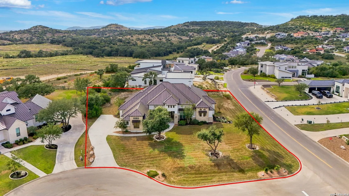
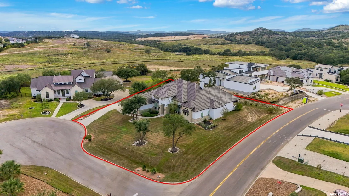
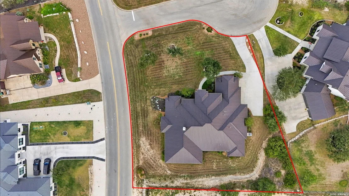
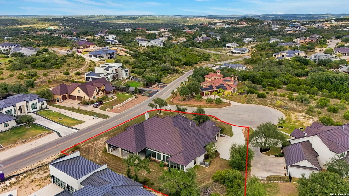
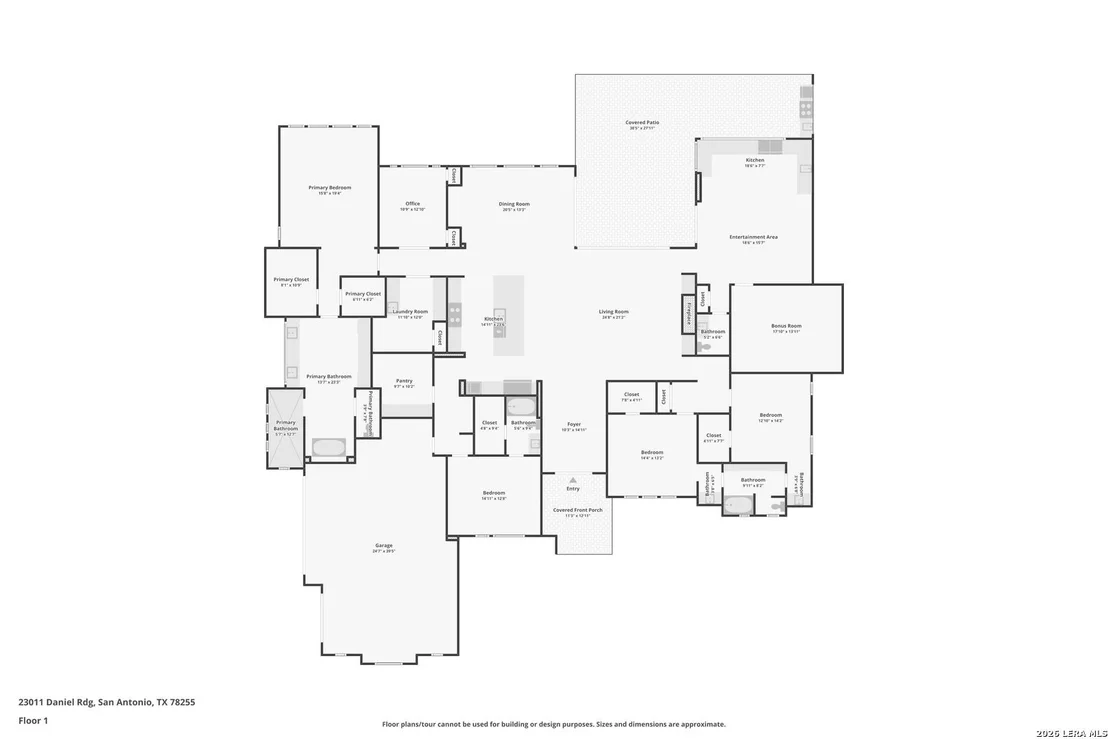
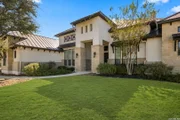
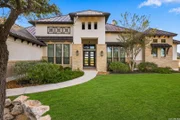
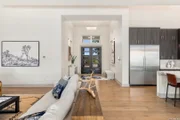
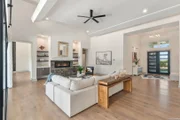
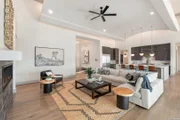
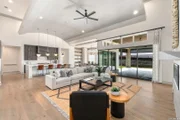
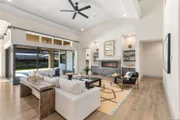
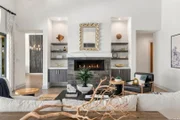
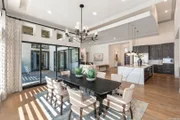
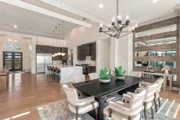
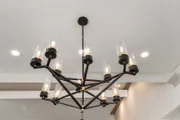
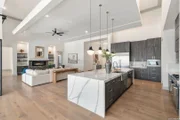
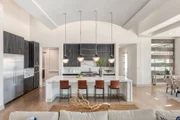
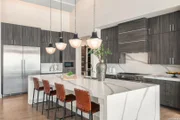
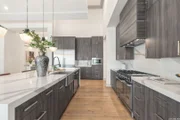
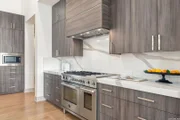
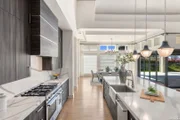
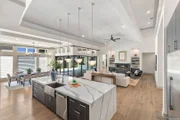
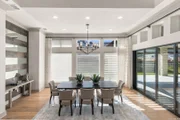
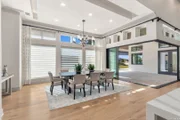
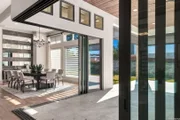
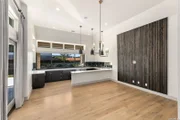
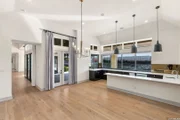
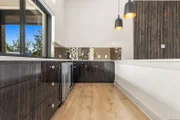
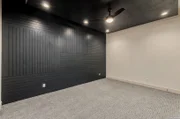
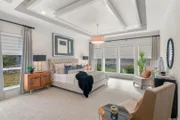
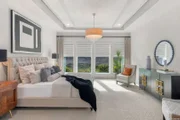
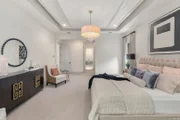
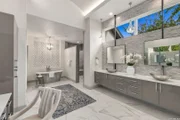
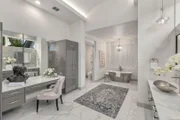
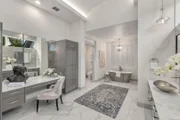
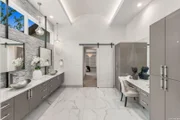
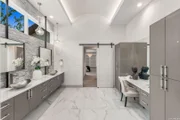
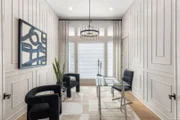
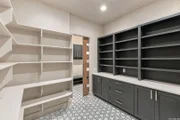
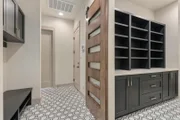
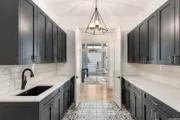
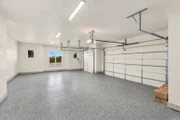
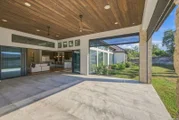
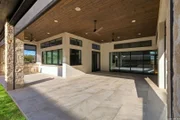
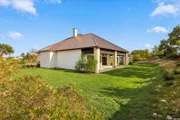
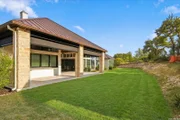
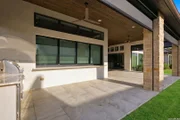
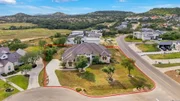
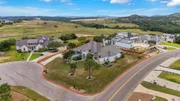
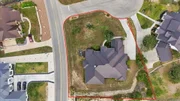
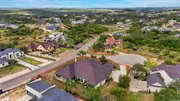
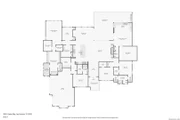
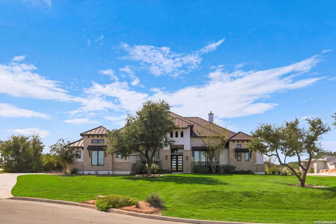
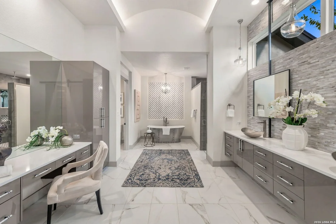
An exceptional expression of modern luxury and architectural craftsmanship, this nearly 5,000-square-foot single-story residence is situated within the exclusive gated community of The Canyons at Scenic Loop. Designed with an emphasis on refined finishes and seamless indoor-outdoor living, the home features striking custom ceiling treatments in the main living area and primary bedroom, complemented by designer lighting and custom hardware. A dramatic wall of sliding glass doors opens the expansive living area to the outdoors, creating an effortless connection between interior and exterior living spaces. Designed with entertaining in mind, the home features an entire wing dedicated to leisure and gathering, complete with an expansive custom bar serving both indoor and outdoor spaces, a versatile flex area ideal for a card or mahjong table, and a private movie theater. Whether hosting lively gatherings or intimate evenings with family and friends, every space has been thoughtfully designed for entertainment. The gourmet kitchen features Michael Edwards cabinetry, quartz countertops, premium appliances, and an oversized island ideal for gathering. The primary suite offers a private retreat with distinctive architectural details. Positioned on a 0.66-acre cul-de-sac lot with a northeast orientation, the home enjoys soft natural light and added privacy. A custom wrought iron fence is being installed, further enhancing the property's appeal. Seller financing is available, offering qualified buyers the potential for a below-market interest rate and reduced closing costs. Combining architectural distinction, exceptional entertaining spaces, and flexible financing options, this residence presents a unique opportunity in one of Scenic Loop's most sought-after communities. Schedule your private showing today.
Unit Size
4,959 Ft²
Days on Market
-
Land Size
0.66 acres
Price per sqft
$312
Property Type
House
Property Taxes
$2,372
HOA Dues
$108
Year Built
2019

Listed By

Norma Lira
Norma Lira
Keller Williams Heritage

Payment Calculator

Cap Rate Calculator

Last updated: 11 days ago (LERA #2025354)

Price History

Date / Event Date Event Price
Oct 22, 2026 Listed by Keller Williams Heritage $1,549,000
Listed by Keller Williams Heritage
Jun 4, 2026 Temporarily off market -
Temporarily off market
Feb 23, 2026 Price Decreased $1,575,000
↓ $124K (7.3%)
Price Decreased
Dec 12, 2025 Price Decreased $1,699,000
↓ $51K (2.9%)
Price Decreased
Nov 27, 2025 Listed by eXp Realty $1,750,000
Listed by eXp Realty
Set within the gated community of The Canyons at Scenic Loop, this nearly 5,000-square-foot single-story residence blends refined design with effortless indoor-outdoor living. A striking wall of sliding glass doors opens the main living area to the outdoors, creating a seamless space perfect for entertaining, from evenings at the custom wet bar to private movie nights in the dedicated theater wing. The gourmet kitchen is both elegant and functional, featuring Michael Edwards cabinetry, quartz countertops, premium appliances, and an expansive island designed for gathering without feeling crowded. The primary suite offers a private retreat, thoughtfully positioned for comfort and tranquility. Situated on a 0.66-acre cul-de-sac lot with a northeast orientation, the home enjoys enhanced privacy and soft natural light throughout the day, creating a balanced and inviting atmosphere year-round. With a significant price improvement, this property stands out as one of the best luxury values in Scenic Loop. Exceptional opportunities like this are rare. Schedule your showing before it's gone.

Property Highlights

Garage
Air Conditioning
Fireplace
Parking Details
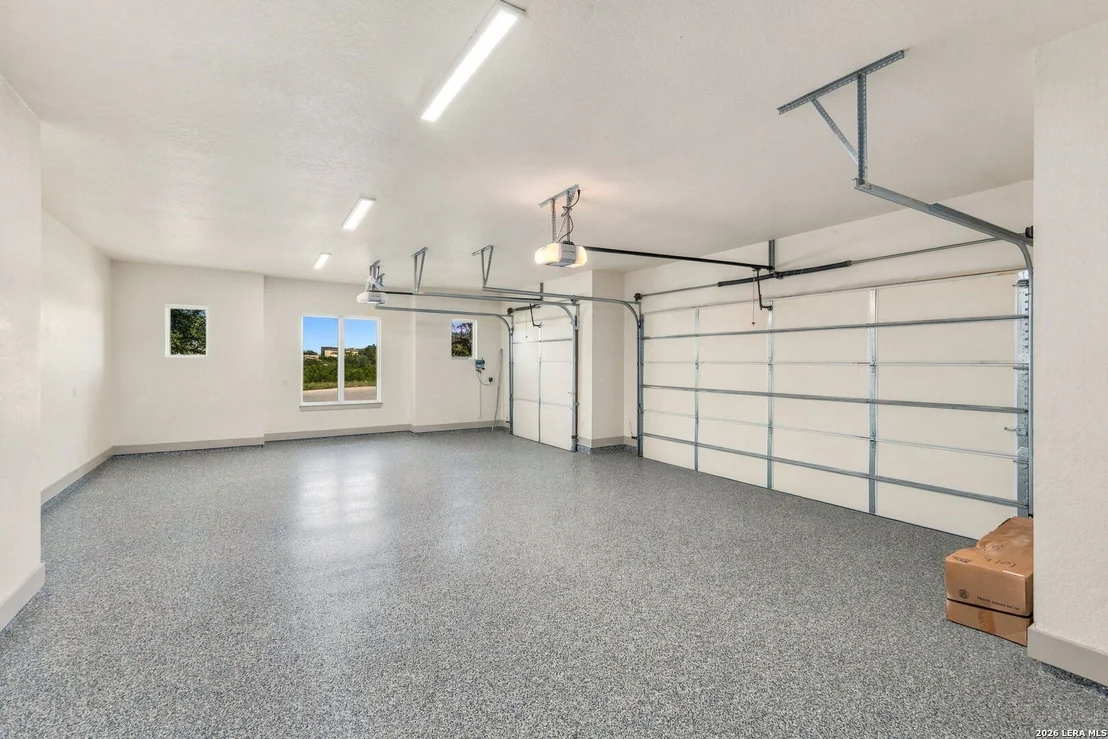
Parking Features: Garage Door Opener
Interior Details
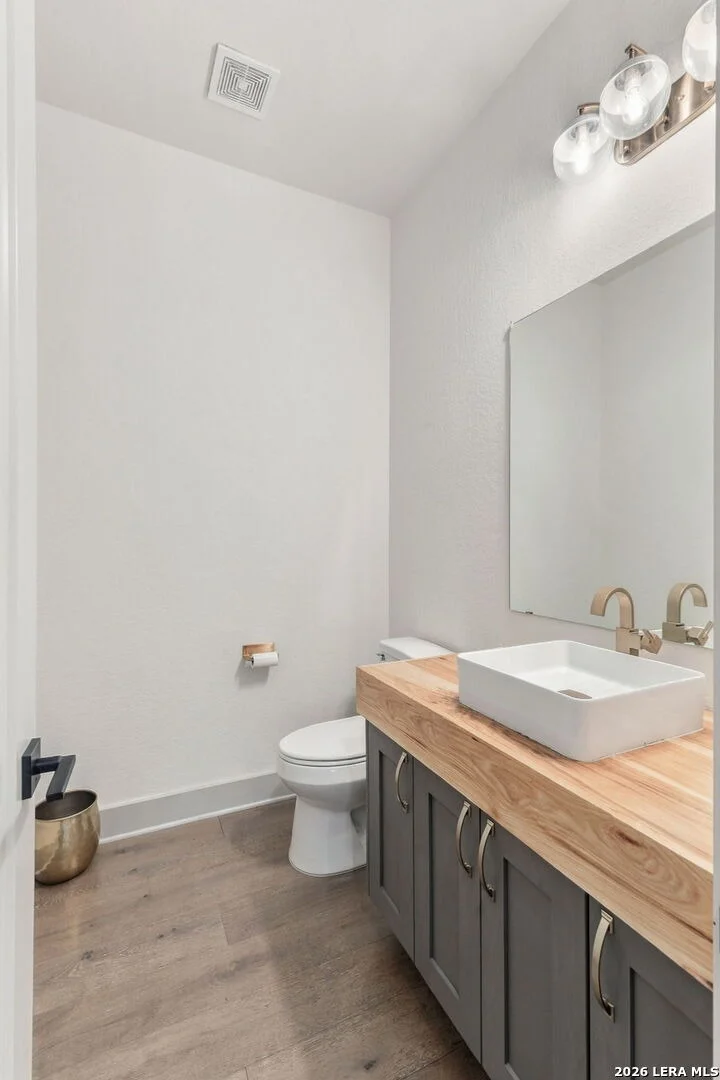
Half Bathrooms: 1
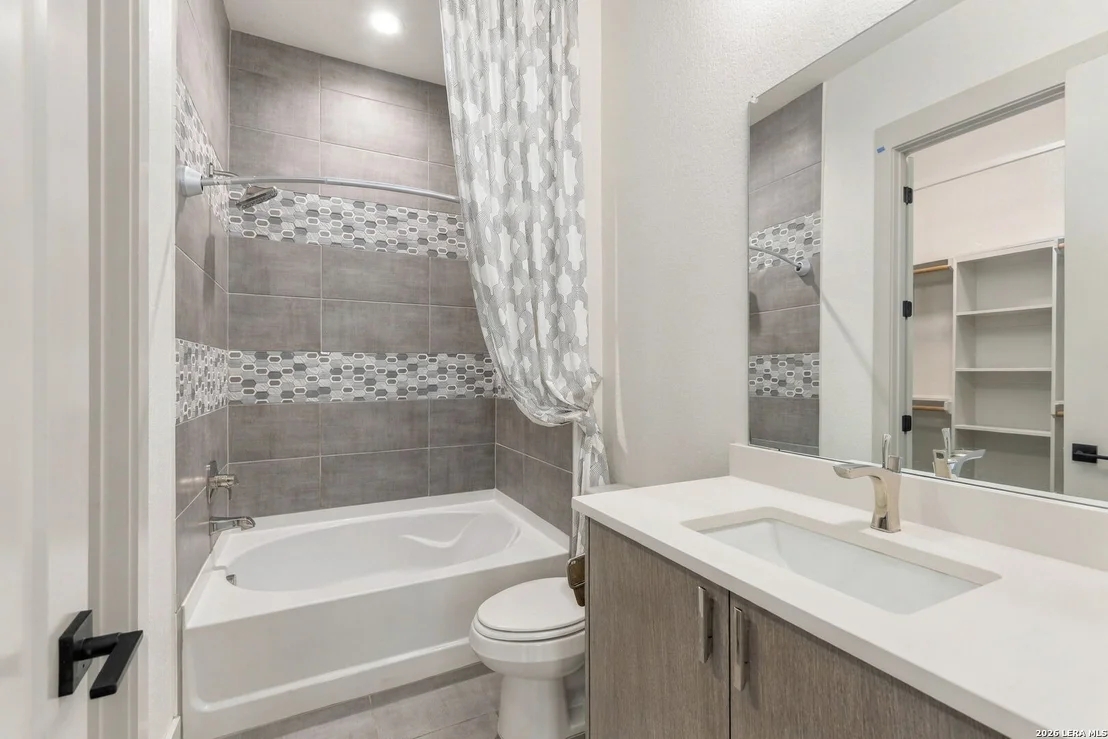
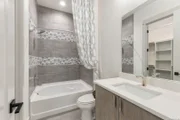
Full Bathrooms: 3
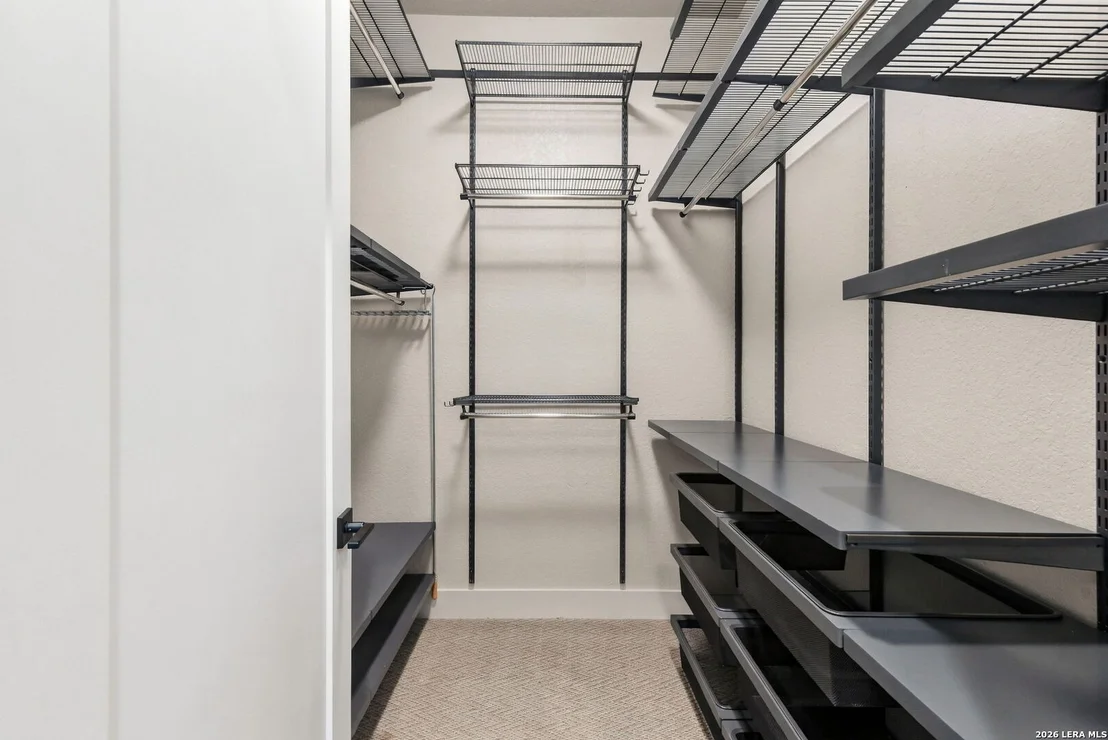
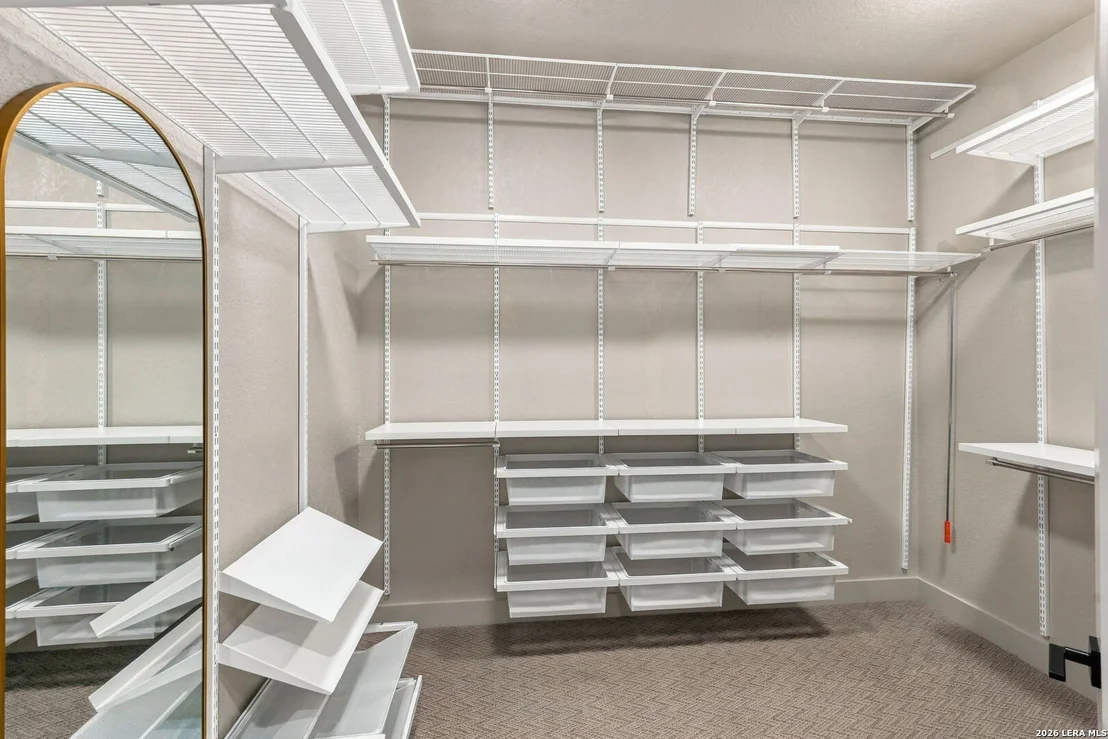
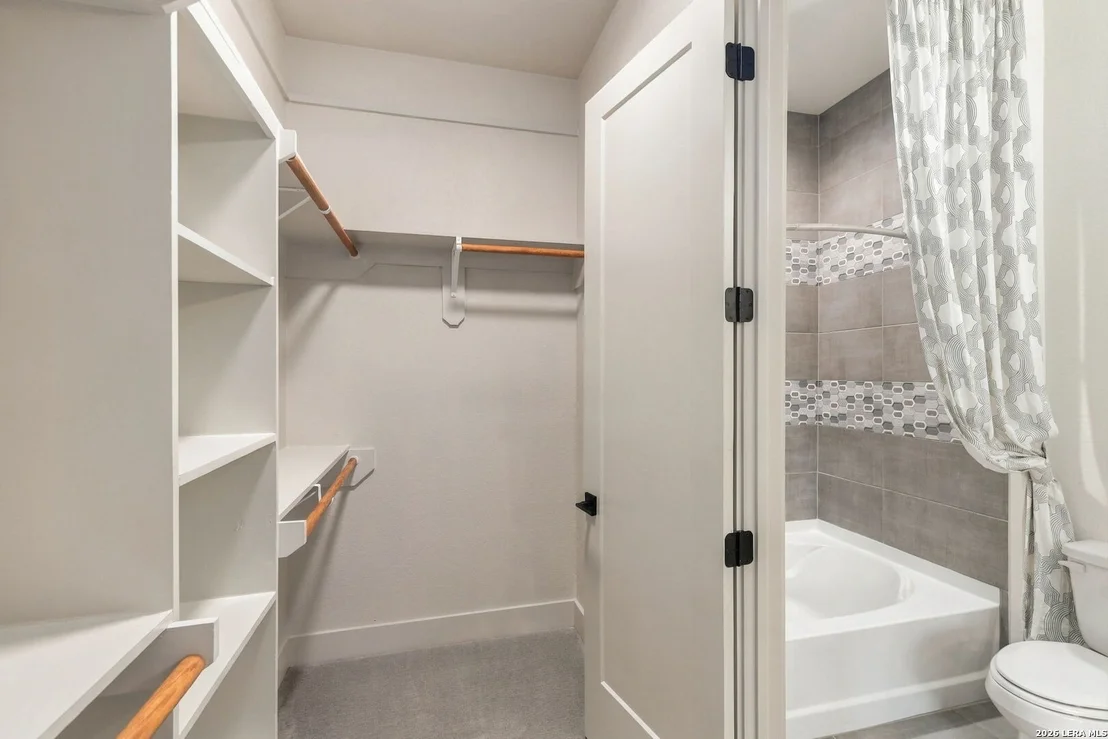
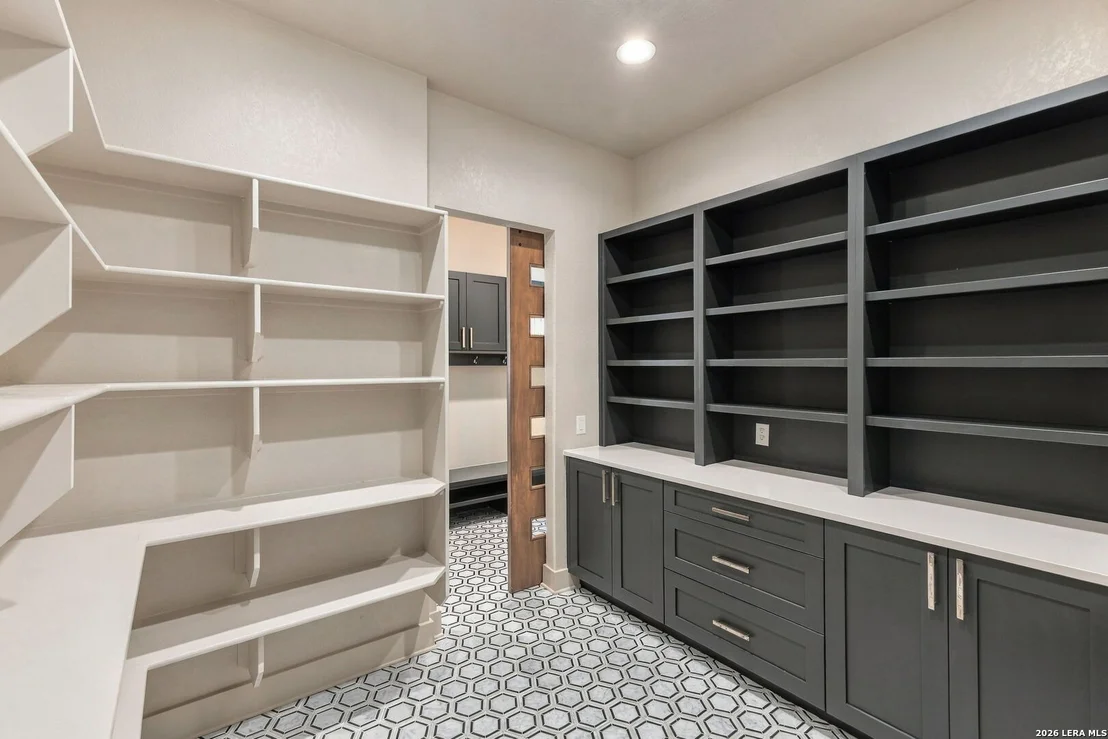
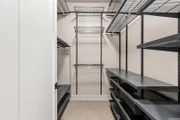
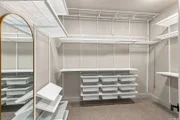
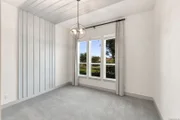
Interior Features: Eat-in Kitchen, High Ceilings, Open Floorplan, High Speed Internet, Walk-In Closet(s), Chandelier, Wet Bar, Two Living Area, Separate Dining Room, Two Eating Areas, Island Kitchen, Walk-In Pantry, Study/Library, Game Room, Media Room, Utility Room Inside, 1st Floor Lvl/No Steps, Cable TV Available, Laundry Room
Appliances: Cooktop, Microwave, Refrigerator, Disposal, Dishwasher, Gas Water Heater, Water Softener, Washer Connection, Dryer Connection, Self-Cleaning Oven, Stove/Range, Gas Cooking, Pre-Wired for Security, Solid Counter Tops, Custom Cabinets, City Garbage service
Flooring Type: Carpet, Ceramic Tile, Wood
Laundry Features: Main Level
Has Fireplace
Fireplace Features: One
Fireplaces: 1
Exterior Details
Square Footage: 4959
Security Features: Smoke Detector(s)
Property Condition: Pre-Owned
Architectural Style: Contemporary, One Story, Texas Hill Country
Year Built: 2019
Builder Name: Vintage EST Homes Tx LLC
Window Features: Double Pane Windows
Construction Materials: Stucco, 4 Sides Masonry, Stone/Rock

Patio and Porch Features: Patio
Pool Features: None
Lot Features: Corner Lot, Cul-de-Sac/Dead End, Irregular
Lot Size Area: 28836.72
Lot Size Units: Square Feet
Lot Size Acres: 0.662
Lot Size Square Feet: 28836.72
Financial Details
Tax Annual Amount: $28,468
Utilities Details
Cooling Type: Central Air, Ceiling Fan(s)
Heating Type: Central
Location Details
HOA/Condo/Coop Amenities: Cable TV, Controlled Access
HOA Fee: $1,295
HOA Fee Frequency: Annually

Building Info

Overview

    General

  • Year Built: 2019
  • Effective Year Built: 2019
  • Building Count: 1
  • Bedroom Count: 4
  • Bathroom Count: 3
  • Full Bathrooms: 2
  • Partial Bathrooms: 3
  • Building Condition: 0
  • Building Quality: 0
  • Construction Type: 0
  • Building Style: 0
  • Exterior Walls Type: 0
  • Interior Walls Type: 0
  • Roof Shape Type: 0
  • Roof Cover Type: 5
  • Floor Count: 100
  • Floor Cover: 0
  • Basement Type: 0
  • Basement Area: 0
  • Garage Type: 1
  • Garage Square Area: 758
  • Parking Space Count: 3
  • Patio Type: 0
  • Porch Type: 102
  • Pool Type: 0

    Dimensions

  • Lot Size Square Feet: 28,825
  • Total Building Area: 5,717
  • Gross Building Area: 5,717
  • Building Area: 4,959
  • Building Area Measurement: L

    Heating and Cooling

  • Fireplace Count: 1
  • Air Conditioning: 1
  • Heating: 4
  • Heated Square Feet: 4,959
  • Heating Fuel Type: 0

    Utilities

  • Sewer System: 0
  • Water Service: 0

Building

  • Building Type: 0
  • Property Class: R
  • Subdivision: CB 4695A (BLACKBUCK RANCH PH-1 UT-1 PUD)
  • Land Acres: 0000000662
  • Standard Land Use Code: 1001
  • County Land Use Code: A1
  • State Land Use Code: A1
  • Legal Description 1: CB 4695A (BLACKBUCK RANCH PH-1 UT-1 PUD), BLOCK 13 LOT 5 2017-NEW ACCT CREATED PER PLAT 9707/29-35 FILED 10-12-16. LR/GIS/12-6-16.

Neighborhood

  • School District Name: Northside Independent School District
  • School Tax School District: 56
  • Census Tract: 182103

Geography

  • Parcel: 04695-113-0050
  • Block: 13
  • Lot: 5
  • Municipality: SAN ANTONIO
  • Latitude: 29.6562
  • Longitude: -98.6935

    Address

  • Full Address: 23011 Daniel Rdg
  • Address - House Number: 23011
  • Address - Street Name: Daniel
  • Address - Suffix Type: Rdg
  • State: TX
  • City Name: San Antonio
  • Carrier Code: R265
  • 4-Digit Zip Code: 4445
  • Zip Code: 78255

Valuation

    Tax

  • Tax Year: 2023
  • Tax Amount: $2,766,176
  • Initial Tax Delinquent Year: 2022
  • Tax Rate Code Area: FSF

    Appraisal Valuation

  • Standard Deviation: 0.171
  • Valuation Date: Jan 17, 2024
  • Confidence Score: 78
  • Final Value: 1,309,938
  • High Value: 1,534,043
  • Low Value: 1,085,832

    Market Valuation

  • Market Total Value: $1,495,000
  • Market Land Value: $163,440
  • Market Improvement Value: $1,331,560

    Assessments Valuation

  • Assessed Year: 2023
  • Assessed Total Value: $1,495,000
  • Assessed Land Value: $163,440
  • Assessed Improvements Value: $1,331,560

    Exemptions

  • Homeowner Exemption: Yes

    Sales

  • Current Sale Contract Date: Apr 23, 2021
  • Current Sale Recording Date: Apr 26, 2021
  • Current Sale Price:
  • Current Sale Document Type: 70
  • Current Sale Input Document Number: 20210109684
  • Previous Sale Recording Date: Dec 23, 2016
  • Previous Sale Contract Date: Dec 21, 2016
  • Previous Sale Document Type: 71
Data used for valuation calculations is provided by RealtyHop, and other third party sources

Comparables

Unit
Status
Type
Beds
Baths
ft²
Price/ft²
Asking Price
Listed On
Closing Price
Sold On
HOA + Taxes

About Northwest Side


Similar Homes for Sale

Currently no similar homes around

Nearby Rentals


Frequently Asked Questions

When was property at 23011 Daniel Ridge built and last sold?
The property at 23011 Daniel Ridge was built in 2019 and last sold on Apr 23, 2021 for $1,195,300.
How much is this home worth?
The estimated value of the home located at 23011 Daniel Ridge is $1,530,849.
What are some comparable homes to 23011 Daniel Ridge?
There are currently no comparable homes to 23011 Daniel Ridge.